

$874,800
1,040
SQ FT
$841
SQ/FT
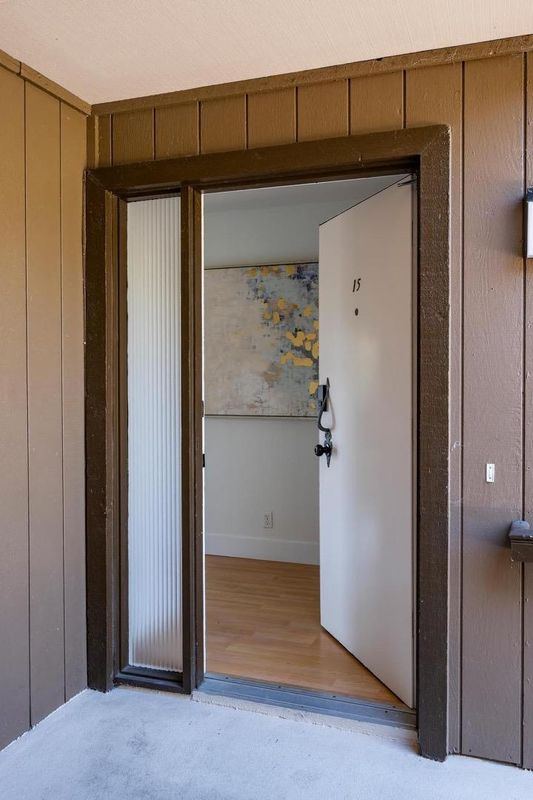
3374 La Mesa Drive, #15
@ Crestview Dr - 350 - Alder Manor Etc., San Carlos

- 2 Bed
- 2 Bath
- 1 Park
- 1,040 sqft
- San Carlos
-

-
Sat Sep 26, 2:00 pm - 4:00 pm
-
Sun Sep 27, 2:00 pm - 4:00 pm
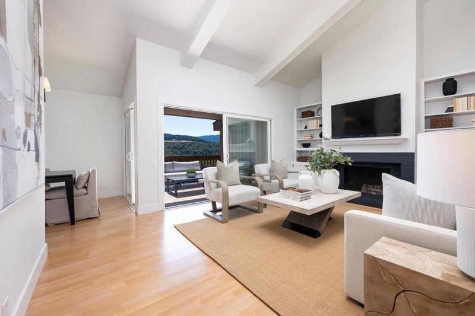
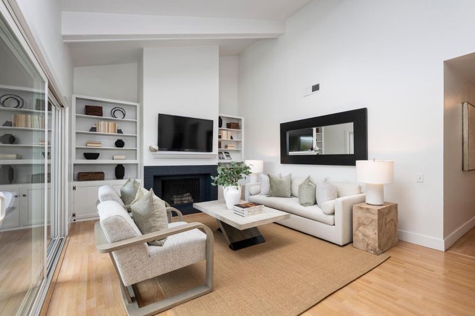
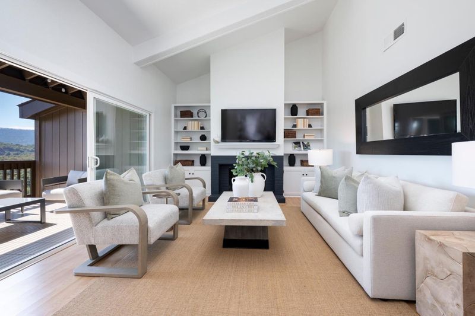
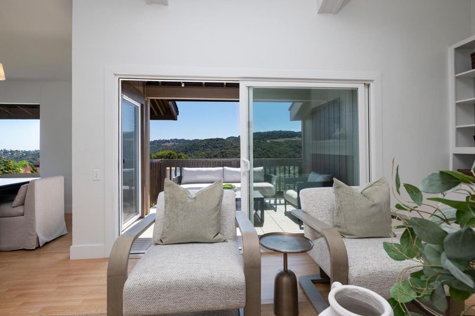
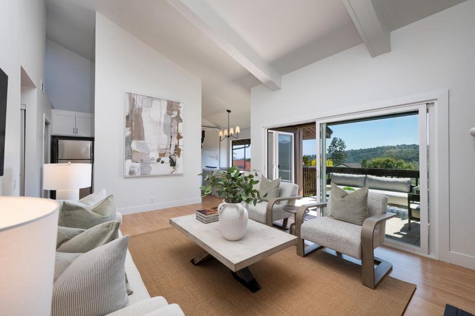
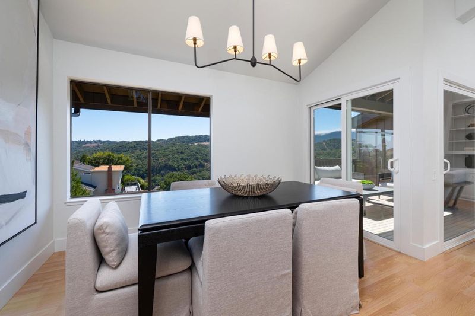
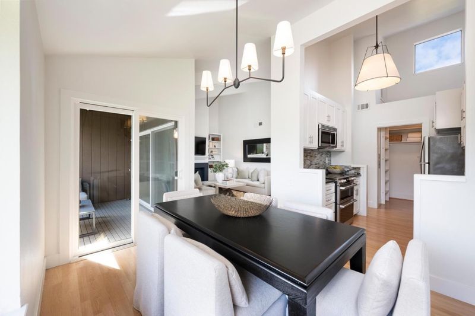
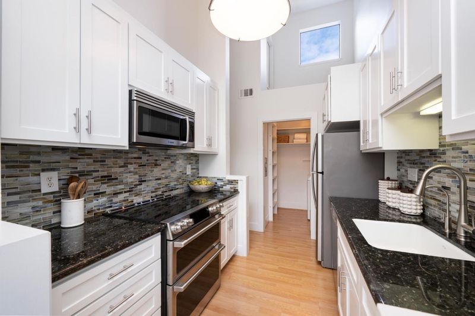
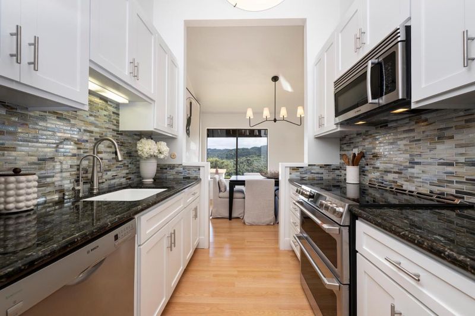
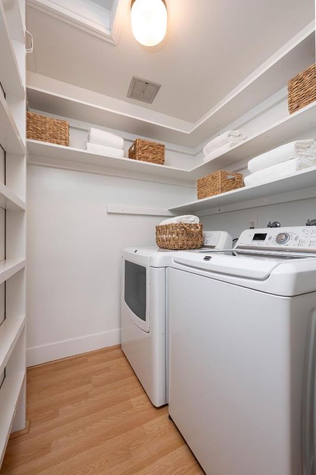
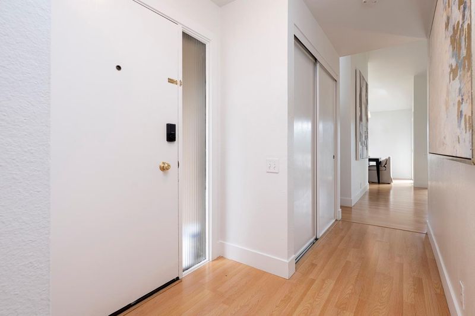
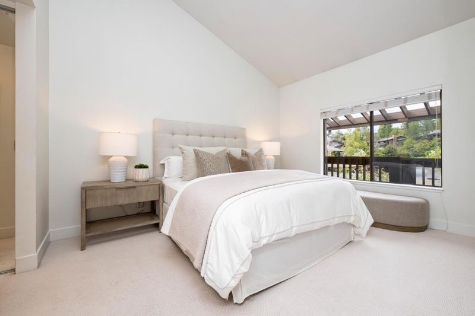
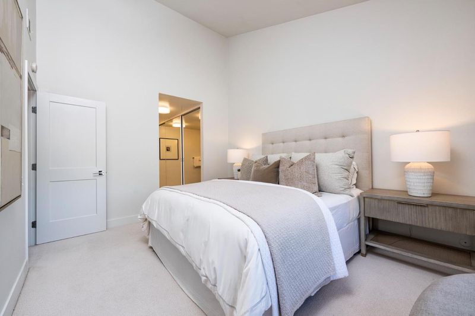
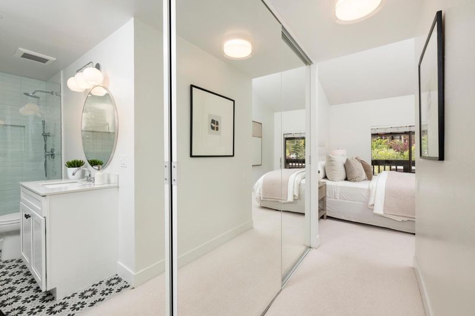
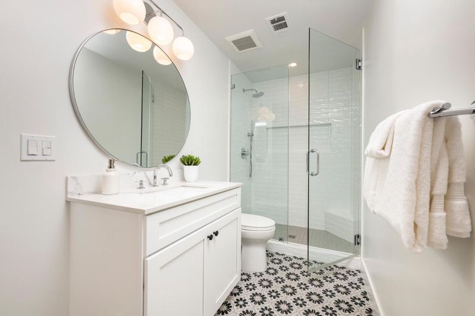
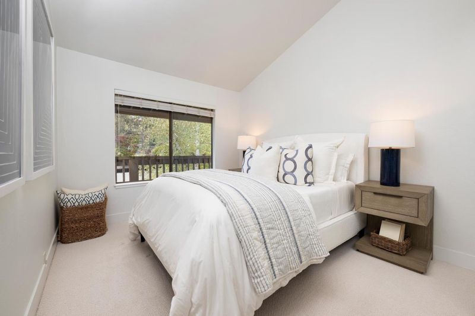
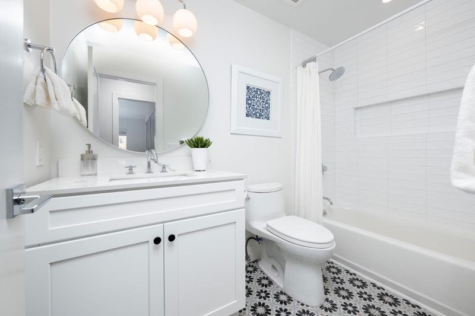
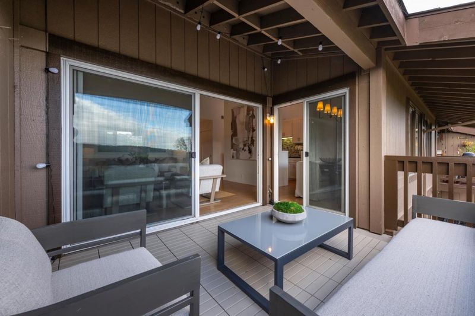
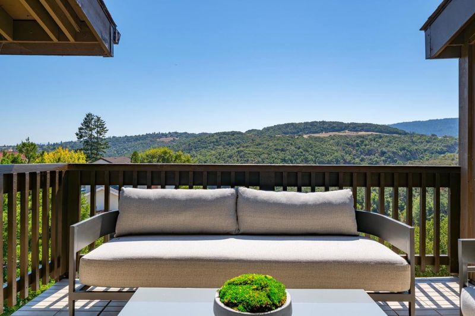
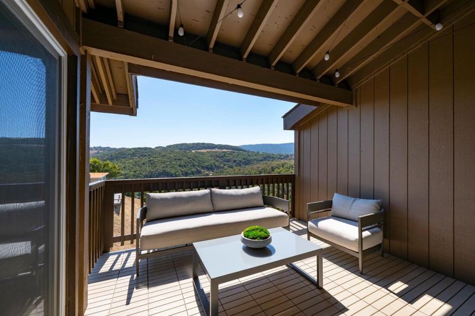
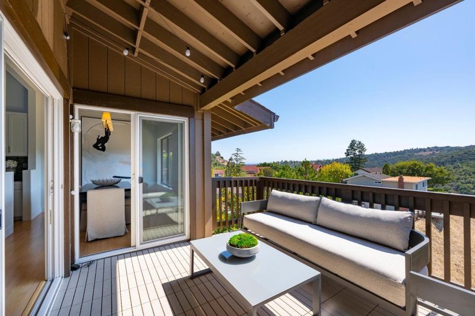
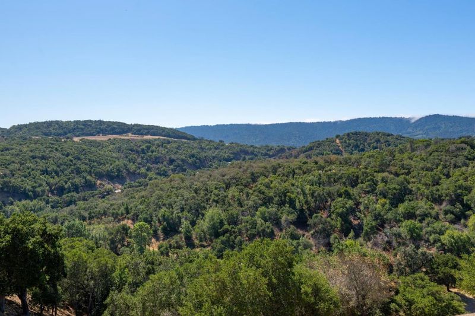
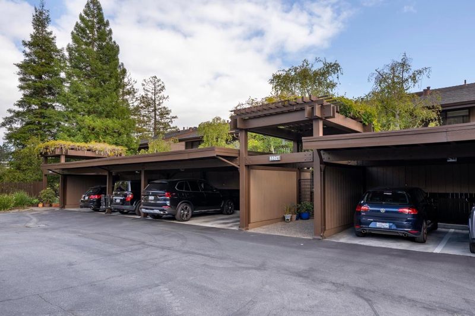
Top-floor 2-bedroom, 2-bath condo in Brittan Heights with vaulted ceilings and a private terrace overlooking Pulgas Ridge Open Space Preserve. The fully renovated kitchen features a WiFi-enabled induction cooktop, dual ovens, and a 7-stage reverse-osmosis system. Laundry is behind a discreet pocket door with a high-efficiency washer and dryer. Both bathrooms are renovated: the primary with quartz counters, premium shower fixtures, and a custom glass enclosure; the second with a new tub, elevated tile, and custom closet cabinetry. New dual-pane, UV-protected patio doors; interior doors and hardware; and baseboards. Luxury Berber carpet in the bedrooms; calming neutrals; high-end lighting; third-floor attic storage; and a convenient carport with extra storage. The deck features modern tile and remote-controlled string lights. Brittan Heights amenities include four pools, two tennis courts, a playground, walking trails, and a clubhouse, with Edgewood Park and Highway 280 nearby.

- Days on Market
- 1 day
- Current Status
- Active
- Original Price
- $874,800
- List Price
- $874,800
- On Market Date
- Sep 24, 2026
- Property Type
- Condominium
- Area
- 350 - Alder Manor Etc.
- Zip Code
- 94070
- MLS ID
- ML82062546
- APN
- 110-070-150
- Year Built
- 1972
- Stories in Building
- 1
- Possession
- Unavailable
- Data Source
- MLSL
- Origin MLS System
- MLSListings, Inc.
Canyon Oaks Youth Center
Public 8-12 Opportunity Community
Students: 8 Distance: 0.3mi
Heather Elementary School
Charter K-4 Elementary
Students: 400 Distance: 1.0mi
Clifford Elementary School
Public K-8 Elementary
Students: 742 Distance: 1.1mi
St. Charles Elementary School
Private K-8 Elementary, Religious, Coed
Students: 300 Distance: 1.5mi
Brittan Acres Elementary School
Charter K-3 Elementary
Students: 395 Distance: 1.5mi
Arundel Elementary School
Charter K-4 Elementary
Students: 470 Distance: 1.8mi
- Bed
- 2
- Bath
- 2
- Stall Shower, Shower and Tub, Tub, Primary - Oversized Tub
- Parking
- 1
- On Street, Common Parking Area, Guest / Visitor Parking, Parking Area
- SQ FT
- 1,040
- SQ FT Source
- Unavailable
- Pool Info
- Pool - Heated, Pool - In Ground, Steam Room or Sauna, Pool - Fenced, Community Facility
- Kitchen
- Countertop - Granite, Dishwasher, Microwave, Exhaust Fan, Oven Range - Electric, Cooktop - Electric, Refrigerator, Oven - Electric
- Cooling
- None
- Dining Room
- Dining Area
- Disclosures
- Natural Hazard Disclosure
- Family Room
- No Family Room
- Flooring
- Laminate, Carpet
- Foundation
- Concrete Perimeter and Slab
- Fire Place
- Gas Burning, Gas Starter
- Heating
- Central Forced Air
- Laundry
- Washer / Dryer, In Utility Room, Inside
- Views
- Hills, Mountains, Canyon, Valley
- * Fee
- $1,007
- Name
- Brittan Heights HOA
- Phone
- 408-255-7380
- *Fee includes
- Maintenance - Exterior, Garbage, Landscaping / Gardening, Insurance - Liability, Management Fee, Pool, Spa, or Tennis, Reserves, Common Area Electricity, Water / Sewer, Maintenance - Road, Insurance - Common Area, Insurance - Structure, Maintenance - Common Area, and Insurance - Earthquake
MLS and other Information regarding properties for sale as shown in Theo have been obtained from various sources such as sellers, public records, agents and other third parties. This information may relate to the condition of the property, permitted or unpermitted uses, zoning, square footage, lot size/acreage or other matters affecting value or desirability. Unless otherwise indicated in writing, neither brokers, agents nor Theo have verified, or will verify, such information. If any such information is important to buyer in determining whether to buy, the price to pay or intended use of the property, buyer is urged to conduct their own investigation with qualified professionals, satisfy themselves with respect to that information, and to rely solely on the results of that investigation.
School data provided by GreatSchools. School service boundaries are intended to be used as reference only. To verify enrollment eligibility for a property, contact the school directly.