

$650,000
2,390
SQ FT
$272
SQ/FT
328 W 8Th St
@ West Street - Marina Walk, Pittsburg

- 4 Bed
- 3 Bath
- 2 Park
- 2,390 sqft
- Pittsburg
-

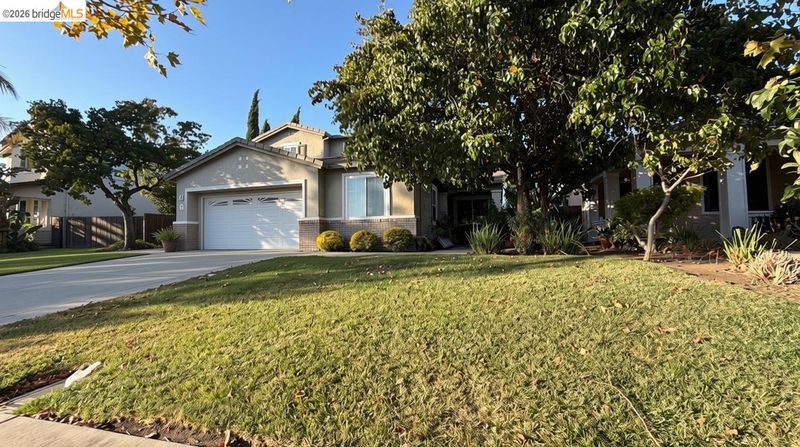
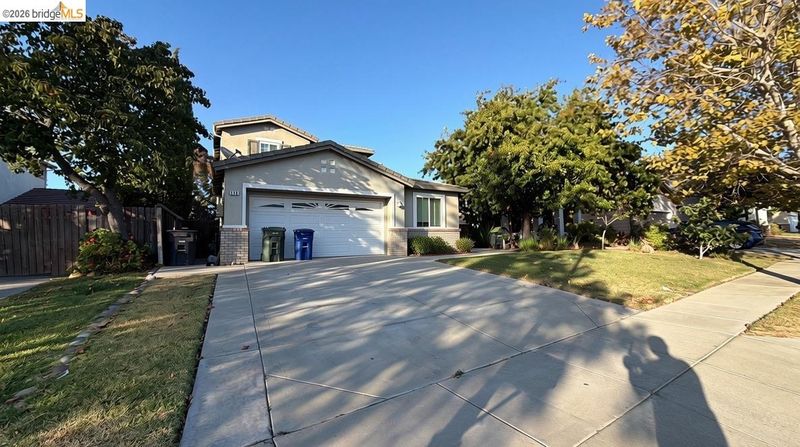
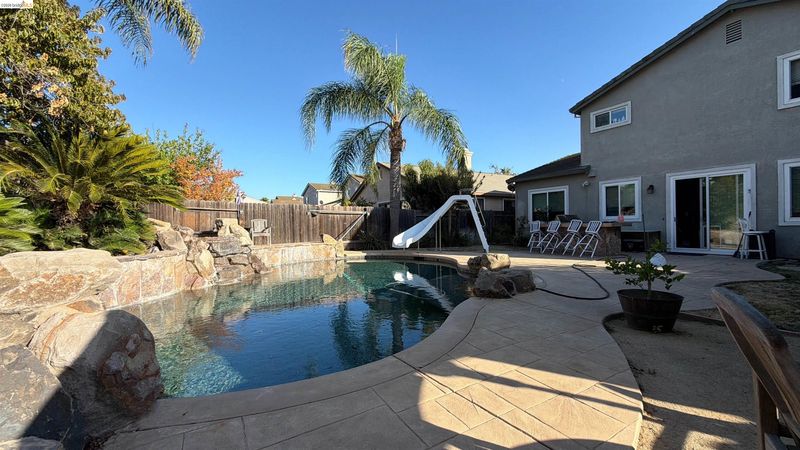
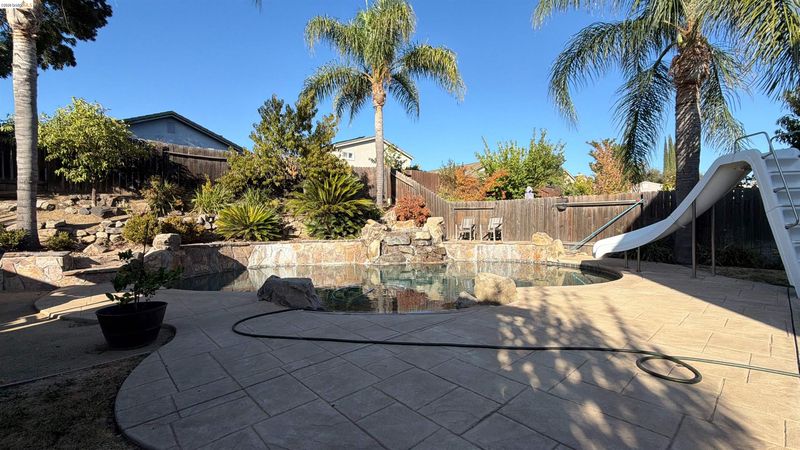
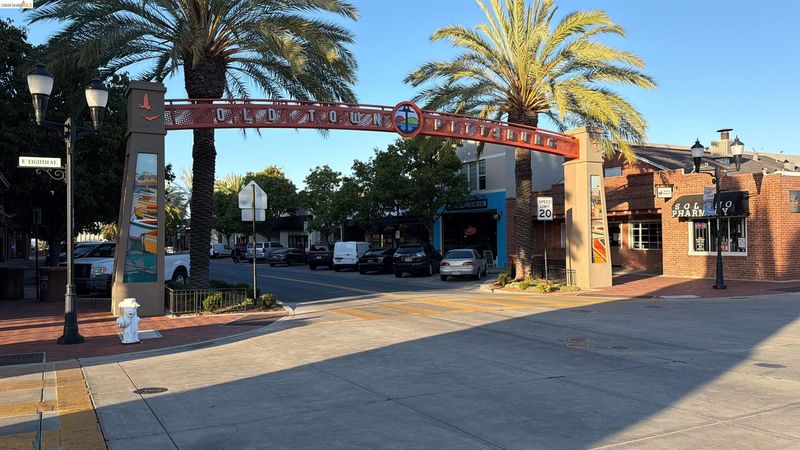
Welcome to 328 W. 8th Street, a spacious 4-bedroom, 3-bath home offering approximately 2,390 sq. ft. of living space in Old Town Pittsburg. Built in 2001 and owned by the original owners, this home features a flexible two-story floor plan with a highly desirable main-level bedroom and full bathroom - ideal for guests, extended family, a home office, or multi-generational living. The additional bonus room provides even more flexibility for today's lifestyle. Step outside to your private backyard retreat featuring a swimming pool and built-in BBQ island, ready for entertaining, relaxing, and enjoying warm East Bay days. Located just minutes from restaurants, cafes, community events, waterfront recreation and trails. Commuters will appreciate convenient access to Pittsburg BART and nearby Highway 4. With generous living space, a versatile floor plan, private pool and a location close to some of Pittsburg's favorite desitinations, 328 W. 8th Street offers plenty of opportunity to make it your own.

- Current Status
- Active - Coming Soon
- Original Price
- $650,000
- List Price
- $650,000
- On Market Date
- Sep 24, 2026
- Property Type
- Detached
- D/N/S
- Marina Walk
- Zip Code
- 94565
- MLS ID
- 41149340
- APN
- 0853800803
- Year Built
- 2001
- Stories in Building
- 2
- Possession
- Close Of Escrow, See Remarks
- Data Source
- MAXEBRDI
- Origin MLS System
- DELTA
St. Peter Martyr Elementary School
Private K-8 Elementary, Religious, Coed
Students: 216 Distance: 0.2mi
Marina Vista Elementary School
Public K-5 Elementary
Students: 649 Distance: 0.3mi
Pittsburg Adult Education Center
Public n/a Adult Education
Students: NA Distance: 0.3mi
Parkside Elementary School
Public K-5 Elementary
Students: 646 Distance: 0.8mi
Pittsburg Senior High School
Public 9-12 Secondary
Students: 3573 Distance: 0.9mi
Los Medanos Elementary School
Public K-5 Elementary
Students: 711 Distance: 1.2mi
- Bed
- 4
- Bath
- 3
- Parking
- 2
- Attached
- SQ FT
- 2,390
- SQ FT Source
- Public Records
- Lot SQ FT
- 6,990.0
- Lot Acres
- 0.16 Acres
- Pool Info
- In Ground
- Kitchen
- Dishwasher, Kitchen Island, Other
- Cooling
- Ceiling Fan(s), Central Air
- Disclosures
- Nat Hazard Disclosure
- Entry Level
- Exterior Details
- Back Yard, Front Yard
- Flooring
- Tile, Other
- Foundation
- Fire Place
- Family Room
- Heating
- Central
- Laundry
- Laundry Room
- Main Level
- 1 Bedroom, 1 Bath, Laundry Facility, Main Entry
- Possession
- Close Of Escrow, See Remarks
- Architectural Style
- Traditional
- Construction Status
- Existing
- Additional Miscellaneous Features
- Back Yard, Front Yard
- Location
- Back Yard, Front Yard
- Roof
- Other
- Water and Sewer
- Public
- Fee
- Unavailable
MLS and other Information regarding properties for sale as shown in Theo have been obtained from various sources such as sellers, public records, agents and other third parties. This information may relate to the condition of the property, permitted or unpermitted uses, zoning, square footage, lot size/acreage or other matters affecting value or desirability. Unless otherwise indicated in writing, neither brokers, agents nor Theo have verified, or will verify, such information. If any such information is important to buyer in determining whether to buy, the price to pay or intended use of the property, buyer is urged to conduct their own investigation with qualified professionals, satisfy themselves with respect to that information, and to rely solely on the results of that investigation.
School data provided by GreatSchools. School service boundaries are intended to be used as reference only. To verify enrollment eligibility for a property, contact the school directly.