
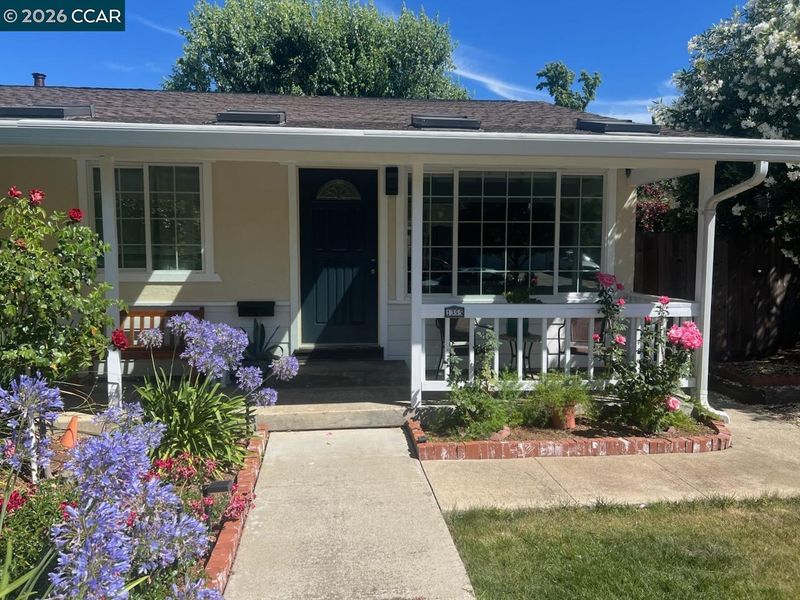

$900,000
1,510
SQ FT
$596
SQ/FT
1355 Washington Blvd
@ Michigan Blvd - Clayton Highland, Concord

- 3 Bed
- 2 Bath
- 2 Park
- 1,510 sqft
- Concord
-

MUST SEE! Welcome to 1355 Washington Blvd., Concord—a beautifully updated home that's truly move-in ready! Filled with abundant natural light, this inviting residence offers a warm and welcoming atmosphere from the moment you step inside. The completely updated interior features fresh paint, brand-new carpet, and stylish finishes throughout, creating a modern yet comfortable living space. The thoughtfully designed kitchen offers ample cabinetry, a convenient pantry, flowing into the family room making it the perfect setting for everyday living and entertaining. The spacious layout provides flexibility for relaxing, gathering with family and friends, or working from home. Every detail has been refreshed, allowing you to move in and start enjoying your new home without lifting a finger. Ideally located near parks, shopping, dining, and commuter routes, this home is also served by highly regarded schools, adding to its exceptional appeal. Combining comfort, style, and convenience, 1355 Washington Blvd. is an outstanding opportunity you won't want to miss.

- Current Status
- Active - Coming Soon
- Original Price
- $900,000
- List Price
- $900,000
- On Market Date
- Jul 17, 2026
- Property Type
- Detached
- D/N/S
- Clayton Highland
- Zip Code
- 94521
- MLS ID
- 41141986
- APN
- 1201720016
- Year Built
- 1959
- Stories in Building
- 1
- Possession
- Close Of Escrow
- Data Source
- MAXEBRDI
- Origin MLS System
- CONTRA COSTA
Highlands Elementary School
Public K-5 Elementary
Students: 542 Distance: 0.3mi
Pine Hollow Middle School
Public 6-8 Middle
Students: 569 Distance: 0.4mi
Wood-Rose College Preparatory
Private 9-12 Religious, Nonprofit
Students: NA Distance: 0.5mi
Clayton Valley Charter High
Charter 9-12 Secondary
Students: 2196 Distance: 0.6mi
Hope Academy For Dyslexics
Private 1-8
Students: 22 Distance: 0.9mi
Mt. Diablo Elementary School
Public K-5 Elementary
Students: 798 Distance: 1.1mi
- Bed
- 3
- Bath
- 2
- Parking
- 2
- Attached, RV Possible
- SQ FT
- 1,510
- SQ FT Source
- Public Records
- Lot SQ FT
- 6,650.0
- Lot Acres
- 0.15 Acres
- Pool Info
- None
- Kitchen
- Dishwasher, Gas Range, Free-Standing Range, Gas Water Heater, Breakfast Bar, Counter - Solid Surface, Gas Range/Cooktop, Pantry, Range/Oven Free Standing, Updated Kitchen
- Cooling
- Ceiling Fan(s), Central Air
- Disclosures
- Nat Hazard Disclosure, Disclosure Package Avail
- Entry Level
- Exterior Details
- Back Yard, Front Yard, Side Yard, Landscape Back, Landscape Front
- Flooring
- Hardwood, Tile, Carpet
- Foundation
- Fire Place
- Family Room
- Heating
- Forced Air
- Laundry
- Hookups Only, Laundry Room, In Unit
- Main Level
- 3 Bedrooms, 2 Baths
- Possession
- Close Of Escrow
- Architectural Style
- Farm House
- Construction Status
- Existing
- Additional Miscellaneous Features
- Back Yard, Front Yard, Side Yard, Landscape Back, Landscape Front
- Location
- Level, Back Yard, Front Yard, Landscaped
- Roof
- Composition Shingles
- Water and Sewer
- Public
- Fee
- Unavailable
MLS and other Information regarding properties for sale as shown in Theo have been obtained from various sources such as sellers, public records, agents and other third parties. This information may relate to the condition of the property, permitted or unpermitted uses, zoning, square footage, lot size/acreage or other matters affecting value or desirability. Unless otherwise indicated in writing, neither brokers, agents nor Theo have verified, or will verify, such information. If any such information is important to buyer in determining whether to buy, the price to pay or intended use of the property, buyer is urged to conduct their own investigation with qualified professionals, satisfy themselves with respect to that information, and to rely solely on the results of that investigation.
School data provided by GreatSchools. School service boundaries are intended to be used as reference only. To verify enrollment eligibility for a property, contact the school directly.