

$565,000
2,582
SQ FT
$219
SQ/FT
880 Fieldstone Ct
@ Dainty Avenue - Marsh Estates, Brentwood

- 4 Bed
- 3 Bath
- 2 Park
- 2,582 sqft
- Brentwood
-

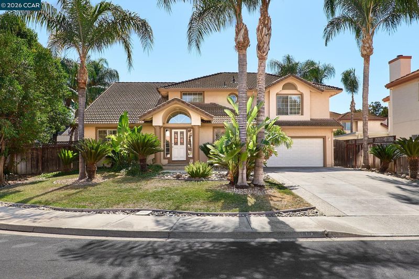
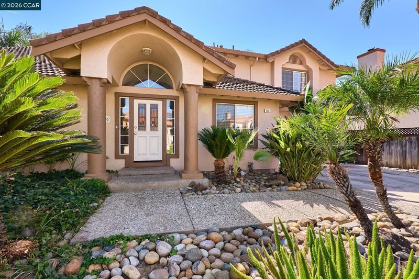
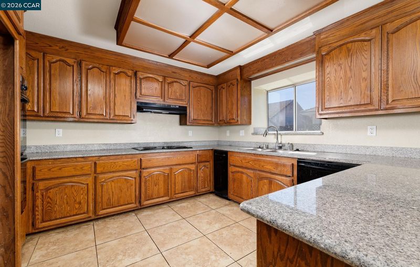
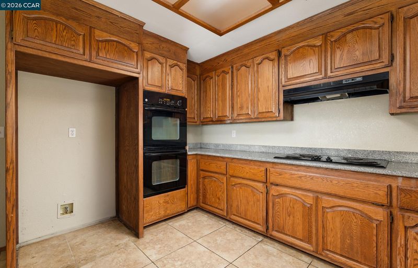
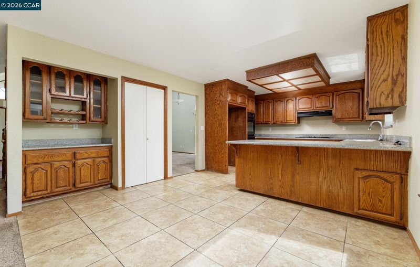
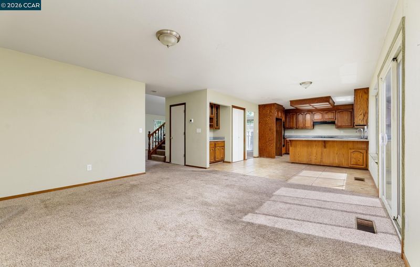
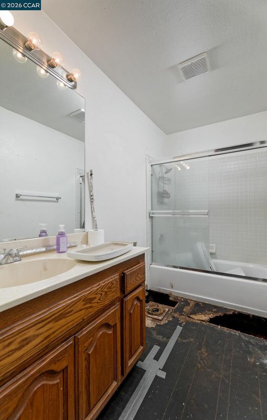
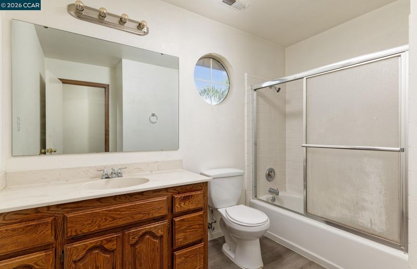
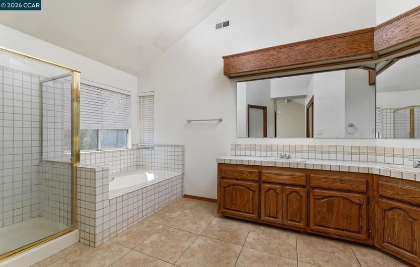
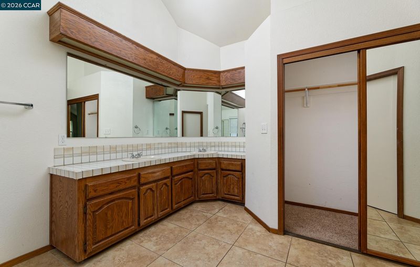
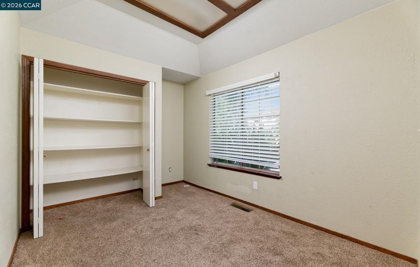
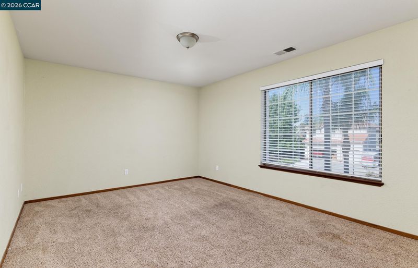
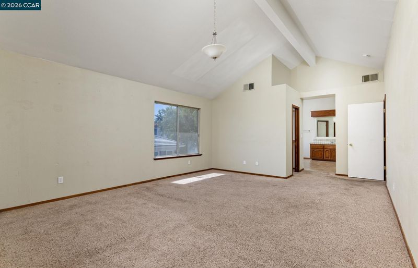
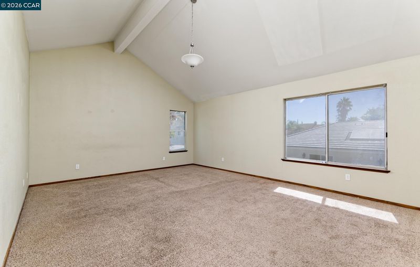
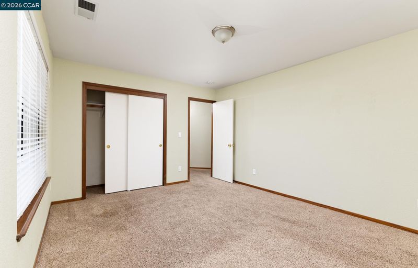
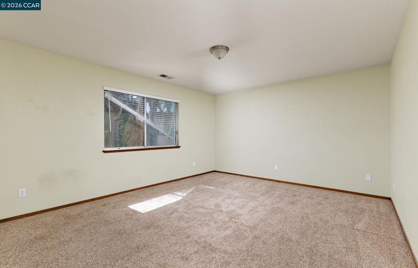
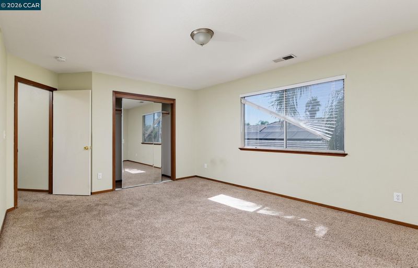
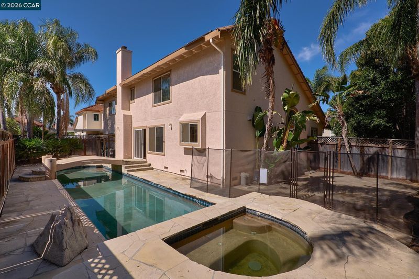
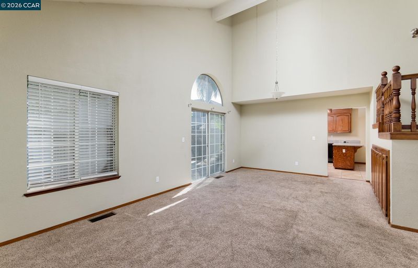
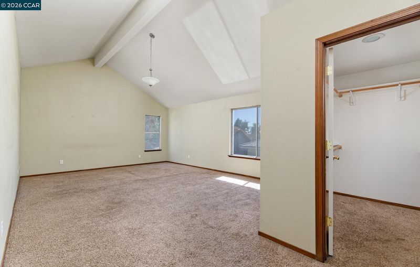
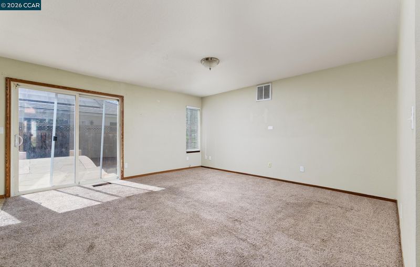
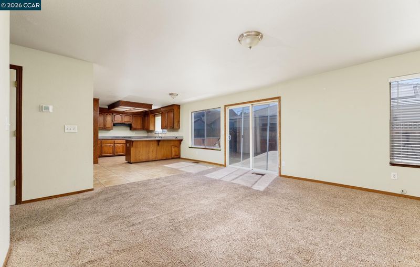
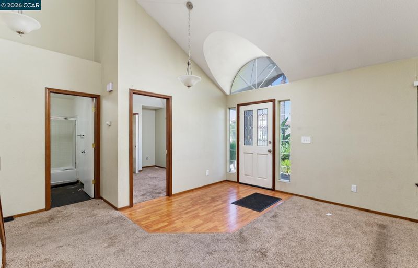
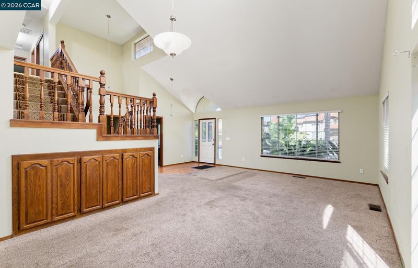
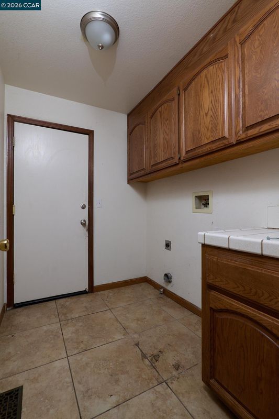
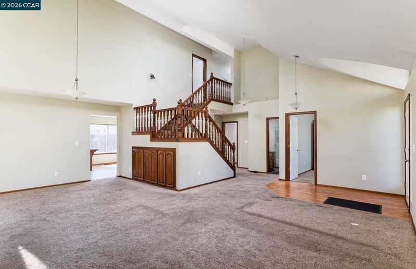
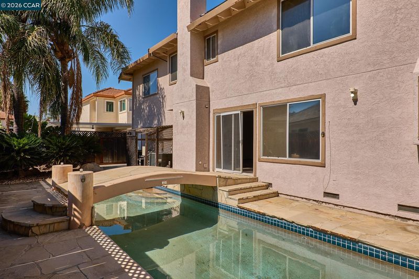
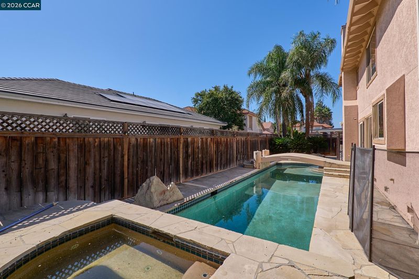
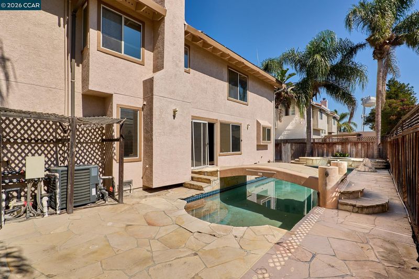
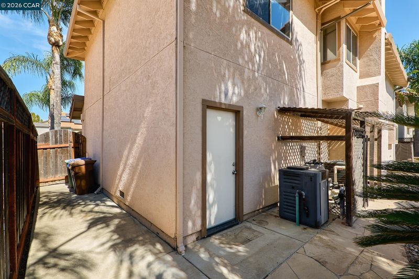
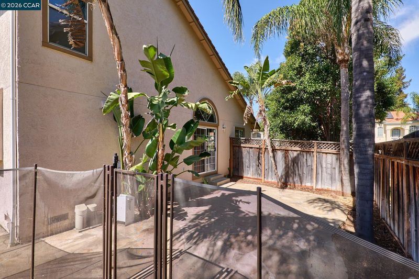
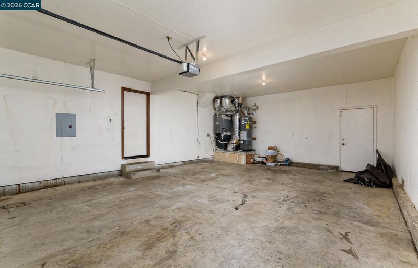
Brentwood Deal Of The Year! This 4-bedroom, 3 Full-bathroom home features an open floor plan, a downstairs bedroom and full downstairs bathroom, a large living room, a family room, and an open kitchen with oak shaker cabinets, modern appliances, and granite counters. Additional features include dual-pane windows, an inside laundry room, a large backyard with a built in pool, a detached garage. The home there's an open code violation for needed repairs on the downstairs bathroom floor and it also needs a pool repair as well as some personal touches throughout. this home will not qualify for conventional financing due to its overall condition. Only cash or hard money offers will be accepted. There are no foundation or roof issues. Inspections: Disclosures, pest, general home, and roof inspections, - Pool repair bids, bathroom floor repair bid, City of Brentwood code violation are available via the disclosure link in the MLS listing and in Homelight.com. Offers will be presented at 8:00 AM on Tuesday, September 29th, 2026. Please submit your highest and best offer.

- Current Status
- New
- Original Price
- $565,000
- List Price
- $565,000
- On Market Date
- Sep 24, 2026
- Property Type
- Detached
- D/N/S
- Marsh Estates
- Zip Code
- 94513
- MLS ID
- 41149250
- APN
- 0171500515
- Year Built
- 1991
- Stories in Building
- 2
- Possession
- Close Of Escrow
- Data Source
- MAXEBRDI
- Origin MLS System
- CONTRA COSTA
Liberty Adult Education
Public n/a Adult Education, Yr Round
Students: NA Distance: 0.3mi
Independence High School
Public 9-12 Yr Round
Students: 250 Distance: 0.3mi
Love For Learning Prep K
Private K
Students: 11 Distance: 0.4mi
Far East County Programs School
Public K-12 Special Education, Yr Round
Students: 71 Distance: 0.4mi
Liberty High School
Public 9-12 Secondary, Yr Round
Students: 2708 Distance: 0.4mi
Brentwood Elementary School
Public K-5 Elementary, Yr Round
Students: 764 Distance: 0.5mi
- Bed
- 4
- Bath
- 3
- Parking
- 2
- Attached
- SQ FT
- 2,582
- SQ FT Source
- Assessor Auto-Fill
- Lot SQ FT
- 6,107.0
- Lot Acres
- 0.14 Acres
- Pool Info
- Gas Heat, Gunite, In Ground, Pool/Spa Combo, Outdoor Pool
- Kitchen
- Dishwasher, Double Oven, Gas Range, Plumbed For Ice Maker, Gas Water Heater, Stone Counters, Disposal, Gas Range/Cooktop, Ice Maker Hookup, Kitchen Island
- Cooling
- Central Air
- Disclosures
- Nat Hazard Disclosure, Disclosure Statement
- Entry Level
- Flooring
- Tile, Carpet
- Foundation
- Fire Place
- Family Room
- Heating
- Forced Air
- Laundry
- Laundry Room
- Upper Level
- 3 Bedrooms, 2 Baths
- Main Level
- 1 Bedroom, 1 Bath, Laundry Facility, Main Entry
- Possession
- Close Of Escrow
- Non-Master Bathroom Includes
- Shower Over Tub, Solid Surface, Tile
- Construction Status
- Existing
- Location
- Level
- Pets
- No
- Roof
- Tile
- Water and Sewer
- Public
- Fee
- Unavailable
MLS and other Information regarding properties for sale as shown in Theo have been obtained from various sources such as sellers, public records, agents and other third parties. This information may relate to the condition of the property, permitted or unpermitted uses, zoning, square footage, lot size/acreage or other matters affecting value or desirability. Unless otherwise indicated in writing, neither brokers, agents nor Theo have verified, or will verify, such information. If any such information is important to buyer in determining whether to buy, the price to pay or intended use of the property, buyer is urged to conduct their own investigation with qualified professionals, satisfy themselves with respect to that information, and to rely solely on the results of that investigation.
School data provided by GreatSchools. School service boundaries are intended to be used as reference only. To verify enrollment eligibility for a property, contact the school directly.