

$849,000
1,359
SQ FT
$625
SQ/FT
910 S Cloverdale Boulevard
@ Cloverdale Blvd - Cloverdale

- 2 Bed
- 1 Bath
- 4 Park
- 1,359 sqft
- Cloverdale
-

-
Sun Sep 27, 11:00 am - 1:00 pm
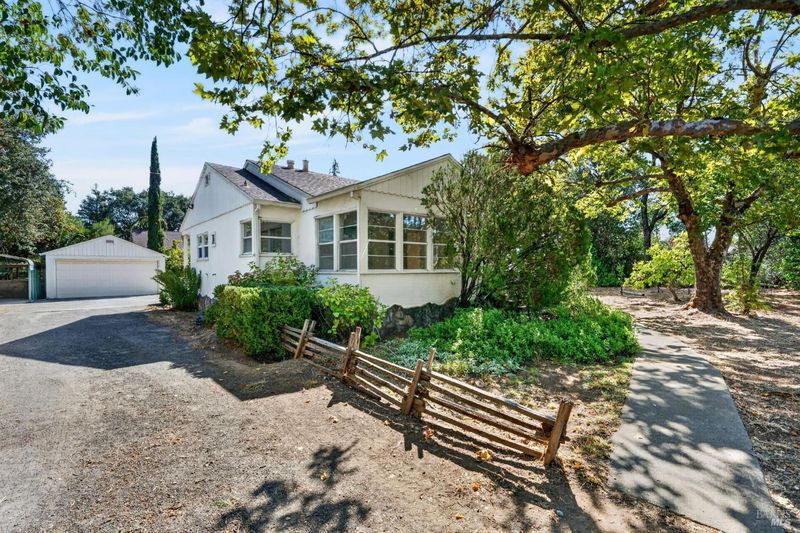
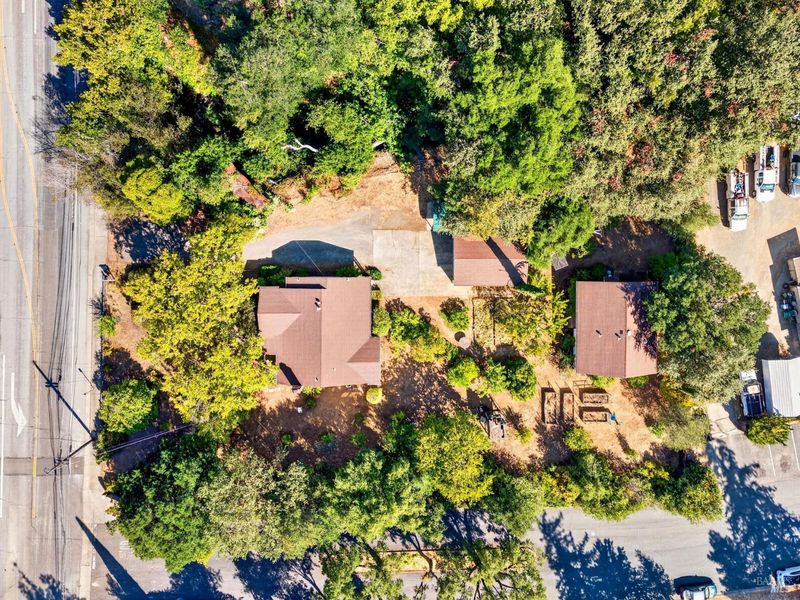
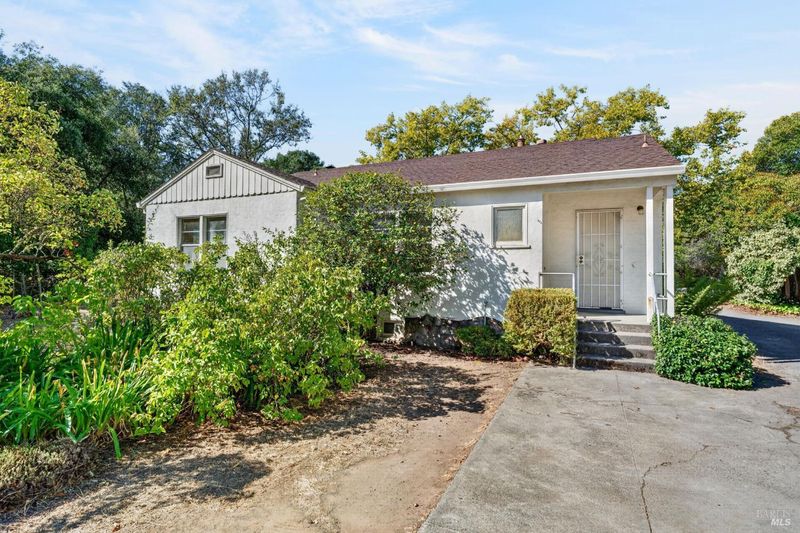
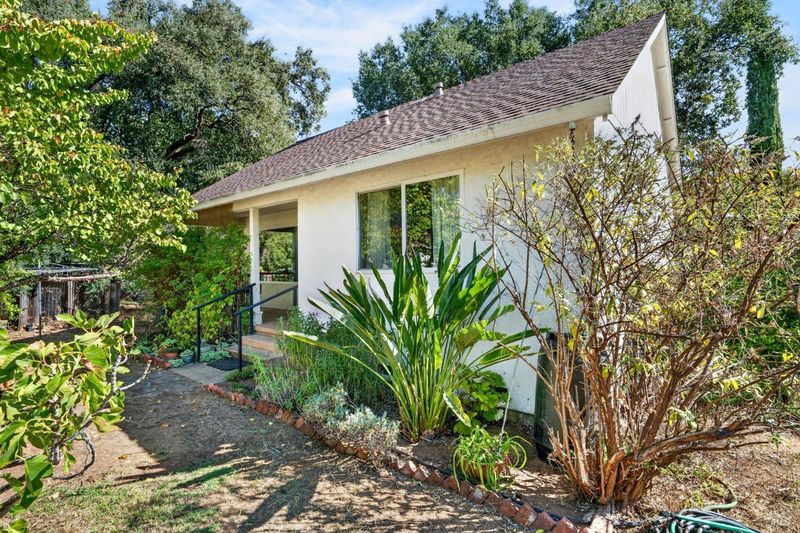
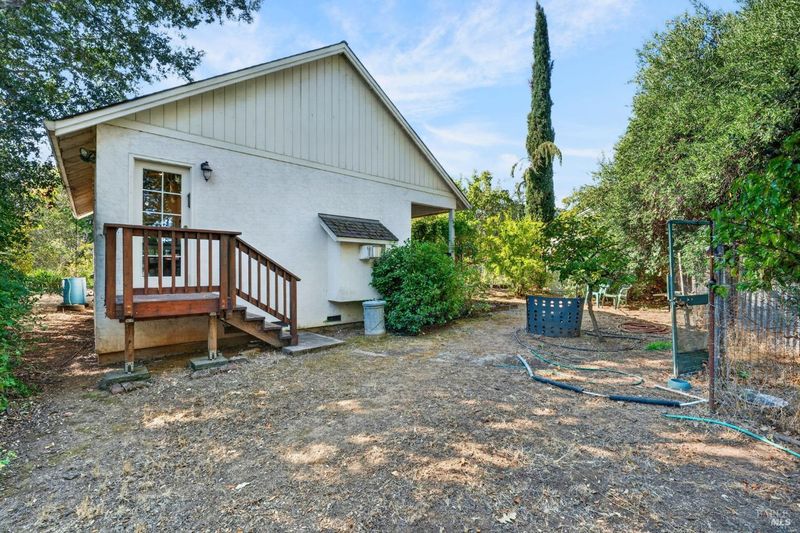
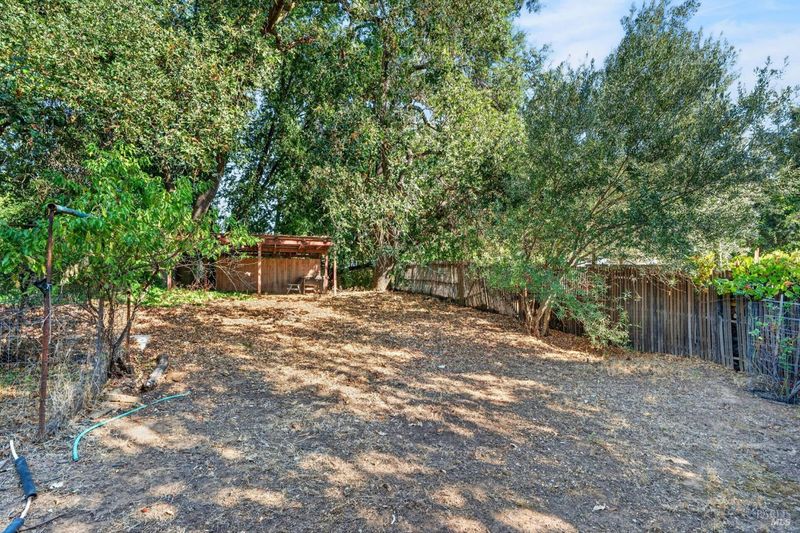
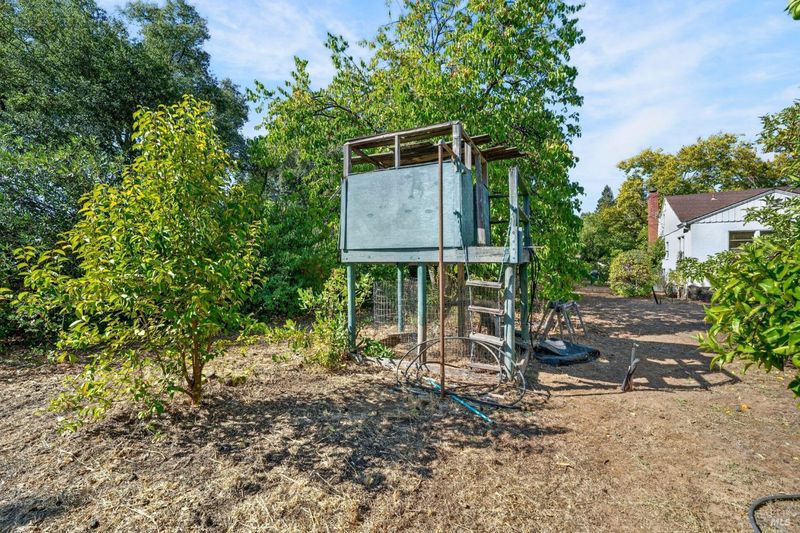
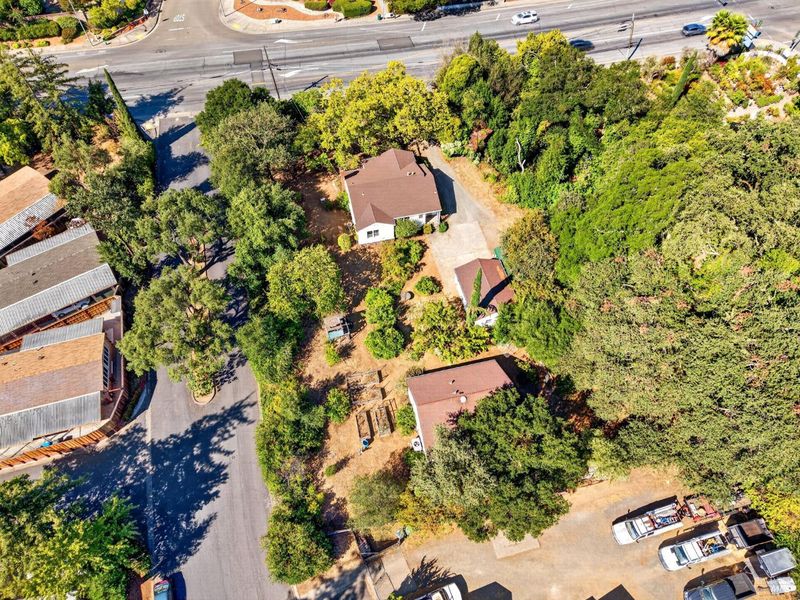
Home in front and granny unit in the back. Large yard with many possibilities.
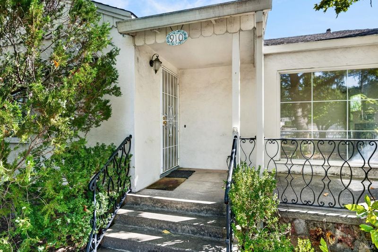
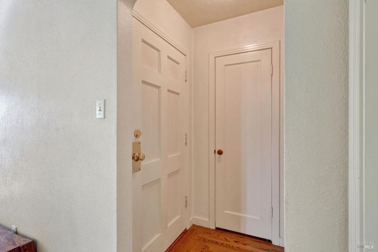
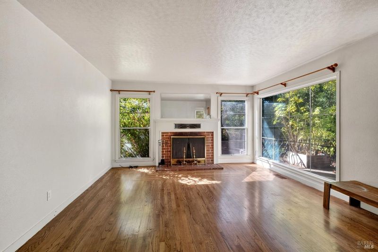
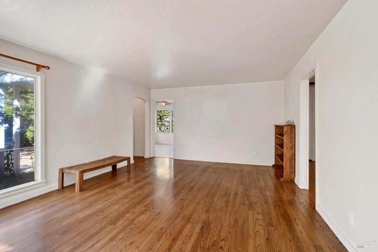
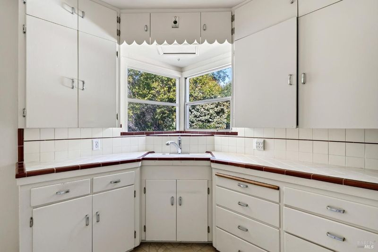
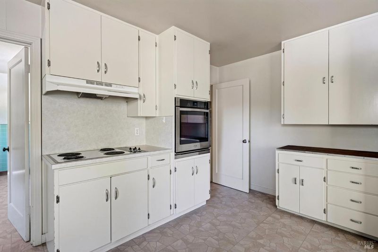
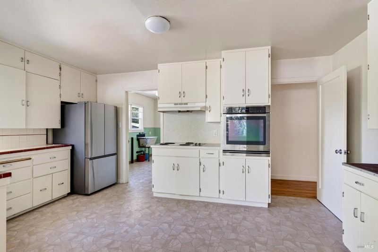
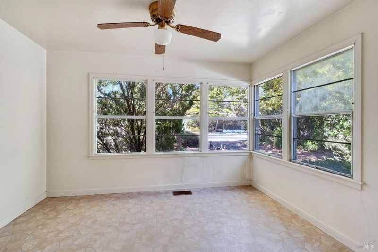
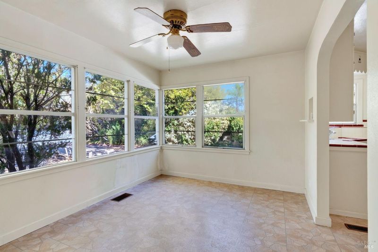
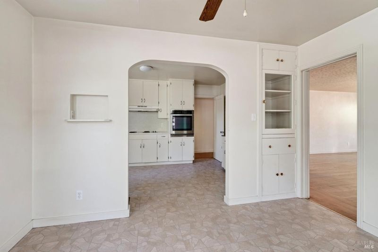
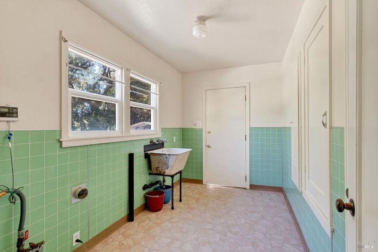
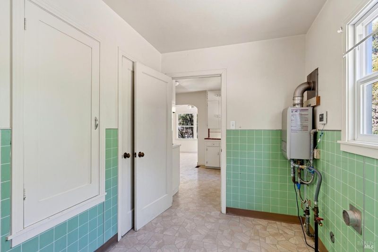
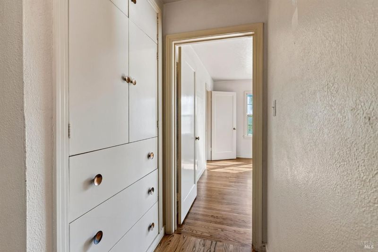
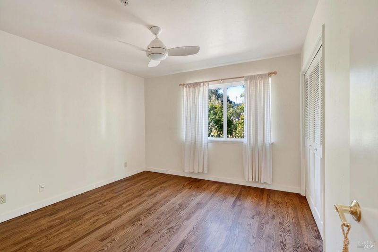
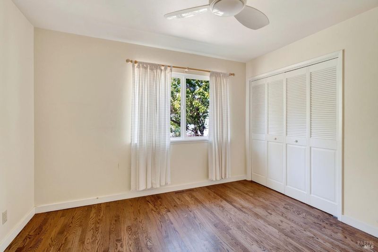
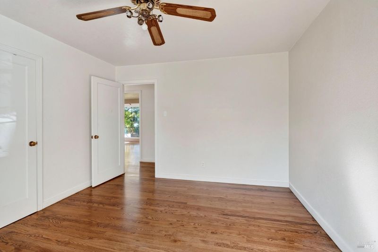
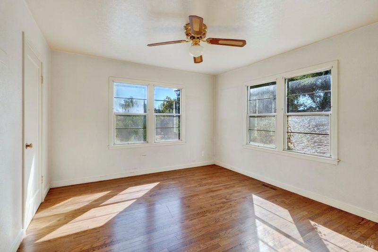
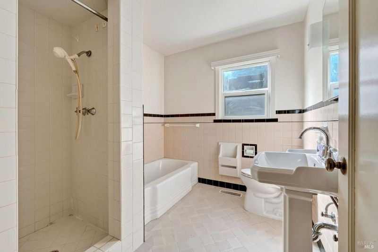
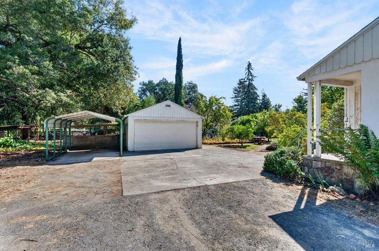
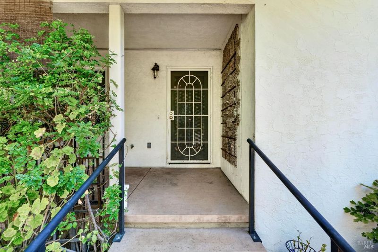
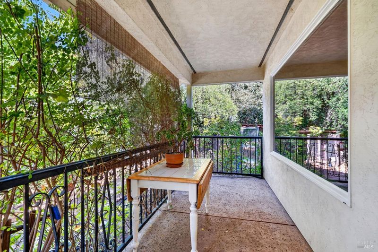
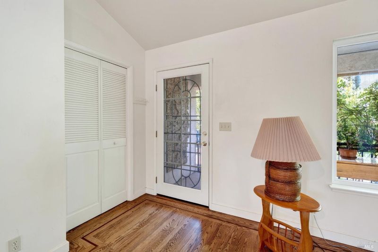
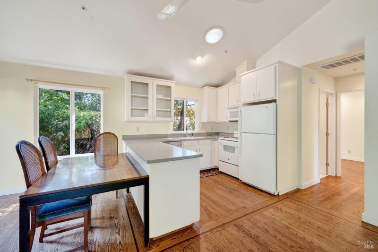
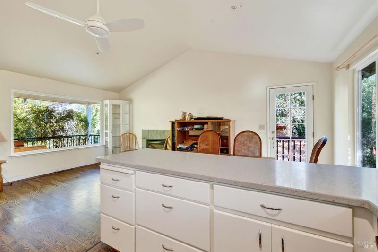
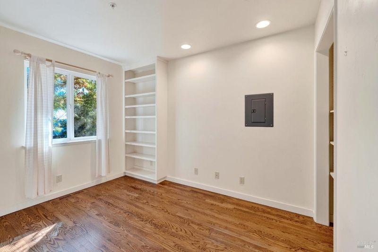
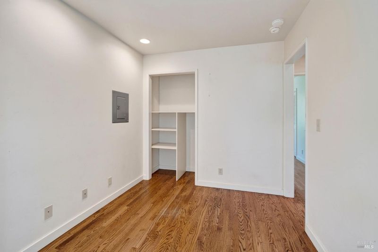
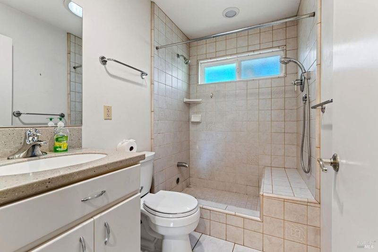
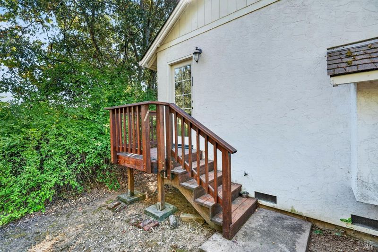
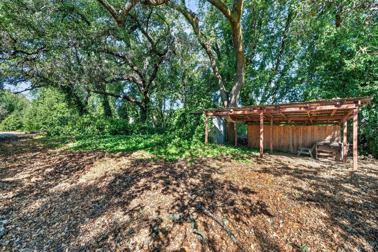
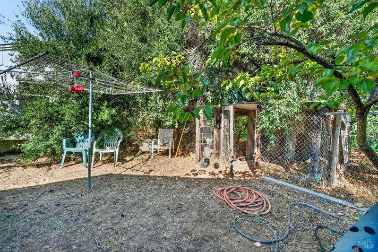
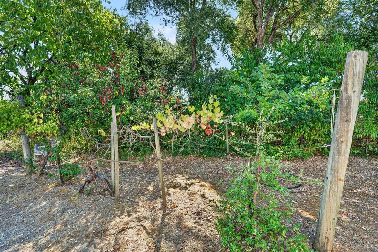
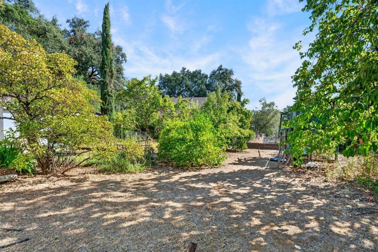
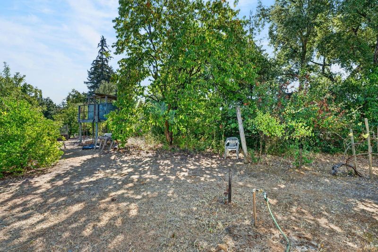
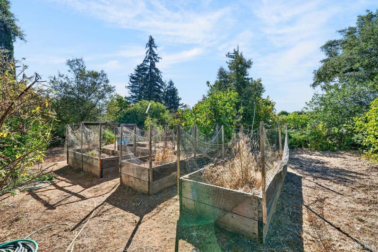
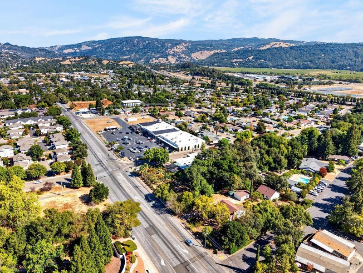
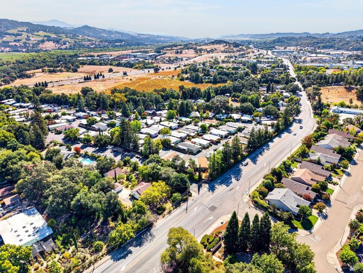
Charming Home with Private Granny Unit on Nearly One Acre! A rare opportunity to own a charming property with space, privacy, and versatility all conveniently located in town on nearly one acre. Built in 1948, the main home features two bedrooms and one bathroom, beautiful hardwood flooring, a welcoming front porch, and a spacious family room with a brick fireplace. A laundry room with sink and basement provide additional convenience and storage. Located toward the back of the property is a newer, updated two-bedroom, one-bath granny unit, offering excellent flexibility for extended family, guests, rental potential, or a private home office. The unit features its own porch, gas fireplace, beautiful updated kitchen countertops, and a tile, walk-in shower. The property is connected to public services and includes a private well for irrigation. The expansive yard offers established fruit trees, raised garden beds, and plenty of room to garden, entertain, or create your own outdoor oasis. There is ample space to add your personal touches and make this property truly your own. With its character, separate living space, nearly one acre, and convenient in-town location, this property offers possibilities that are hard to find. Come see all this unique property has to offer and imagine the possibilities schedule your private showing today!

- Days on Market
- 0 days
- Current Status
- Active
- Original Price
- List Price
- $849,000
- On Market Date
- Sep 24, 2026
- Property Type
- 2 Houses on Lot
- Area
- Cloverdale
- Zip Code
- 95425
- MLS ID
- 326080658
- APN
- 116260021000
- Year Built
- 1948
- Stories in Building
- 1
- Possession
- Close Of Escrow
- Data Source
- BAREIS
- Origin MLS System
Cloverdale Seventh-Day Adventist
Private 1-8 Elementary, Religious, Coed
Students: 15 Distance: 0.3mi
Washington School
Public 5-8 Middle
Students: 437 Distance: 0.9mi
Johanna Echols-Hansen High (Continuation) School
Public 9-12 Continuation
Students: 15 Distance: 1.1mi
Eagle Creek
Public 9-10
Students: 3 Distance: 1.2mi
Cloverdale High School
Public 9-12 Secondary
Students: 377 Distance: 1.4mi
Jefferson Elementary School
Public K-4 Elementary
Students: 536 Distance: 1.5mi
- Bed
- 2
- Bath
- 1
- Shower Stall(s), Tile
- Parking
- 4
- Detached, Garage Door Opener
- SQ FT
- 1,359
- SQ FT Source
- Assessor Auto-Fill
- Lot SQ FT
- 37,126.0
- Lot Acres
- 0.8523 Acres
- Kitchen
- Breakfast Room, Kitchen/Family Combo, Pantry Cabinet, Pantry Closet, Tile Counters
- Cooling
- Ceiling Fan(s), Central Air
- Dining Room
- Space in Kitchen
- Disclosures
- Standard
- Flooring
- Laminate, Linoleum, Tile, Wood
- Fire Place
- Brick, Family Room, Gas Log, Gas Starter, Wood Burning
- Heating
- Central, Fireplace(s), Gas, Natural Gas
- Laundry
- Cabinets, Inside Room, Sink, Washer/Dryer Stacked Included
- Main Level
- Bedroom(s), Family Room, Full Bath(s), Garage, Kitchen, Primary Bedroom, Street Entrance
- Possession
- Close Of Escrow
- Basement
- Partial
- Architectural Style
- Traditional
- Fee
- $0
MLS and other Information regarding properties for sale as shown in Theo have been obtained from various sources such as sellers, public records, agents and other third parties. This information may relate to the condition of the property, permitted or unpermitted uses, zoning, square footage, lot size/acreage or other matters affecting value or desirability. Unless otherwise indicated in writing, neither brokers, agents nor Theo have verified, or will verify, such information. If any such information is important to buyer in determining whether to buy, the price to pay or intended use of the property, buyer is urged to conduct their own investigation with qualified professionals, satisfy themselves with respect to that information, and to rely solely on the results of that investigation.
School data provided by GreatSchools. School service boundaries are intended to be used as reference only. To verify enrollment eligibility for a property, contact the school directly.