

$2,199,000
1,742
SQ FT
$1,262
SQ/FT
2640 Monroe Street
@ Bowers - 8 - Santa Clara, Santa Clara

- 3 Bed
- 2 Bath
- 2 Park
- 1,742 sqft
- Santa Clara
-

-
Sat Sep 26, 1:00 pm - 4:00 pm
-
Sun Sep 27, 1:00 pm - 4:00 pm
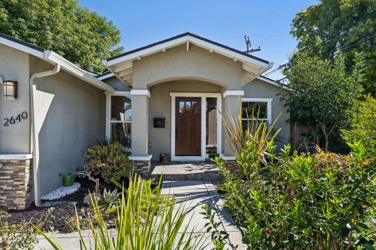
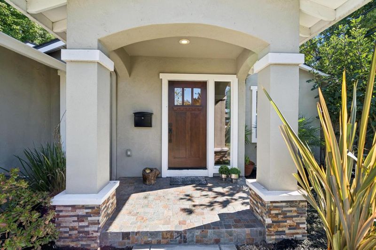
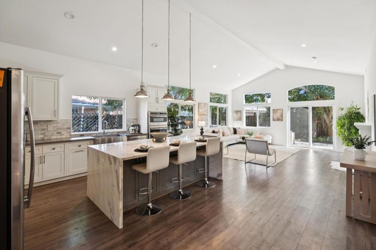
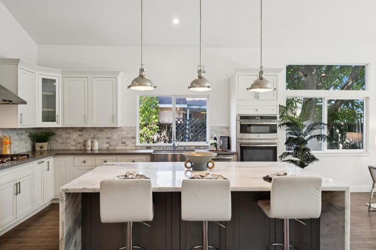
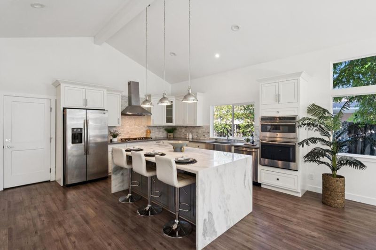
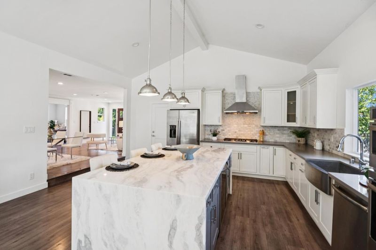
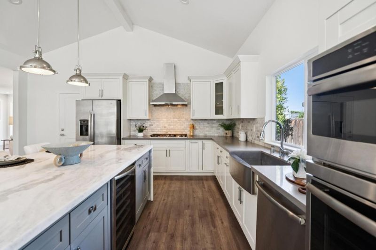
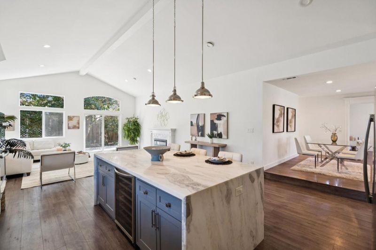
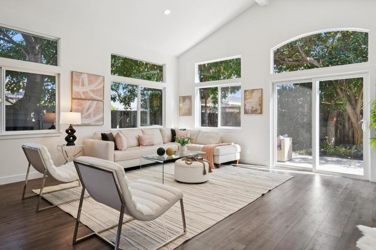
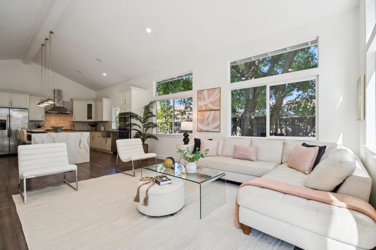
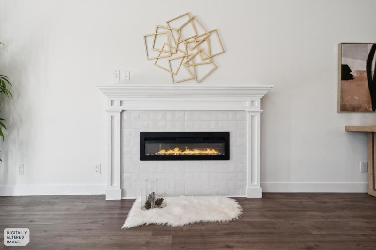
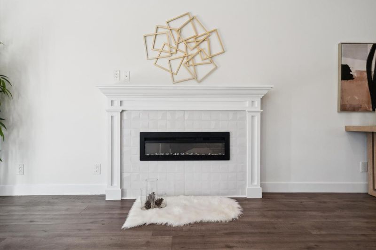
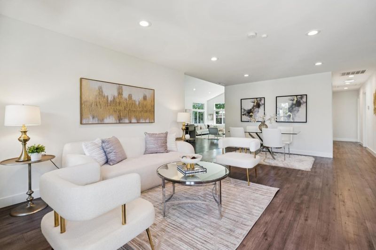
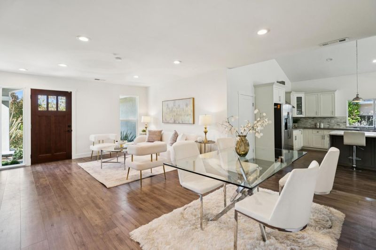
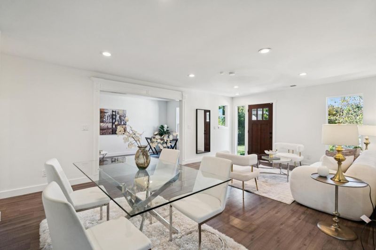
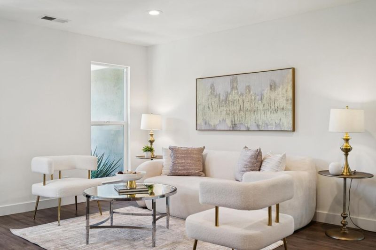
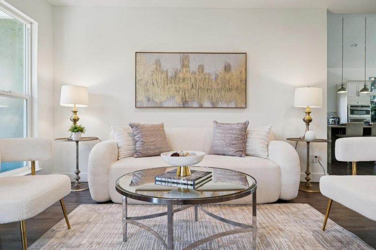
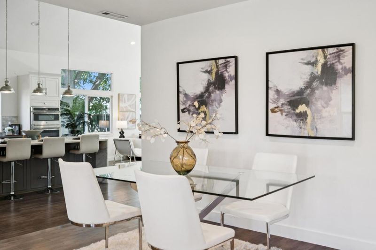
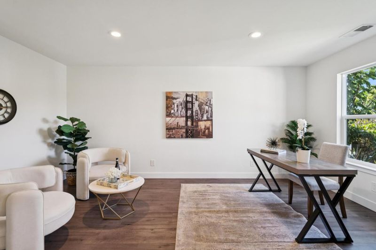
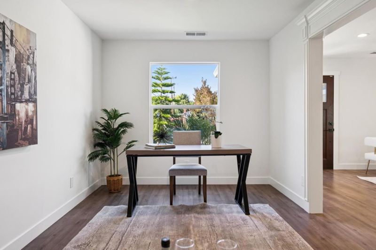
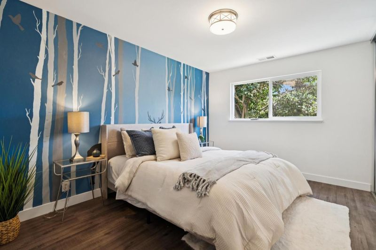
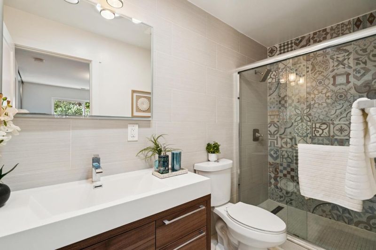
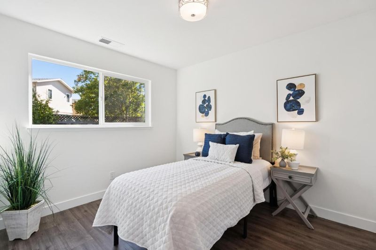
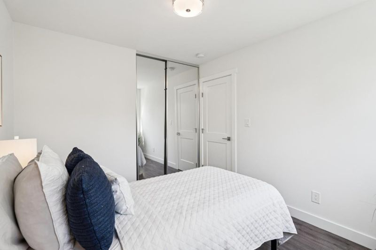
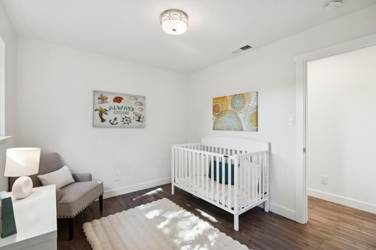
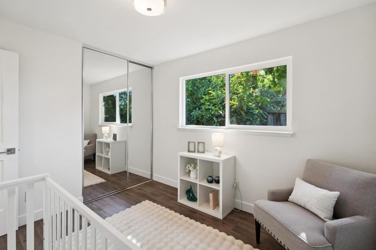
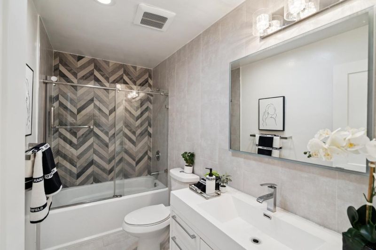
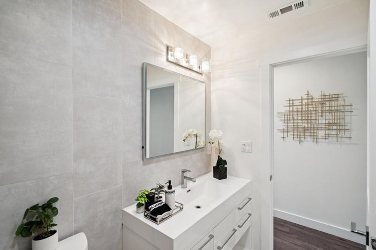
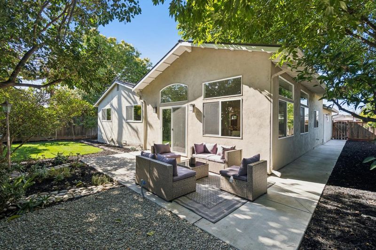
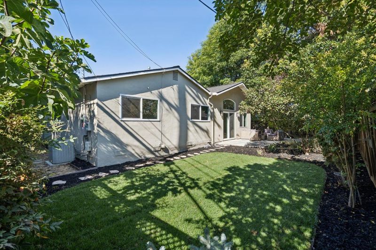
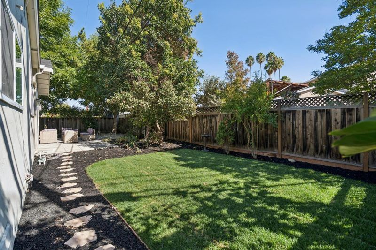
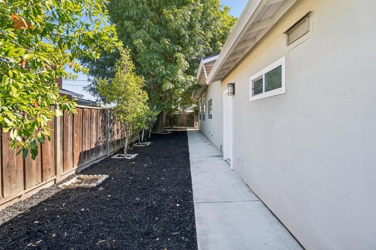
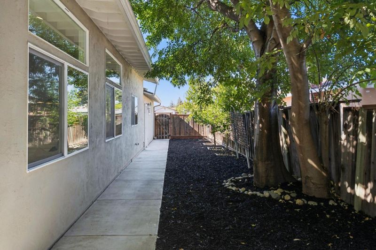
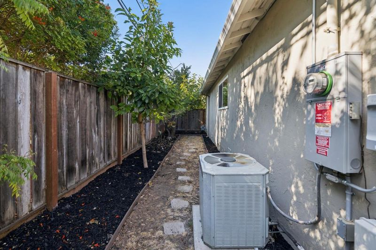
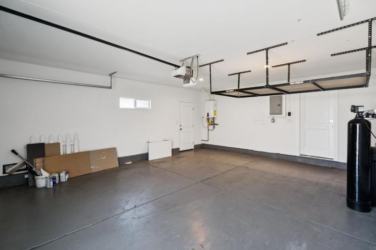
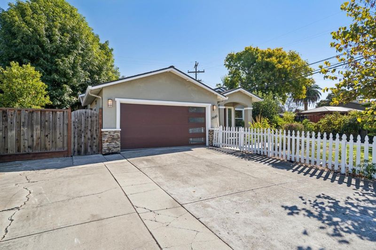
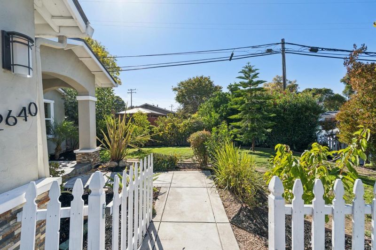
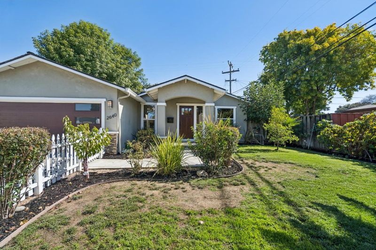
Welcome to 2640 Monroe Street, a beautifully refreshed 3-bedroom, 2-bath home offering 1,742 sq. ft. of thoughtfully designed living on an approx 6,500 sq. ft. lot in the heart of Santa Clara. Fresh interior paint & an abundance of natural light create a bright, inviting atmosphere. The spacious living room features soaring ceilings, skylights & an electric fireplace, while a formal dining room provides a dedicated space for entertaining and gatherings. The kitchen features a large center island, offering generous prep space and a natural gathering point for everyday living & entertaining. A built-in wine cooler adds another thoughtful touch, while owned solar panels enhance everyday efficiency. The versatile floor plan may offer the potential for a 4th bedroom, home office, or guest room. Step outside to enjoy a low-maintenance backyard with an impressive collection of established fruit trees, including persimmon, yellow plum, red plum, pear, fig, pomegranate, orange & avocado. The front yard offers lemon, fig, cherry & grape vines, creating a wonderful garden-to-table setting. With generous indoor & outdoor living spaces, abundant natural light & a flexible layout, this Santa Clara home offers a wonderful combination of comfort, functionality & character.

- Days on Market
- 1 day
- Current Status
- Active
- Original Price
- $2,199,000
- List Price
- $2,199,000
- On Market Date
- Sep 24, 2026
- Property Type
- Single Family Home
- Area
- 8 - Santa Clara
- Zip Code
- 95051
- MLS ID
- ML82061548
- APN
- 216-09-020
- Year Built
- 1959
- Stories in Building
- 1
- Possession
- Unavailable
- Data Source
- MLSL
- Origin MLS System
- MLSListings, Inc.
Bracher Elementary School
Public K-5 Elementary
Students: 344 Distance: 0.3mi
Cabrillo Montessori School
Private K-3 Montessori, Elementary, Coed
Students: 94 Distance: 0.3mi
Juan Cabrillo Middle School
Public 6-8 Middle
Students: 908 Distance: 0.3mi
Bowers Elementary School
Public K-5 Elementary
Students: 282 Distance: 0.4mi
Cedarwood Sudbury School
Private 1-2, 9-12 Combined Elementary And Secondary, Coed
Students: NA Distance: 0.5mi
Institute for Business Technology
Private n/a Coed
Students: 1000 Distance: 0.5mi
- Bed
- 3
- Bath
- 2
- Skylight, Tile
- Parking
- 2
- Attached Garage
- SQ FT
- 1,742
- SQ FT Source
- Unavailable
- Lot SQ FT
- 6,500.0
- Lot Acres
- 0.149219 Acres
- Kitchen
- Cooktop - Gas, Countertop - Quartz, Dishwasher, Garbage Disposal, Refrigerator, Wine Refrigerator
- Cooling
- Central AC
- Dining Room
- Formal Dining Room
- Disclosures
- Natural Hazard Disclosure
- Family Room
- Kitchen / Family Room Combo
- Flooring
- Laminate, Tile
- Foundation
- Crawl Space
- Fire Place
- Family Room, Insert
- Heating
- Central Forced Air
- Views
- Neighborhood
- Fee
- Unavailable
MLS and other Information regarding properties for sale as shown in Theo have been obtained from various sources such as sellers, public records, agents and other third parties. This information may relate to the condition of the property, permitted or unpermitted uses, zoning, square footage, lot size/acreage or other matters affecting value or desirability. Unless otherwise indicated in writing, neither brokers, agents nor Theo have verified, or will verify, such information. If any such information is important to buyer in determining whether to buy, the price to pay or intended use of the property, buyer is urged to conduct their own investigation with qualified professionals, satisfy themselves with respect to that information, and to rely solely on the results of that investigation.
School data provided by GreatSchools. School service boundaries are intended to be used as reference only. To verify enrollment eligibility for a property, contact the school directly.