

$3,995,000
2,620
SQ FT
$1,525
SQ/FT
2033 Baker Street
@ Washington - SF District 7 - Pacific Heights, San Francisco

- 4 Bed
- 2.5 Bath
- 2 Park
- 2,620 sqft
- San Francisco
-

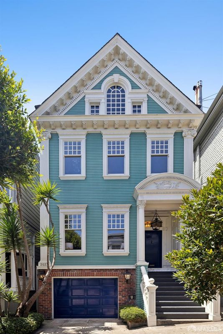
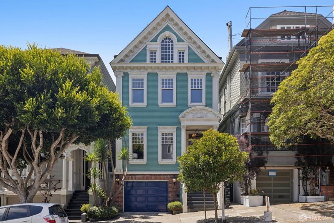
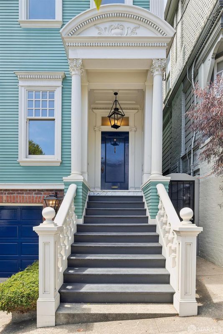
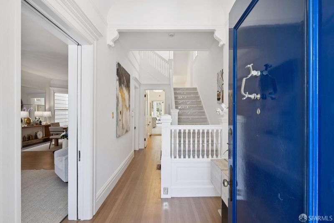
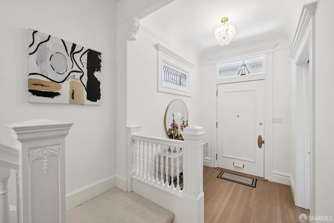
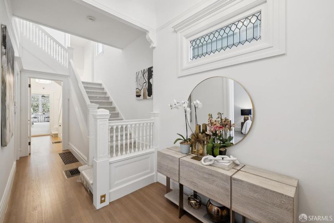
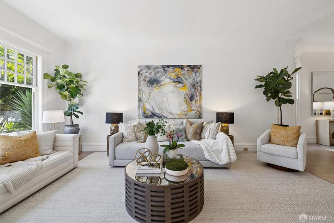
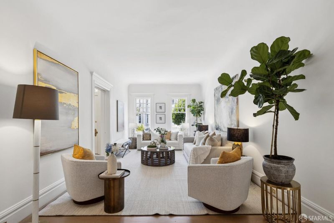
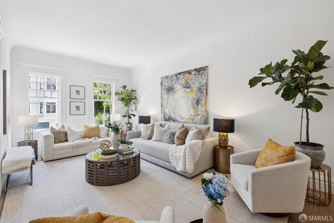
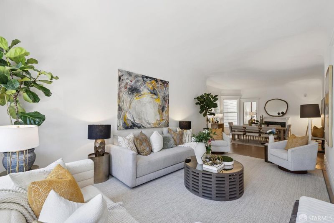
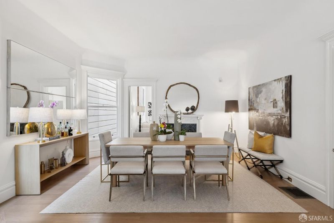
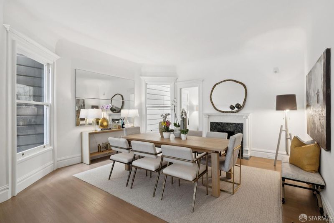
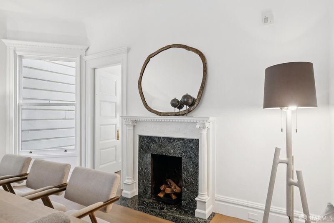
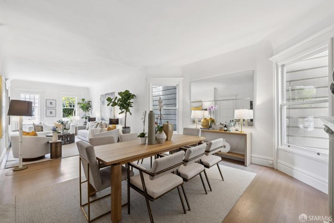
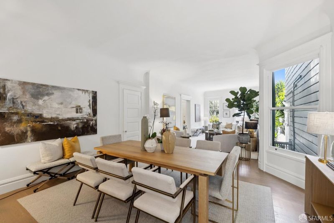
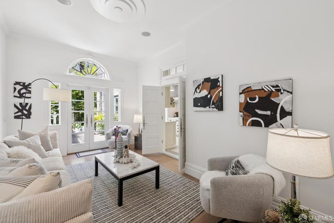
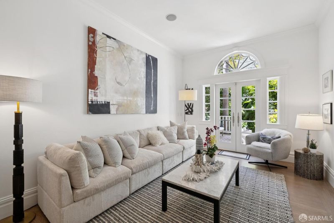
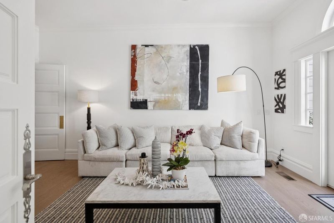
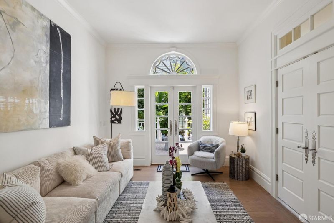
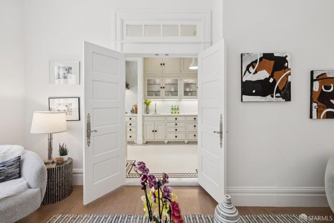
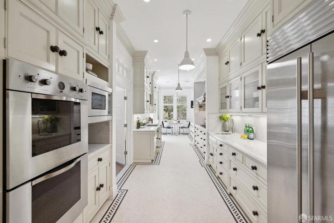
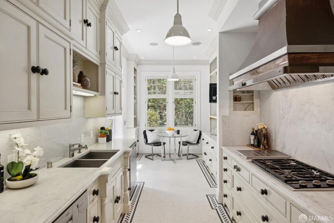
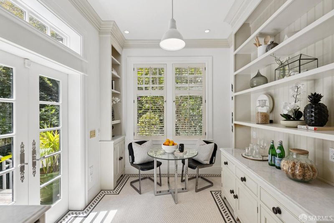
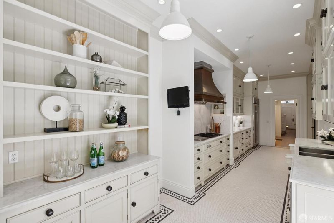
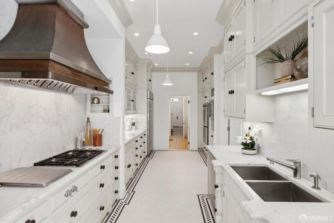
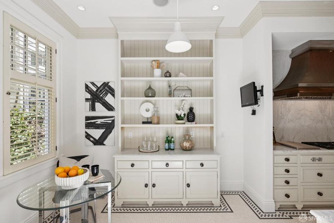
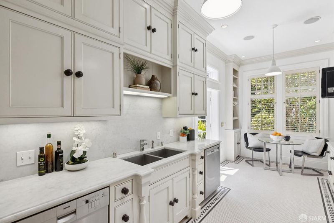
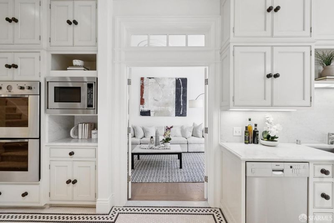
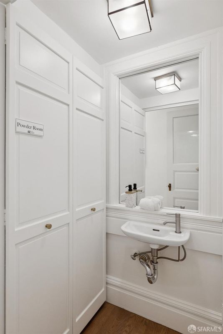
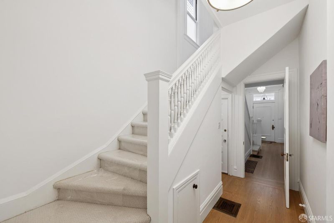
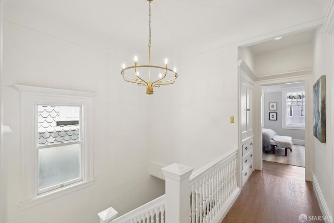
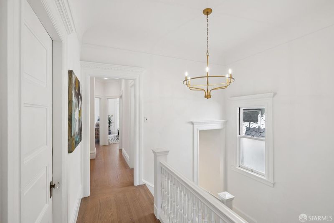
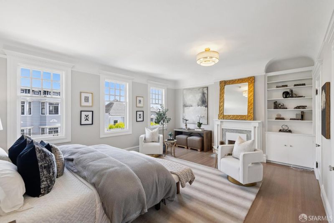
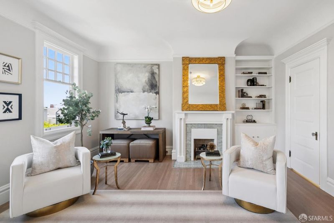
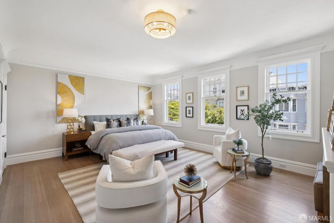
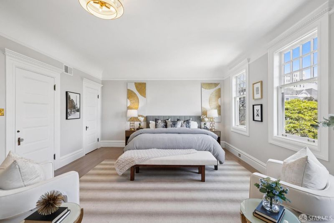
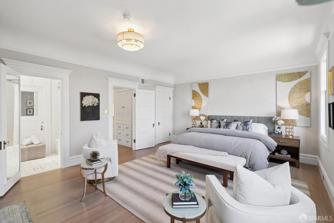
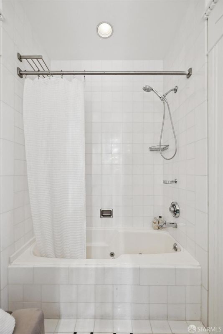
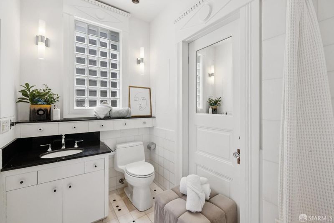
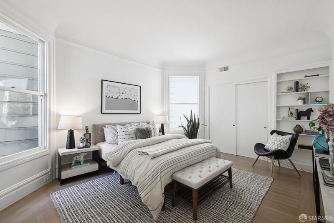
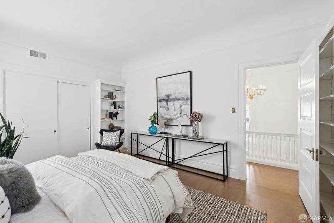
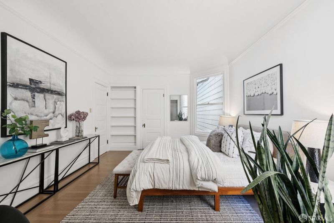
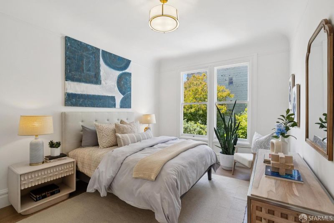
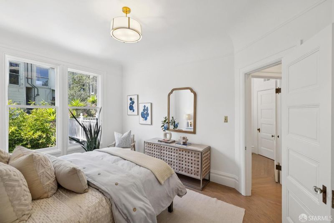
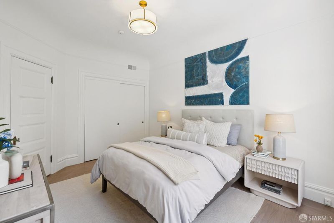
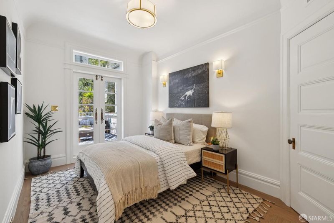
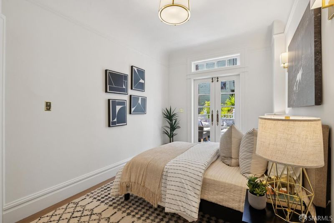
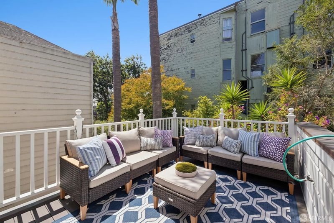
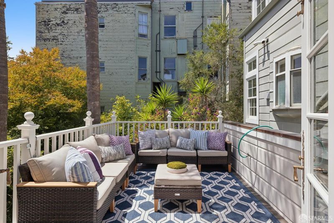
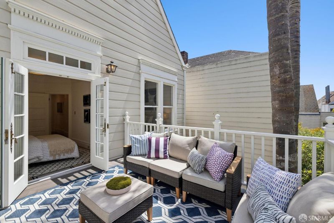
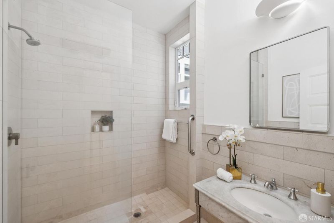
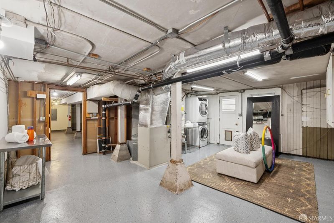
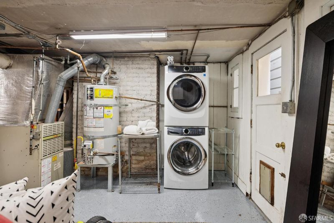
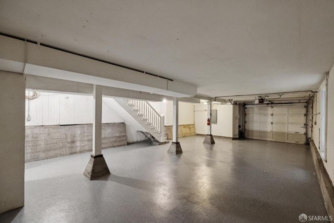
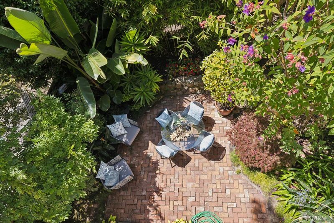
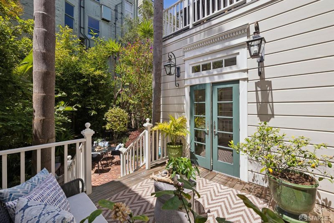
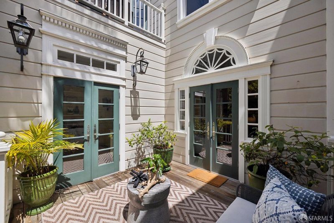
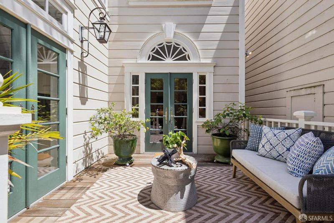
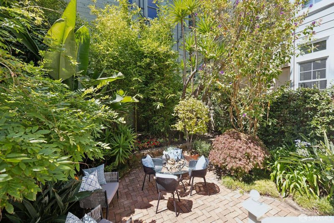
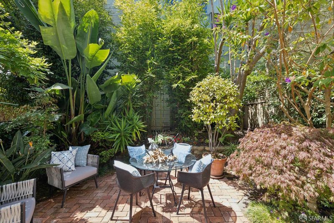
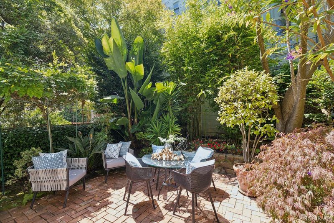
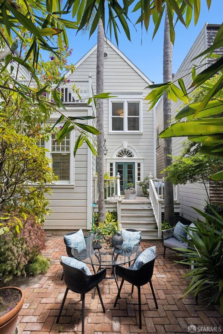
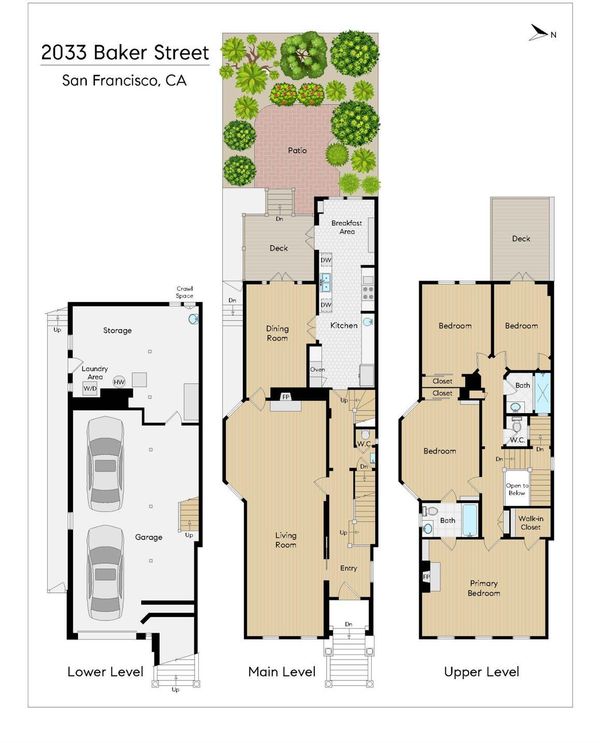
Ideally situated in the heart of Pacific Heights, this gracious Victorian blends timeless architectural character with thoughtful modern updates. Just moments from the boutiques and cafs of Sacramento Street, the Fillmore corridor, the Presidio, and Alta Plaza Park, the home enjoys one of San Francisco's most sought-after residential locations. The main level features an expansive double parlor with elegant living and dining rooms, soaring ceilings, original hardwood floors, beautiful moldings, and a fireplace with an ornate mantel. At the rear, the spacious eat-in kitchen is beautifully appointed with marble countertops, Sub-Zero refrigerator, Wolf cooktop, Gaggenau griddle, double ovens, two Bosch dishwashers, and a sunny breakfast area opening to the deck and garden. The adjacent family room also opens to the outdoors, creating an exceptional indoor-outdoor flow. Upstairs are 4 bedrooms, including a light-filled primary suite with a gas fireplace and walk-in closet. A Jack-and-Jill bath connects 2 bedrooms, and off the hallway is an attractive, renovated split bath with glass-enclosed shower. A west-facing deck off one of the bedrooms overlooks the landscaped garden with brick patio. Attic with expansion potential and East Bay views. The lower level houses a 2-car garage and a generous workroom with storage and stacked laundry. A wonderful opportunity to own a classic Pacific Heights home in one of San Francisco's most coveted neighborhoods.

- Days on Market
- 3 days
- Current Status
- Active
- Original Price
- $3,995,000
- List Price
- $3,995,000
- On Market Date
- Aug 7, 2026
- Property Type
- Single Family Residence
- District
- SF District 7 - Pacific Heights
- Zip Code
- 94115
- MLS ID
- 531403918
- APN
- 0999003
- Year Built
- 1904
- Stories in Building
- 0
- Possession
- Close Of Escrow
- Data Source
- SFAR
- Origin MLS System
San Francisco University High School
Private 9-12 Secondary, Coed
Students: 400 Distance: 0.1mi
San Francisco Waldorf School
Private PK-8 Combined Elementary And Secondary, Coed
Students: 260 Distance: 0.2mi
Drew School
Private 9-12 Secondary, Nonprofit
Students: 280 Distance: 0.2mi
San Francisco Expeditionary School
Private 3-8
Students: 8 Distance: 0.2mi
Town School For Boys
Private K-8 Elementary, All Male
Students: 408 Distance: 0.3mi
Sterne School
Private 5-12 Special Education, Combined Elementary And Secondary, Coed
Students: 210 Distance: 0.3mi
- Bed
- 4
- Bath
- 2.5
- Jetted Tub, Shower Stall(s)
- Parking
- 2
- Garage Faces Front, Inside Entrance, Tandem, On Site (Single Family Only)
- SQ FT
- 2,620
- SQ FT Source
- Graphic Artist
- Lot SQ FT
- 2,657.16
- Lot Acres
- 0.061 Acres
- Cooling
- None
- Entry Level
- 0
- Flooring
- Wood
- Foundation
- Concrete
- Heating
- Central
- Laundry
- In Basement
- Possession
- Close Of Escrow
- Architectural Style
- Victorian
- Fee
- $0
MLS and other Information regarding properties for sale as shown in Theo have been obtained from various sources such as sellers, public records, agents and other third parties. This information may relate to the condition of the property, permitted or unpermitted uses, zoning, square footage, lot size/acreage or other matters affecting value or desirability. Unless otherwise indicated in writing, neither brokers, agents nor Theo have verified, or will verify, such information. If any such information is important to buyer in determining whether to buy, the price to pay or intended use of the property, buyer is urged to conduct their own investigation with qualified professionals, satisfy themselves with respect to that information, and to rely solely on the results of that investigation.
School data provided by GreatSchools. School service boundaries are intended to be used as reference only. To verify enrollment eligibility for a property, contact the school directly.