

$1,149,000
1,528
SQ FT
$752
SQ/FT
2214 Saint Claire Court
@ 2nd Street - 8 - Santa Clara, Santa Clara

- 3 Bed
- 3 (2/1) Bath
- 2 Park
- 1,528 sqft
- SANTA CLARA
-

-
Sat Oct 24, 1:00 pm - 4:00 pm
I look forward to welcoming you into this beautiful townhome! See you soon!
-
Sun Oct 25, 1:00 pm - 4:00 pm
I look forward to welcoming you into this beautiful townhome! See you soon!
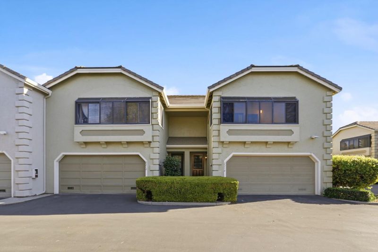
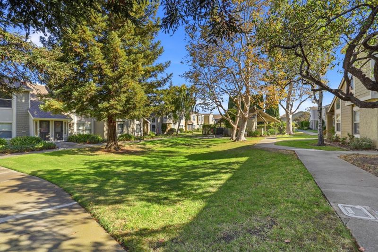
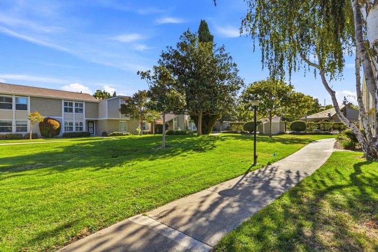
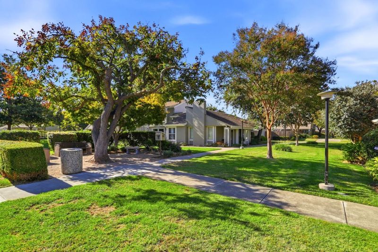
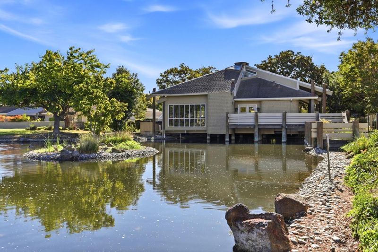
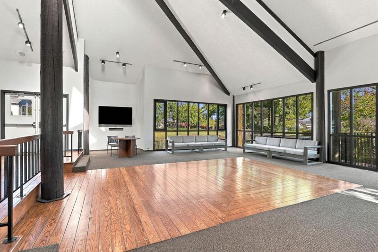
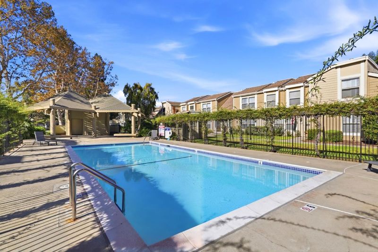
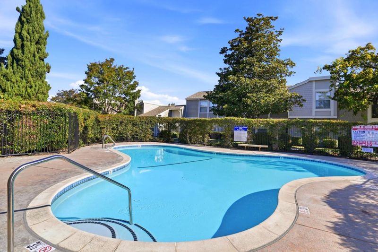
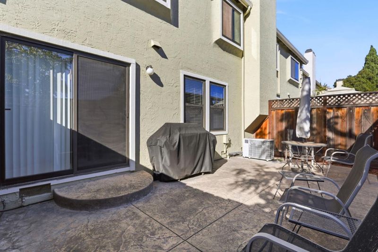
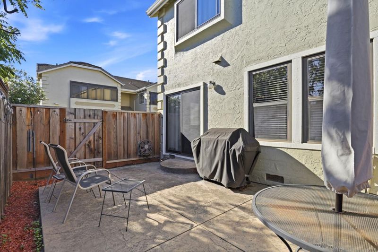
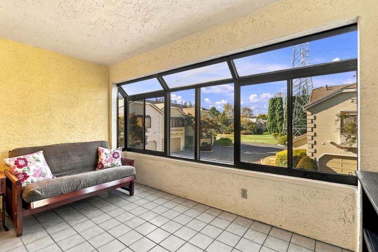
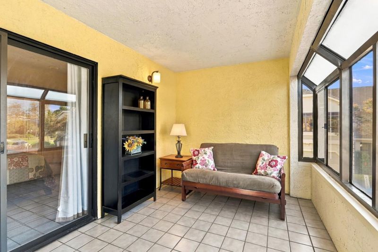
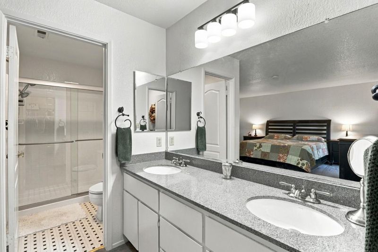
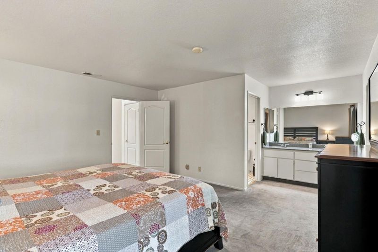
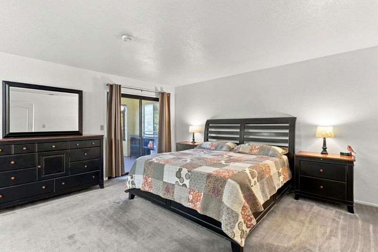
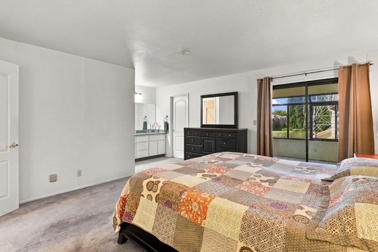
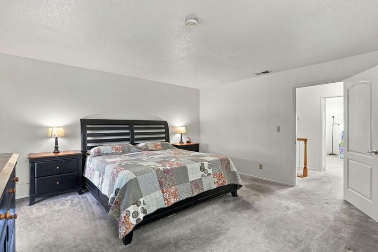
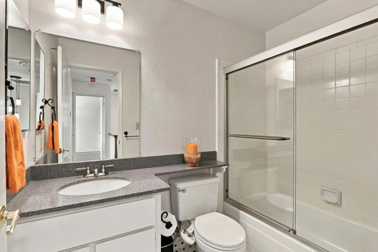
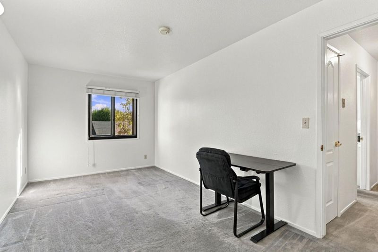
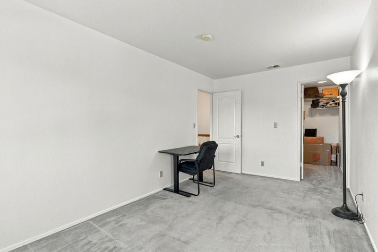
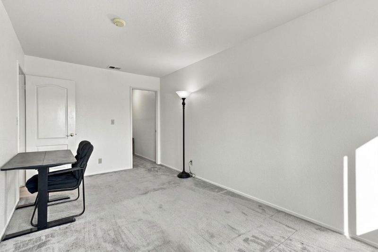
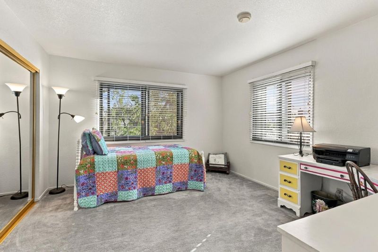
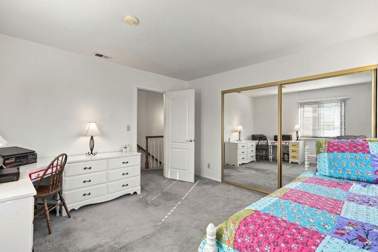
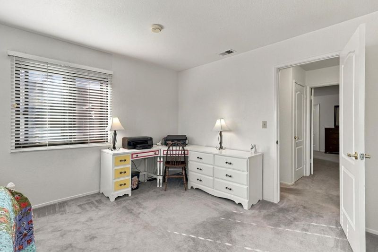
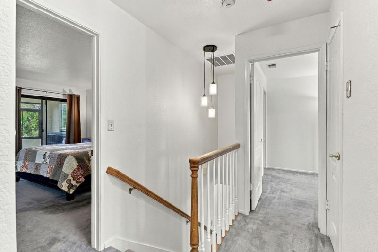
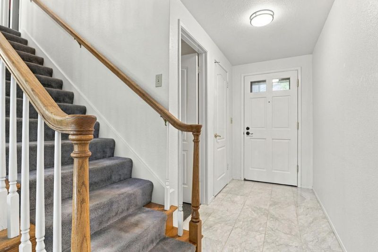
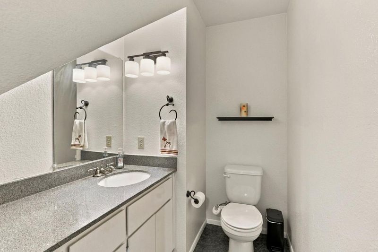
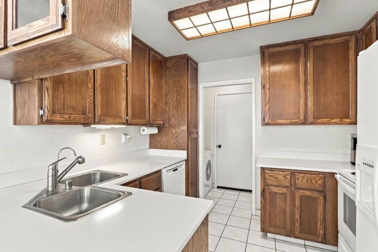
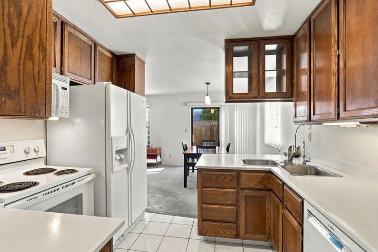
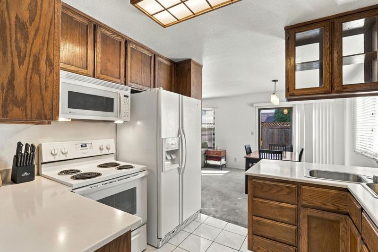
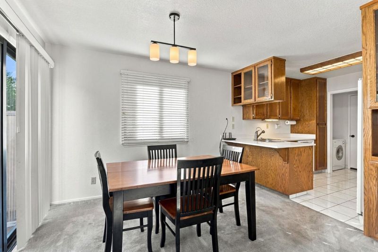
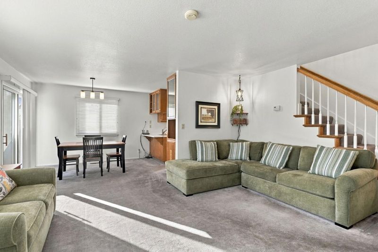
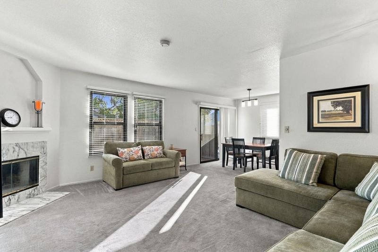
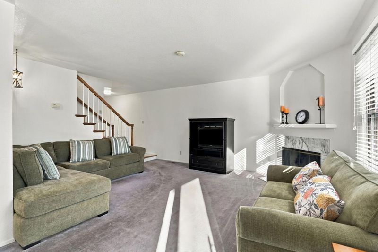
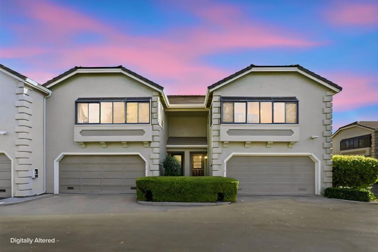
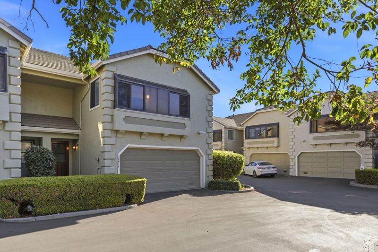
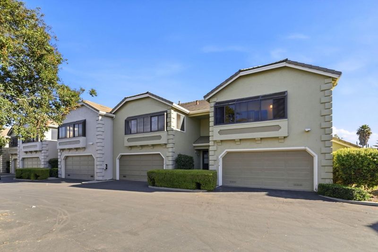
This beautiful 3 bed, 2.5 bath,1528 sq ft home is an end unit! The kitchen is fully equipped with a water conditioning and reverse osmosis system. Next to the kitchen, there is full laundry room that leads to the two car attached garage. A wood-burning fireplace anchors the living area, and there is a half bath on the first floor. The primary and 2nd bedroom both have walk-in closets and off the primary bedroom is a sun-drenched bonus room perfect for a home office, library, craft studio, or playroom. Step outside to a large, private, fenced patio where you will enjoy the quiet neighbors in a very peaceful setting. From the yard, there is convenient gate access to the common area. This large, well landscaped townhome community has two pools and a stunning clubhouse built over the central lake and is available to all residents for special occasions. The HOA dues are $587 per month and include water. Conveniently located within blocks of the new Sutter East Santa Clara Care Center and close to Rivermark Shopping Center (including Safeway). The San Tomas Aquino Creek Trail is nearby and perfect for a leisurely bike ride, a long walk or run, or bike to work. Commuters will appreciate easy access to San Tomas and Lawrence Expressways, as well as Highways 101 and 237.

- Days on Market
- 0 days
- Current Status
- Active
- Original Price
- $1,149,000
- List Price
- $1,149,000
- On Market Date
- Oct 20, 2026
- Property Type
- Townhouse
- Area
- 8 - Santa Clara
- Zip Code
- 95054
- MLS ID
- ML82065124
- APN
- 104-36-054
- Year Built
- 1987
- Stories in Building
- 2
- Possession
- COE
- Data Source
- MLSL
- Origin MLS System
- MLSListings, Inc.
North Valley Baptist School
Private K-12 Combined Elementary And Secondary, Religious, Nonprofit
Students: 233 Distance: 0.7mi
Kathryn Hughes Elementary School
Public K-5 Elementary, Coed
Students: 407 Distance: 0.8mi
Montague Elementary School
Public K-5 Elementary
Students: 426 Distance: 0.9mi
Don Callejon School
Public K-8 Elementary
Students: 912 Distance: 1.0mi
Mission Early College High
Public 10-12
Students: 101 Distance: 1.1mi
The Redwood School
Private 3-12
Students: NA Distance: 1.1mi
- Bed
- 3
- Bath
- 3 (2/1)
- Double Sinks, Half on Ground Floor, Primary - Stall Shower(s), Shower over Tub - 1
- Parking
- 2
- Attached Garage, Common Parking Area, Guest / Visitor Parking
- SQ FT
- 1,528
- SQ FT Source
- Unavailable
- Pool Info
- Cabana / Dressing Room, Community Facility, Pool - Fenced, Pool - Heated, Pool - In Ground
- Kitchen
- Dishwasher, Exhaust Fan, Garbage Disposal, Hood Over Range, Oven Range - Electric, Refrigerator
- Cooling
- Central AC
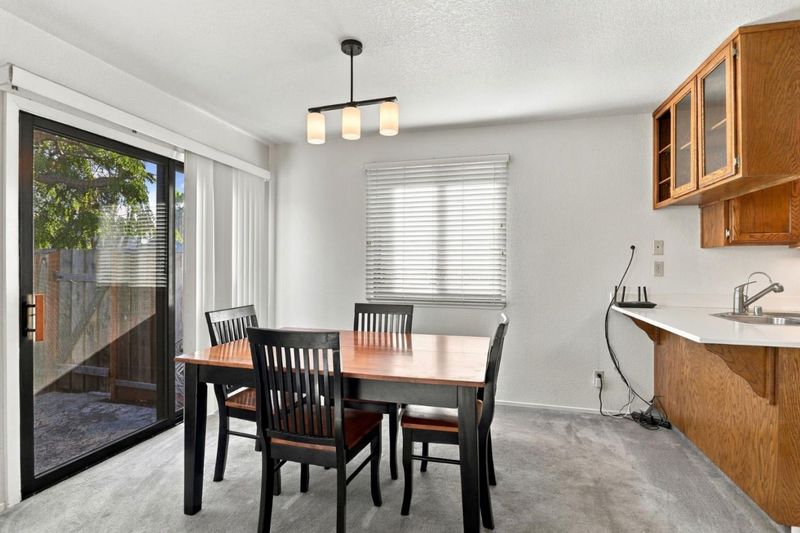
- Dining Room
- Dining "L"
- Disclosures
- Flood Zone - See Report, Lead Base Disclosure, Natural Hazard Disclosure, NHDS Report
- Family Room
- No Family Room
- Flooring
- Carpet, Tile
- Foundation
- Concrete Perimeter, Crawl Space
- Fire Place
- Wood Burning
- Heating
- Central Forced Air
- Laundry
- In Utility Room, Inside, Washer / Dryer
- Views
- Neighborhood
- Possession
- COE
- Architectural Style
- Traditional
- * Fee
- $578
- Name
- Community Management Services
- Phone
- 408-559-1977
- *Fee includes
- Common Area Electricity, Common Area Gas, Exterior Painting, Fencing, Insurance - Common Area, Insurance - Hazard, Landscaping / Gardening, Maintenance - Common Area, Maintenance - Road, Management Fee, Pool, Spa, or Tennis, Reserves, Roof, and Water
MLS and other Information regarding properties for sale as shown in Theo have been obtained from various sources such as sellers, public records, agents and other third parties. This information may relate to the condition of the property, permitted or unpermitted uses, zoning, square footage, lot size/acreage or other matters affecting value or desirability. Unless otherwise indicated in writing, neither brokers, agents nor Theo have verified, or will verify, such information. If any such information is important to buyer in determining whether to buy, the price to pay or intended use of the property, buyer is urged to conduct their own investigation with qualified professionals, satisfy themselves with respect to that information, and to rely solely on the results of that investigation.
School data provided by GreatSchools. School service boundaries are intended to be used as reference only. To verify enrollment eligibility for a property, contact the school directly.