

$2,425,000
2,640
SQ FT
$919
SQ/FT
1052 Hill Meadow Pl
@ Camino Tassajara - Andersen Ranch, Danville

- 5 Bed
- 3 Bath
- 3 Park
- 2,640 sqft
- Danville
-


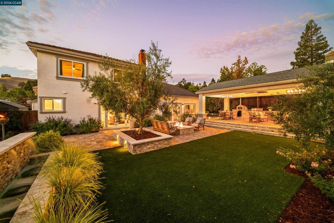
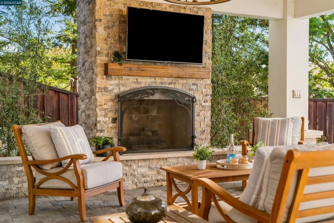
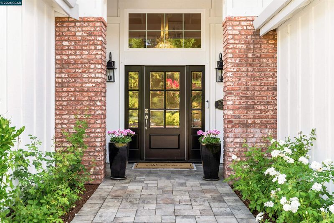
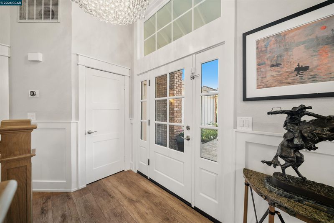
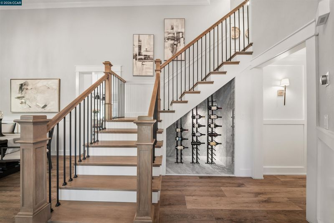
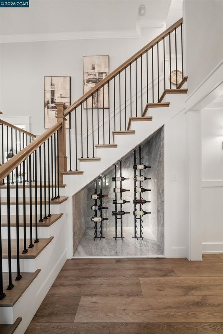
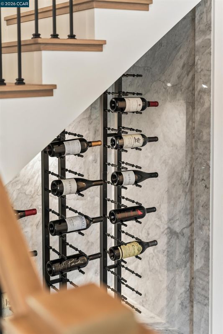
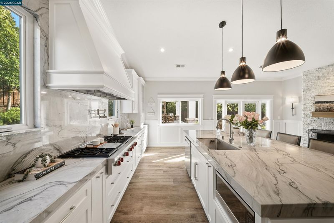
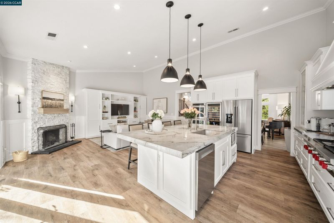
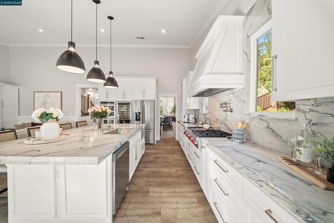
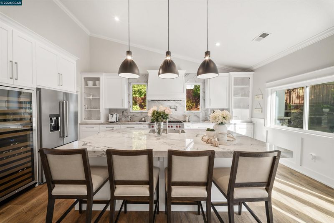
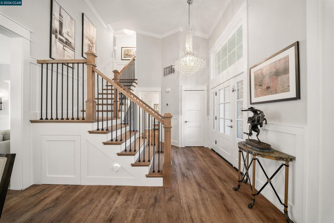
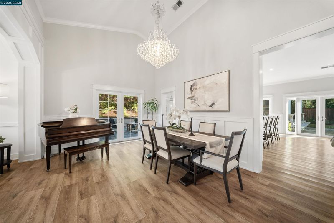
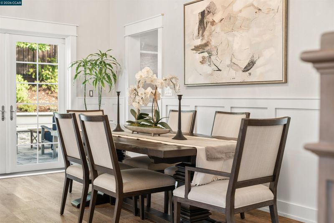
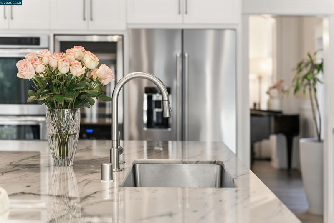
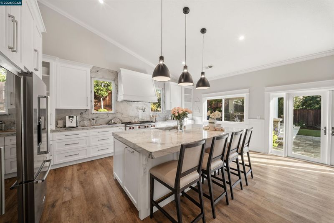
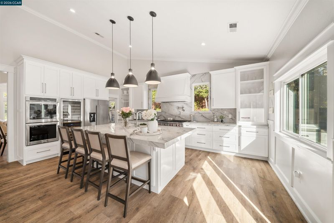
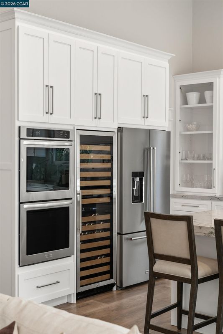
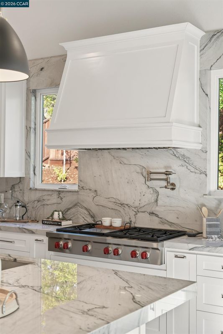
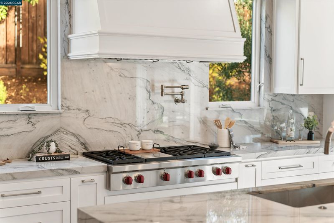
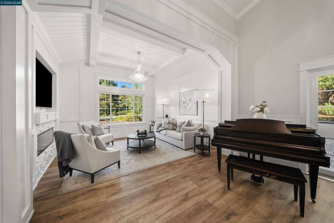
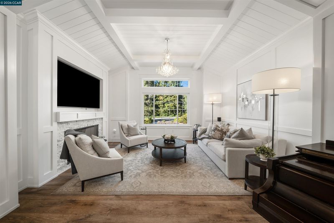
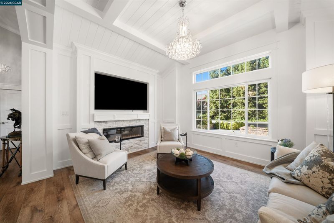
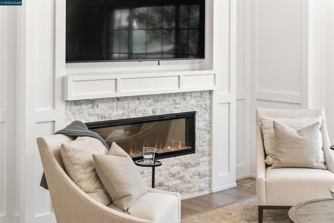
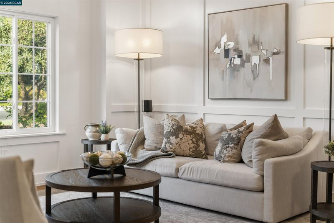
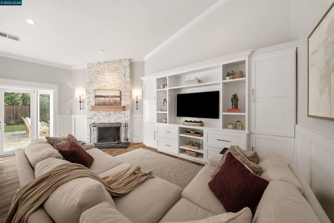
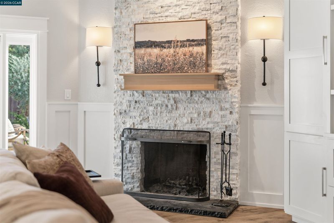
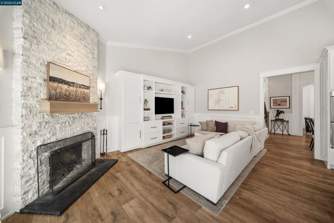
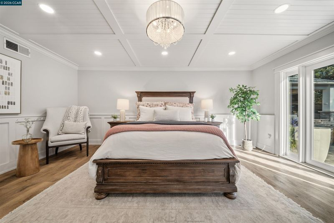
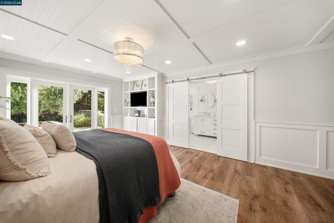
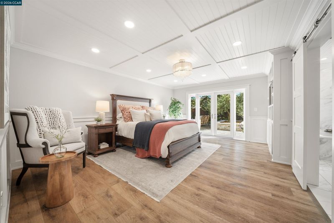
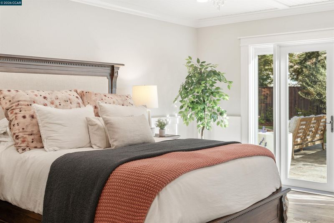
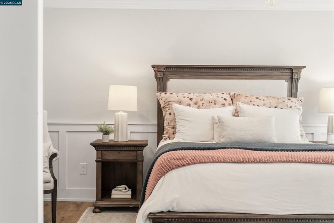
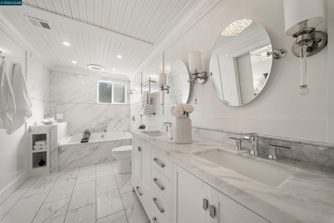
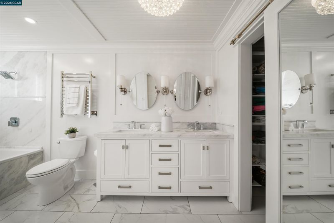
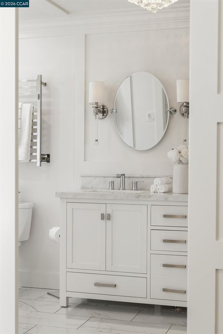
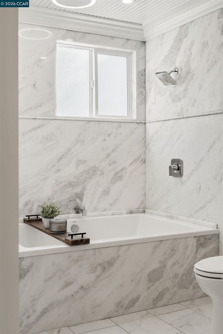
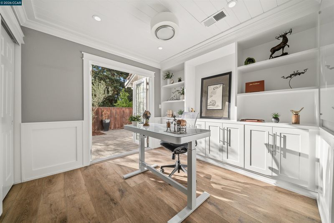
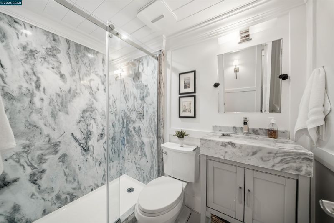
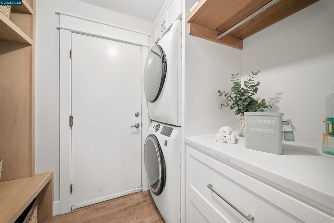
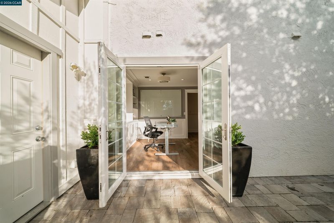
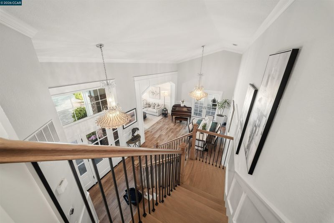
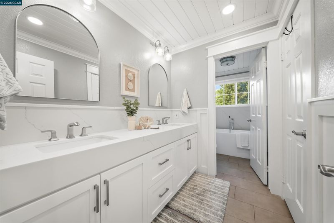
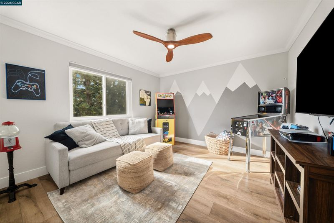
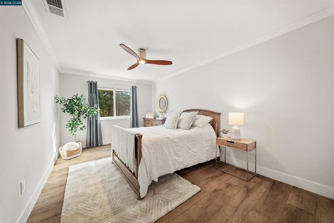
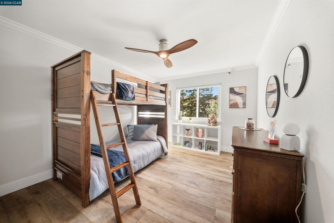
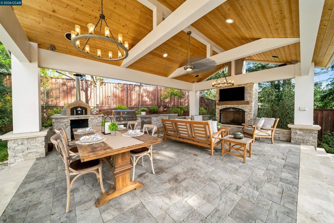
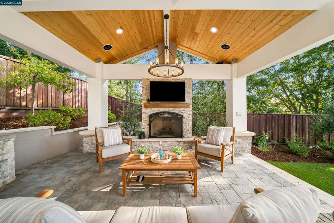
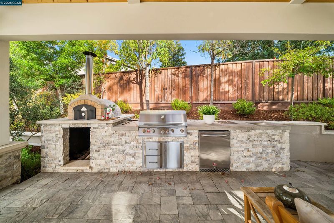
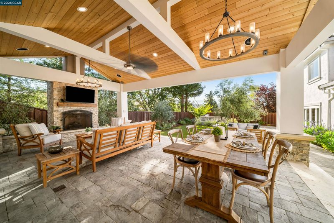
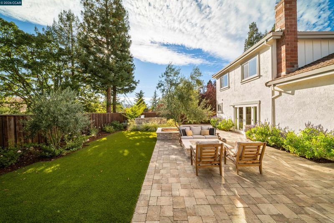
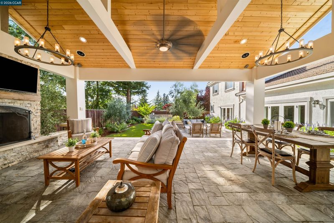
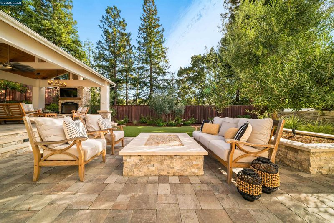
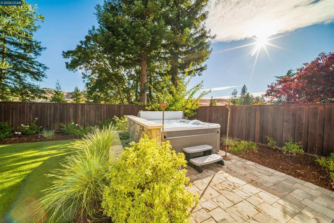
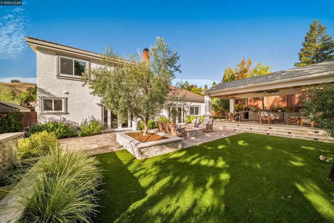
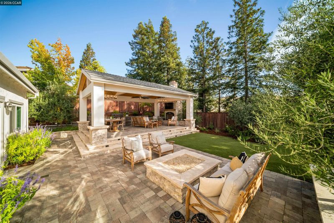
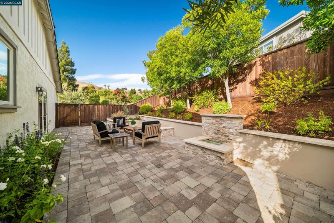
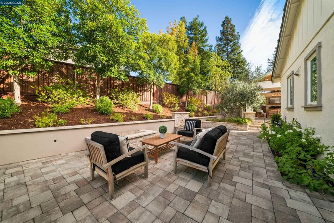
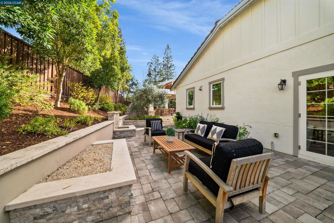
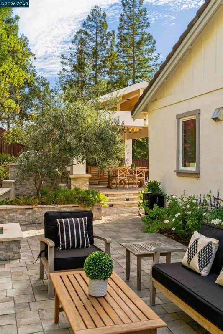
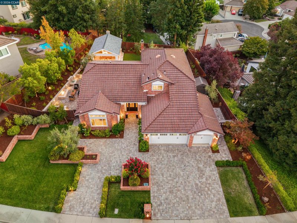
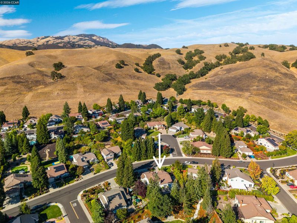
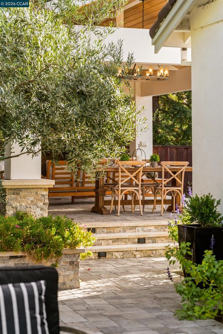
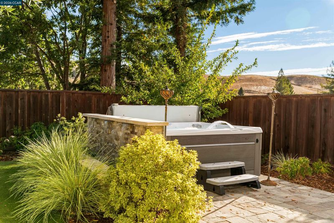
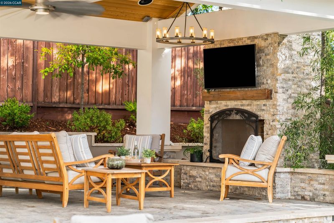
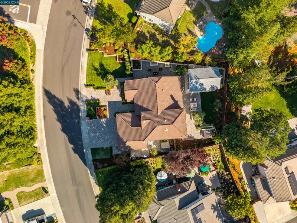
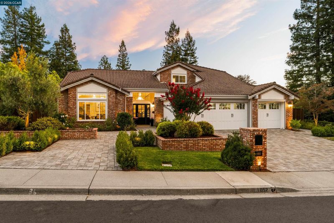
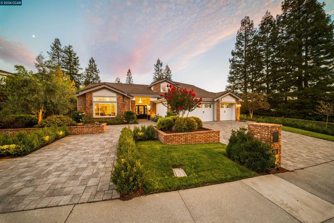
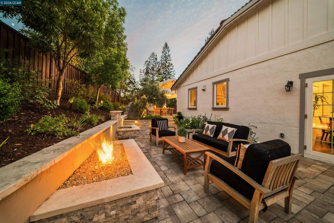
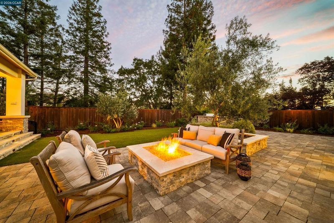
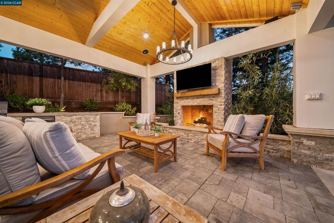
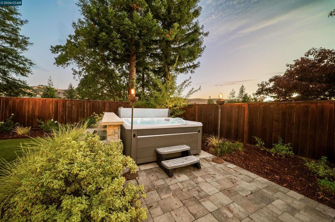
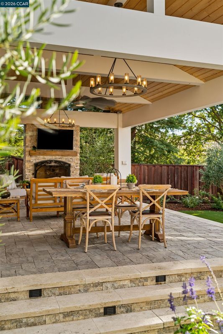
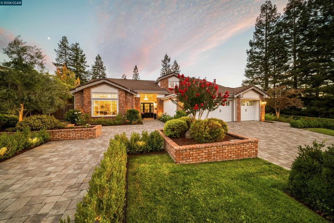
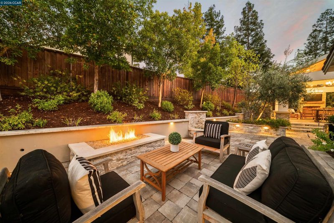
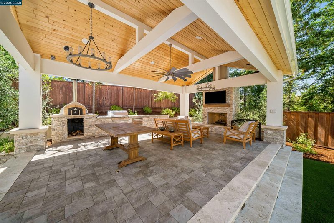
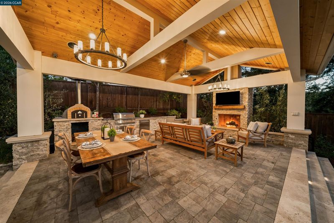
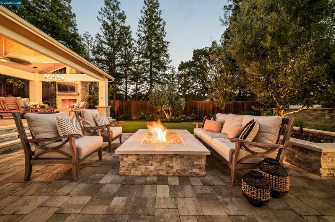
Located in one of Danville’s most desirable pockets, this exceptional north-facing residence blends Bridgerton romance with the relaxed sophistication of Napa Valley. Extensively renovated from the studs between 2021 and 2023, the home has been thoughtfully reimagined with extraordinary attention to craftsmanship and detail. Inside, crystal chandeliers imported from France, Italian marble countertops, natural-stone window casings, bespoke millwork, built-ins, and a striking staircase with wrought-iron balusters create interiors that feel refined, layered, and warm. Illuminated wine storage framed in Italian marble adds another memorable architectural moment. The chef’s kitchen is designed for both entertaining and everyday living, featuring a Wolf range, double ovens, a full-size wine refrigerator, a dramatic marble backsplash, and an oversized island with seating for six. The stunning primary suite is adorned with beadboard detailing and built-ins, with French doors opening directly to the backyard and spa. A versatile main-level room offers exceptional flexibility as a nursery or private work-from-home retreat, complete with built-in storage, a full-size closet, and its own separate entry. Outside, the property feels like a private resort. A beautifully designed covered outdoor living pavilion features a fireplace, built-in BBQ, refrigerator, and beverage cooler, complemented by two gas fire pits, an imported Australian pizza oven, two fountains, mature olive and fruit trees, custom brickwork, and lushly landscaped grounds. Polished without being pretentious and impressive without sacrificing warmth, 1052 Hill Meadow Place is a distinctive Danville residence designed for beautiful everyday living and unforgettable entertaining.

- Current Status
- Active - Coming Soon
- Original Price
- $2,425,000
- List Price
- $2,425,000
- On Market Date
- Aug 24, 2026
- Property Type
- Detached
- D/N/S
- Andersen Ranch
- Zip Code
- 94526
- MLS ID
- 41145986
- APN
- 2022500140
- Year Built
- 1989
- Stories in Building
- 2
- Possession
- Close Of Escrow
- Data Source
- MAXEBRDI
- Origin MLS System
- CONTRA COSTA
Sycamore Valley Elementary School
Public K-5 Elementary
Students: 573 Distance: 0.8mi
Charlotte Wood Middle School
Public 6-8 Middle
Students: 978 Distance: 1.4mi
The Athenian School
Private 6-12 Combined Elementary And Secondary, Coed
Students: 490 Distance: 1.4mi
John Baldwin Elementary School
Public K-5 Elementary
Students: 515 Distance: 1.6mi
Greenbrook Elementary School
Public K-5 Elementary
Students: 630 Distance: 1.7mi
Montessori School Of San Ramon
Private K-3 Montessori, Elementary, Coed
Students: 12 Distance: 1.9mi
- Bed
- 5
- Bath
- 3
- Parking
- 3
- Attached, Electric Vehicle Charging Station(s), Garage Door Opener
- SQ FT
- 2,640
- SQ FT Source
- Public Records
- Lot SQ FT
- 10,695.0
- Lot Acres
- 0.25 Acres
- Kitchen
- Dishwasher, Double Oven, Gas Range, Microwave, Oven, Range, Refrigerator, Self Cleaning Oven, Dryer, Washer, Breakfast Bar, Stone Counters, Eat-in Kitchen, Gas Range/Cooktop, Kitchen Island, Oven Built-in, Range/Oven Built-in, Self-Cleaning Oven, Updated Kitchen
- Cooling
- Central Air
- Disclosures
- Disclosure Package Avail
- Entry Level
- Exterior Details
- Lighting, Garden, Back Yard, Dog Run, Front Yard, Garden/Play, Sprinklers Automatic, Entry Gate, Low Maintenance, See Remarks
- Flooring
- Tile, Vinyl
- Foundation
- Fire Place
- Family Room, Living Room, See Remarks
- Heating
- Zoned
- Laundry
- Dryer, Laundry Room, Washer, Cabinets, See Remarks
- Main Level
- 2 Bedrooms, 2 Baths, Primary Bedrm Suite - 1, Laundry Facility, No Steps to Entry, Main Entry
- Possession
- Close Of Escrow
- Architectural Style
- Traditional
- Non-Master Bathroom Includes
- Tub, Updated Baths, Closet, Double Vanity, Marble, Window
- Construction Status
- Existing
- Additional Miscellaneous Features
- Lighting, Garden, Back Yard, Dog Run, Front Yard, Garden/Play, Sprinklers Automatic, Entry Gate, Low Maintenance, See Remarks
- Location
- Back Yard, Front Yard, Paved, See Remarks, Street Light(s)
- Roof
- Tile
- Water and Sewer
- Public
- Fee
- $230
MLS and other Information regarding properties for sale as shown in Theo have been obtained from various sources such as sellers, public records, agents and other third parties. This information may relate to the condition of the property, permitted or unpermitted uses, zoning, square footage, lot size/acreage or other matters affecting value or desirability. Unless otherwise indicated in writing, neither brokers, agents nor Theo have verified, or will verify, such information. If any such information is important to buyer in determining whether to buy, the price to pay or intended use of the property, buyer is urged to conduct their own investigation with qualified professionals, satisfy themselves with respect to that information, and to rely solely on the results of that investigation.
School data provided by GreatSchools. School service boundaries are intended to be used as reference only. To verify enrollment eligibility for a property, contact the school directly.