





$748,000
1,423
SQ FT
$526
SQ/FT
74 C Street
@ Benson - Vallejo 5, Vallejo

- 3 Bed
- 1 Bath
- 3 Park
- 1,423 sqft
- Vallejo
-

-
Sat Aug 15, 11:00 am - 3:00 pm
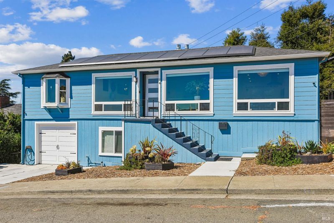
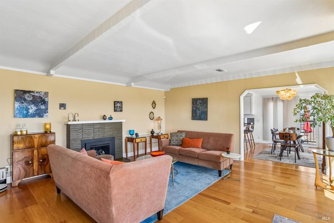
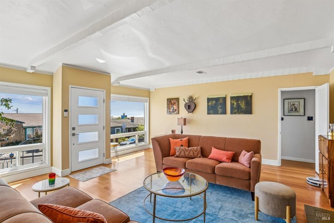
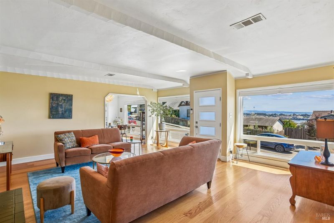
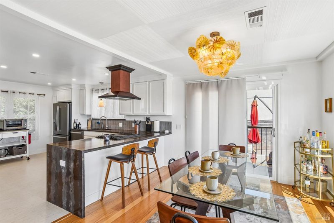
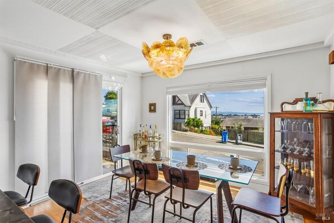
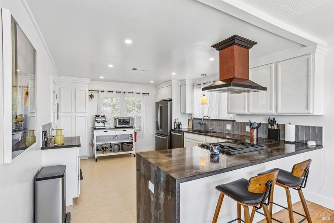
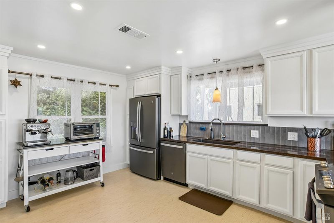
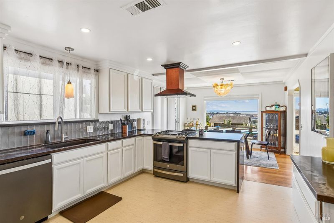
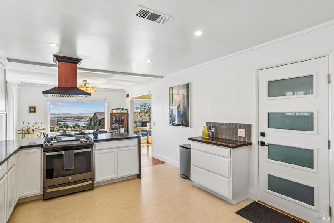
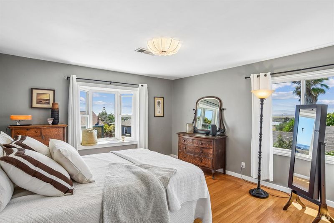
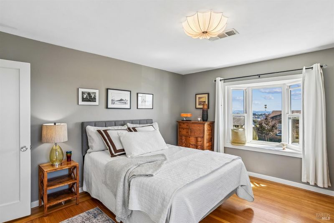
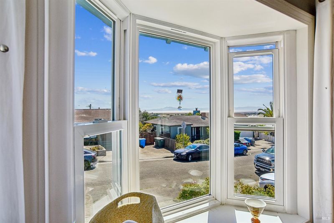
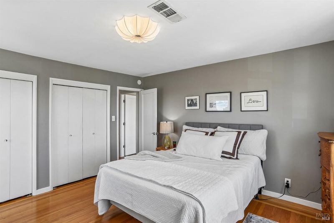
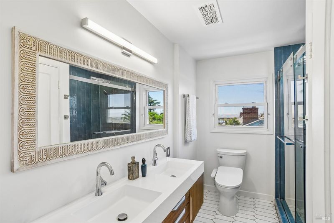
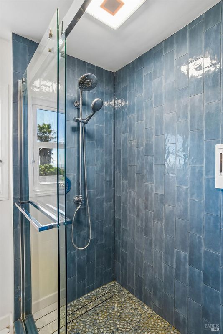
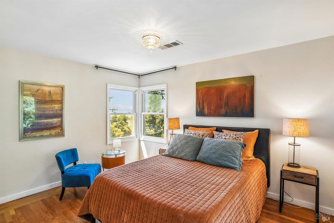
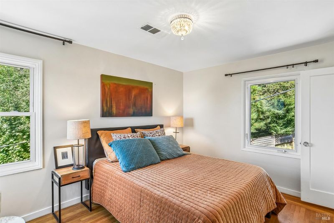
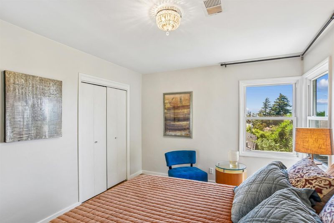
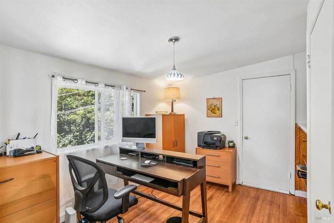
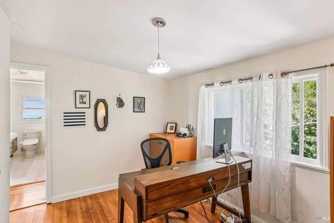
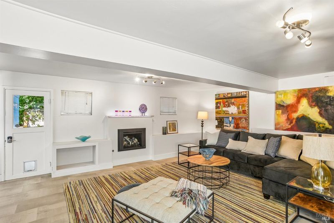
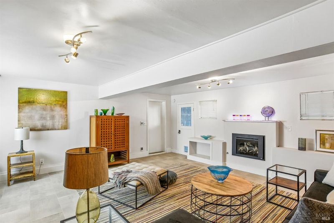
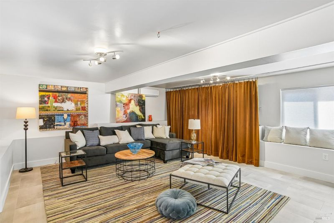
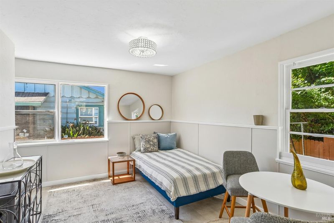
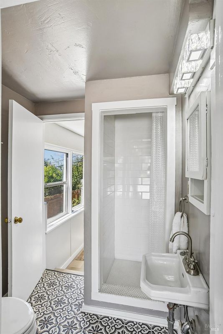
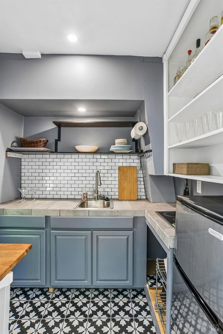
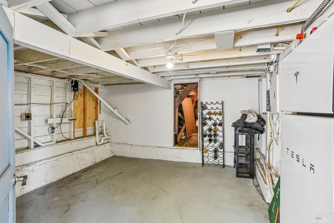
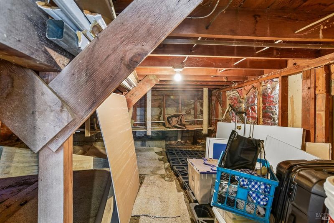
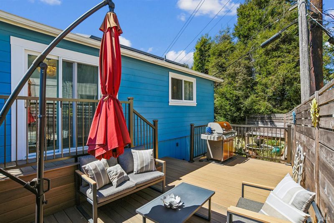
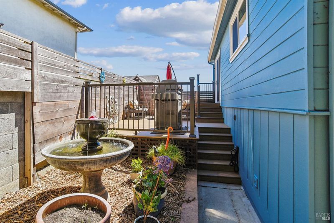
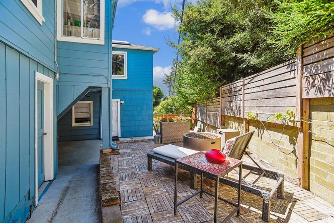
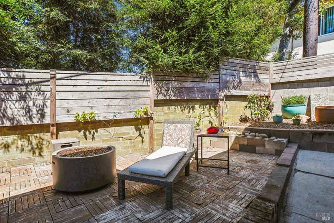
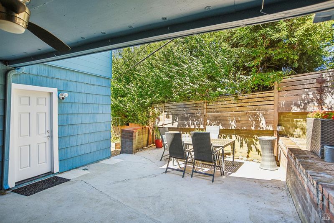
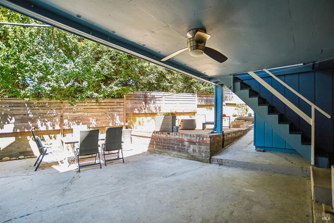
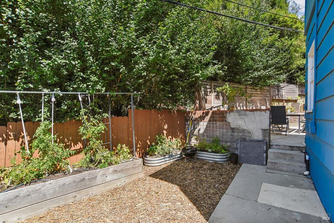
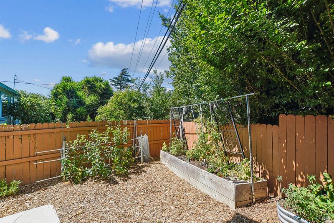
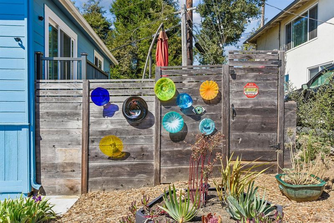
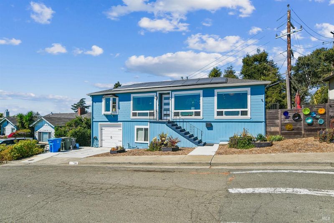
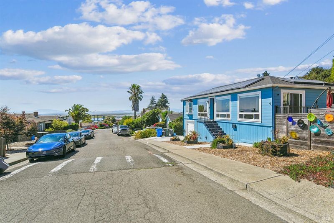
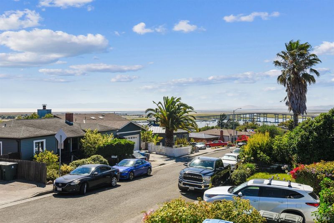
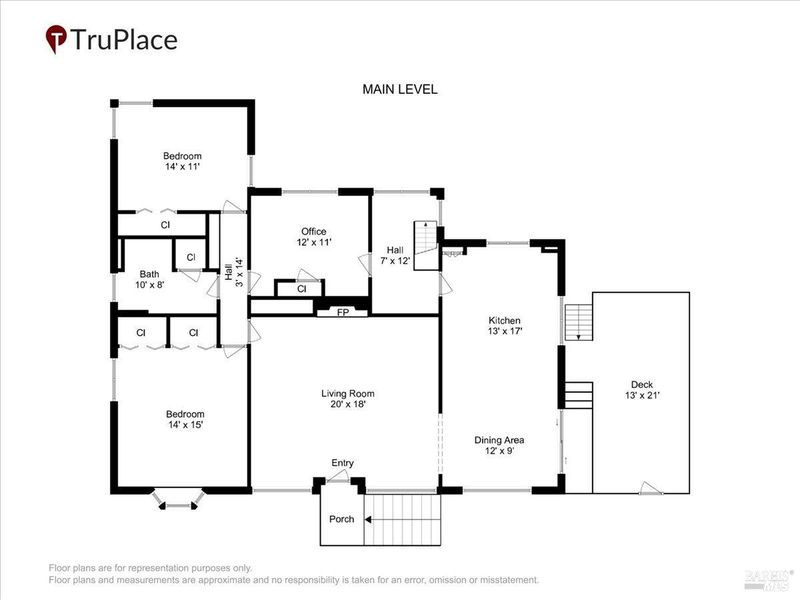
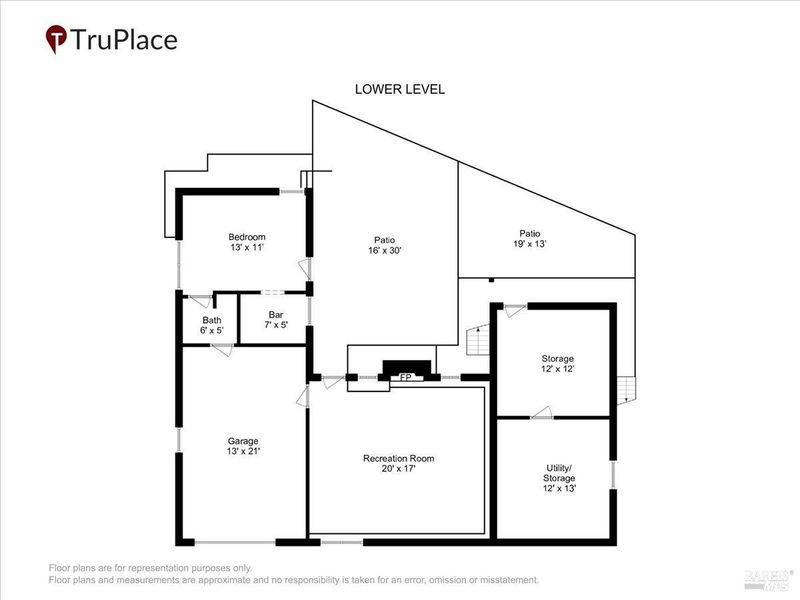
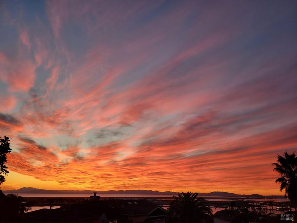
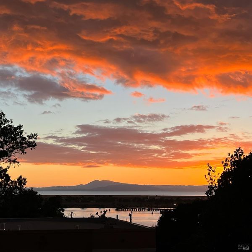
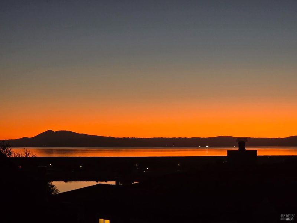
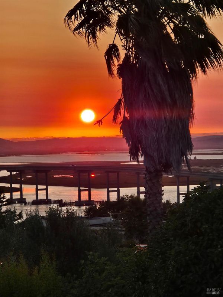
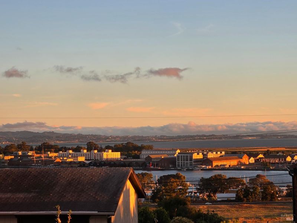
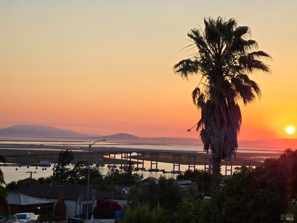
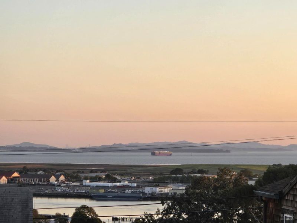
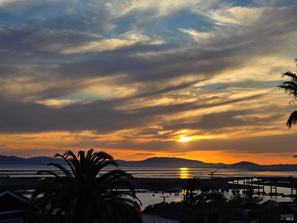
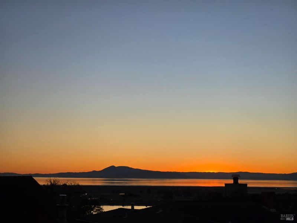
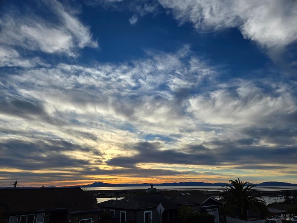
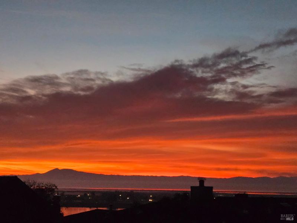
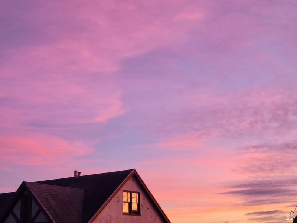
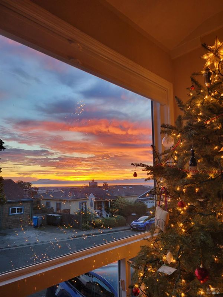
The House of Sunsets! Hand-built in 1943, this one-of-a-kind home sits gracefully at the intersection of Art Deco elegance and Mid-Century Modern design. Rich with historic character yet seamlessly updated for modern living, the home features over $250,000 in recent premium upgrades. The heart of the home is a fully renovated, open-concept kitchen designed for entertaining. Anchored by a massive central island and breakfast bar, it unveils sweeping, unobstructed views of the Napa River, Mare Island, andon a clear daythe iconic towers of the Golden Gate Bridge. Elegant hardwood floors flow effortlessly into the living room, which is crowned by a striking coved ceiling with rough-hewn beams and a cozy fireplace.Every room offers a curated visual experience: the dining room frames the vibrant city skyline, while the living room and primary suite look out to the majestic peaks of Mt. Tam. The main bath serves as a private sanctuary, featuring warm heated tile floors and a striking blue-tiled shower.Upstairs, the home commands a breathtaking 200-degree panoramic vista. Below, a 400-square-foot walk-out lower level offers a cozy retreat with heated floors and a gas fireplace. With an additional living area already in place, this lower level presents massive ADU potential for rental income, a guest house, or a multi-generational suite.

- Days on Market
- 14 days
- Current Status
- Active
- Original Price
- $748,000
- List Price
- $748,000
- On Market Date
- Aug 1, 2026
- Property Type
- Single Family Residence
- Area
- Vallejo 5
- Zip Code
- 94590
- MLS ID
- 326065732
- APN
- 0051-143-100
- Year Built
- 1943
- Stories in Building
- Unavailable
- Possession
- Negotiable
- Data Source
- BAREIS
- Origin MLS System
Federal Terrace Elementary School
Public K-5 Elementary
Students: 357 Distance: 0.3mi
Vallejo Education Academy
Public 7-12 Opportunity Community
Students: 14 Distance: 0.5mi
Jesus Is Alive Christian Academy
Private 1-12 Combined Elementary And Secondary, Religious, Coed
Students: 14 Distance: 0.8mi
St Vincent Ferrer School
Private PK-8 Elementary, Religious, Coed
Students: 222 Distance: 1.0mi
Starting Gate School
Private PK-12 Coed
Students: 160 Distance: 1.1mi
Lincoln Elementary School
Public K-5 Elementary
Students: 217 Distance: 1.1mi
- Bed
- 3
- Bath
- 1
- Low-Flow Toilet(s), Radiant Heat, Shower Stall(s), Tile
- Parking
- 3
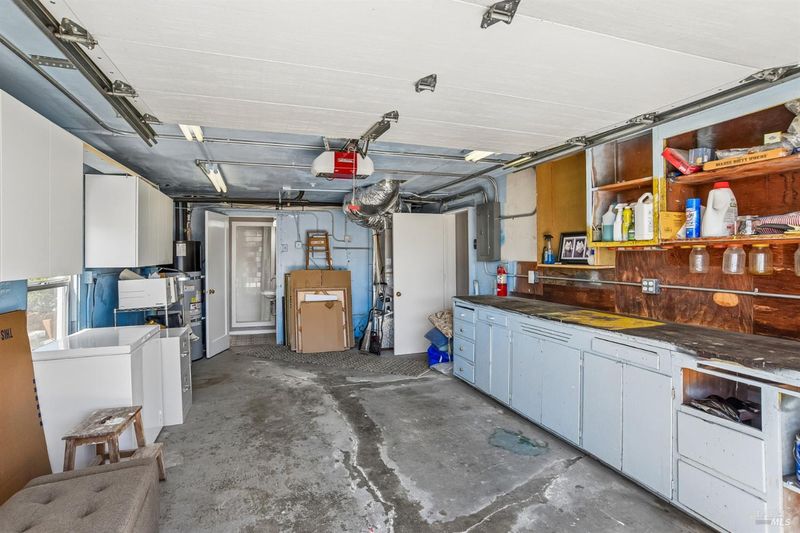
- Attached, EV Charging, Garage Door Opener, Interior Access
- SQ FT
- 1,423
- SQ FT Source
- Assessor Auto-Fill
- Lot SQ FT
- 3,990.0
- Lot Acres
- 0.0916 Acres
- Kitchen
- Island, Quartz Counter
- Cooling
- Central, Heat Pump
- Dining Room
- Dining Bar
- Living Room
- View
- Flooring
- Tile, Vinyl, Wood
- Fire Place
- Family Room, Gas Piped, Living Room
- Heating
- Central, Electric, Heat Pump
- Laundry
- Hookups Only
- Main Level
- Bedroom(s), Dining Room, Full Bath(s), Kitchen, Living Room
- Views
- Bay, Bridges, Golden Gate Bridge, Mt Tamalpais, River
- Possession
- Negotiable
- Basement
- Partially Finished
- Fee
- $0
MLS and other Information regarding properties for sale as shown in Theo have been obtained from various sources such as sellers, public records, agents and other third parties. This information may relate to the condition of the property, permitted or unpermitted uses, zoning, square footage, lot size/acreage or other matters affecting value or desirability. Unless otherwise indicated in writing, neither brokers, agents nor Theo have verified, or will verify, such information. If any such information is important to buyer in determining whether to buy, the price to pay or intended use of the property, buyer is urged to conduct their own investigation with qualified professionals, satisfy themselves with respect to that information, and to rely solely on the results of that investigation.
School data provided by GreatSchools. School service boundaries are intended to be used as reference only. To verify enrollment eligibility for a property, contact the school directly.