

$549,000
600
SQ FT
$915
SQ/FT
321 Hill Street
@ San Benito St - 182 - Hollister, Hollister

- 2 Bed
- 1 Bath
- 1 Park
- 600 sqft
- Hollister
-

-
Sat Aug 15, 1:00 pm - 4:00 pm
Come visit us during the Open House!
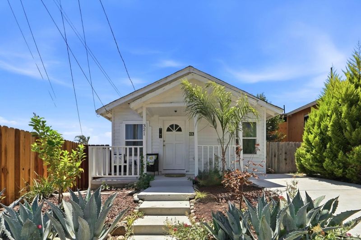
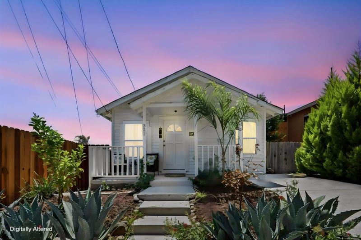
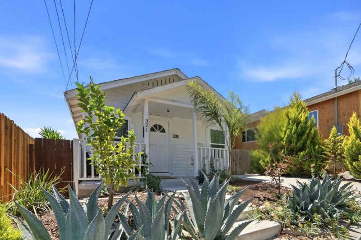
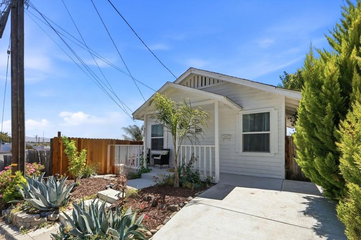
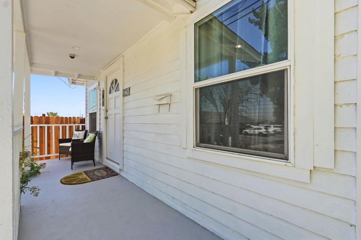
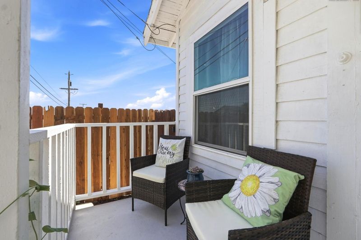
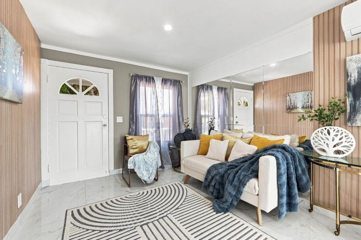
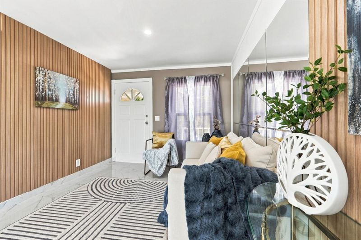
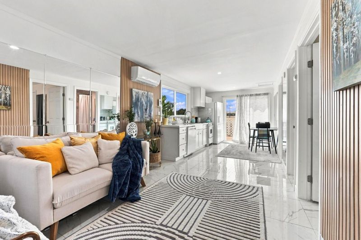
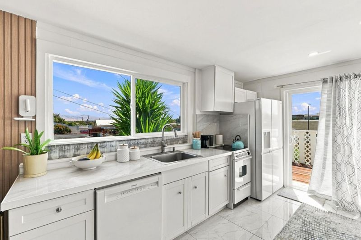
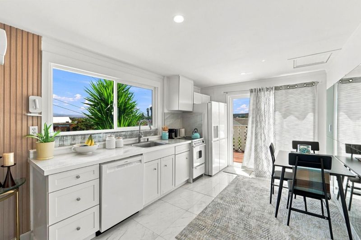
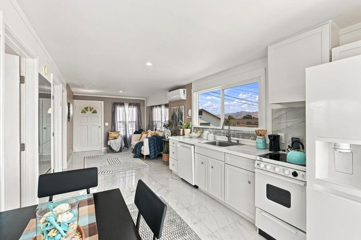
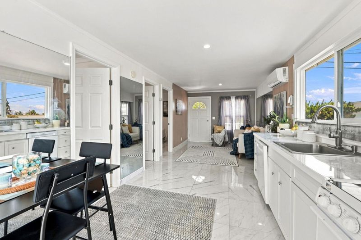
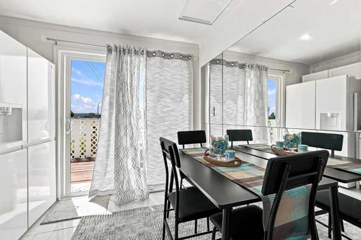
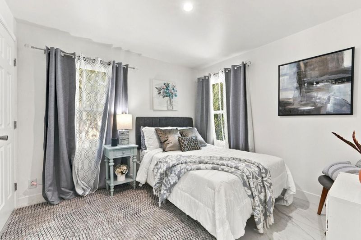
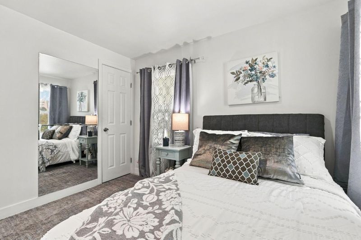
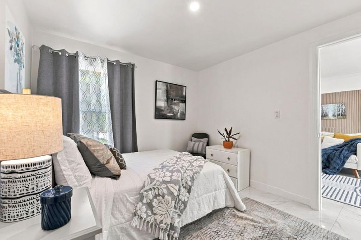
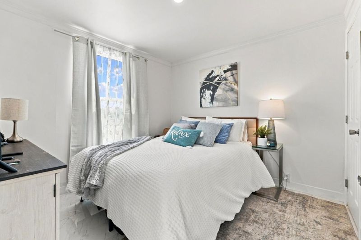
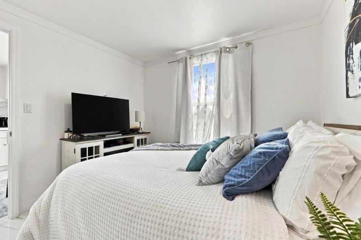
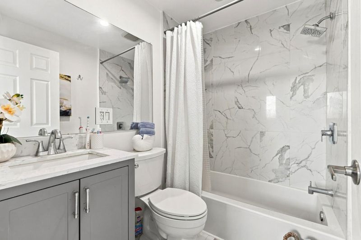
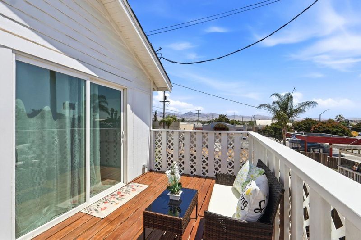
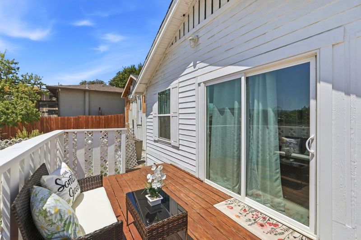
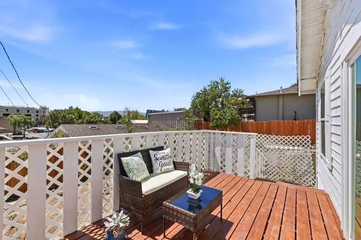
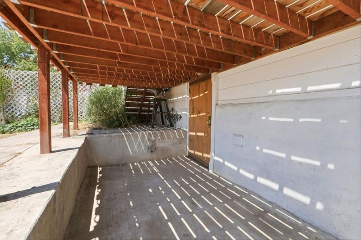
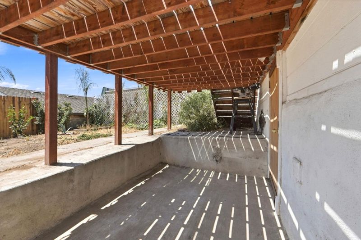
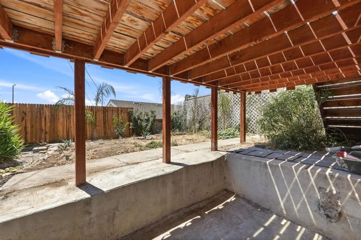
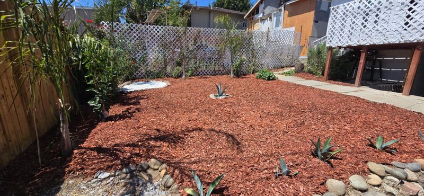
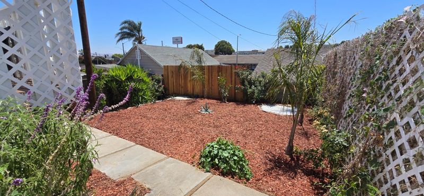
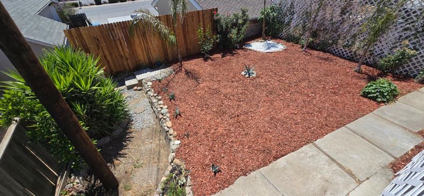
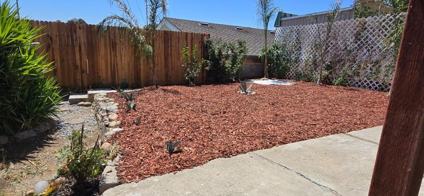
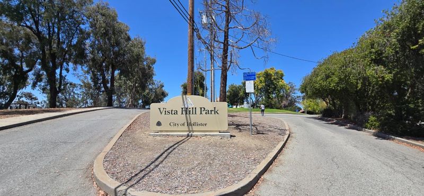
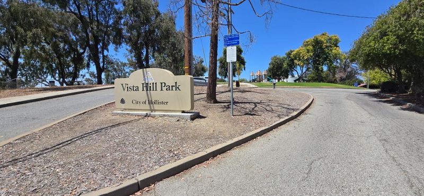
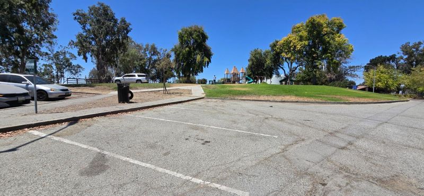
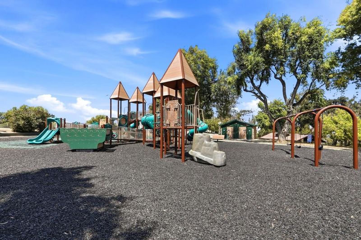
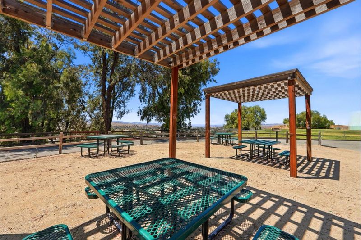
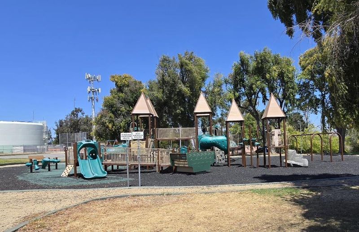
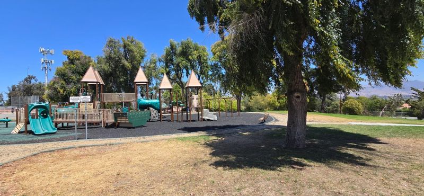
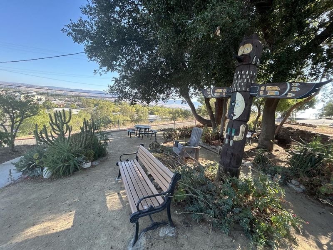
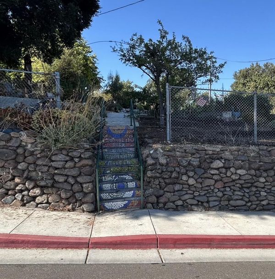
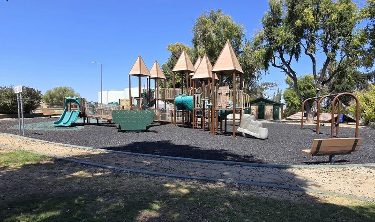
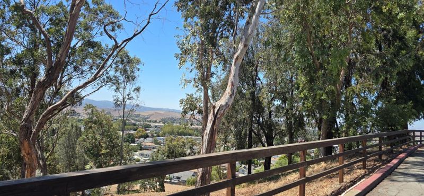
Welcome to 321 Hill Street, a beautifully refreshed 2-bedroom, 1-bath Single-Family Residence with Mixed-Use zoning, ideally located in the heart of Downtown Hollister. Whether you're searching for your next home, an investment opportunity, or a live/work space, this versatile property offers comfort, convenience, and exceptional value. Step inside to discover a bright, thoughtfully updated interior, stylish finishes, tile floors, and a light-filled kitchen with crisp white cabinetry. The inviting bedrooms provide a relaxing retreat, while the tastefully designed living spaces create the perfect setting for everyday living or entertaining. Outside, the charming front porch is great for morning coffee/tea break, private driveway, a patio/deck for entertaining & fully landscape backyard. Just moments away, enjoy the open green spaces at Vista Park Hill Community garden, walking paths, and kid's playground, adding to the neighborhood's appeal. Located just minutes from downtown shops, restaurants, schools, and local amenities, this property is a total small-town charm. Great for homeowners, investors adding rent income, or business owners seeking a live/work lifestyle. Don't miss this unique opportunity to own a versatile property in one of Hollister's most convenient locations.

- Days on Market
- 4 days
- Current Status
- Active
- Original Price
- $549,000
- List Price
- $549,000
- On Market Date
- Aug 7, 2026
- Property Type
- Single Family Home
- Area
- 182 - Hollister
- Zip Code
- 95023
- MLS ID
- ML82056993
- APN
- 054-172-018-000
- Year Built
- 1922
- Stories in Building
- 1
- Possession
- COE
- Data Source
- MLSL
- Origin MLS System
- MLSListings, Inc.
Grace Bible Christian
Private 1-12 Combined Elementary And Secondary, Religious, Coed
Students: NA Distance: 0.3mi
Keith Thompson School
Private 3-8 Special Education, Combined Elementary And Secondary, Coed
Students: 10 Distance: 0.3mi
Hollister Montessori School
Private K-6 Montessori, Elementary, Coed
Students: 42 Distance: 0.3mi
San Andreas Continuation High School
Public 9-12 Continuation
Students: 103 Distance: 0.5mi
San Benito County Opportunity School
Public 7-9 Opportunity Community
Students: 13 Distance: 0.5mi
Sacred Heart Parish School
Private K-8 Elementary, Religious, Coed
Students: 183 Distance: 0.5mi
- Bed
- 2
- Bath
- 1
- Shower and Tub
- Parking
- 1
- On Street, Other
- SQ FT
- 600
- SQ FT Source
- Unavailable
- Lot SQ FT
- 1,512.0
- Lot Acres
- 0.034711 Acres
- Kitchen
- Cooktop - Electric, Countertop - Quartz, Dishwasher, Oven Range - Electric, Refrigerator
- Cooling
- Central AC
- Dining Room
- No Formal Dining Room
- Disclosures
- NHDS Report
- Family Room
- Kitchen / Family Room Combo
- Flooring
- Tile
- Foundation
- Concrete Perimeter
- Heating
- Electric
- Laundry
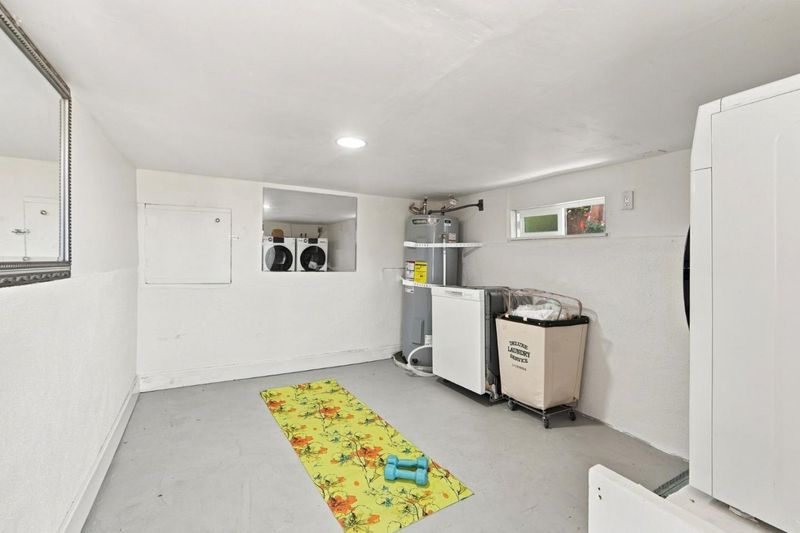
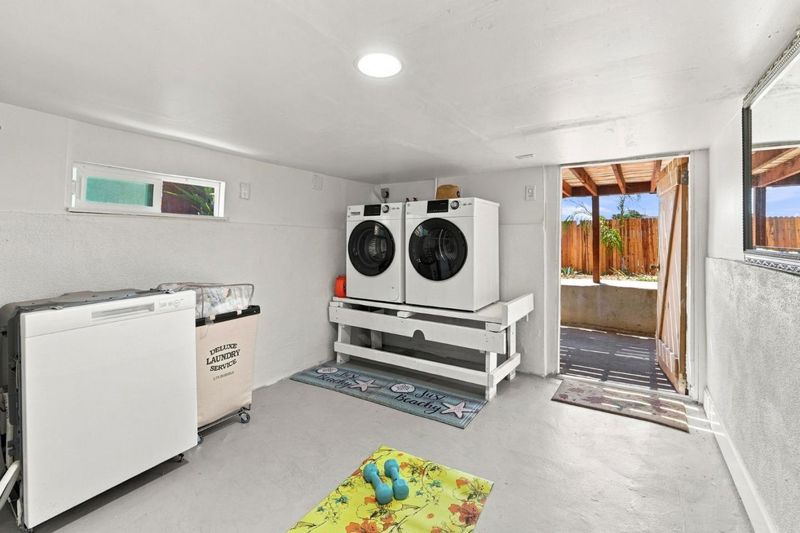
- Washer / Dryer, In Utility Room
- Views
- Neighborhood
- Possession
- COE
- Architectural Style
- Contemporary
- Fee
- Unavailable
MLS and other Information regarding properties for sale as shown in Theo have been obtained from various sources such as sellers, public records, agents and other third parties. This information may relate to the condition of the property, permitted or unpermitted uses, zoning, square footage, lot size/acreage or other matters affecting value or desirability. Unless otherwise indicated in writing, neither brokers, agents nor Theo have verified, or will verify, such information. If any such information is important to buyer in determining whether to buy, the price to pay or intended use of the property, buyer is urged to conduct their own investigation with qualified professionals, satisfy themselves with respect to that information, and to rely solely on the results of that investigation.
School data provided by GreatSchools. School service boundaries are intended to be used as reference only. To verify enrollment eligibility for a property, contact the school directly.