

$595,000
1,376
SQ FT
$432
SQ/FT
34 W Brookside Drive
@ S. Cloverdale Blvd - Cloverdale

- 3 Bed
- 3 (2/1) Bath
- 2 Park
- 1,376 sqft
- Cloverdale
-

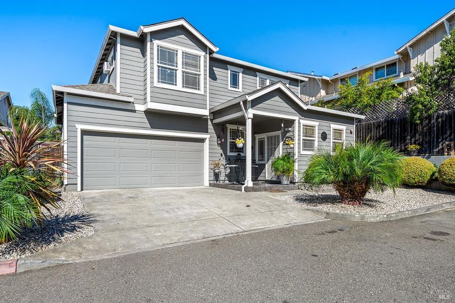
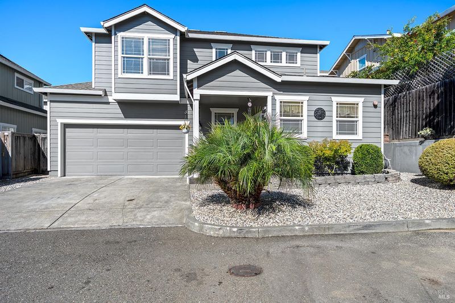
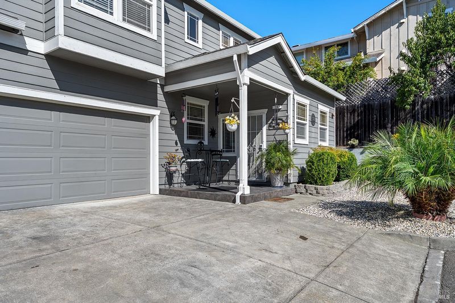
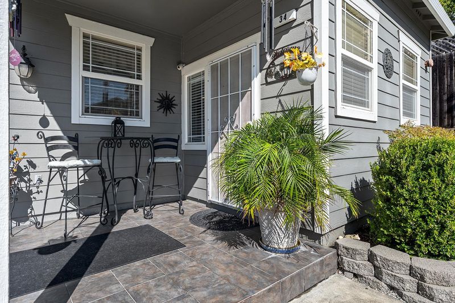
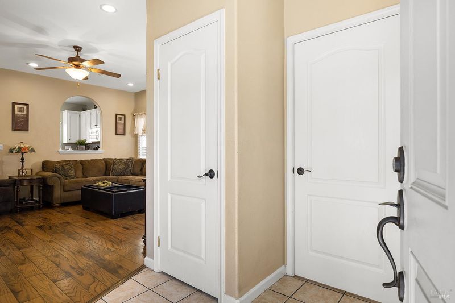
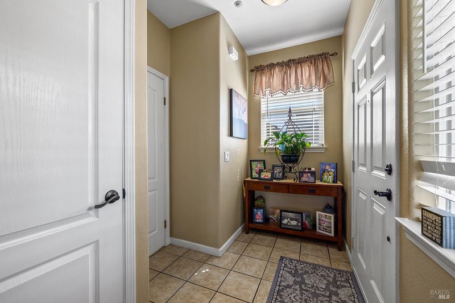
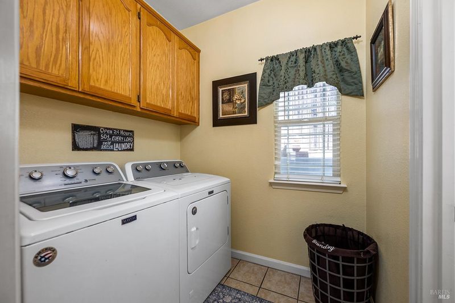
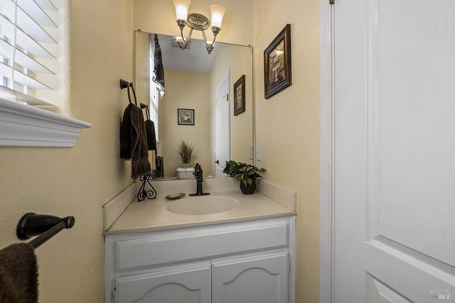
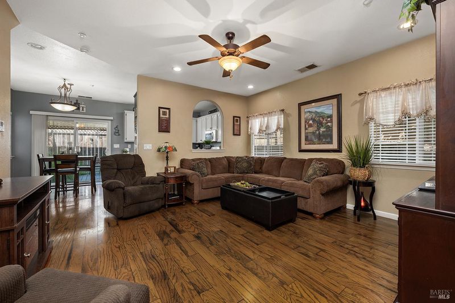
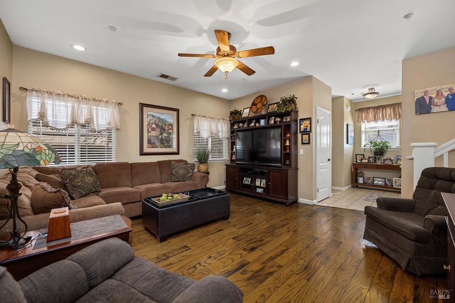
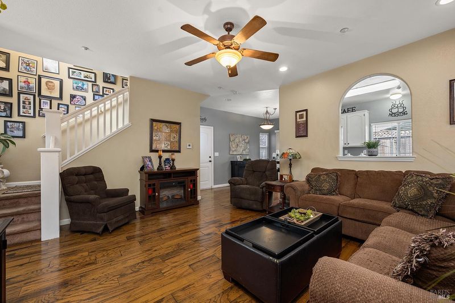
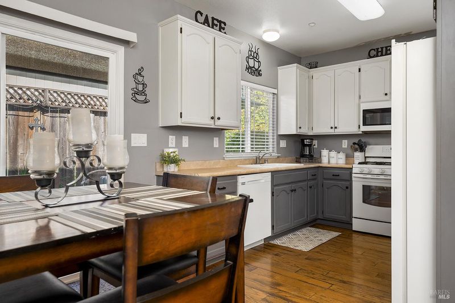
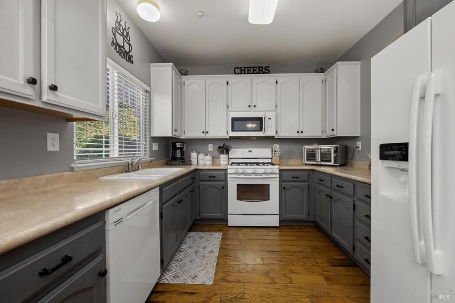
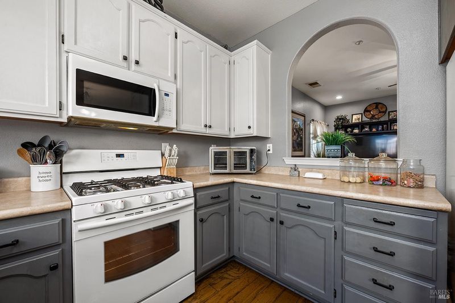
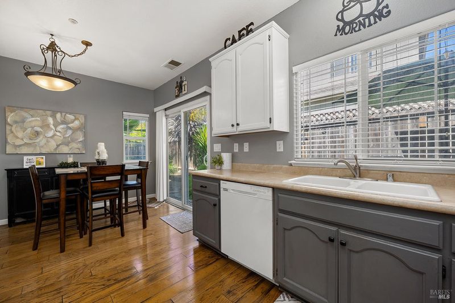
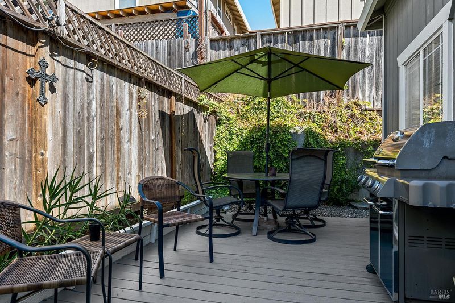
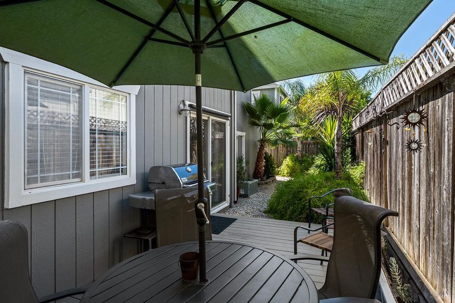
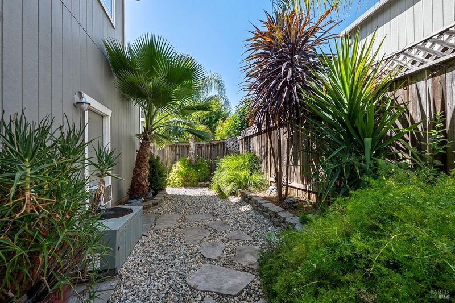
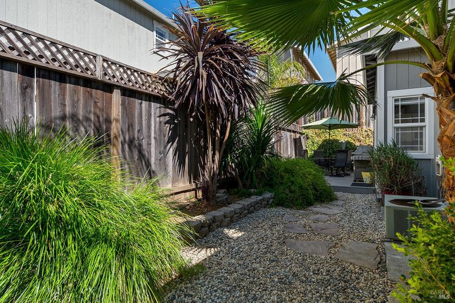
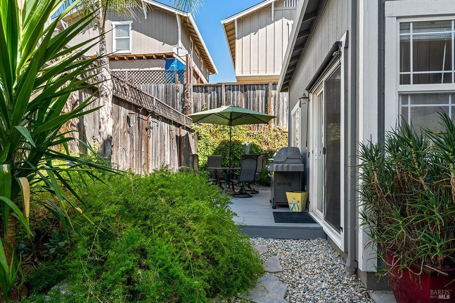
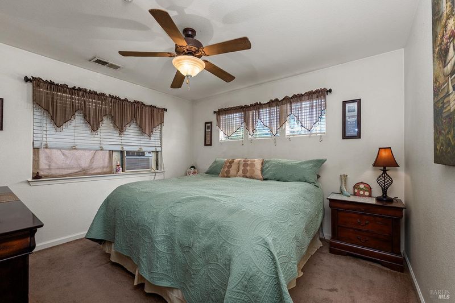
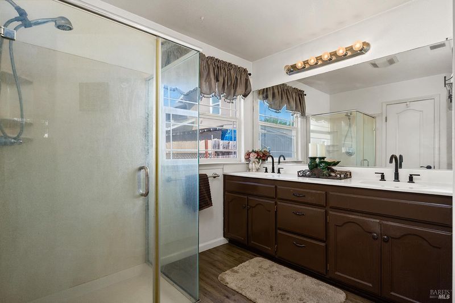
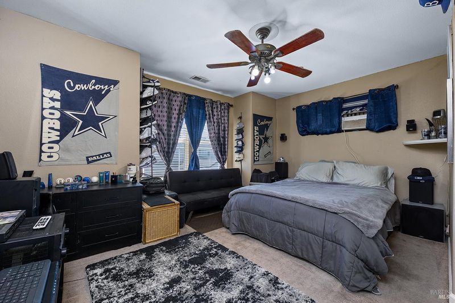
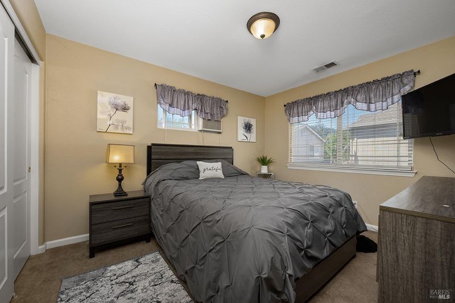
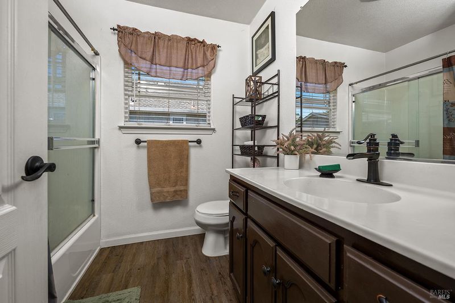
Welcome to 34 W. Brookside Drive, a beautifully maintained 3-bedroom, 2.5-bath home ideally located on a quiet quad lot just blocks from vibrant downtown Cloverdale. The inviting open floor plan offers an easy flow between the living, dining, and kitchen areas, creating a comfortable setting for everyday living. Newer wood flooring warms the main level, while the kitchen features painted cabinetry and newer appliances. The primary suite includes a walk-in closet. Convenient indoor laundry adding to the home's comfort and functionality. Outside, enjoy a low-maintenance front yard with a charming tiled porch and sitting area, plus a private backyard with a wood deckperfect for relaxing or entertaining. An attached 2-car garage with automatic opener provides plenty of storage. With no HOA fees and a location close to downtown shops, restaurants, wineries, parks, the Russian River, Lake Sonoma and scenic trails, this move-in-ready home is a wonderful opportunity to enjoy the best of Cloverdale living.

- Days on Market
- 2 days
- Current Status
- Active
- Original Price
- $595,000
- List Price
- $595,000
- On Market Date
- Aug 8, 2026
- Property Type
- Single Family Residence
- Area
- Cloverdale
- Zip Code
- 95425
- MLS ID
- 326067961
- APN
- 001-280-016-000
- Year Built
- 2004
- Stories in Building
- Unavailable
- Possession
- Close Of Escrow, See Remarks
- Data Source
- BAREIS
- Origin MLS System
Cloverdale Seventh-Day Adventist
Private 1-8 Elementary, Religious, Coed
Students: 15 Distance: 0.4mi
Washington School
Public 5-8 Middle
Students: 437 Distance: 0.8mi
Johanna Echols-Hansen High (Continuation) School
Public 9-12 Continuation
Students: 15 Distance: 1.1mi
Eagle Creek
Public 9-10
Students: 3 Distance: 1.1mi
Cloverdale High School
Public 9-12 Secondary
Students: 377 Distance: 1.3mi
Jefferson Elementary School
Public K-4 Elementary
Students: 536 Distance: 1.4mi
- Bed
- 3
- Bath
- 3 (2/1)
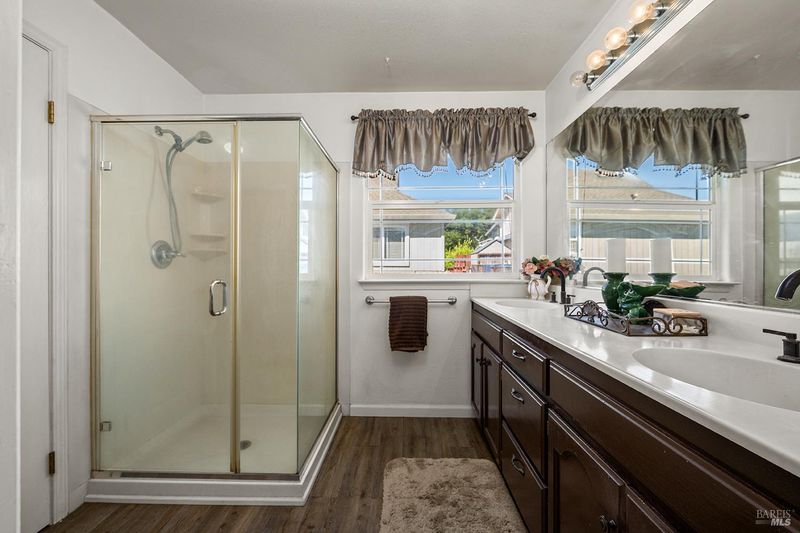
- Double Sinks, Shower Stall(s), Walk-In Closet, Window
- Parking
- 2
- Attached, Garage Door Opener, Garage Facing Front, Interior Access, Unassigned, Uncovered Parking Space
- SQ FT
- 1,376
- SQ FT Source
- Assessor Auto-Fill
- Lot SQ FT
- 3,498.0
- Lot Acres
- 0.0803 Acres
- Kitchen
- Breakfast Area, Synthetic Counter
- Cooling
- Ceiling Fan(s), Central, MultiUnits
- Dining Room
- Space in Kitchen
- Living Room
- Deck Attached
- Flooring
- Carpet, Laminate, Tile, Wood
- Heating
- Central
- Laundry
- Cabinets, Ground Floor, Inside Room, See Remarks
- Upper Level
- Bedroom(s), Full Bath(s), Primary Bedroom
- Main Level
- Garage, Kitchen, Living Room, Partial Bath(s), Street Entrance
- Possession
- Close Of Escrow, See Remarks
- Basement
- None
- Fee
- $0
MLS and other Information regarding properties for sale as shown in Theo have been obtained from various sources such as sellers, public records, agents and other third parties. This information may relate to the condition of the property, permitted or unpermitted uses, zoning, square footage, lot size/acreage or other matters affecting value or desirability. Unless otherwise indicated in writing, neither brokers, agents nor Theo have verified, or will verify, such information. If any such information is important to buyer in determining whether to buy, the price to pay or intended use of the property, buyer is urged to conduct their own investigation with qualified professionals, satisfy themselves with respect to that information, and to rely solely on the results of that investigation.
School data provided by GreatSchools. School service boundaries are intended to be used as reference only. To verify enrollment eligibility for a property, contact the school directly.