

$800,000
1,794
SQ FT
$446
SQ/FT
104 Macklin Drive
@ Myrtle Ave - Cotati/Rohnert Park, Cotati

- 4 Bed
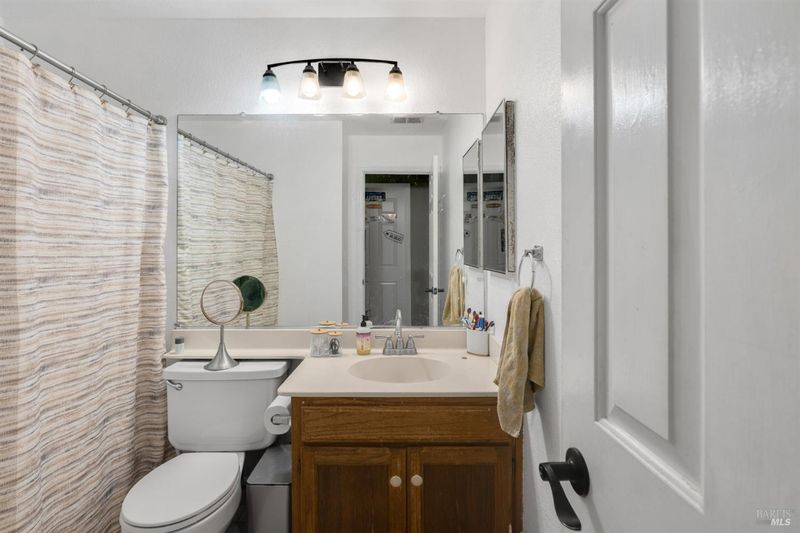
- 3 (2/1) Bath
- 5 Park
- 1,794 sqft
- Cotati
-

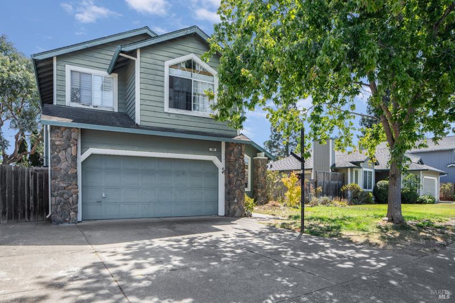
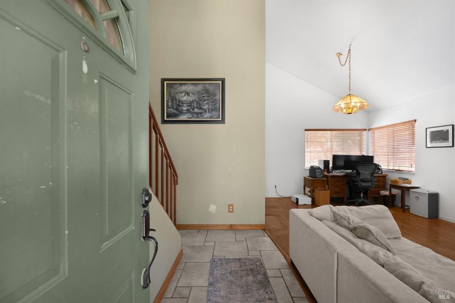
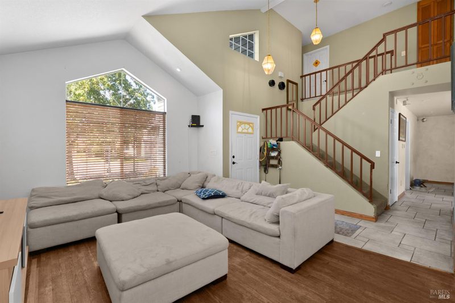
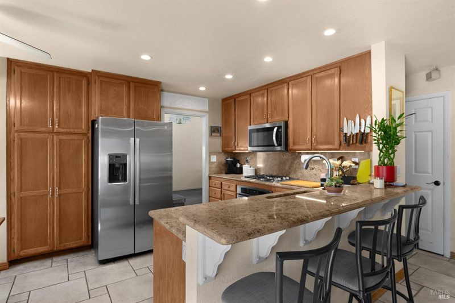
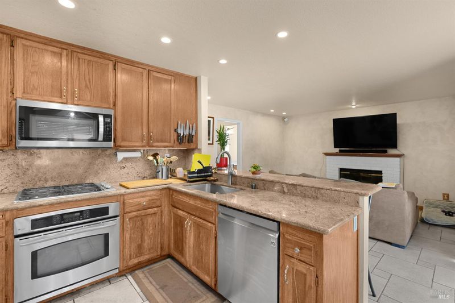
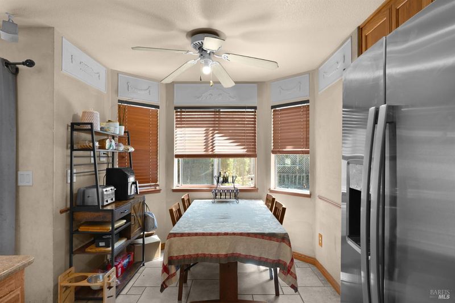
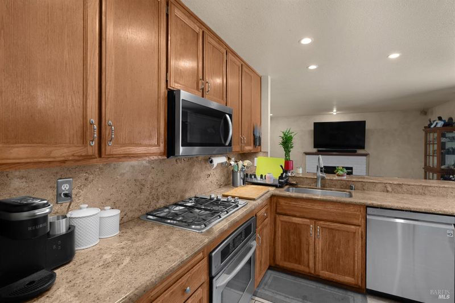
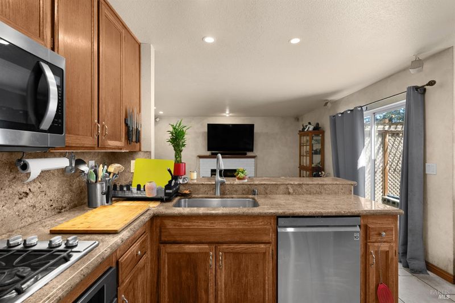
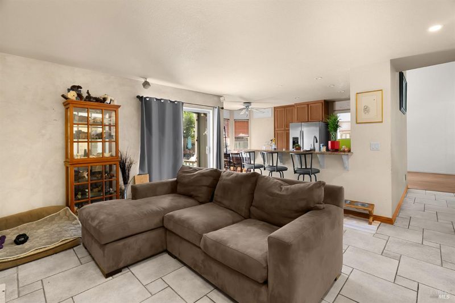
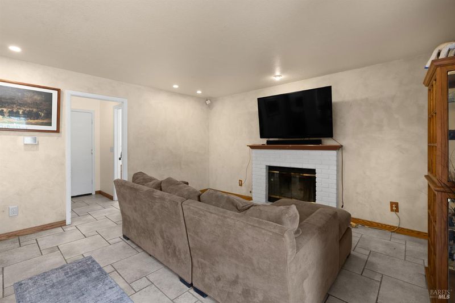
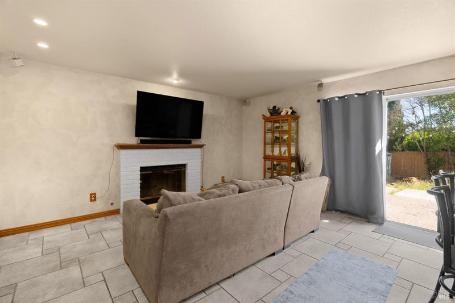
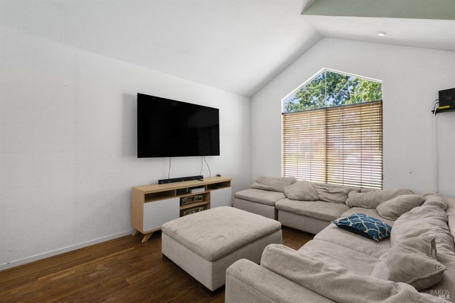
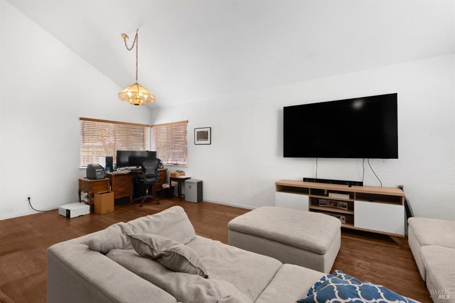
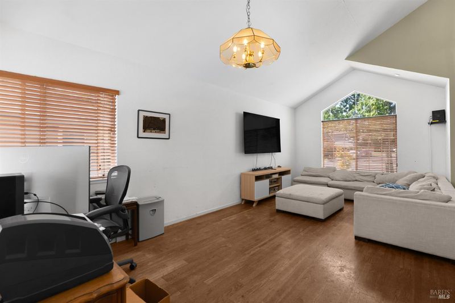
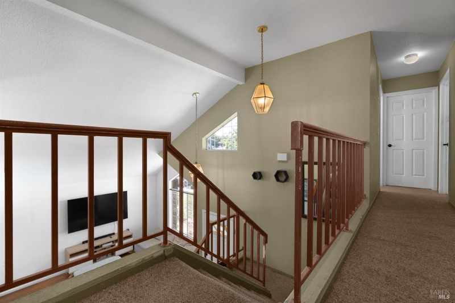
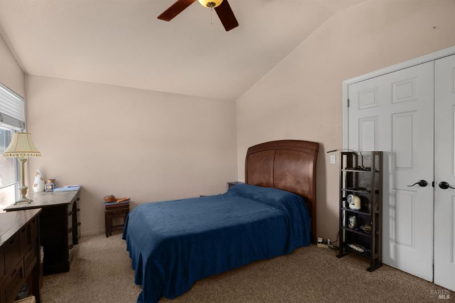
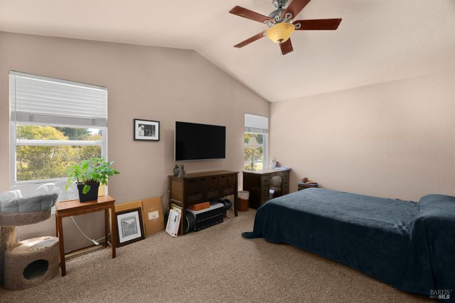
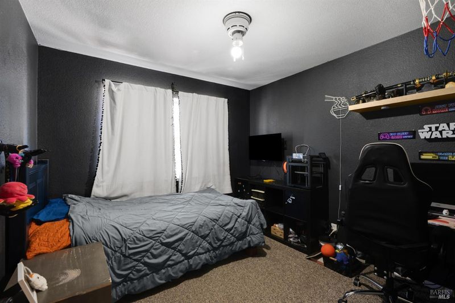

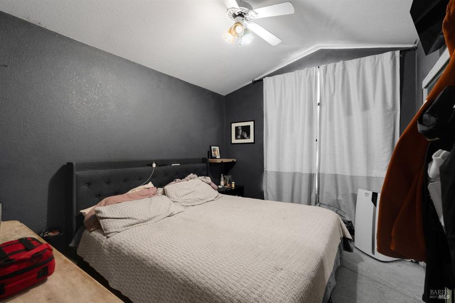
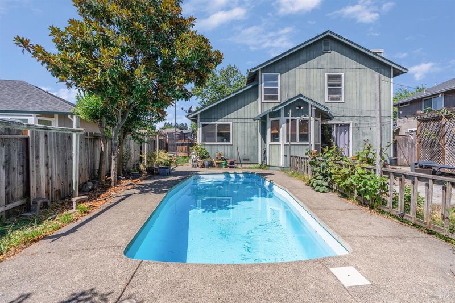
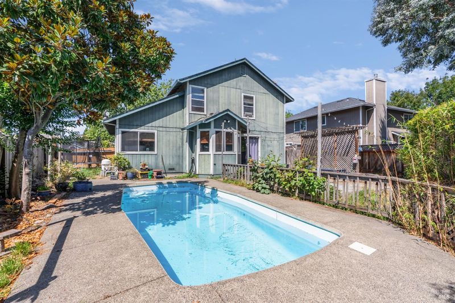
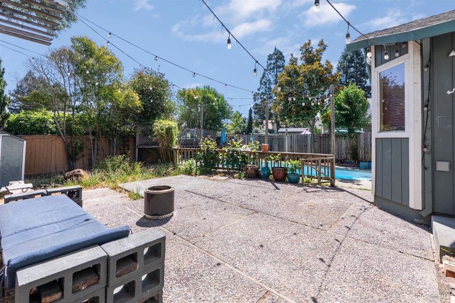
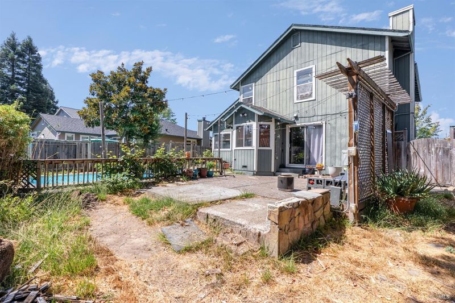
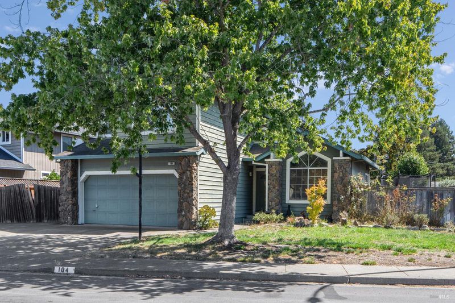
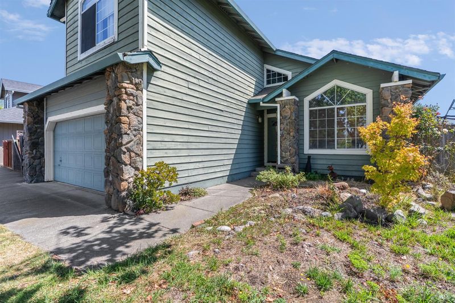
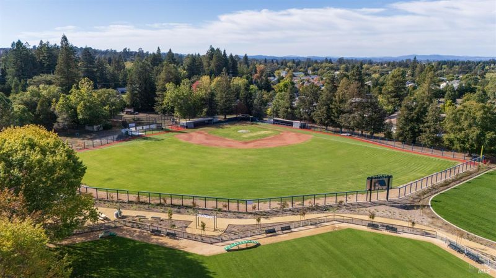
Welcome to 104 Macklin Drive, a spacious four bedroom, two and a half bath home offering 1,794 square feet in a highly sought after Cotati neighborhood. The light filled interior features granite kitchen countertops, a breakfast nook, and a combination of hardwood and tile flooring downstairs. Outside, enjoy a private backyard with a pool, gated RV or boat parking, and plenty of space for summer gatherings and outdoor entertaining. Helen Putnam Park is just a few houses away, while downtown Cotati, Oliver's Market, restaurants, and everyday conveniences are all nearby. The home would benefit from exterior improvements, presenting an excellent opportunity to add value and personalize a property with generous space, desirable amenities, and a fantastic location.

- Days on Market
- 4 days
- Current Status
- Active
- Original Price
- $800,000
- List Price
- $800,000
- On Market Date
- Aug 7, 2026
- Property Type
- Single Family Residence
- Area
- Cotati/Rohnert Park
- Zip Code
- 94931
- MLS ID
- 326066286
- APN
- 046-620-037-000
- Year Built
- 1990
- Stories in Building
- Unavailable
- Possession
- Close Of Escrow
- Data Source
- BAREIS
- Origin MLS System
Rancho Bodega School
Private 9-12 Secondary, Coed
Students: 11 Distance: 0.4mi
University Elementary At La Fiesta
Public K-5
Students: 210 Distance: 0.5mi
Bridge Haven School
Private K-5
Students: 19 Distance: 0.7mi
Waldo Rohnert Intermediate School
Public 3-5 Elementary
Students: 239 Distance: 0.9mi
Credo High School
Charter 9-12
Students: 400 Distance: 1.0mi
Monte Vista Elementary School
Public K-5 Elementary
Students: 483 Distance: 1.1mi
- Bed
- 4
- Bath
- 3 (2/1)
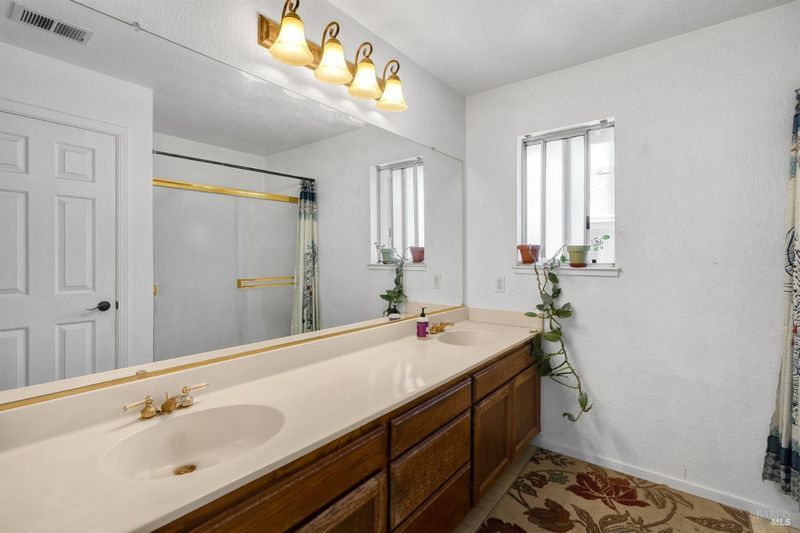
- Double Sinks
- Parking
- 5
- RV Storage
- SQ FT
- 1,794
- SQ FT Source
- Assessor Agent-Fill
- Lot SQ FT
- 6,652.0
- Lot Acres
- 0.1527 Acres
- Pool Info
- Built-In, Fiberglass
- Kitchen
- Kitchen/Family Combo, Pantry Closet
- Cooling
- Ceiling Fan(s)
- Dining Room
- Dining/Family Combo
- Living Room
- Cathedral/Vaulted
- Foundation
- Concrete Perimeter
- Fire Place
- Brick
- Heating
- Central, Gas
- Laundry
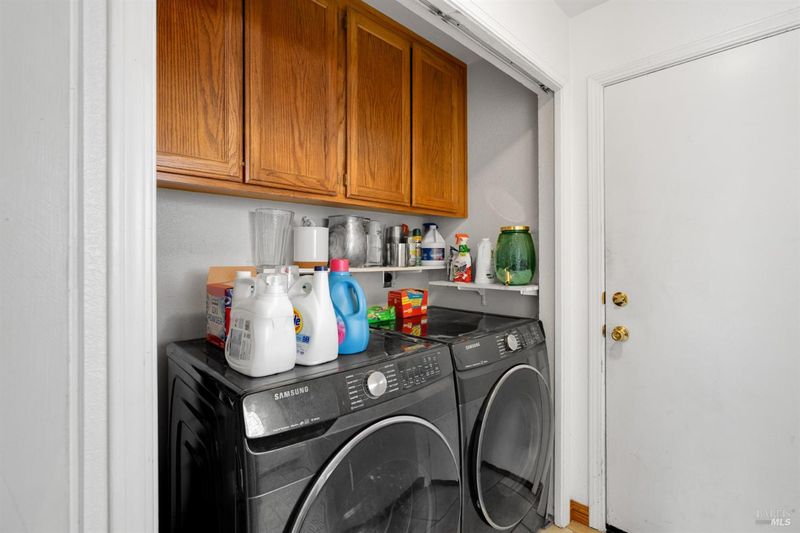
- Dryer Included, Washer Included
- Upper Level
- Bedroom(s), Full Bath(s), Primary Bedroom
- Main Level
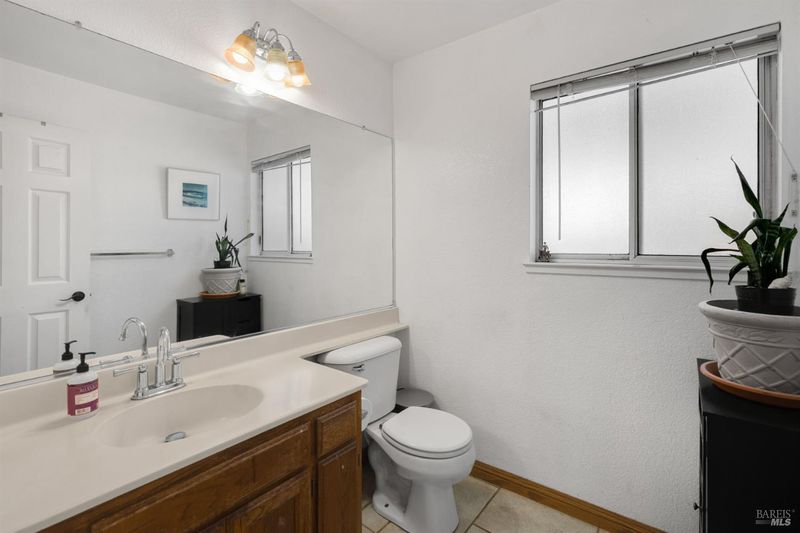
- Dining Room, Family Room, Kitchen, Living Room, Partial Bath(s), Street Entrance
- Possession
- Close Of Escrow
- Basement
- None
- Fee
- $0
MLS and other Information regarding properties for sale as shown in Theo have been obtained from various sources such as sellers, public records, agents and other third parties. This information may relate to the condition of the property, permitted or unpermitted uses, zoning, square footage, lot size/acreage or other matters affecting value or desirability. Unless otherwise indicated in writing, neither brokers, agents nor Theo have verified, or will verify, such information. If any such information is important to buyer in determining whether to buy, the price to pay or intended use of the property, buyer is urged to conduct their own investigation with qualified professionals, satisfy themselves with respect to that information, and to rely solely on the results of that investigation.
School data provided by GreatSchools. School service boundaries are intended to be used as reference only. To verify enrollment eligibility for a property, contact the school directly.