

$828,888
1,527
SQ FT
$543
SQ/FT
27488 Bahama Ave
@ Portsmouth Ave - Hayward

- 4 Bed
- 2 Bath
- 2 Park
- 1,527 sqft
- Hayward
-

-
Wed Aug 12, 4:00 pm - 7:00 pm
Host
-
Thu Aug 13, 4:00 pm - 7:00 pm
Host
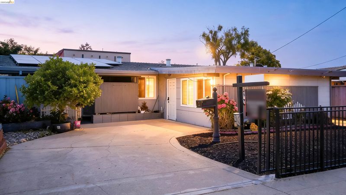
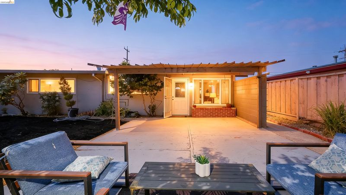
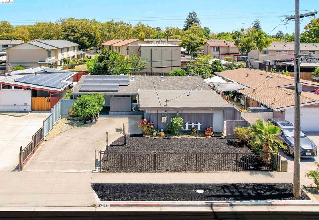
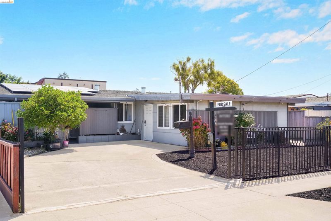
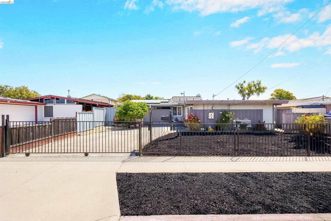
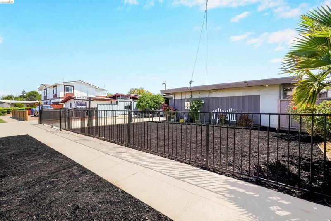
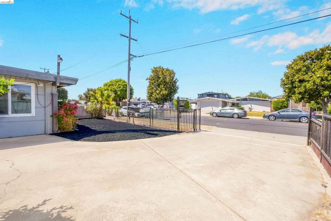
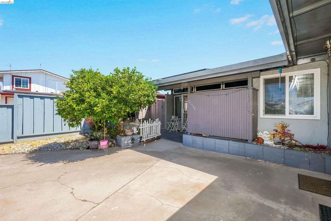
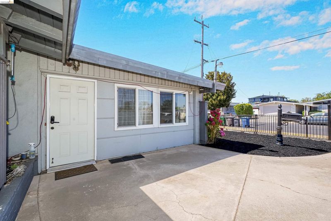
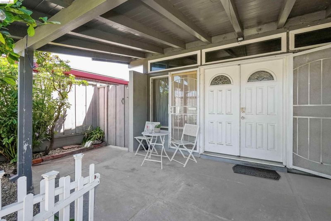
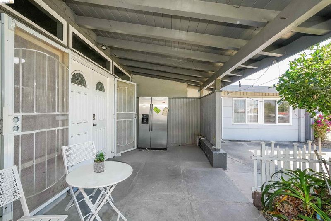
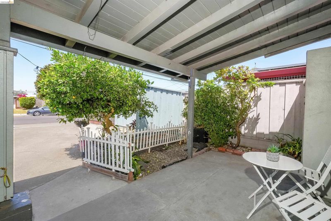
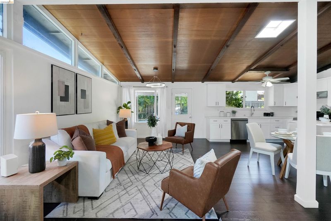
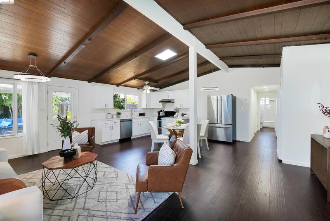
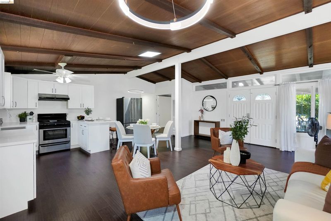
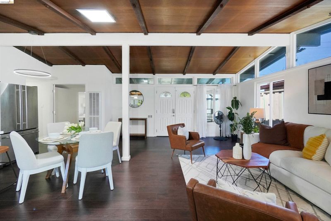
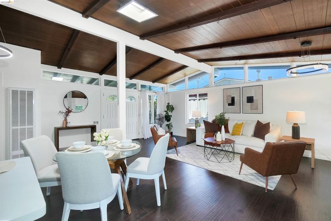
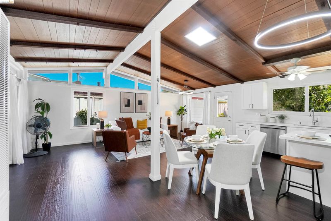
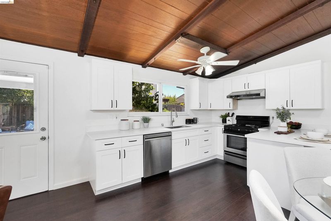
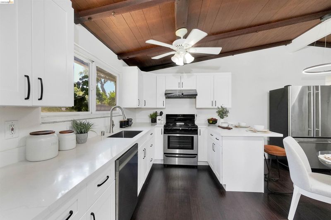
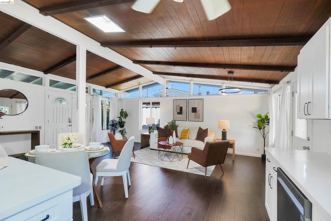
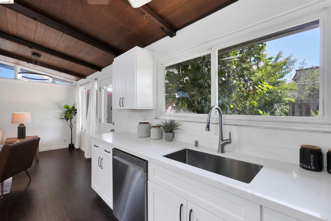
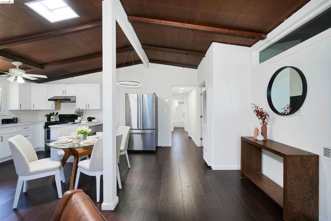
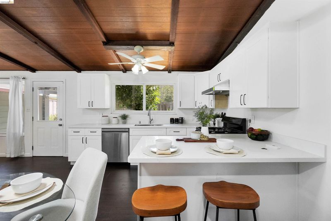
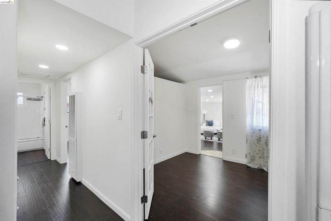
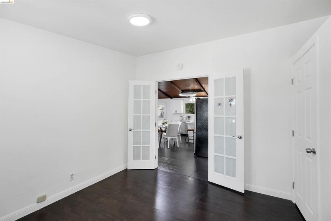
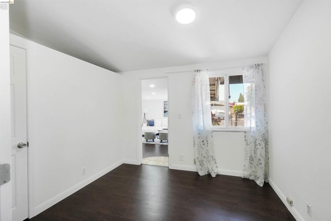
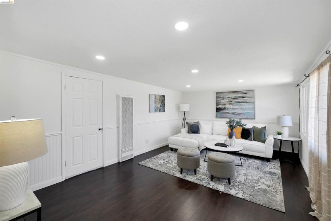
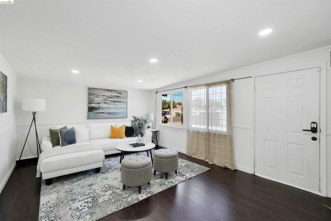
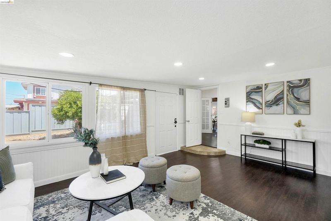
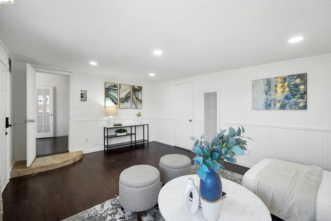
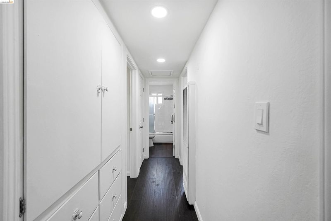
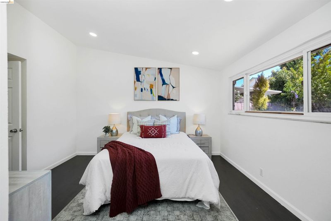
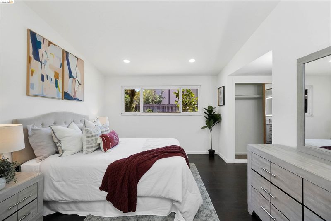
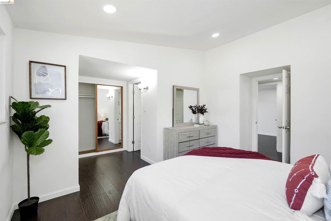
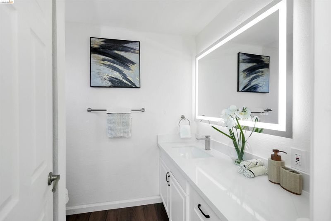
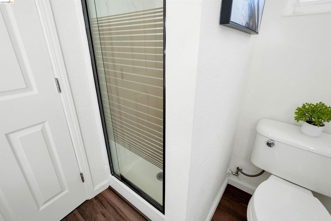
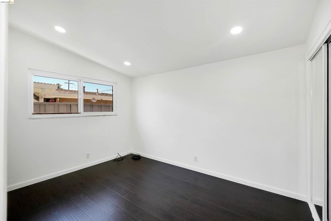
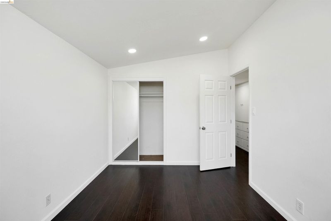
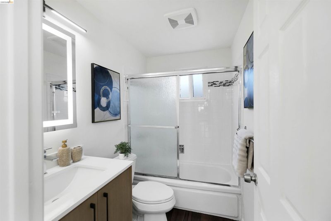
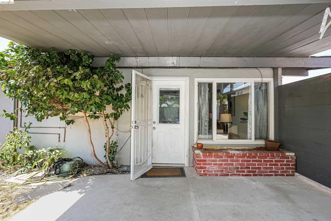
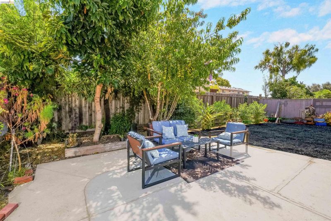
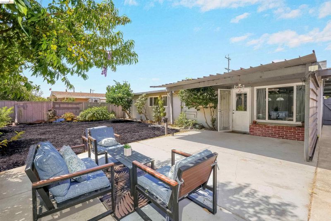
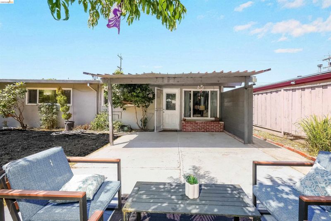
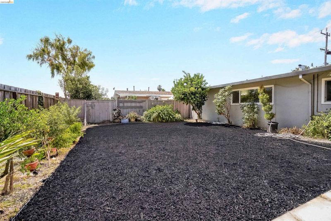
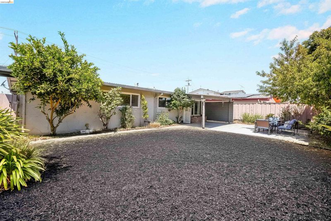
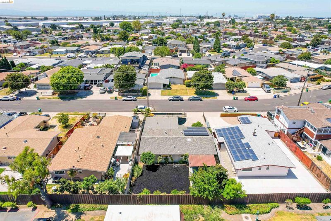
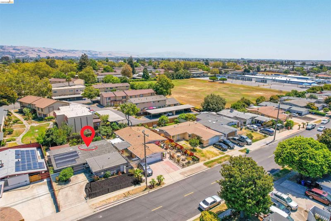
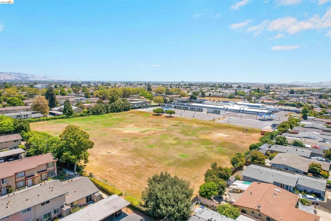
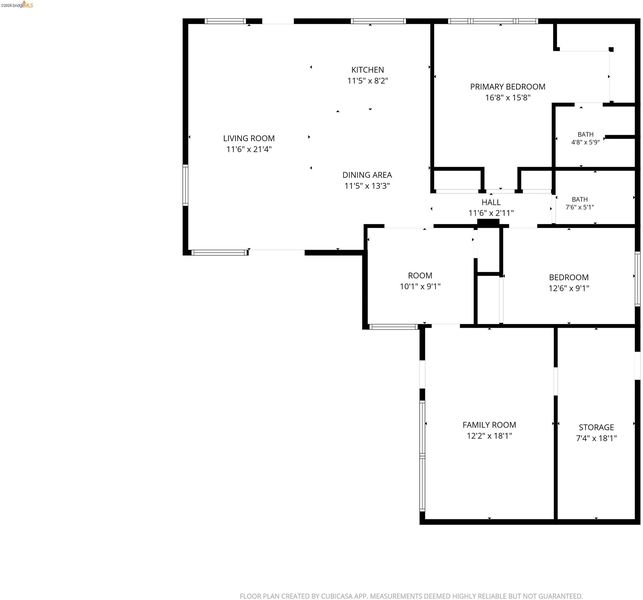
Welcome to this beautifully renovated home in the Glen Eden neighborhood of Hayward! Thoughtfully updated with modern finishes and designed for comfortable everyday living, this move-in-ready home offers a bright and inviting interior filled with natural light. The remodeled kitchen features updated cabinetry, new countertops, and a stylish backsplash, while the refreshed bathrooms and new recessed lighting create a bright, modern feel throughout the home. A complete whole-house repipe and solar add lasting value and everyday efficiency. The converted garage provides versatile bonus space, perfect for a home office, fitness room, media room, playroom, or additional living area (buyer to verify permits and intended use). Step outside to a low-maintenance backyard that's ideal for relaxing, entertaining, or simply enjoying more of your weekends with less upkeep. Ideally located in the Glen Eden neighborhood of Hayward, this home is just minutes from Southland Mall, Costco, shopping, dining, neighborhood parks, schools, and Chabot College. Commuters will appreciate convenient access to I-880, Highway 92, the San Mateo Bridge, and nearby BART, making travel throughout the Bay Area simple and convenient. Offering the perfect blend of style, functionality, and location, this is an incredible opportunity to own a beautifully updated home in one of Hayward's most convenient neighborhoods.

- Current Status
- New
- Original Price
- $828,888
- List Price
- $828,888
- On Market Date
- Aug 7, 2026
- Property Type
- Detached
- D/N/S
- Hayward
- Zip Code
- 94545
- MLS ID
- 41144252
- APN
- 4562687
- Year Built
- 1957
- Stories in Building
- 1
- Possession
- Close Of Escrow
- Data Source
- MAXEBRDI
- Origin MLS System
- Bridge AOR
Lorin A. Eden Elementary School
Public K-6 Elementary
Students: 385 Distance: 0.2mi
Peaceful Learning School
Private K-12
Students: NA Distance: 0.3mi
Impact Academy of Arts and Technology
Charter 6-12 High, Coed
Students: 842 Distance: 0.3mi
Eden Area Rop School
Public 10-12
Students: NA Distance: 0.5mi
Mount Eden High School
Public 9-12 Secondary
Students: 1979 Distance: 0.6mi
Lea's Christian
Private K-4 Elementary, Religious, Coed
Students: 99 Distance: 0.7mi
- Bed
- 4
- Bath
- 2
- Parking
- 2
- Attached
- SQ FT
- 1,527
- SQ FT Source
- Public Records
- Lot SQ FT
- 5,300.0
- Lot Acres
- 0.12 Acres
- Pool Info
- None
- Kitchen
- Dishwasher, Gas Range, Oven, Gas Range/Cooktop, Oven Built-in, Updated Kitchen
- Cooling
- None
- Disclosures
- Other - Call/See Agent
- Entry Level
- Exterior Details
- Back Yard, Front Yard
- Flooring
- Laminate, Vinyl
- Foundation
- Fire Place
- None
- Heating
- Wall Furnace
- Laundry
- Other
- Main Level
- 3 Bedrooms, 2 Baths, Main Entry
- Possession
- Close Of Escrow
- Architectural Style
- Ranch
- Construction Status
- Existing
- Additional Miscellaneous Features
- Back Yard, Front Yard
- Location
- Other
- Roof
- Composition Shingles
- Water and Sewer
- Public
- Fee
- Unavailable
MLS and other Information regarding properties for sale as shown in Theo have been obtained from various sources such as sellers, public records, agents and other third parties. This information may relate to the condition of the property, permitted or unpermitted uses, zoning, square footage, lot size/acreage or other matters affecting value or desirability. Unless otherwise indicated in writing, neither brokers, agents nor Theo have verified, or will verify, such information. If any such information is important to buyer in determining whether to buy, the price to pay or intended use of the property, buyer is urged to conduct their own investigation with qualified professionals, satisfy themselves with respect to that information, and to rely solely on the results of that investigation.
School data provided by GreatSchools. School service boundaries are intended to be used as reference only. To verify enrollment eligibility for a property, contact the school directly.