

$1,298,000
2,378
SQ FT
$546
SQ/FT
2060 Hibbard St
@ Fortmann - Alameda

- 4 Bed
- 3.5 (3/1) Bath
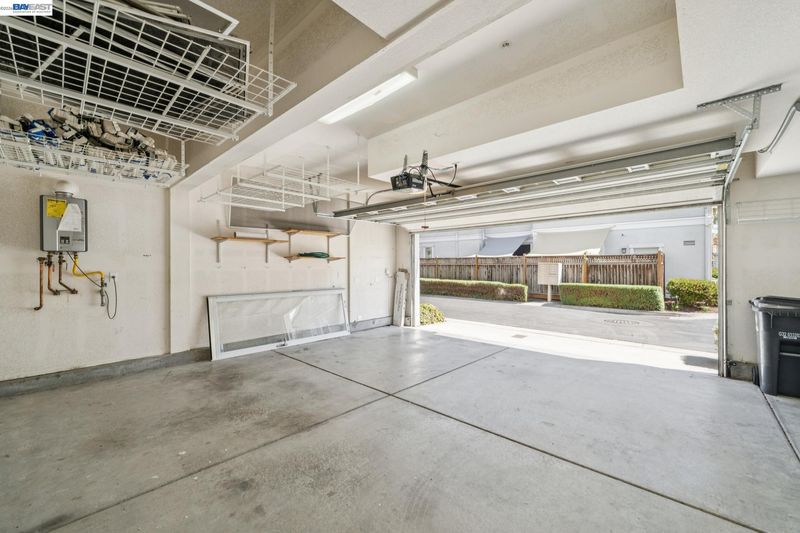
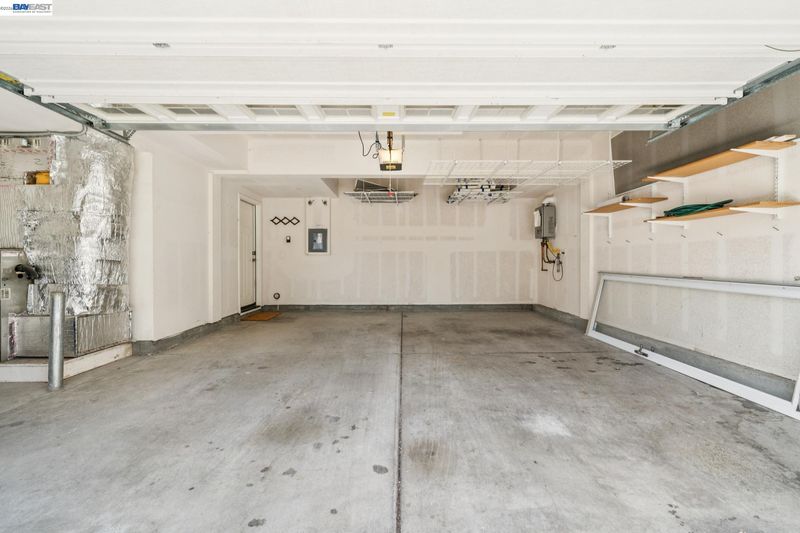
- 2 Park
- 2,378 sqft
- Alameda
-

-
Sun Sep 27, 1:00 pm - 4:00 pm
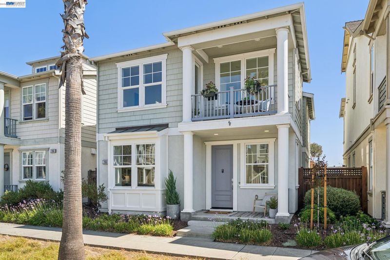
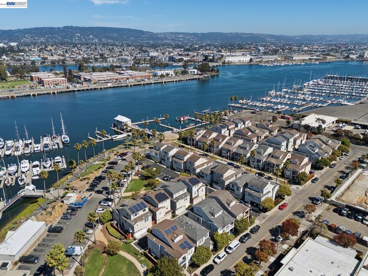
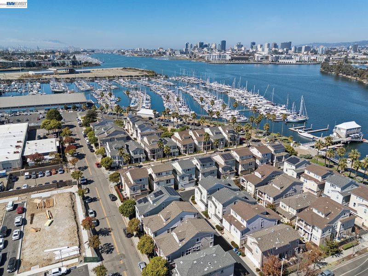
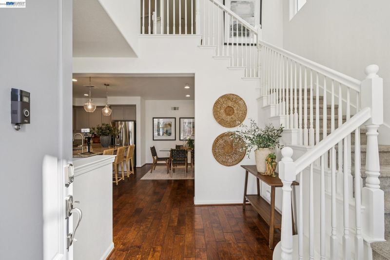
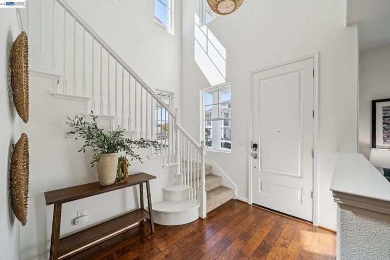
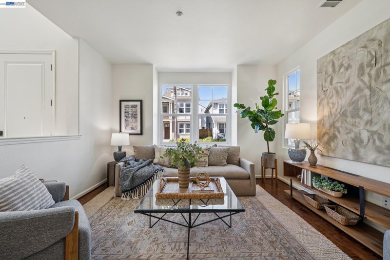
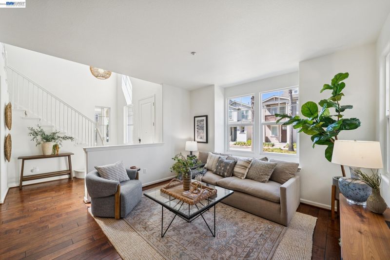
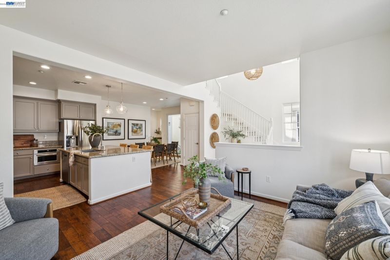
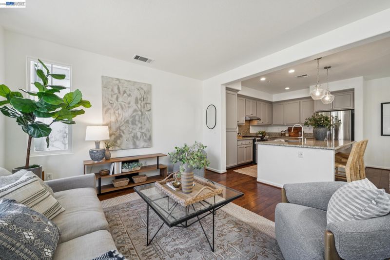
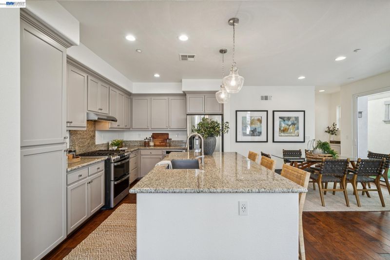
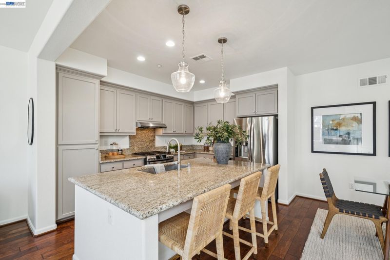
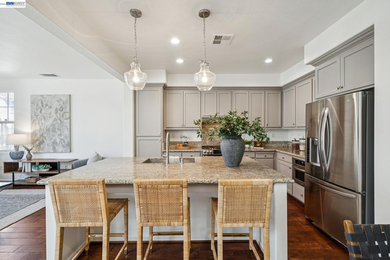
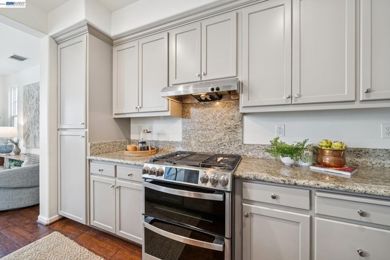
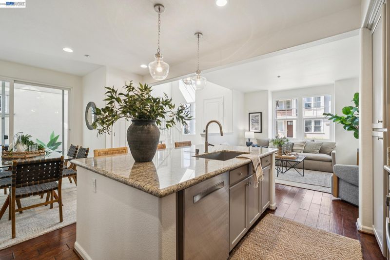
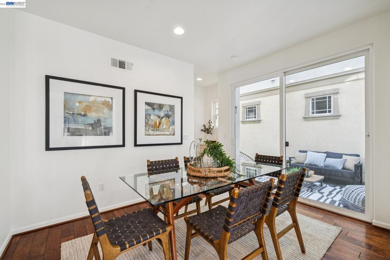
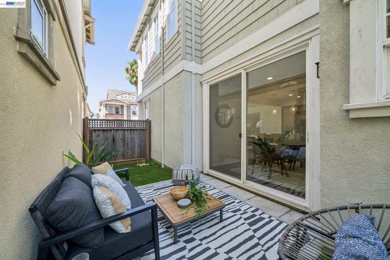
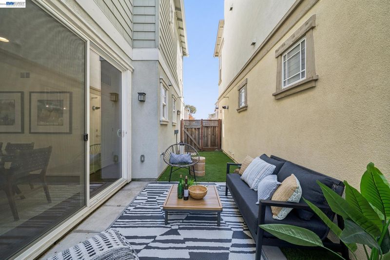
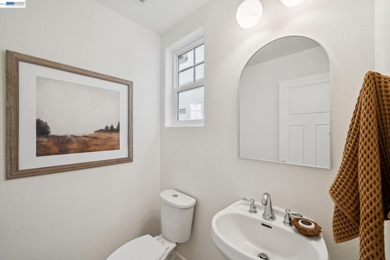
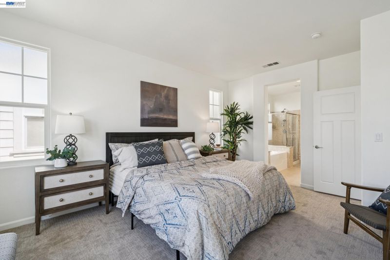
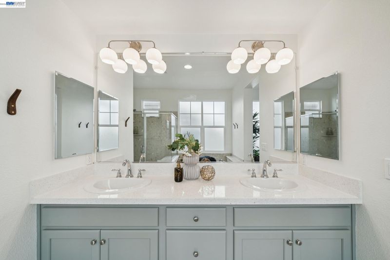
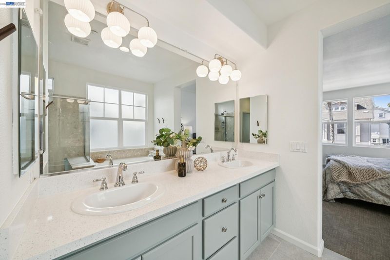
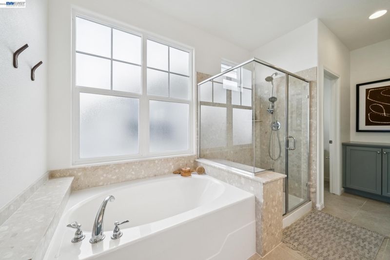
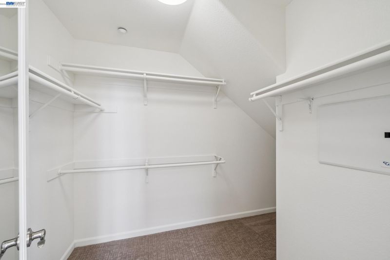
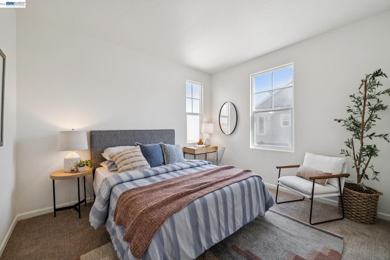
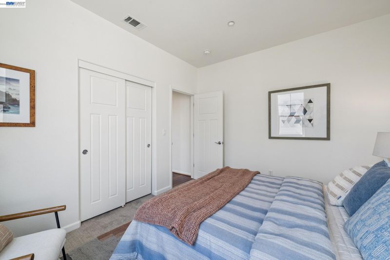
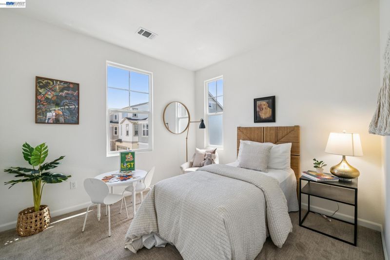
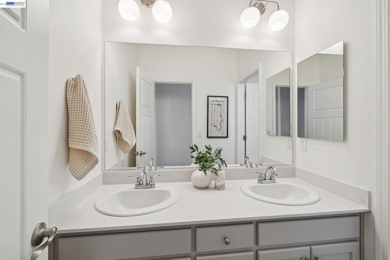
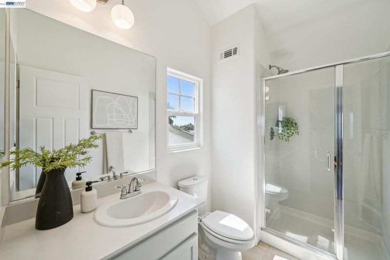
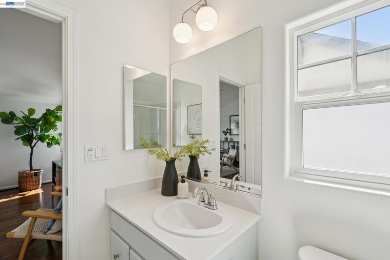
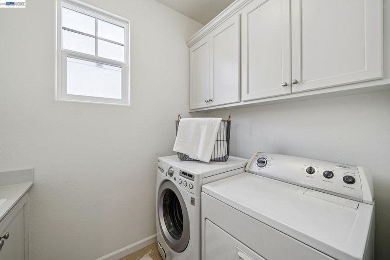
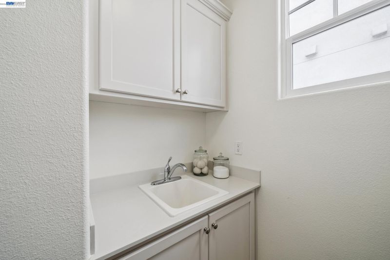
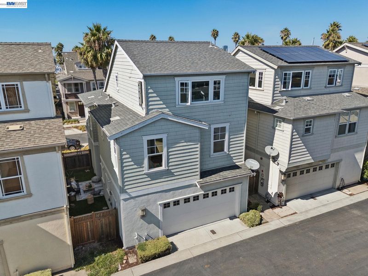
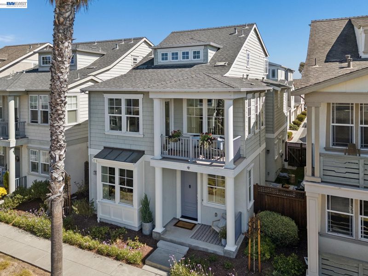
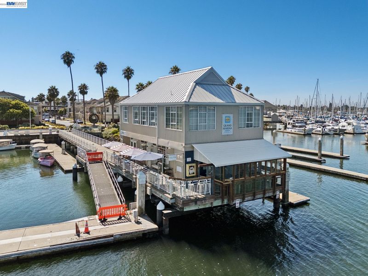
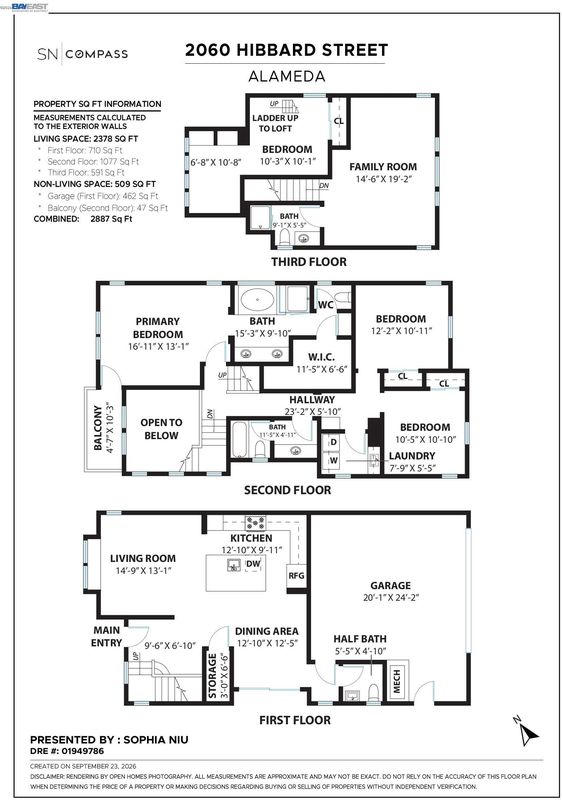
Welcome to 2060 Hibbard, a Rarely Available home in Alameda’s Scenic Grand Marina. Built in 2011, this 2378sqft, 4 bedroom and 3.5 bath property is located in the desirable and gorgeous Grand Marina Community. Just steps away from breathtaking waterfront trails and the beloved Mosley’s Café, this spacious light-filled home reflects the best of Island Living. The high ceilings and open Living Room, Kitchen and Dining room create an inviting flow into the home making it ideal for cozy or extravagant gatherings. The well-appointed kitchen with its extra-large island, stone counters, stainless steel appliances is ideal for the home chef. Make meals al fresco by opening the dining room slider to the low maintenance outdoor space. A convenient ½ bath is located just beyond the dining room. The layout of the 2nd floor just makes sense: stunning Primary Suite, 2 additional bedrooms, Hall Bath and Laundry room.
-
Sun Oct 4, 1:00 pm - 4:00 pm
Welcome to 2060 Hibbard, a Rarely Available home in Alameda’s Scenic Grand Marina. Built in 2011, this 2378sqft, 4 bedroom and 3.5 bath property is located in the desirable and gorgeous Grand Marina Community. Just steps away from breathtaking waterfront trails and the beloved Mosley’s Café, this spacious light-filled home reflects the best of Island Living. The high ceilings and open Living Room, Kitchen and Dining room create an inviting flow into the home making it ideal for cozy or extravagant gatherings. The well-appointed kitchen with its extra-large island, stone counters, stainless steel appliances is ideal for the home chef. Make meals al fresco by opening the dining room slider to the low maintenance outdoor space. A convenient ½ bath is located just beyond the dining room. The layout of the 2nd floor just makes sense: stunning Primary Suite, 2 additional bedrooms, Hall Bath and Laundry room.
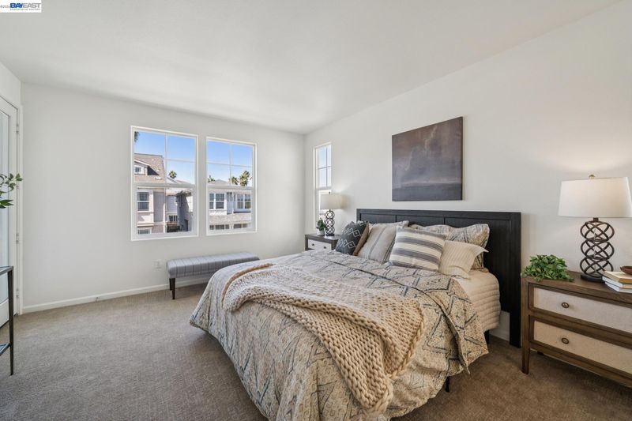
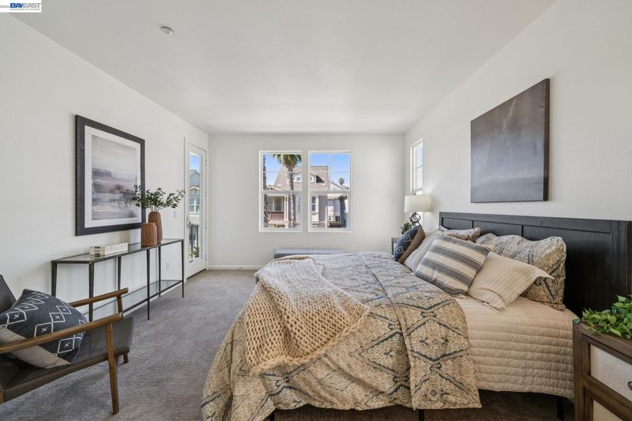
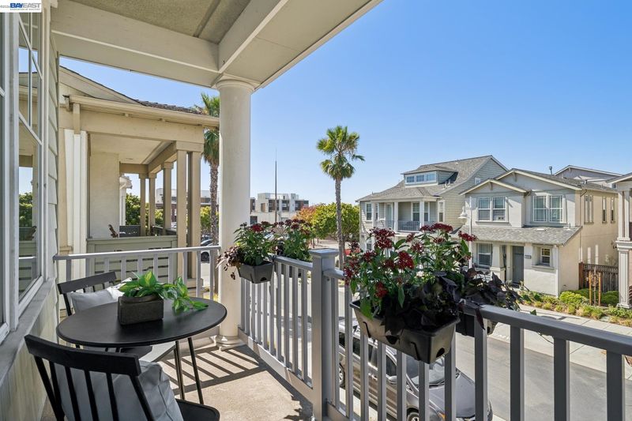
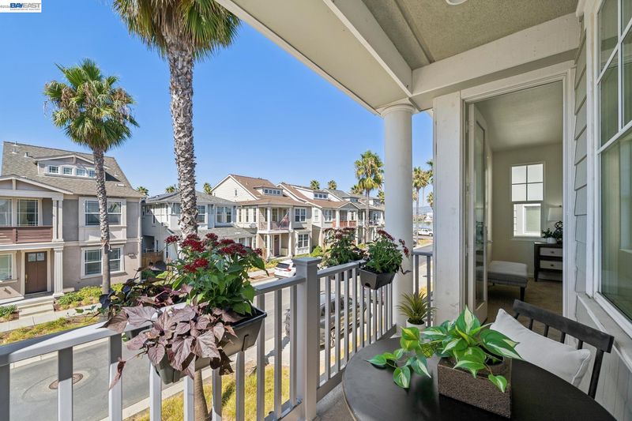
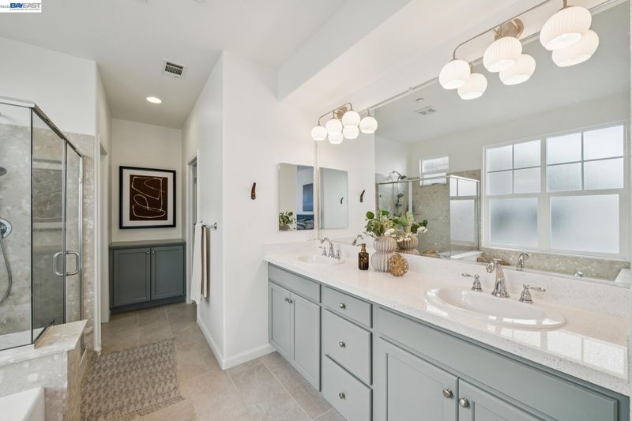
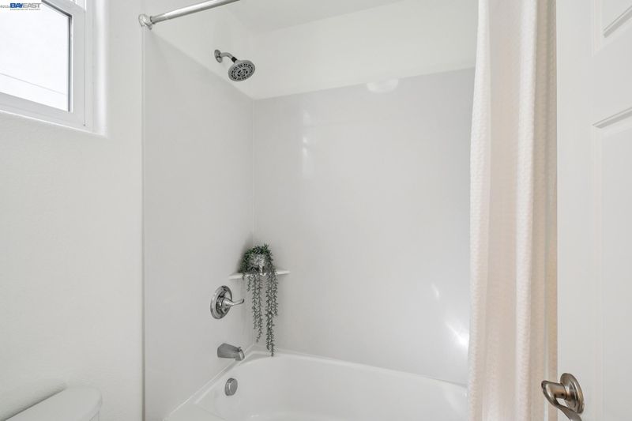
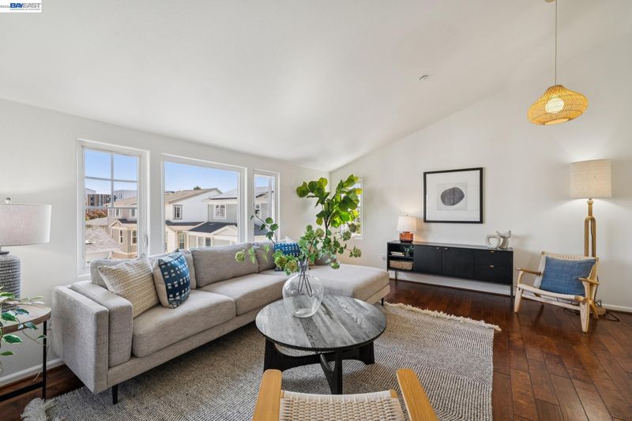
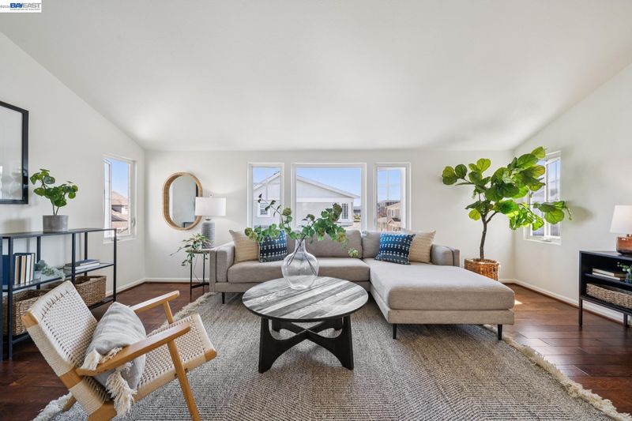
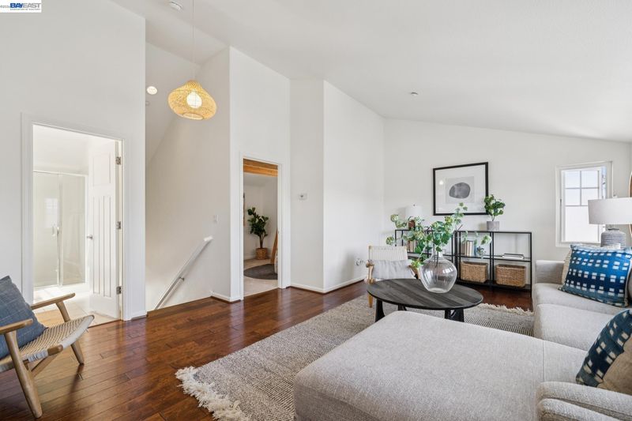
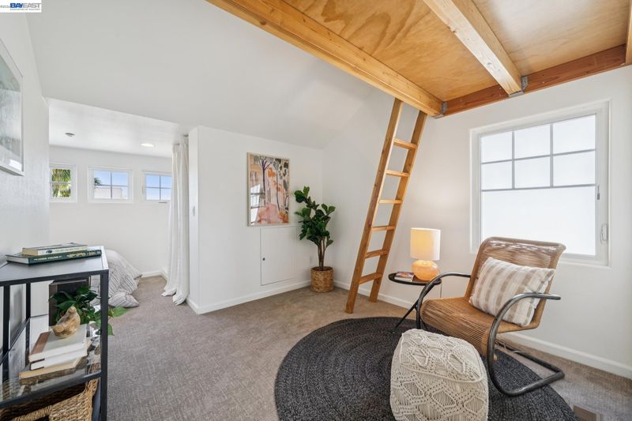
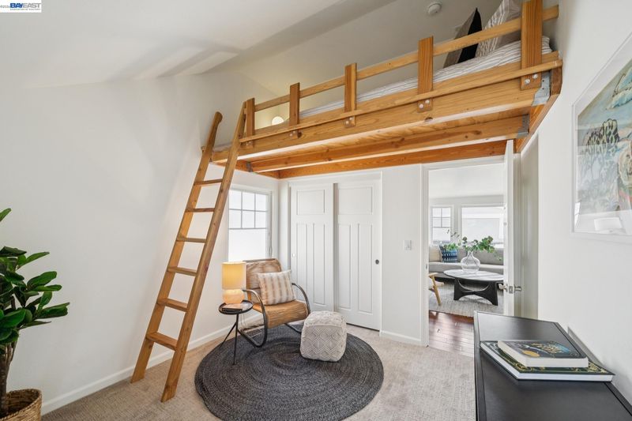
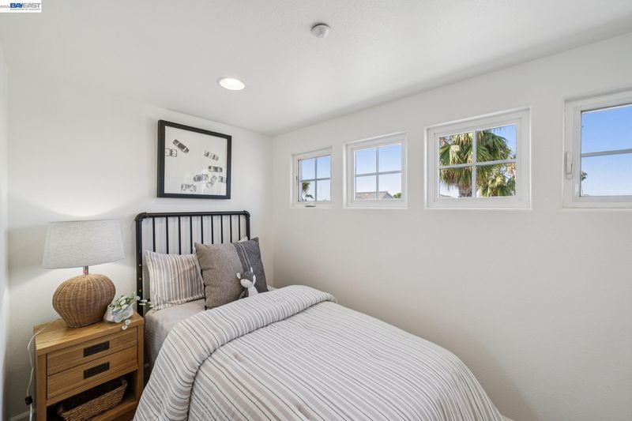
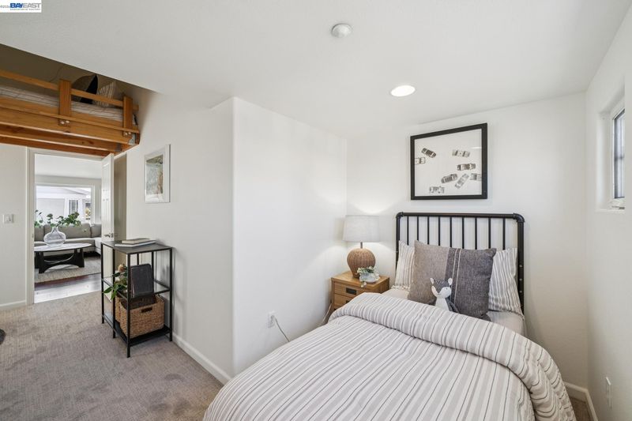
Welcome to 2060 Hibbard, a Rarely Available home in Alameda’s Scenic Grand Marina. Built in 2011, this 2378sqft, 4 bedroom and 3.5 bath property is located in the desirable and gorgeous Grand Marina Community. Just steps away from breathtaking waterfront trails and the beloved Mosley’s Café, this spacious light-filled home reflects the best of Island Living. The high ceilings and open Living Room, Kitchen and Dining room create an inviting flow into the home making it ideal for cozy or extravagant gatherings. The well-appointed kitchen with its extra-large island, stone counters, stainless steel appliances is ideal for the home chef. Make meals al fresco by opening the dining room slider to the low maintenance outdoor space. A convenient ½ bath is located just beyond the dining room. The layout of the 2nd floor just makes sense: stunning Primary Suite, 2 additional bedrooms, Hall Bath and Laundry room. The generous Primary Suite includes a spa-like bath with soaking tub, large walk-in closet and a private balcony - a perfect place to begin or end the day. The Top Floor holds more delightful surprises: a large Family Room with vaulted ceilings ideal for movie and game nights, a charming 4th bedroom with a fun loft bed and another Full Bath! 2060 Hibbard offers so much without having to compromise on quality, condition or space. Centrally located and close to schools, gorgeous Jean Sweeney Park, Transportation to SF and just blocks from all the wonderful Farmer’s Markets, Cafes, Restaurants, and Shops of both Historic Park St. and Webster St.

- Current Status
- New
- Original Price
- $1,298,000
- List Price
- $1,298,000
- On Market Date
- Sep 25, 2026
- Property Type
- Detached
- D/N/S
- Alameda
- Zip Code
- 94501
- MLS ID
- 41149441
- APN
- 7238522
- Year Built
- 2011
- Stories in Building
- 3
- Possession
- Close Of Escrow
- Data Source
- MAXEBRDI
- Origin MLS System
- BAY EAST
Henry Haight Elementary School
Public K-5 Elementary
Students: 383 Distance: 0.6mi
Applied Scholastics Academy, East Bay
Private K-12 Home School Program, Independent Study, Nonprofit
Students: 13 Distance: 0.6mi
Henry Haight Elementary School
Public K-5 Elementary
Students: 544 Distance: 0.6mi
Children's Learning Center
Private 1-12 Special Education, Combined Elementary And Secondary, Coed
Students: 81 Distance: 0.6mi
Beacon Day School
Private K-8 Elementary, Nonprofit
Students: 78 Distance: 0.7mi
Downtown Charter Academy
Charter 6-8
Students: 305 Distance: 0.7mi
- Bed
- 4
- Bath
- 3.5 (3/1)
- Parking
- 2
- Attached
- SQ FT
- 2,378
- SQ FT Source
- Measured
- Lot SQ FT
- 2,277.0
- Lot Acres
- 0.05 Acres
- Pool Info
- None
- Kitchen
- Dishwasher, Gas Range, Microwave, Refrigerator, Dryer, Washer, Gas Range/Cooktop, Kitchen Island
- Cooling
- None
- Disclosures
- Nat Hazard Disclosure, Rent Control
- Entry Level
- Exterior Details
- Side Yard
- Flooring
- Tile, Carpet, Engineered Wood
- Foundation
- Fire Place
- None
- Heating
- Zoned
- Laundry
- Dryer, Laundry Room, Washer, Sink, Upper Level
- Main Level
- Main Entry
- Possession
- Close Of Escrow
- Architectural Style
- Contemporary
- Construction Status
- Existing
- Additional Miscellaneous Features
- Side Yard
- Location
- Level
- Roof
- Composition Shingles
- Water and Sewer
- Public
- Fee
- $245
MLS and other Information regarding properties for sale as shown in Theo have been obtained from various sources such as sellers, public records, agents and other third parties. This information may relate to the condition of the property, permitted or unpermitted uses, zoning, square footage, lot size/acreage or other matters affecting value or desirability. Unless otherwise indicated in writing, neither brokers, agents nor Theo have verified, or will verify, such information. If any such information is important to buyer in determining whether to buy, the price to pay or intended use of the property, buyer is urged to conduct their own investigation with qualified professionals, satisfy themselves with respect to that information, and to rely solely on the results of that investigation.
School data provided by GreatSchools. School service boundaries are intended to be used as reference only. To verify enrollment eligibility for a property, contact the school directly.