

$949,950
2,059
SQ FT
$461
SQ/FT
7040 Valley Forge Drive
@ W. 10th Street - 1 - Morgan Hill / Gilroy / San Martin, Gilroy

- 4 Bed
- 3 (2/1) Bath
- 2 Park
- 2,059 sqft
- GILROY
-

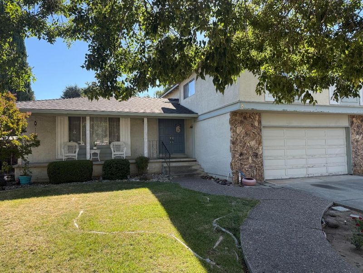
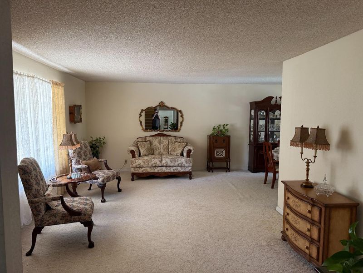
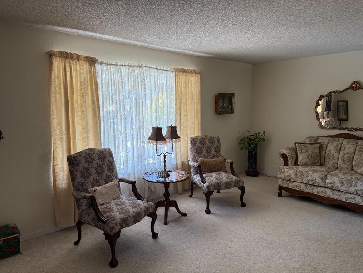
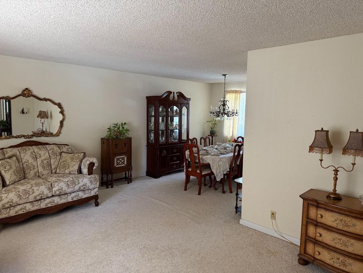
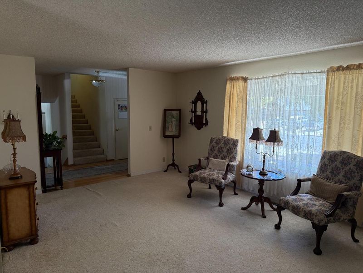
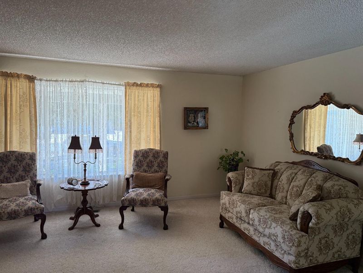
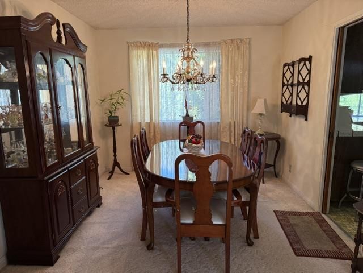
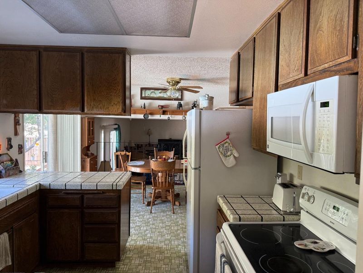
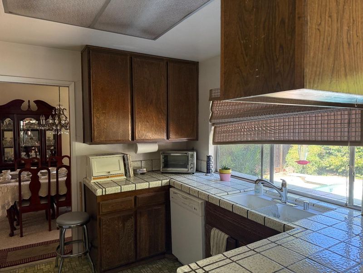
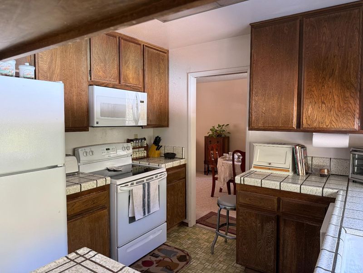
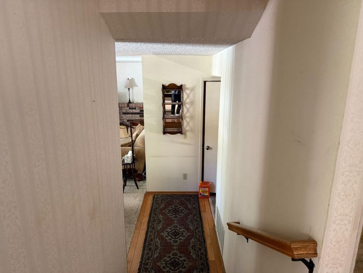
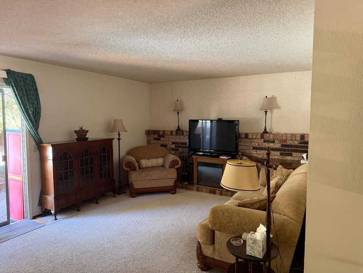
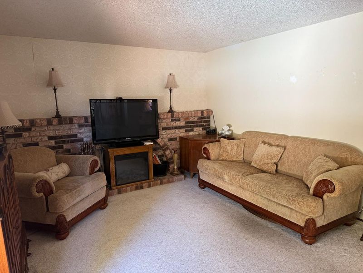
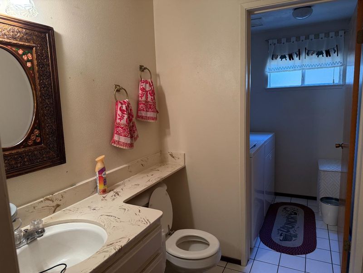
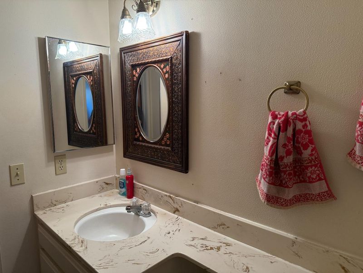
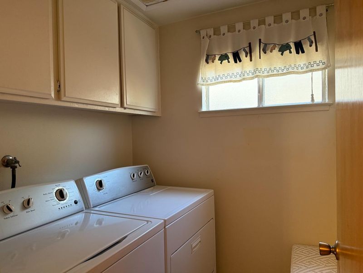
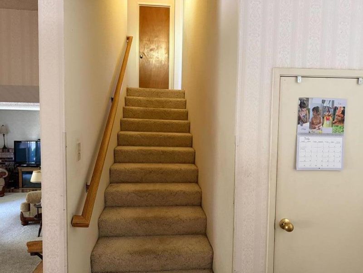
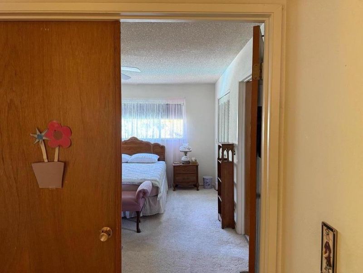
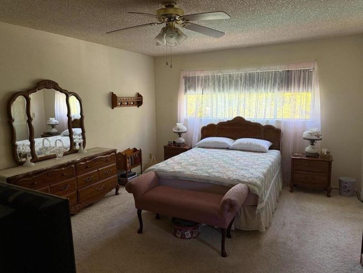
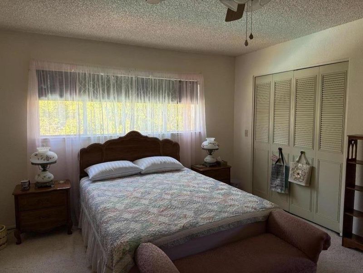
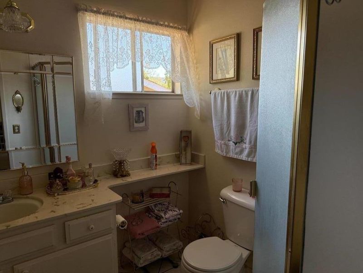
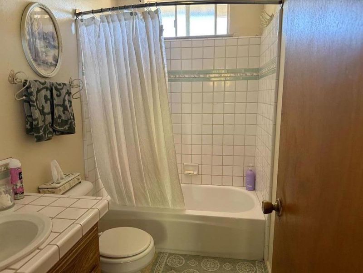
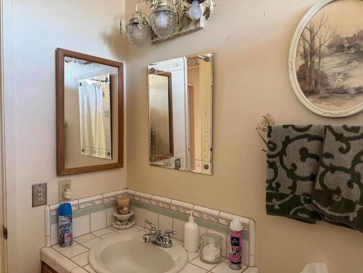
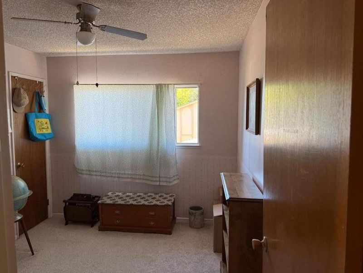
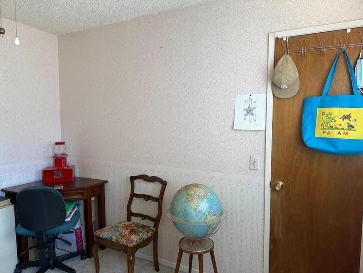
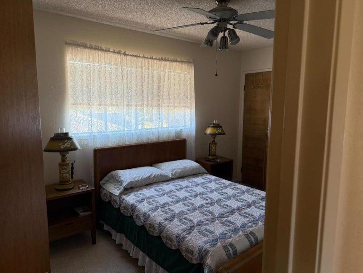
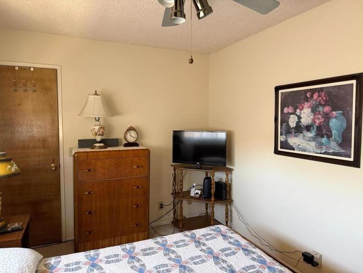
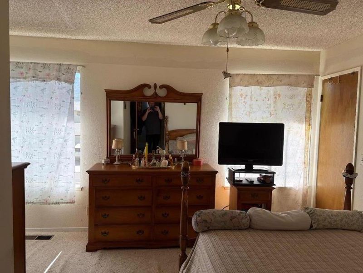
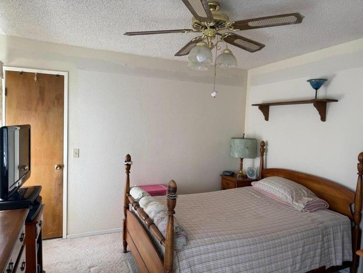
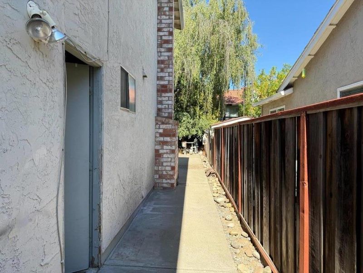
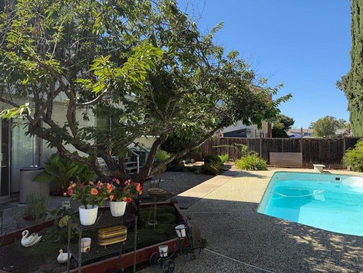
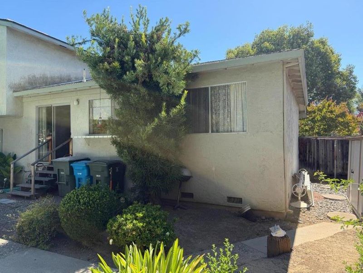
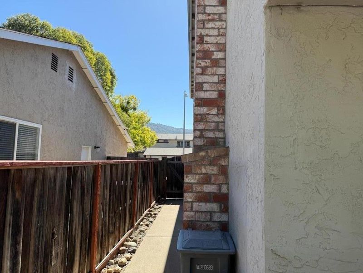
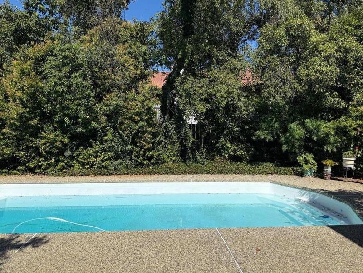
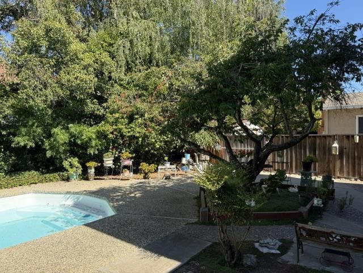
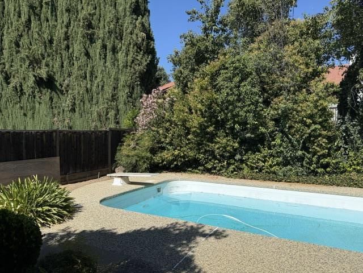
Gilroy Split level home consisting of just over 2,000 square feet of living space. All four bedrooms along with the primary bedroom bath and full bath are located upstairs. The half bath/ laundry room is located downstairs. The lot consists of just over 7,000 square feet with a pool in the back yard with plenty of room to create your own landscaping changes. This home is situated near Gilroy Highschool where children may walk to school. Close to restaurants and shops on Gilroy's south-west side. With some work, this home will be a great place for a family to grow into.

- Days on Market
- 4 days
- Current Status
- Active
- Original Price
- $949,950
- List Price
- $949,950
- On Market Date
- Aug 7, 2026
- Property Type
- Single Family Home
- Area
- 1 - Morgan Hill / Gilroy / San Martin
- Zip Code
- 95020
- MLS ID
- ML82056958
- APN
- 799-38-013
- Year Built
- 1977
- Stories in Building
- 2
- Possession
- COE
- Data Source
- MLSL
- Origin MLS System
- MLSListings, Inc.
Gilroy High School
Public 9-12 Secondary
Students: 1674 Distance: 0.1mi
Yorktown Academy
Private K-12 Religious, Coed
Students: 7 Distance: 0.2mi
Glen View Elementary School
Public K-5 Elementary
Students: 517 Distance: 0.3mi
Santa Clara County Rop-South School
Public 10-12
Students: NA Distance: 0.5mi
Las Animas Elementary School
Public K-5 Elementary
Students: 742 Distance: 0.6mi
El Roble Elementary School
Public K-5 Elementary
Students: 631 Distance: 0.8mi
- Bed
- 4
- Bath
- 3 (2/1)
- Half on Ground Floor, Primary - Stall Shower(s), Shower over Tub - 1
- Parking
- 2
- Attached Garage, On Street
- SQ FT
- 2,059
- SQ FT Source
- Unavailable
- Lot SQ FT
- 7,040.0
- Lot Acres
- 0.161616 Acres
- Pool Info
- Pool - In Ground
- Kitchen
- 220 Volt Outlet, Cooktop - Electric, Countertop - Tile, Dishwasher, Garbage Disposal, Microwave, Oven - Electric, Oven Range - Electric
- Cooling
- None
- Dining Room
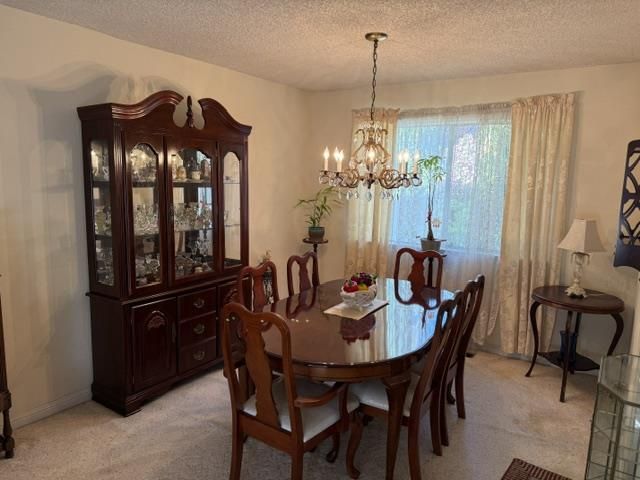
- Dining Area, Eat in Kitchen
- Disclosures
- Flood Zone - See Report, Lead Base Disclosure, Natural Hazard Disclosure, NHDS Report
- Family Room
- Separate Family Room
- Flooring
- Carpet, Hardwood, Laminate
- Foundation
- Concrete Perimeter and Slab
- Fire Place
- Family Room
- Heating
- Central Forced Air - Gas, Forced Air
- Laundry
- Inside
- Views
- Hills, Neighborhood
- Possession
- COE
- Architectural Style
- Tract
- Fee
- Unavailable
MLS and other Information regarding properties for sale as shown in Theo have been obtained from various sources such as sellers, public records, agents and other third parties. This information may relate to the condition of the property, permitted or unpermitted uses, zoning, square footage, lot size/acreage or other matters affecting value or desirability. Unless otherwise indicated in writing, neither brokers, agents nor Theo have verified, or will verify, such information. If any such information is important to buyer in determining whether to buy, the price to pay or intended use of the property, buyer is urged to conduct their own investigation with qualified professionals, satisfy themselves with respect to that information, and to rely solely on the results of that investigation.
School data provided by GreatSchools. School service boundaries are intended to be used as reference only. To verify enrollment eligibility for a property, contact the school directly.