

$1,595,000
1,550
SQ FT
$1,029
SQ/FT
109 16th Avenue
@ Lake St - SF District 1 - Lake Street, San Francisco

- 3 Bed
- 2 Bath
- 1 Park
- 1,550 sqft
- San Francisco
-

-
Sun Sep 27, 2:00 pm - 4:00 pm
A Modern Take on Classic Lake Street Living
-
Tue Sep 29, 11:00 am - 1:00 pm
A Modern Take on Classic Lake Street Living
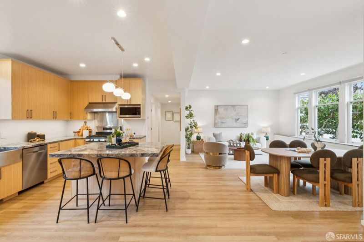
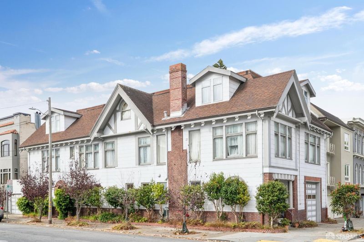
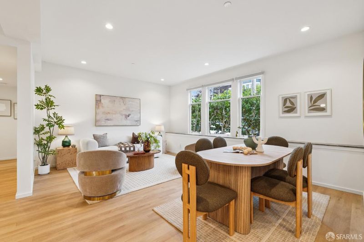
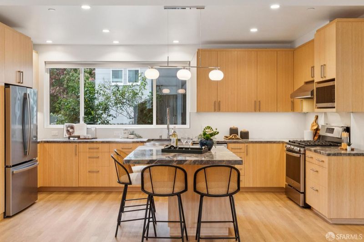
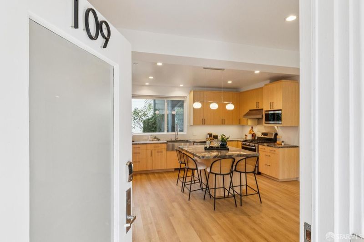
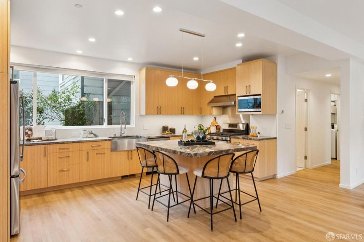
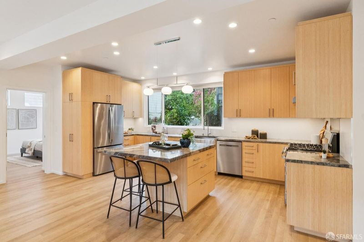
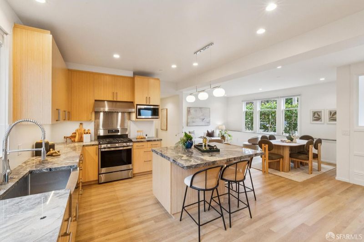
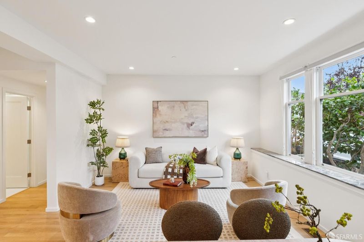
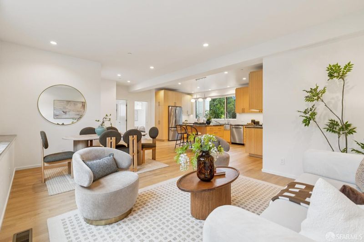
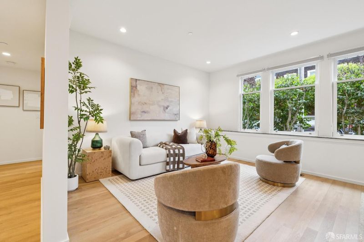
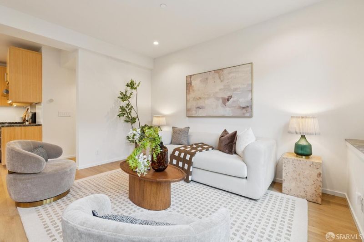
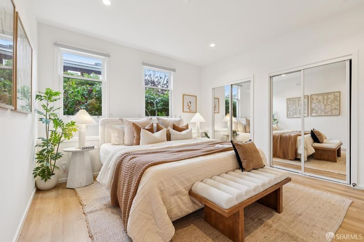
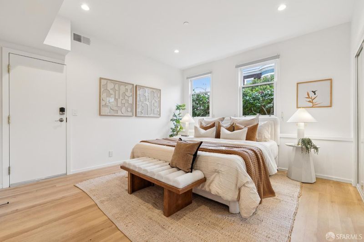
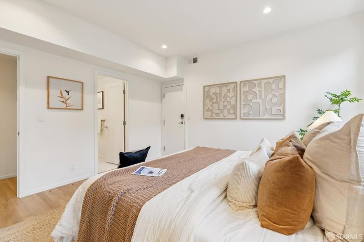
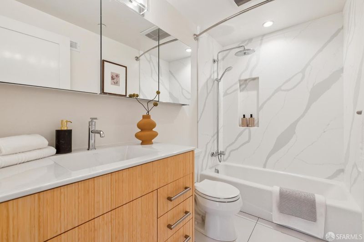
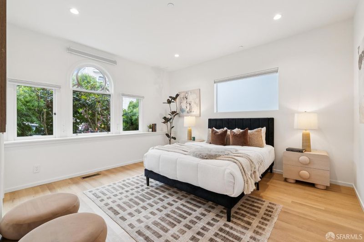
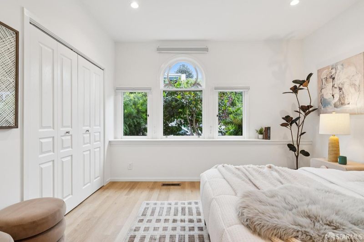
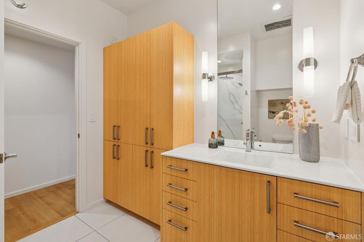
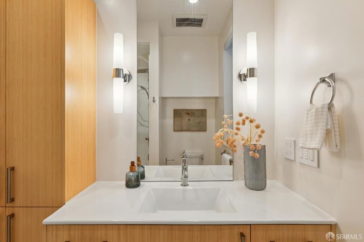
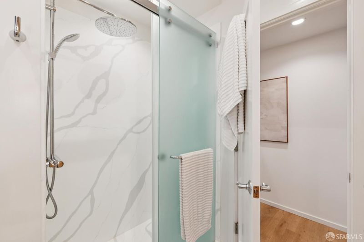
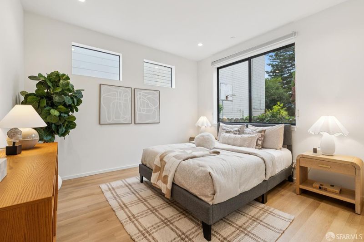
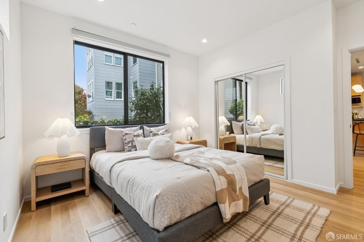
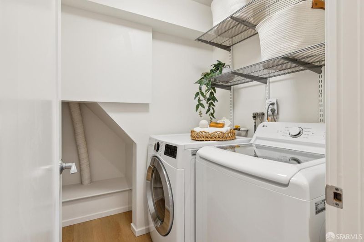
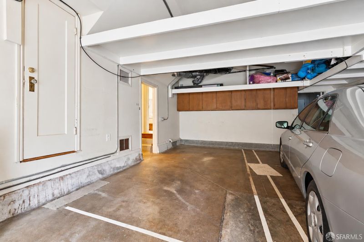
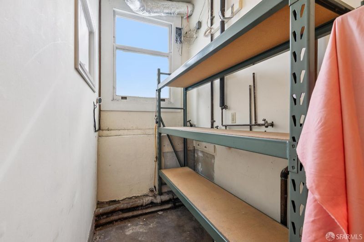
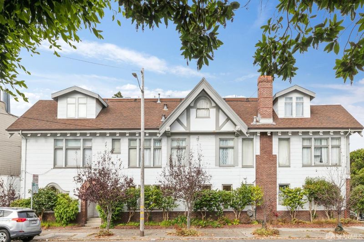
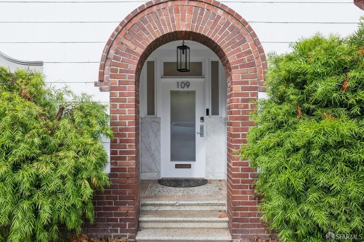
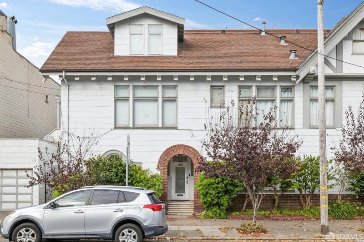
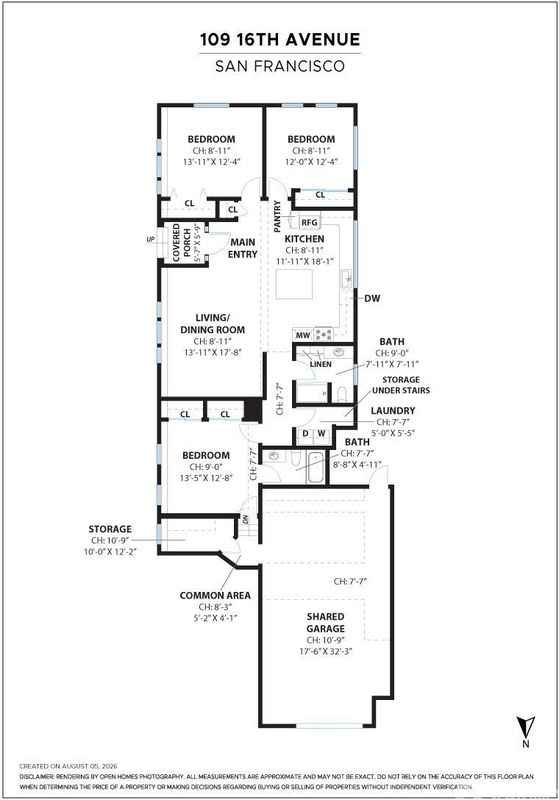
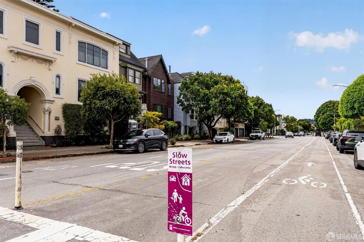
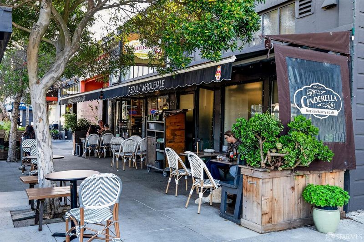
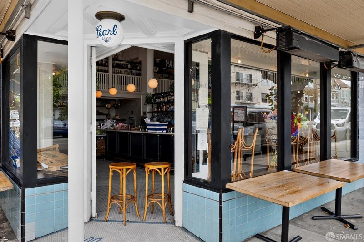
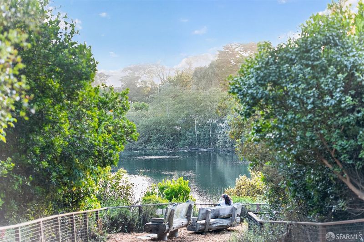
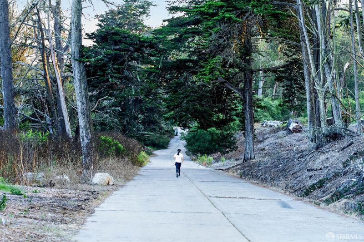
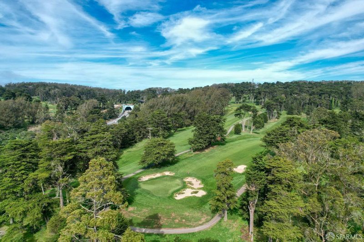
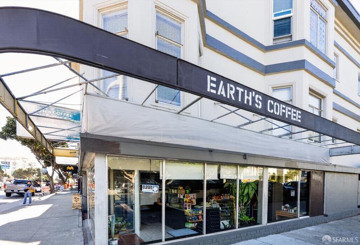
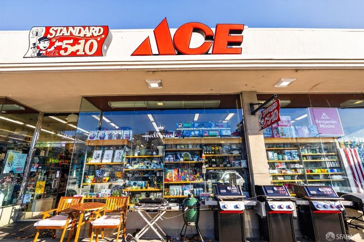
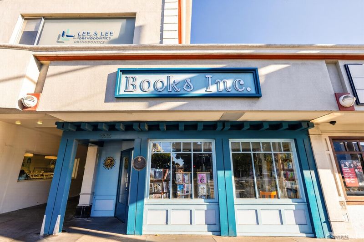
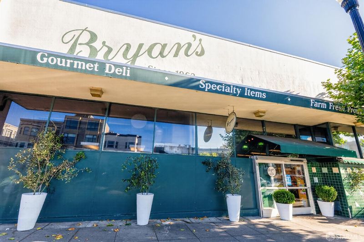
Situated in the coveted Lake Street corridor, blocks from the Presidio, this 3BD/2BA condo was extensively renovated in 2022 inside a boutique building, with everything on one level and the plan flowing from kitchen through to living room. Kitchen, dining, and living share one generous great room anchored by a chef's kitchen: quartzite slab counters, custom bamboo cabinetry, stainless appliances, oversized island with breakfast bar. The bedrooms are split to opposite ends. Two sit together with large windows and generous closets, one holding its original arched windows, sharing an updated bath with walk-in shower. The primary occupies the far end with two closets and en-suite bath with tub and shower. Dedicated laundry room, side-by-side washer and dryer. Its own front entrance sidesteps the usual condo arrival, and interior garage access adds convenience alongside private storage. Lake Street runs wide and tree-lined, its Slow Street designation leaving the roadway to walkers and cyclists. Walk Score 84: Mountain Lake Park and Presidio trails six minutes east, Clement St dining five minutes south, Laurel Village for errands, the 1 California a block south to downtown.

- Days on Market
- 0 days
- Current Status
- Active
- Original Price
- $1,595,000
- List Price
- $1,595,000
- On Market Date
- Sep 24, 2026
- Property Type
- Condominium
- District
- SF District 1 - Lake Street
- Zip Code
- 94118
- MLS ID
- 426162688
- APN
- 1376057
- Year Built
- 1912
- Stories in Building
- 1
- Number of Units
- 3
- Possession
- Close Of Escrow
- Data Source
- SFAR
- Origin MLS System
Sutro Elementary School
Public K-5 Elementary
Students: 262 Distance: 0.3mi
San Francisco Schoolhouse
Private K-8 Elementary, Coed
Students: 60 Distance: 0.3mi
Olympia Institute
Private 6-11 Secondary, Religious, Coed
Students: 8 Distance: 0.4mi
Alamo Elementary School
Public K-5 Elementary
Students: 529 Distance: 0.4mi
Kittredge, Inc.
Private K-8 Elementary, Coed
Students: 86 Distance: 0.5mi
Star Of The Sea School
Private K-8 Elementary, Religious, Coed
Students: 262 Distance: 0.5mi
- Bed
- 3
- Bath
- 2
- Shower Stall(s)
- Parking
- 1
- Attached, Garage Door Opener, Inside Entrance, Side by Side, On Site - Mapped (Condo Only)
- SQ FT
- 1,550
- SQ FT Source
- Assessor Auto-Fill
- Lot SQ FT
- 3,241.0
- Lot Acres
- 0.0744 Acres
- Kitchen
- Kitchen Island, Pantry Cabinet, Stone Counters
- Dining Room
- Dining/Living Combo
- Entry Level
- 0
- Heating
- Natural Gas
- Laundry
- Inside Room
- Possession
- Close Of Escrow
- Fee
- $189
MLS and other Information regarding properties for sale as shown in Theo have been obtained from various sources such as sellers, public records, agents and other third parties. This information may relate to the condition of the property, permitted or unpermitted uses, zoning, square footage, lot size/acreage or other matters affecting value or desirability. Unless otherwise indicated in writing, neither brokers, agents nor Theo have verified, or will verify, such information. If any such information is important to buyer in determining whether to buy, the price to pay or intended use of the property, buyer is urged to conduct their own investigation with qualified professionals, satisfy themselves with respect to that information, and to rely solely on the results of that investigation.
School data provided by GreatSchools. School service boundaries are intended to be used as reference only. To verify enrollment eligibility for a property, contact the school directly.