

$2,699,000
2,184
SQ FT
$1,236
SQ/FT
5486 Sharon Lane
@ Kay Dr. and Anne Way - 14 - Cambrian, San Jose

- 4 Bed
- 3 Bath
- 2 Park
- 2,184 sqft
- SAN JOSE
-

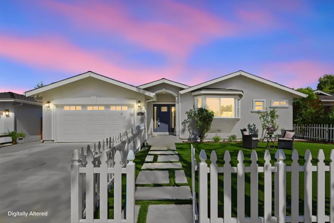
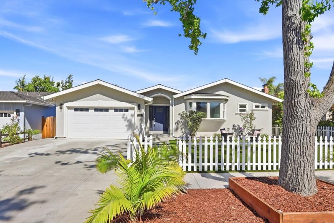
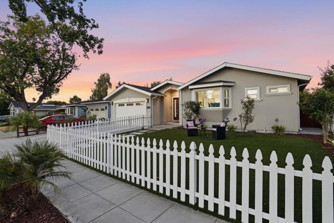
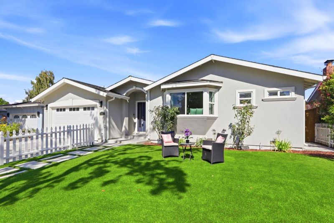
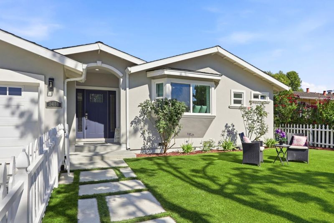
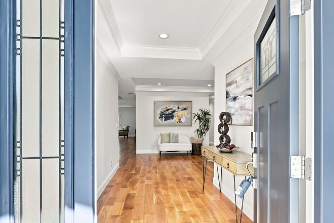
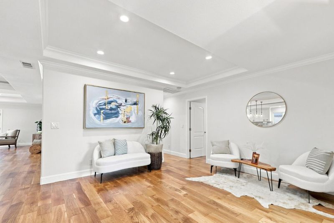
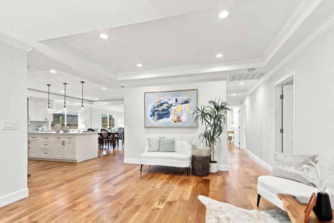
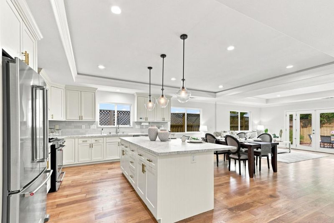
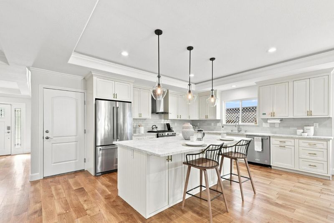
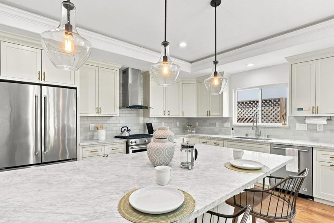
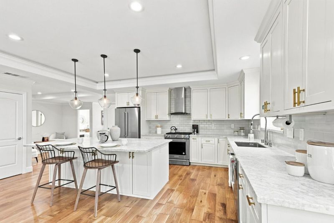
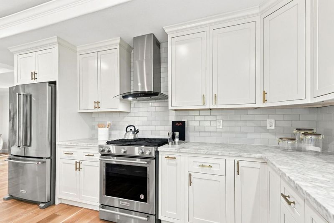
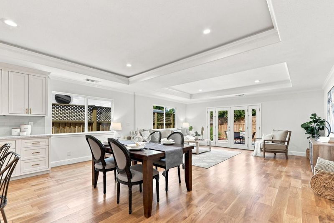
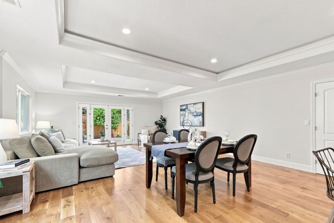
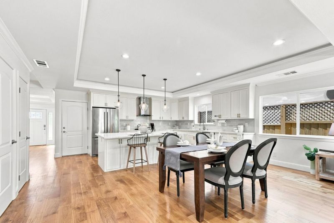
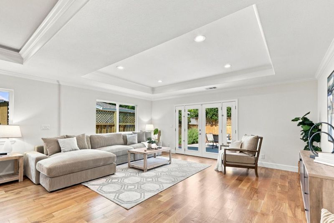
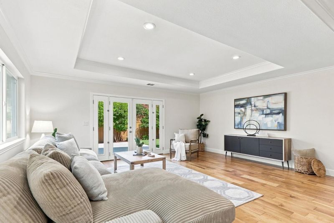
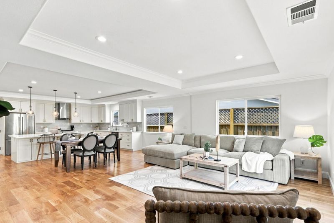
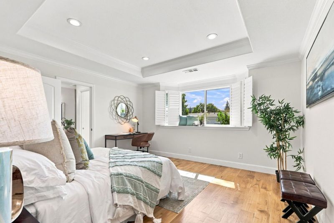
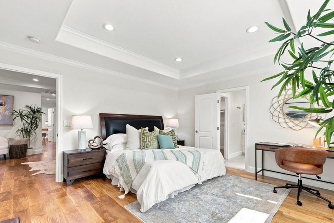
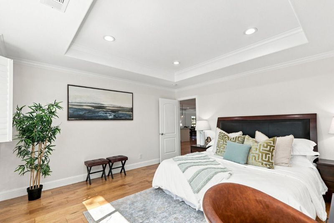
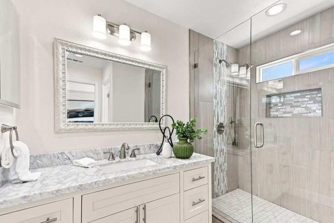
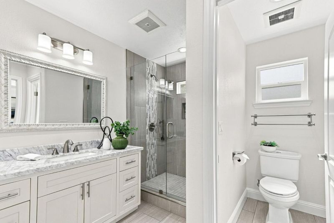
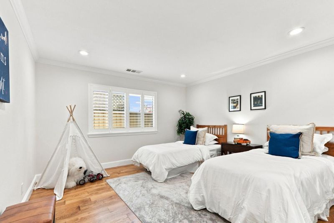
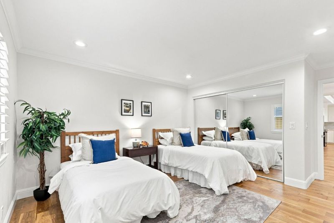
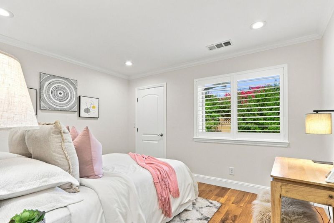
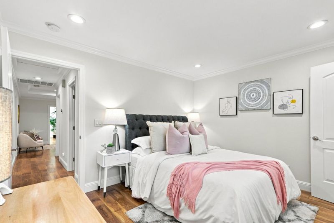
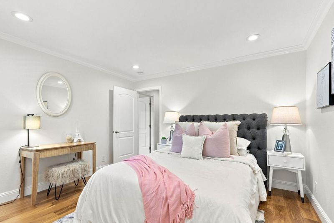
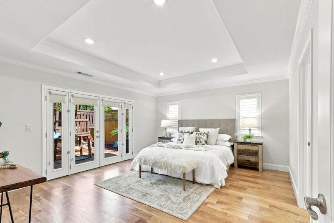
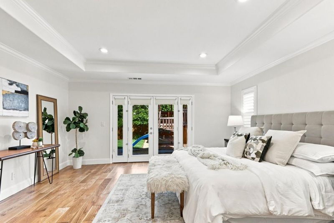
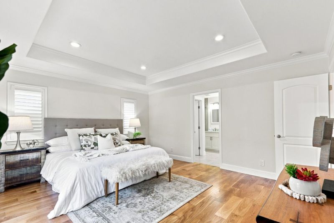
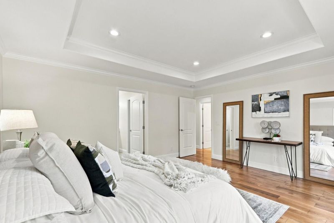
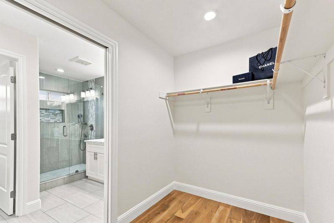
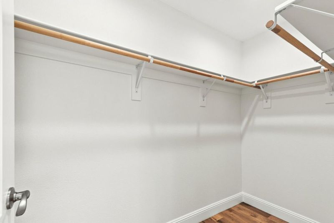
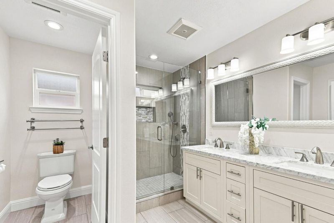
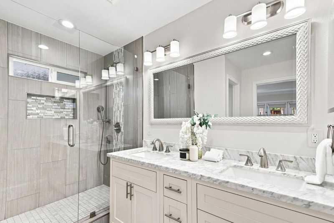
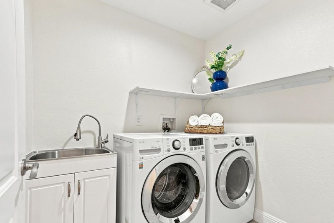
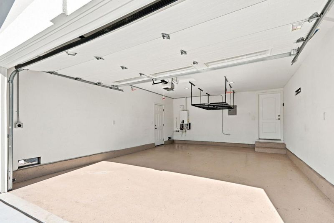
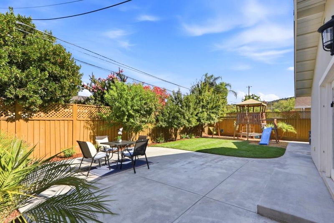
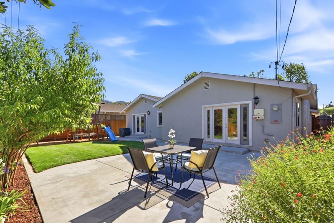
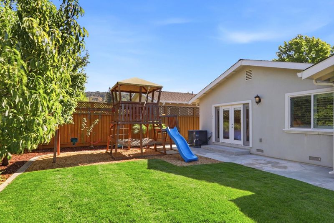
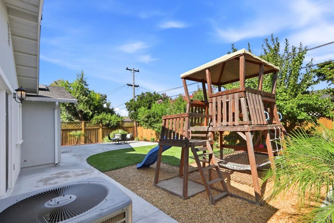
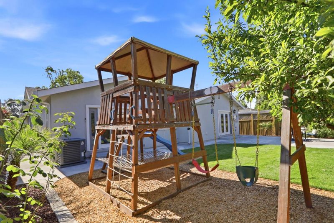
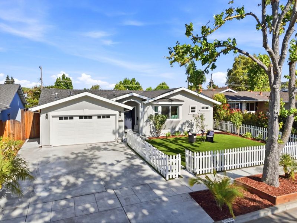
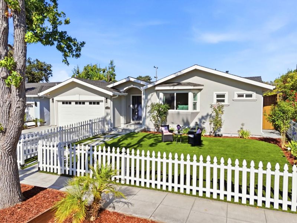
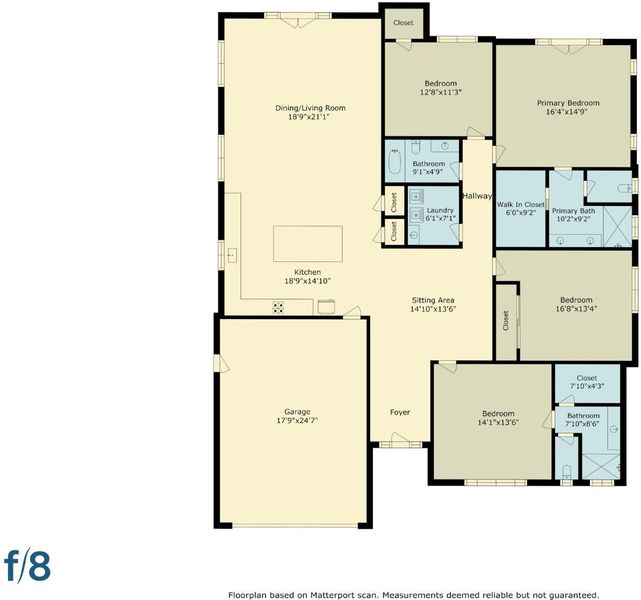
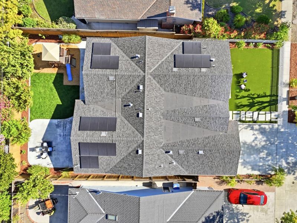
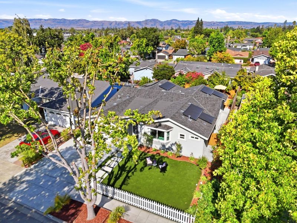
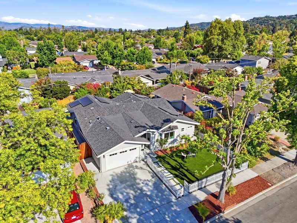
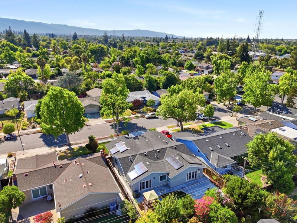
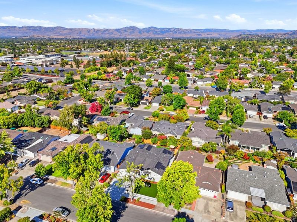
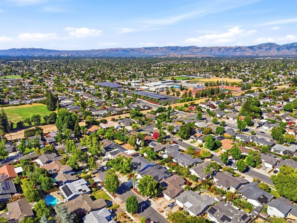
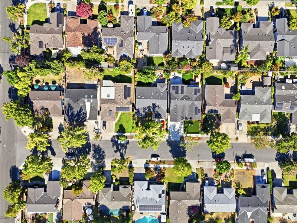
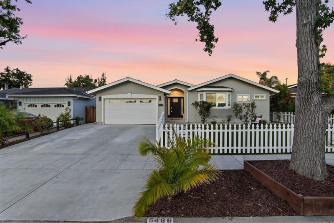
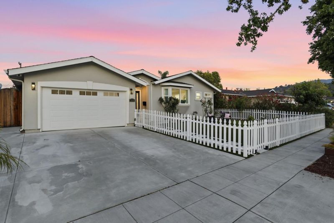
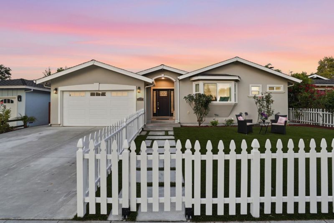
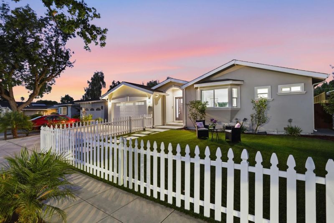
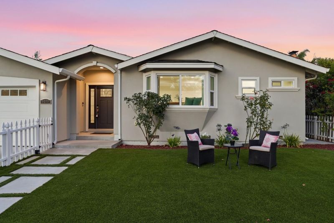
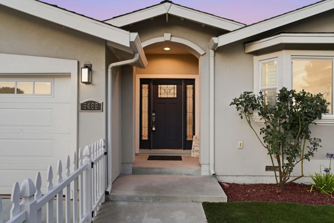
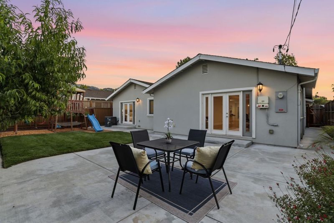
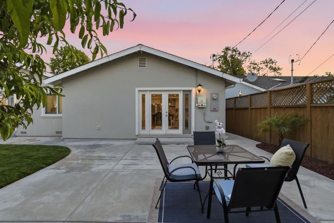
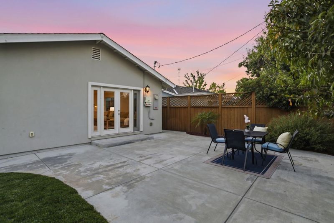
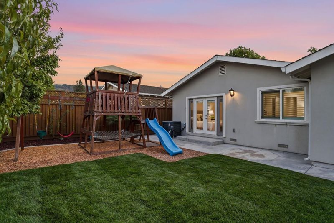
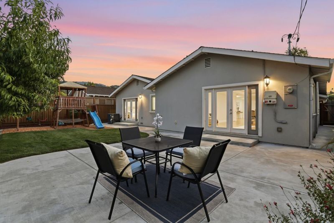
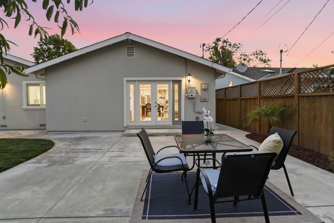
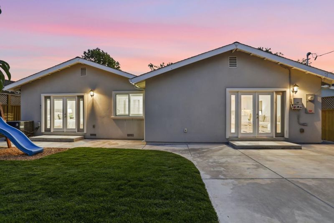
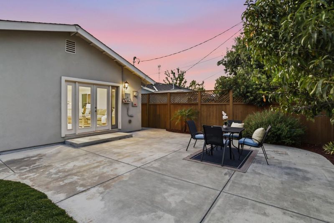
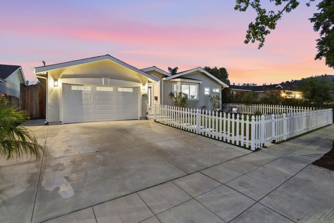
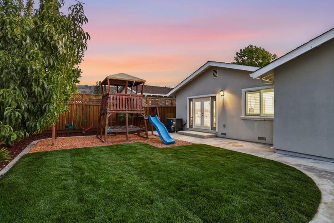
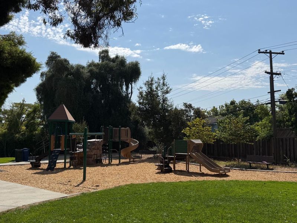
Beautiful single level home on a quiet tree lined street in the Alta Vista neighborhood. This home is all one level, has two suites and has top rated schools! Remodeled in 2017 including the roof and HVAC system. The NEM2 solar was installed in 2019. There is LED lighting, crown molding, wide plank 3/4 inch White Oak hardwood floors that were just refinished. The larger primary suite is at the back of the home with dual sinks and walk in closet. There is fresh interior paint, copper plumbing, tankless water heater, the updated electrical is ready for 220 EV in the attached 2 car garage with epoxy floors. The kitchen has solid stone counters, pantry, a gas stove, large center island with breakfast bar seating for 4 and opens to the spacious family room and flows through the French doors to the yard. The refreshed yard has a large patio, grassy area and playground. The walkable neighborhood is close to Belgatos park, Heintz Open Space.and Howes Play Lot.

- Days on Market
- 2 days
- Current Status
- Active
- Original Price
- $2,699,000
- List Price
- $2,699,000
- On Market Date
- Aug 8, 2026
- Property Type
- Single Family Home
- Area
- 14 - Cambrian
- Zip Code
- 95124
- MLS ID
- ML82056536
- APN
- 527-39-044
- Year Built
- 1959
- Stories in Building
- 1
- Possession
- Unavailable
- Data Source
- MLSL
- Origin MLS System
- MLSListings, Inc.
Two Hearts Academy
Private K-12 Coed
Students: NA Distance: 0.1mi
Stratford School
Private K-5 Core Knowledge
Students: 308 Distance: 0.2mi
Leigh High School
Public 9-12 Secondary
Students: 1772 Distance: 0.4mi
Mulberry School
Private K-5
Students: 150 Distance: 0.5mi
Noddin Elementary School
Public PK-5 Elementary
Students: 625 Distance: 0.6mi
Union Middle School
Public 6-8 Middle, Coed
Students: 1053 Distance: 0.6mi
- Bed
- 4
- Bath
- 3
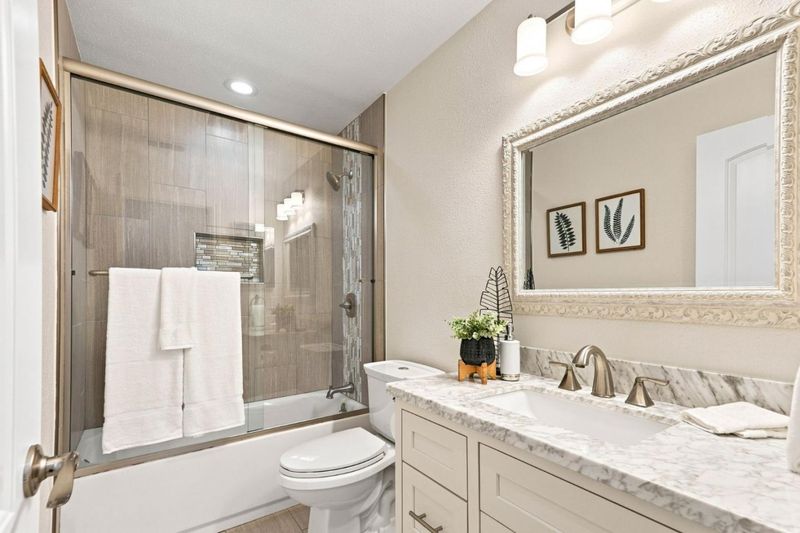
- Dual Flush Toilet, Full on Ground Floor, Marble, Shower and Tub, Solid Surface, Updated Bath
- Parking
- 2
- Attached Garage
- SQ FT
- 2,184
- SQ FT Source
- Unavailable
- Lot SQ FT
- 6,380.0
- Lot Acres
- 0.146465 Acres
- Kitchen
- Countertop - Marble, Island, Oven Range - Gas, Pantry, Refrigerator
- Cooling
- Central AC
- Dining Room
- Breakfast Bar, Dining Area in Family Room
- Disclosures
- Flood Zone - See Report
- Family Room
- Kitchen / Family Room Combo
- Flooring
- Hardwood
- Foundation
- Crawl Space
- Heating
- Central Forced Air
- Laundry
- In Utility Room, Tub / Sink
- Views
- Neighborhood
- Fee
- Unavailable
MLS and other Information regarding properties for sale as shown in Theo have been obtained from various sources such as sellers, public records, agents and other third parties. This information may relate to the condition of the property, permitted or unpermitted uses, zoning, square footage, lot size/acreage or other matters affecting value or desirability. Unless otherwise indicated in writing, neither brokers, agents nor Theo have verified, or will verify, such information. If any such information is important to buyer in determining whether to buy, the price to pay or intended use of the property, buyer is urged to conduct their own investigation with qualified professionals, satisfy themselves with respect to that information, and to rely solely on the results of that investigation.
School data provided by GreatSchools. School service boundaries are intended to be used as reference only. To verify enrollment eligibility for a property, contact the school directly.