

$698,500
1,298
SQ FT
$538
SQ/FT
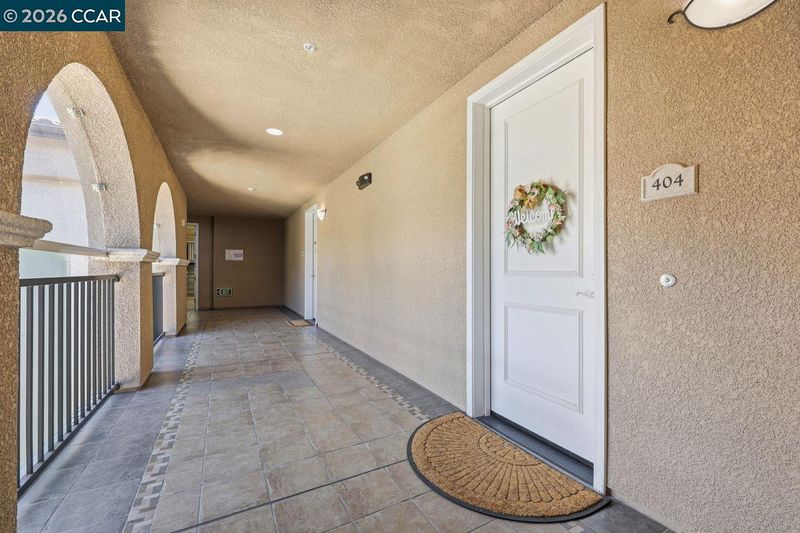
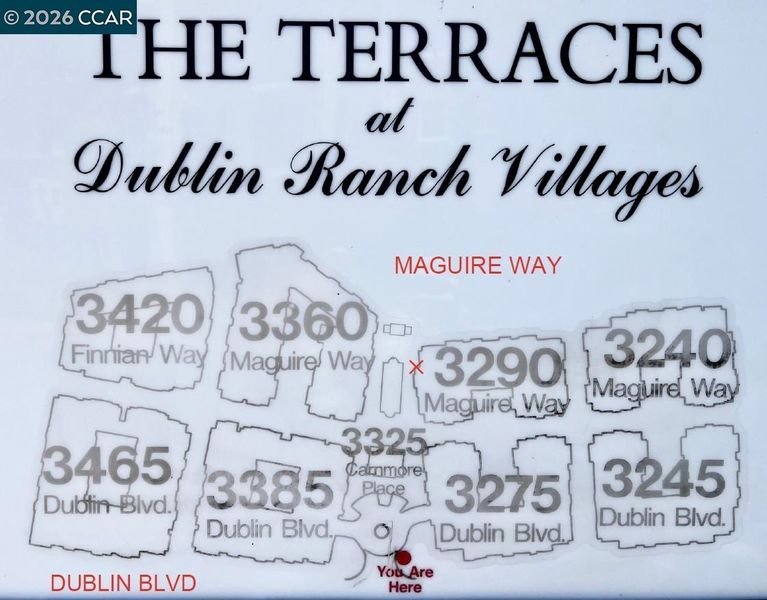
3290 Maguire Way, #404
@ Dublin Blvd - The Terraces, Dublin

- 2 Bed
- 2.5 (2/1) Bath
- 0 Park
- 1,298 sqft
- Dublin
-

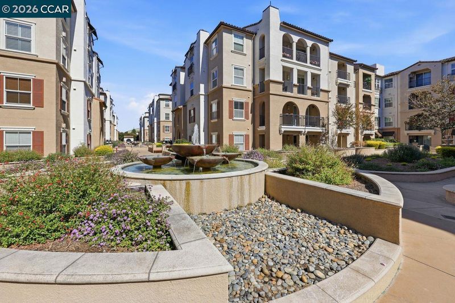
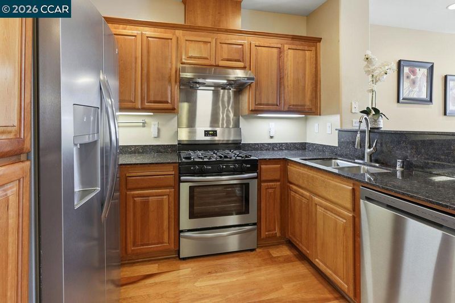
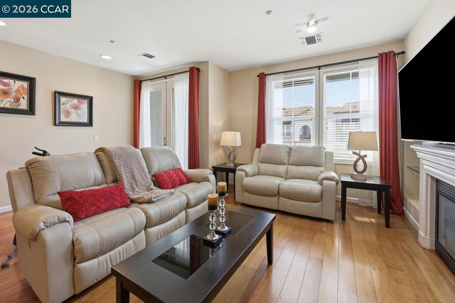
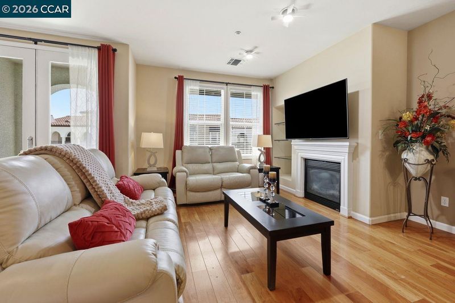
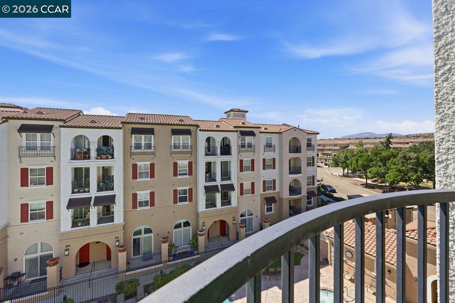
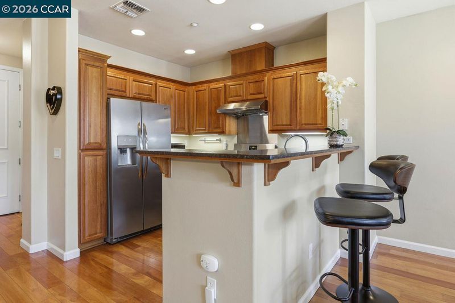
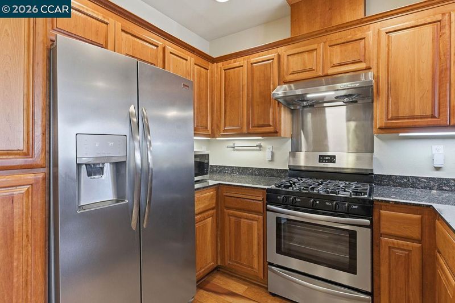
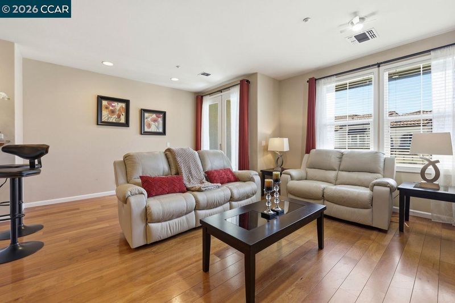
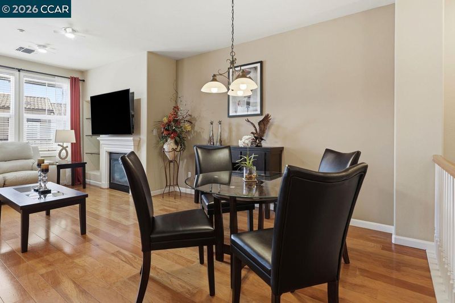
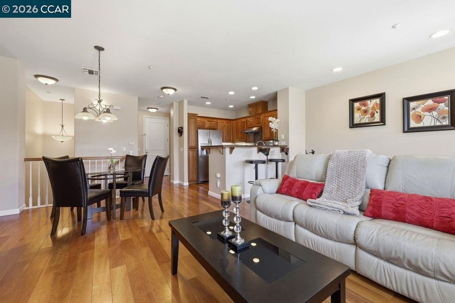
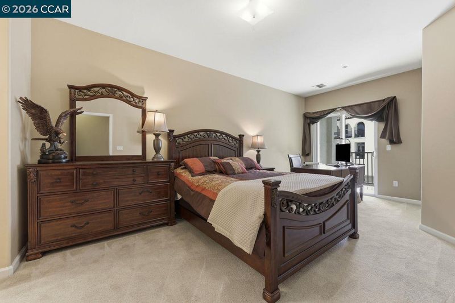
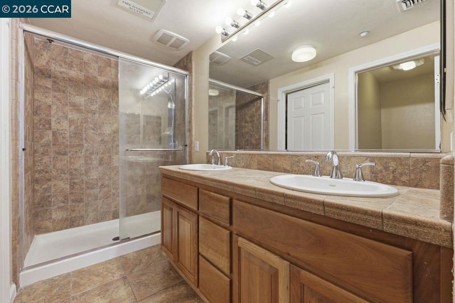
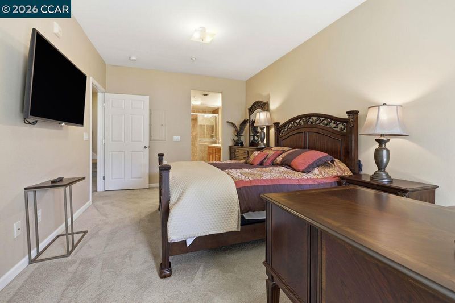
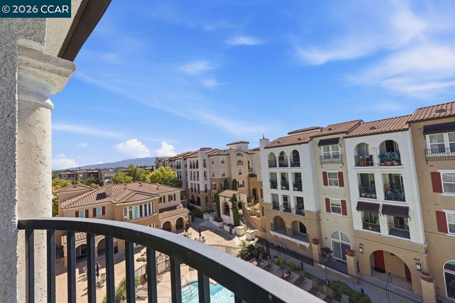
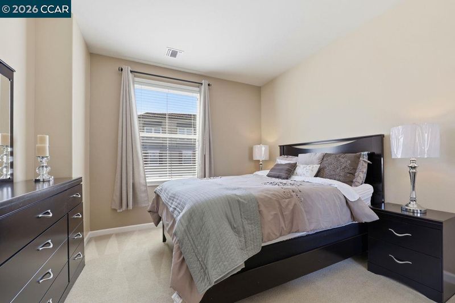
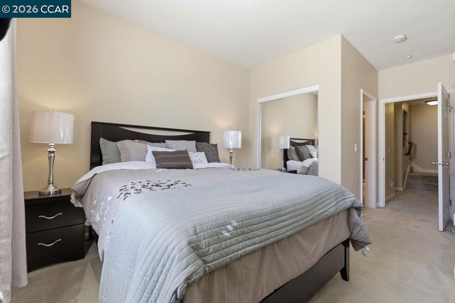
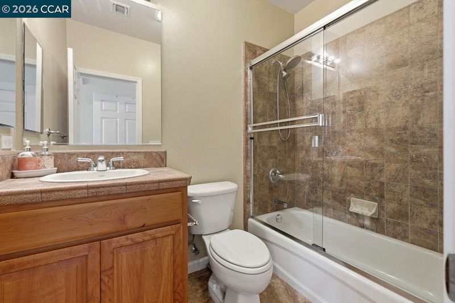
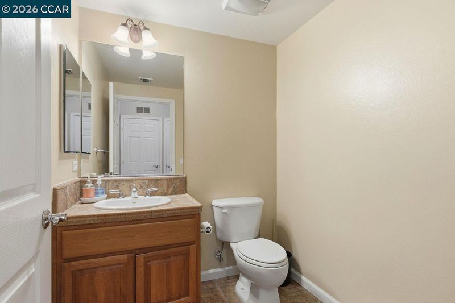
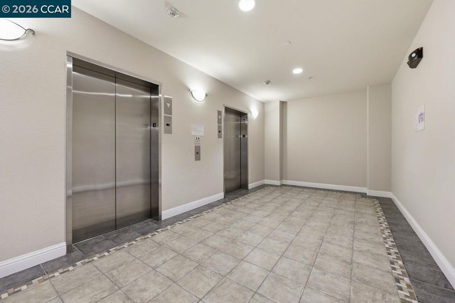
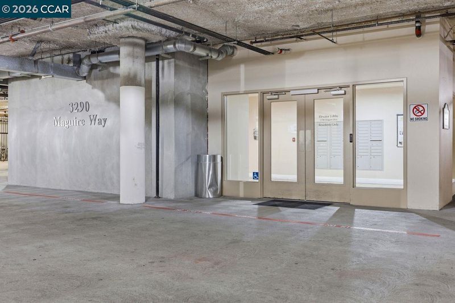
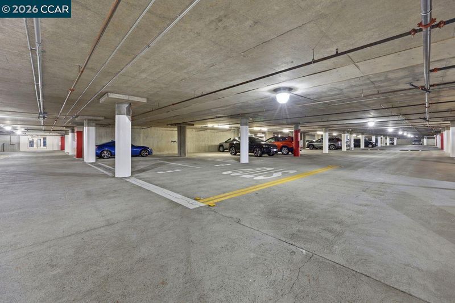
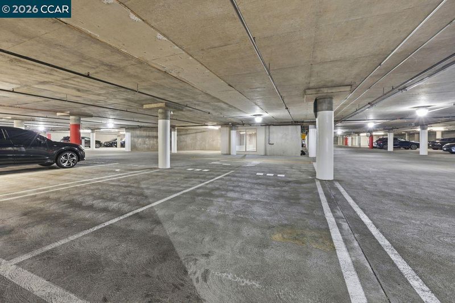
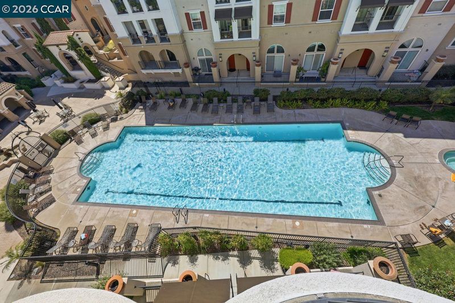
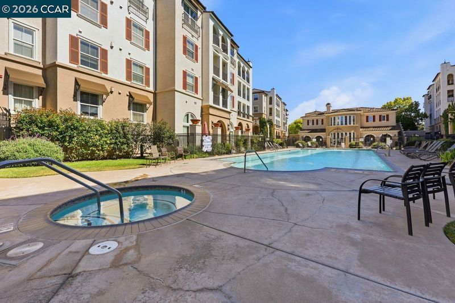
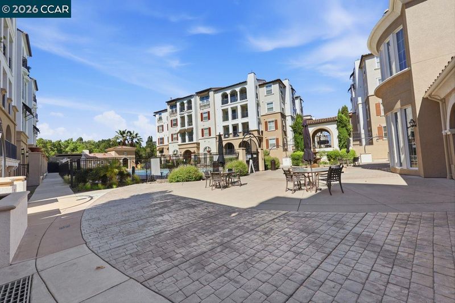
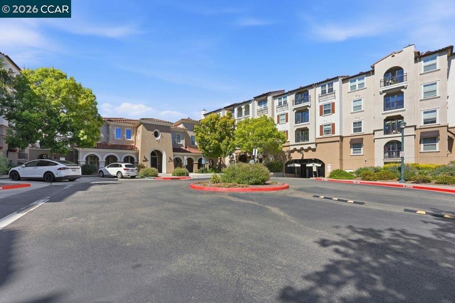
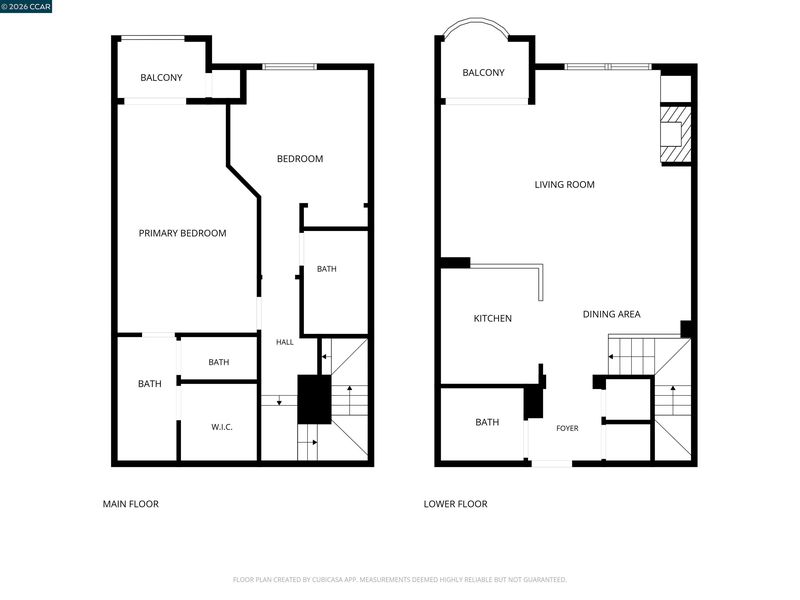
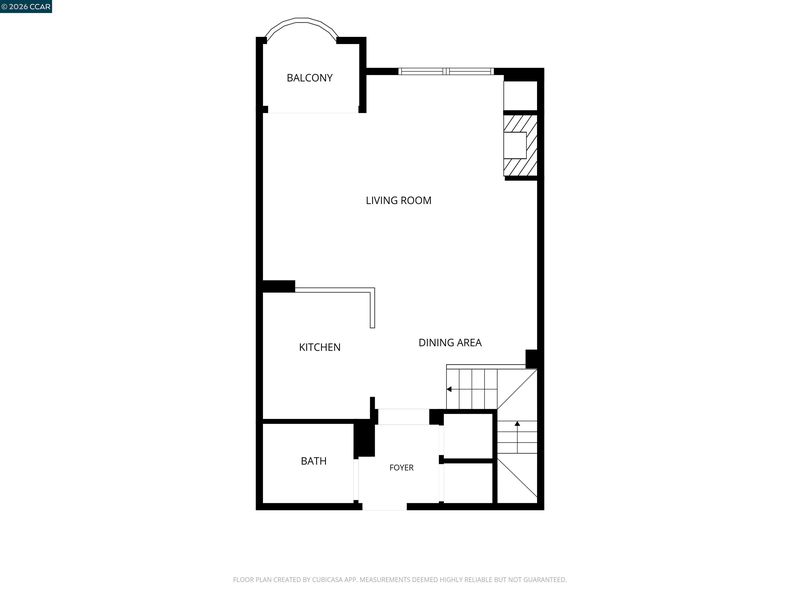
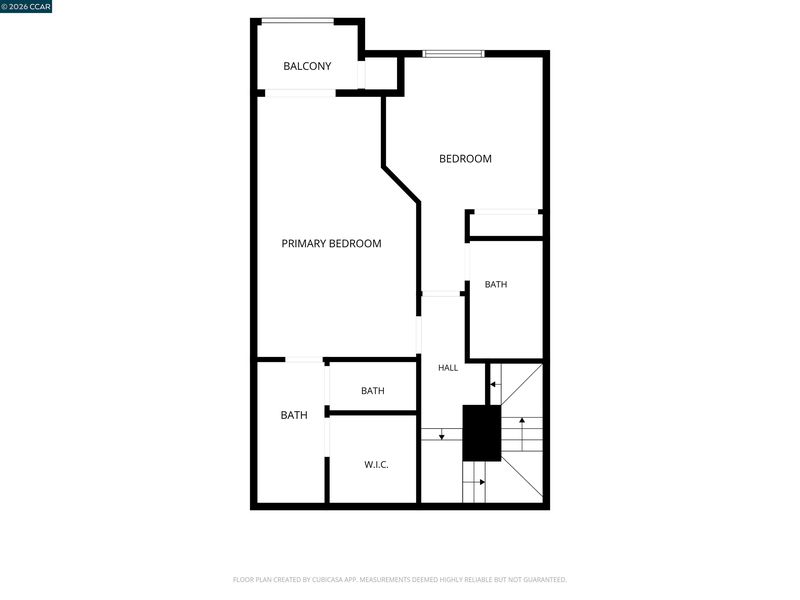
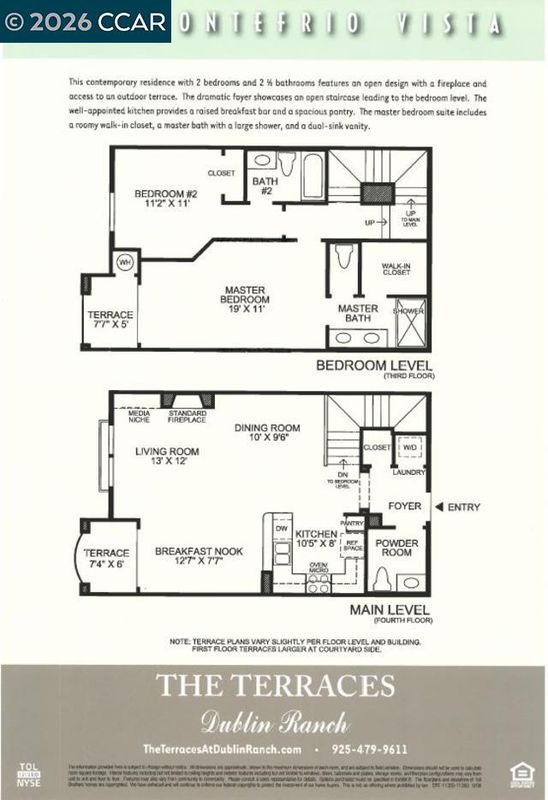
* HELPING TO MAKE HOMEOWNERSHIP MORE AFFORDABLE * Seller is offering an INCENTIVE that may be applied toward buyer closing costs, an interest rate buydown, or HOA payments, subject to lender approval and program guidelines. Contact the Listing Agent for complete details. This top-floor residence features a two-level floor plan that separates the main living areas from the two en-suite bedrooms. Two private balconies overlook Mt. Diablo, the surrounding hills, and the community pool. The main level offers an open living and dining area with wood flooring, abundant natural light, a half bath, and access to one of the balconies. The kitchen includes stainless steel appliances, a gas stove, generous cabinet and counter space, and the washer and dryer. Both en-suite bedrooms are located on the lower level. The primary suite includes a walk-in closet and direct access to the second balcony. Additional features include two side-by-side assigned parking spaces adjacent to the elevator on the P2 garage level, generous guest parking on the P1 level, a secure building, community pool, clubhouse with a full kitchen, library, and direct access to Bray Commons Park. Conveniently located near BART, Interstates 580 and 680, shopping, dining, parks, and major Bay Area employment centers. Property Highlights: • 2 Bedrooms • 2.5 Bathrooms • Two En-Suite Bedrooms • Top-Floor Residence • Two Balconies with Mt. Diablo, Hill & Community Pool Views • Secure Building with Elevator • Two Side-by-Side Assigned Parking Spaces • Generous Guest Parking • HOA $488/Month

- Current Status
- New
- Original Price
- $698,500
- List Price
- $698,500
- On Market Date
- Aug 7, 2026
- Property Type
- Condominium
- D/N/S
- The Terraces
- Zip Code
- 94568
- MLS ID
- 41144245
- APN
- 9854764
- Year Built
- 2004
- Stories in Building
- 2
- Possession
- Close Of Escrow
- Data Source
- MAXEBRDI
- Origin MLS System
- CONTRA COSTA
Harold William Kolb
Public K-5
Students: 735 Distance: 0.4mi
Eleanor Murray Fallon School
Public 6-8 Elementary
Students: 1557 Distance: 0.7mi
Cottonwood Creek
Public K-8
Students: 813 Distance: 0.8mi
John Green Elementary School
Public K-5 Elementary, Core Knowledge
Students: 859 Distance: 0.9mi
Henry P. Mohr Elementary School
Public K-5 Elementary
Students: 683 Distance: 0.9mi
Hacienda School
Private 1-8 Montessori, Elementary, Coed
Students: 64 Distance: 1.1mi
- Bed
- 2
- Bath
- 2.5 (2/1)
- Parking
- 0
- Space Per Unit - 2, Below Building Parking
- SQ FT
- 1,298
- SQ FT Source
- Public Records
- Pool Info
- In Ground, Community
- Kitchen
- Dishwasher, Free-Standing Range, Refrigerator, Breakfast Bar, Range/Oven Free Standing
- Cooling
- Central Air
- Disclosures
- Nat Hazard Disclosure
- Entry Level
- 4
- Exterior Details
- Unit Faces Common Area, No Yard
- Flooring
- Hardwood, Tile, Carpet
- Foundation
- Fire Place
- Gas Starter, Living Room
- Heating
- Central, Fireplace(s)
- Laundry
- Dryer, Laundry Closet, Washer, Stacked Only
- Main Level
- 0.5 Bath, Laundry Facility, Main Entry
- Views
- Hills, Mt Diablo
- Possession
- Close Of Escrow
- Architectural Style
- Mediterranean
- Non-Master Bathroom Includes
- Shower Over Tub, Tile
- Construction Status
- Existing
- Additional Miscellaneous Features
- Unit Faces Common Area, No Yard
- Location
- Security Gate
- Roof
- Tile
- Water and Sewer
- Public
- Fee
- $488
MLS and other Information regarding properties for sale as shown in Theo have been obtained from various sources such as sellers, public records, agents and other third parties. This information may relate to the condition of the property, permitted or unpermitted uses, zoning, square footage, lot size/acreage or other matters affecting value or desirability. Unless otherwise indicated in writing, neither brokers, agents nor Theo have verified, or will verify, such information. If any such information is important to buyer in determining whether to buy, the price to pay or intended use of the property, buyer is urged to conduct their own investigation with qualified professionals, satisfy themselves with respect to that information, and to rely solely on the results of that investigation.
School data provided by GreatSchools. School service boundaries are intended to be used as reference only. To verify enrollment eligibility for a property, contact the school directly.