

$499,999
1,312
SQ FT
$381
SQ/FT
311 Grafton Street
@ Elm - N. Central Woodland, Woodland

- 3 Bed
- 2 Bath
- 0 Park
- 1,312 sqft
- Woodland
-

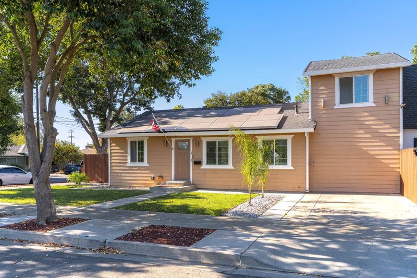
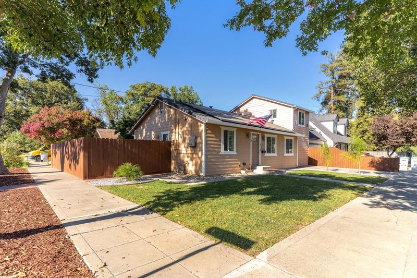
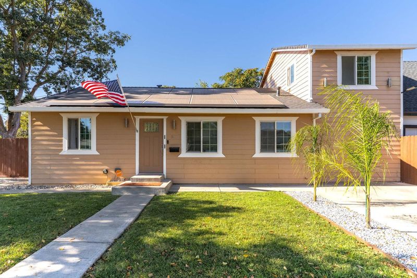
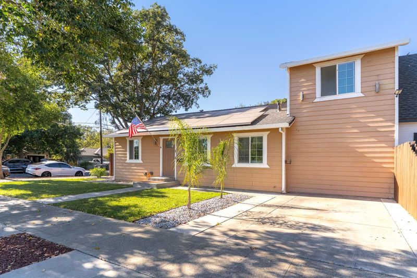
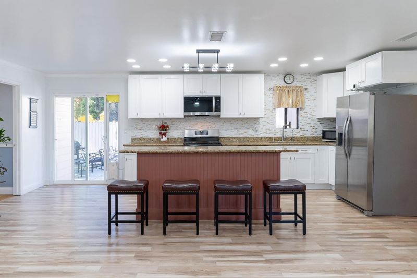
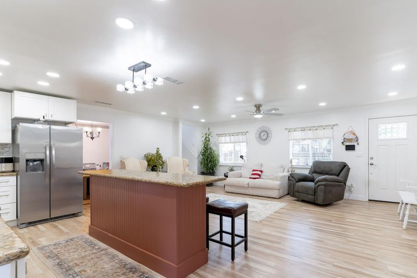
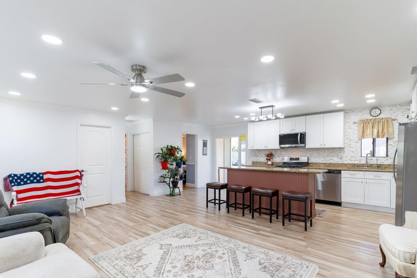
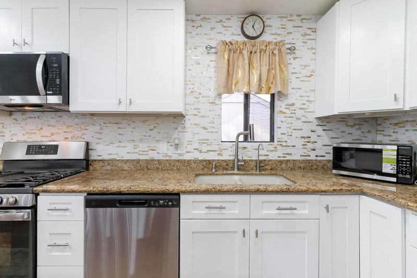
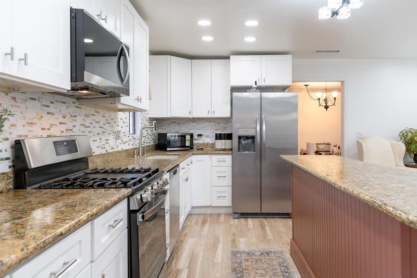
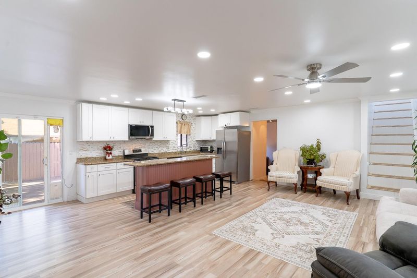
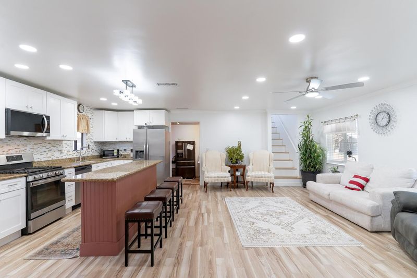
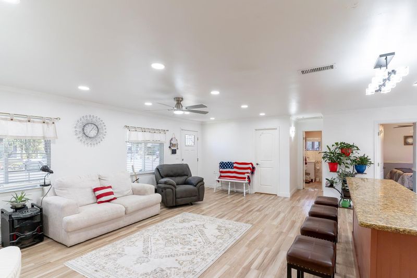
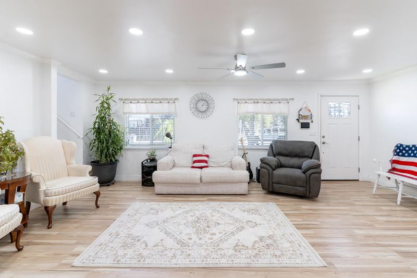
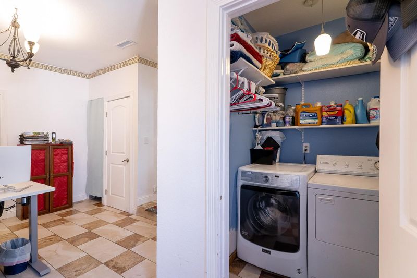
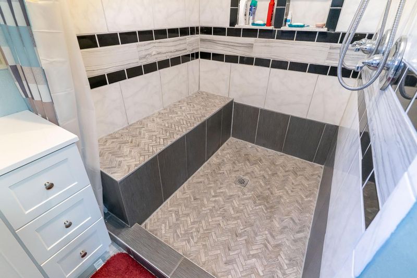
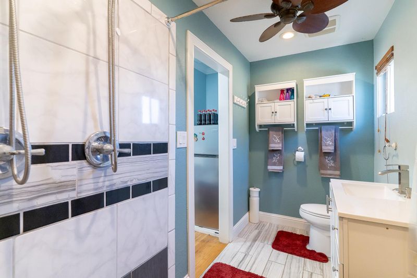
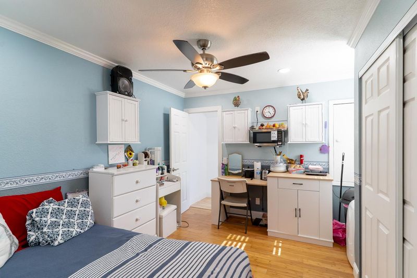
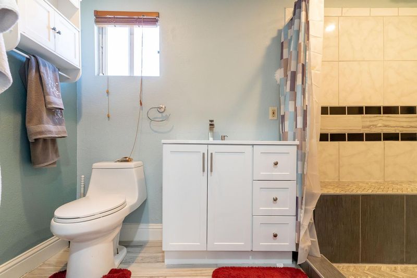
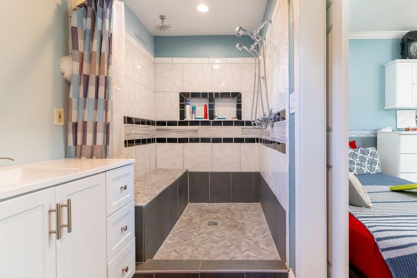
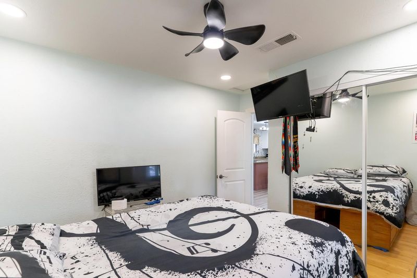
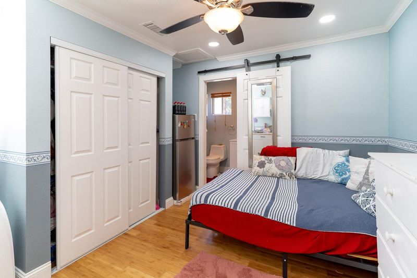
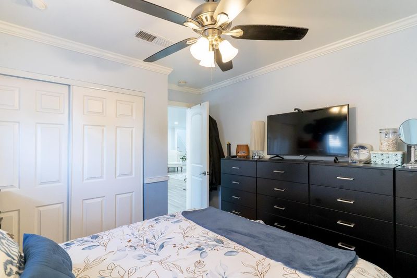
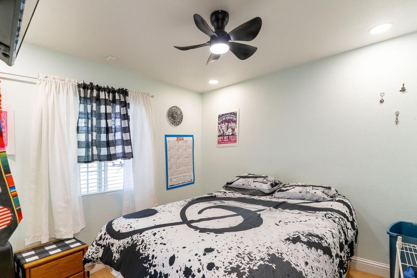
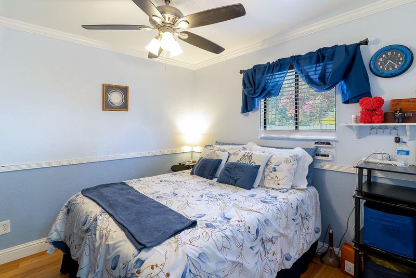
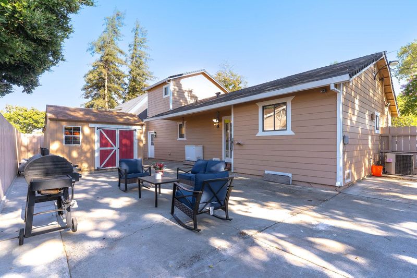
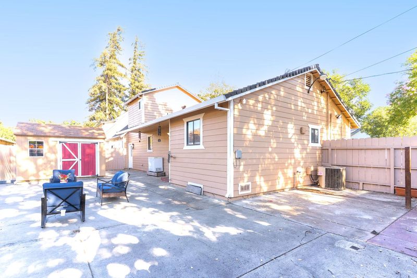
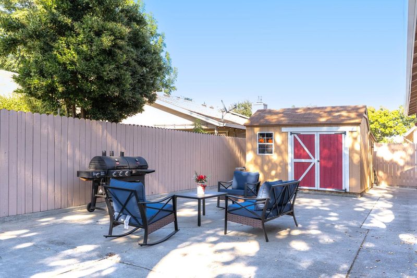
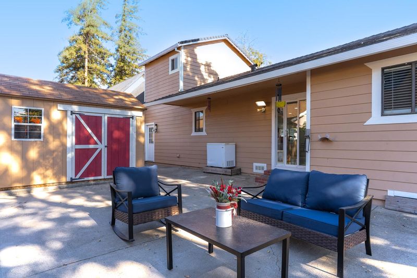
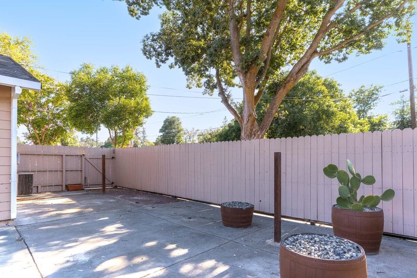
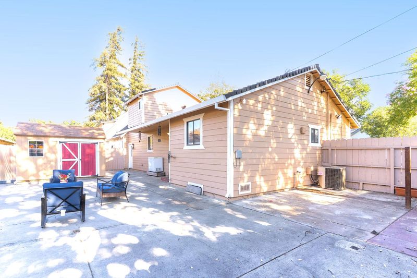
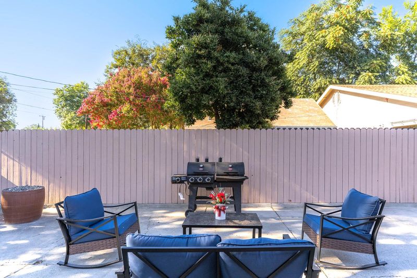
Welcome to this beautiful move-in ready 3-bedroom, 2-bath home, located in a corner lot, with approximately 1300 square feet, built in 1991. Enjoy the newly remodeled laminate flooring throughout the house, the highly functional kitchen has an open concept, bright and inviting. Both newly remodeled bathrooms offer lots of natural light and comfort. The garage conversion adds flexible extra space, ideal for a home office, playroom or family room. Plus convenient inside laundry. This home is located close to parks, shopping, and everyday conveniences, offers comfort, flexibility and value, smart choice for a first-time homebuyer or any buyer looking for a great buy!

- Days on Market
- 6 days
- Current Status
- Active
- Original Price
- $499,000
- List Price
- $499,999
- On Market Date
- Aug 6, 2026
- Property Type
- Single Family Residence
- Area
- N. Central Woodland
- Zip Code
- 95695
- MLS ID
- 226099312
- APN
- 005-611-013-000
- Year Built
- 1991
- Stories in Building
- Unavailable
- Possession
- Close Of Escrow, Negotiable
- Data Source
- BAREIS
- Origin MLS System
Beamer Elementary School
Public K-6 Elementary
Students: 513 Distance: 0.2mi
Woodland Adventist Christian School
Private K-1, 3-6 Elementary, Religious, Coed
Students: NA Distance: 0.3mi
Woodland Senior High School
Public 9-12 Secondary
Students: 1325 Distance: 0.4mi
Freeman Elementary School
Public K-6 Elementary, Yr Round
Students: 472 Distance: 0.4mi
Community Christian Academy
Private K-5 Coed
Students: 8 Distance: 0.5mi
Community Christian Academy
Private K-8 Elementary, Middle, Religious, Coed
Students: 7 Distance: 0.5mi
- Bed
- 3
- Bath
- 2
- Shower Stall(s), Tile, Quartz
- Parking
- 0
- No Garage, Converted Garage
- SQ FT
- 1,312
- SQ FT Source
- Assessor Auto-Fill
- Lot SQ FT
- 3,920.0
- Lot Acres
- 0.09 Acres
- Kitchen
- Breakfast Area, Island
- Cooling
- Central
- Dining Room
- Dining/Family Combo, Dining/Living Combo
- Living Room
- Great Room
- Flooring
- Laminate, Tile
- Foundation
- Raised
- Heating
- Central
- Laundry
- In Garage, Inside Area
- Upper Level
- Primary Bedroom
- Main Level
- Bedroom(s), Living Room, Dining Room, Full Bath(s), Kitchen, Street Entrance
- Possession
- Close Of Escrow, Negotiable
- Architectural Style
- A-Frame
- Fee
- $0
MLS and other Information regarding properties for sale as shown in Theo have been obtained from various sources such as sellers, public records, agents and other third parties. This information may relate to the condition of the property, permitted or unpermitted uses, zoning, square footage, lot size/acreage or other matters affecting value or desirability. Unless otherwise indicated in writing, neither brokers, agents nor Theo have verified, or will verify, such information. If any such information is important to buyer in determining whether to buy, the price to pay or intended use of the property, buyer is urged to conduct their own investigation with qualified professionals, satisfy themselves with respect to that information, and to rely solely on the results of that investigation.
School data provided by GreatSchools. School service boundaries are intended to be used as reference only. To verify enrollment eligibility for a property, contact the school directly.