





$1,598,000
1,520
SQ FT
$1,051
SQ/FT
153 Positano Circle
@ Canvasback Way - 381 - Shearwater, Redwood City

- 3 Bed
- 2 Bath
- 2 Park
- 1,520 sqft
- Redwood City
-

-
Fri Sep 25, 3:30 pm - 6:30 pm
-
Sat Sep 26, 11:00 am - 5:00 pm
-
Sun Sep 27, 11:00 am - 5:00 pm
-
Mon Sep 28, 4:00 pm - 6:00 pm
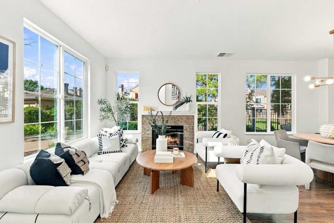
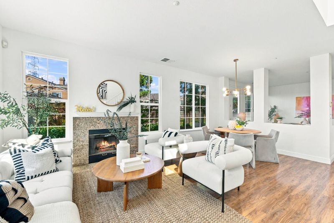
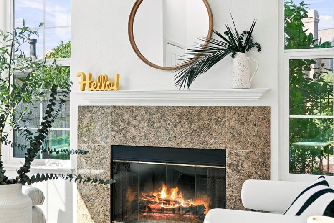
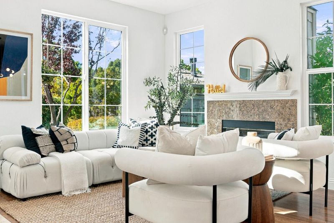
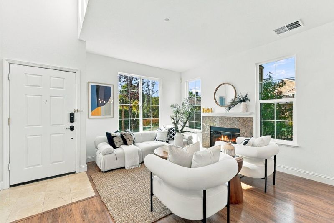
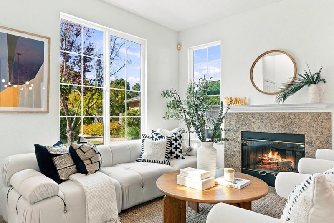
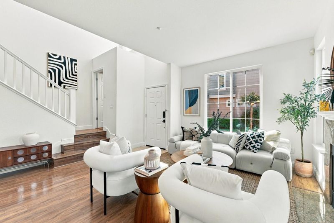
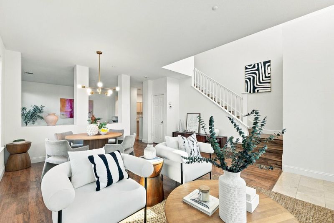
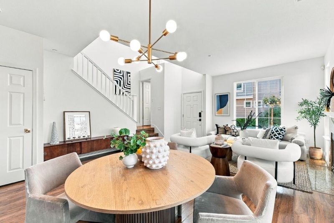
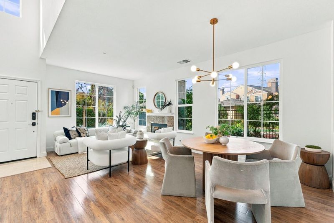
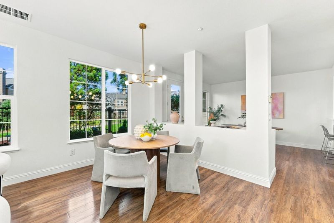
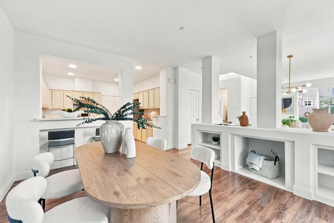
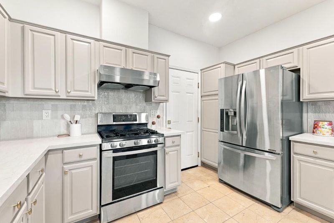
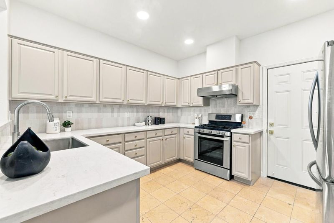
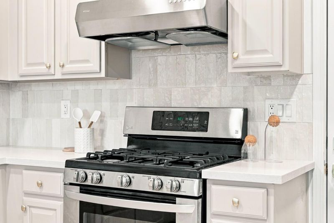
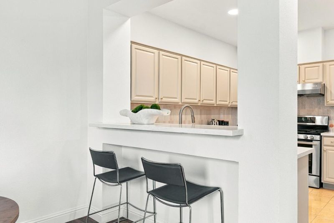
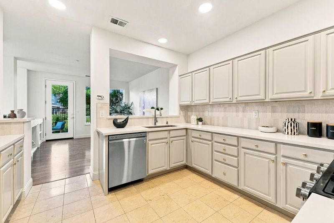
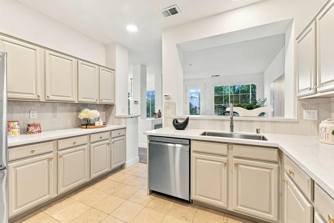
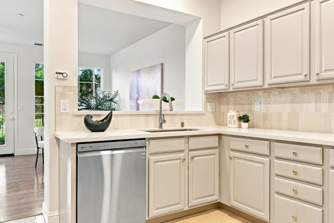
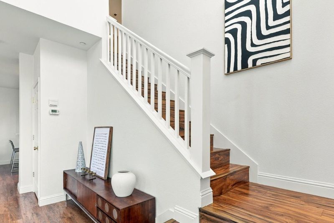
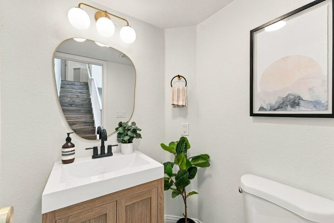
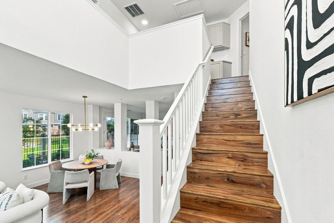
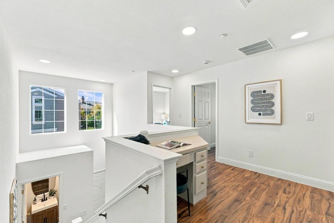
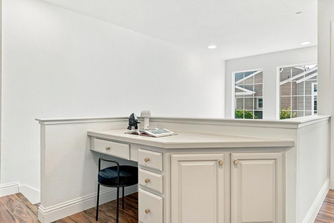
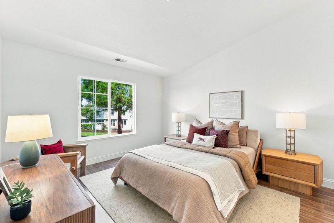
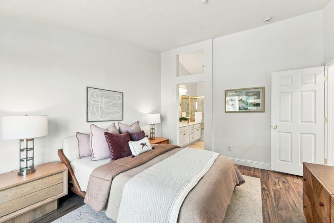
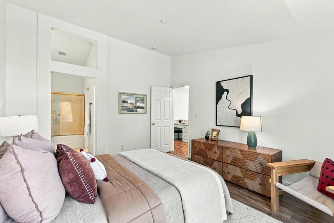
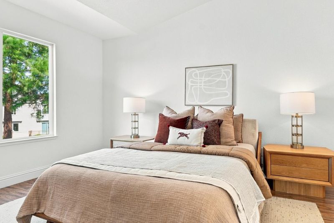
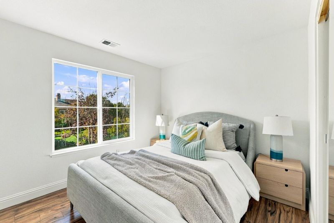
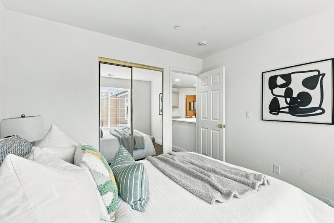
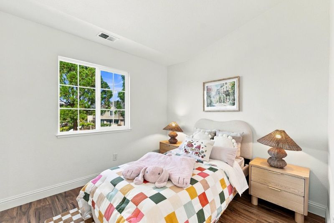
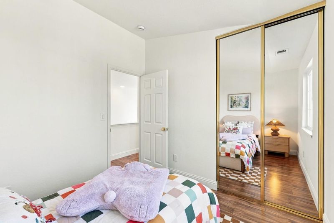
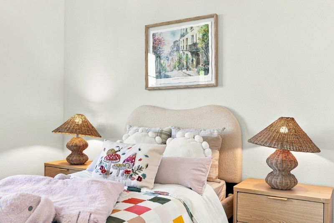
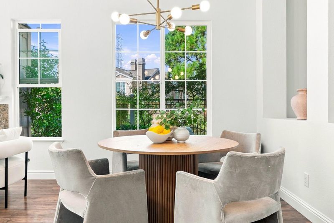
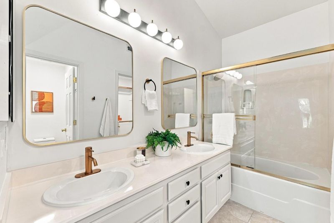
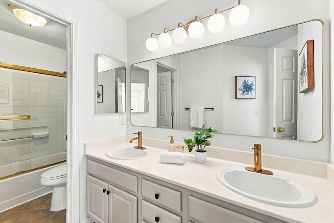
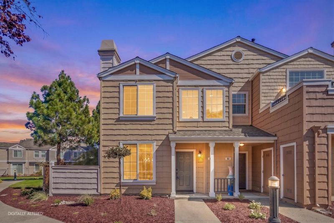
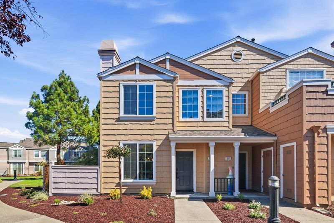
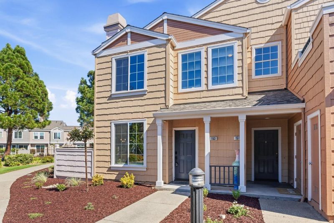
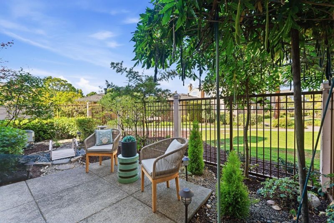
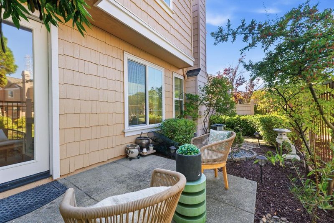
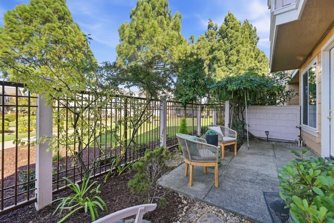
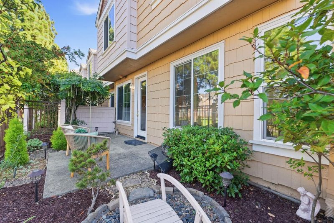
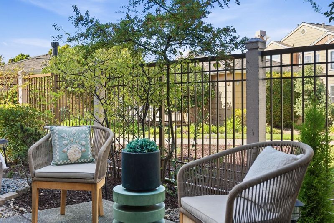
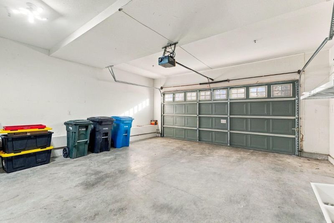
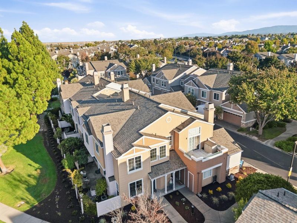
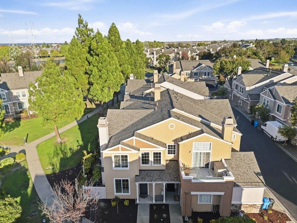
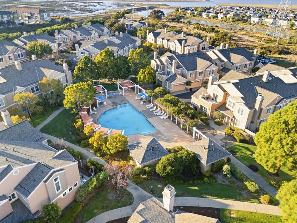
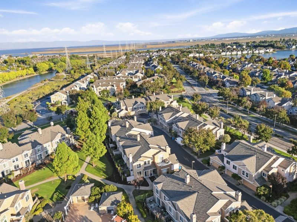
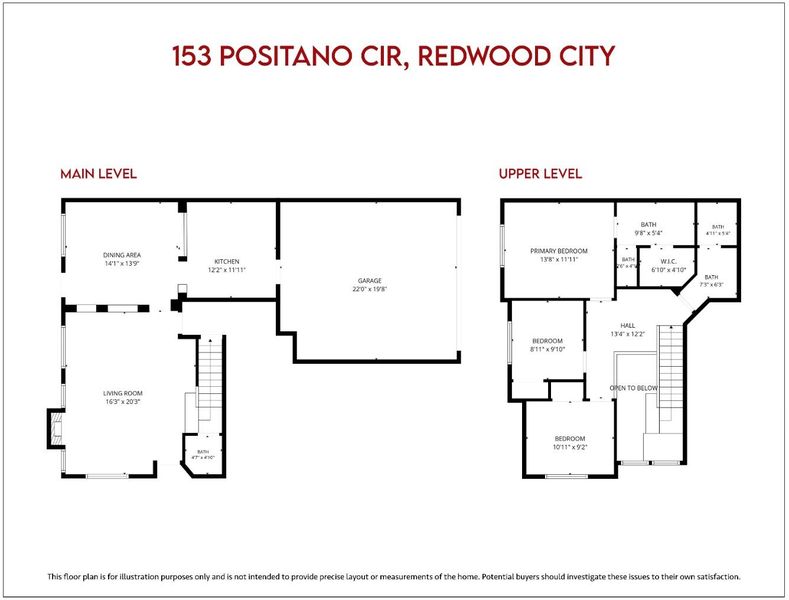
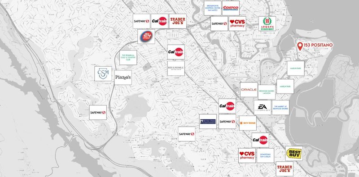
Rarely available corner townhome offering the largest floor plan in the highly desirable Seacrest community, w/ abundant natural light, generous living spaces, and a beautifully landscaped patio overlooking the community pool. Designed for comfortable everyday living and effortless entertaining, the home features an inviting open-concept layout w/ soaring 9-foot ceilings & a cozy gas fireplace in the expansive living room, flowing seamlessly into the formal dining area Just beyond, the family room opens directly to the private patio, creating a natural indoor-outdoor connection & a relaxing setting w/ views of the pool. The well-appointed kitchen offers granite countertops, generous prep and storage space, & a breakfast bar ideal for casual dining and gathering. Upstairs, a spacious primary suite is complemented by two additional bedrooms and a full hall bath, creating a practical and well-designed separation between living and sleeping spaces. An attached two-car garage adds everyday convenience. Enjoy beautifully maintained community grounds and a sparkling pool, all moments from the scenic Redwood Shores lagoon, Redwood Shores Library, Marketplace shopping and dining, highly regarded schools, and major commute routes with convenient access to Silicon Valley and San Francisco.

- Days on Market
- 1 day
- Current Status
- Active
- Original Price
- $1,598,000
- List Price
- $1,598,000
- On Market Date
- Sep 24, 2026
- Property Type
- Townhouse
- Area
- 381 - Shearwater
- Zip Code
- 94065
- MLS ID
- ML82052835
- APN
- 113-580-150
- Year Built
- 1996
- Stories in Building
- 2
- Possession
- Unavailable
- Data Source
- MLSL
- Origin MLS System
- MLSListings, Inc.
Redwood Shores Elementary School
Public K-5
Students: 486 Distance: 0.6mi
Sandpiper Elementary School
Public K-6 Elementary
Students: 617 Distance: 0.6mi
Bowditch Middle School
Public 6-8 Middle
Students: 1047 Distance: 1.2mi
Brewer Island Elementary School
Public K-5 Elementary, Yr Round
Students: 567 Distance: 1.6mi
Ronald C. Wornick Jewish Day School
Private K-8 Elementary, Religious, Nonprofit, Core Knowledge
Students: 175 Distance: 1.7mi
Bright Horizon Chinese School
Private K-7 Coed
Students: NA Distance: 1.7mi
- Bed
- 3
- Bath
- 2
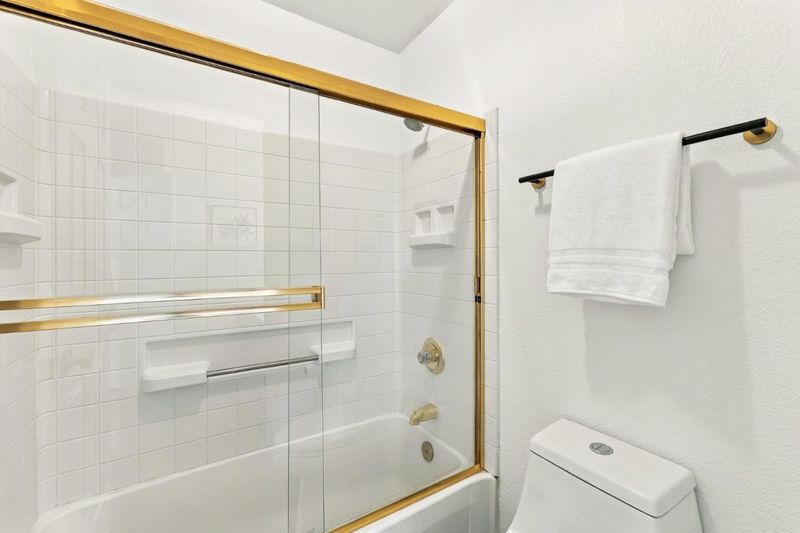
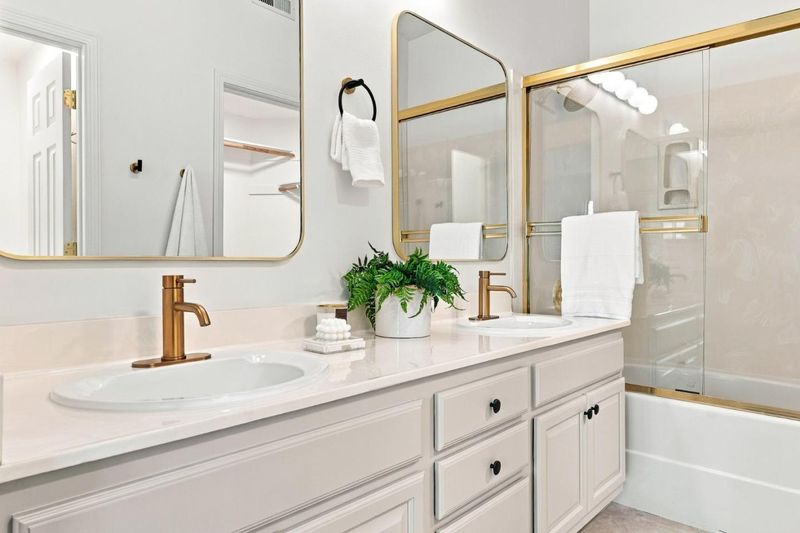
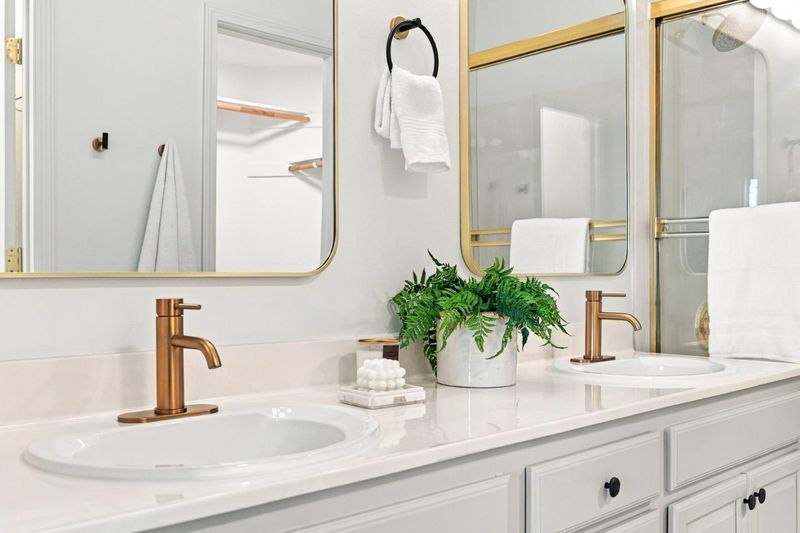
- Double Sinks, Primary - Oversized Tub, Tile
- Parking
- 2
- Attached Garage
- SQ FT
- 1,520
- SQ FT Source
- Unavailable
- Lot SQ FT
- 1,847.0
- Lot Acres
- 0.042401 Acres
- Pool Info
- Pool - Fenced
- Kitchen
- Countertop - Granite, Ice Maker, Oven Range - Gas, Refrigerator
- Cooling
- Central AC
- Dining Room
- Breakfast Bar, Dining Area in Living Room
- Disclosures
- Natural Hazard Disclosure
- Family Room
- Separate Family Room
- Flooring
- Wood
- Foundation
- Concrete Slab
- Fire Place
- Gas Starter
- Heating
- Central Forced Air - Gas
- Laundry
- In Garage, Washer / Dryer
- * Fee
- $607
- Name
- Manor Association
- *Fee includes
- Maintenance - Common Area
MLS and other Information regarding properties for sale as shown in Theo have been obtained from various sources such as sellers, public records, agents and other third parties. This information may relate to the condition of the property, permitted or unpermitted uses, zoning, square footage, lot size/acreage or other matters affecting value or desirability. Unless otherwise indicated in writing, neither brokers, agents nor Theo have verified, or will verify, such information. If any such information is important to buyer in determining whether to buy, the price to pay or intended use of the property, buyer is urged to conduct their own investigation with qualified professionals, satisfy themselves with respect to that information, and to rely solely on the results of that investigation.
School data provided by GreatSchools. School service boundaries are intended to be used as reference only. To verify enrollment eligibility for a property, contact the school directly.