

$525,000
1,174
SQ FT
$447
SQ/FT
39 Stanislaus CIR
@ Little River Way - Not Listed, Sacramento

- 3 Bed
- 2 Bath
- 2 Park
- 1,174 sqft
- Sacramento
-

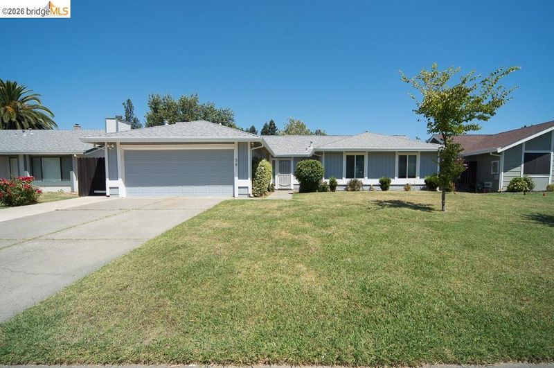
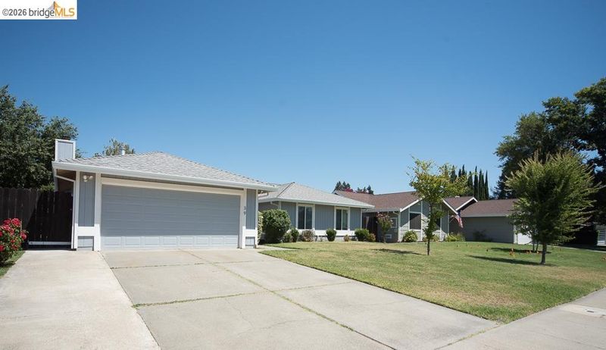
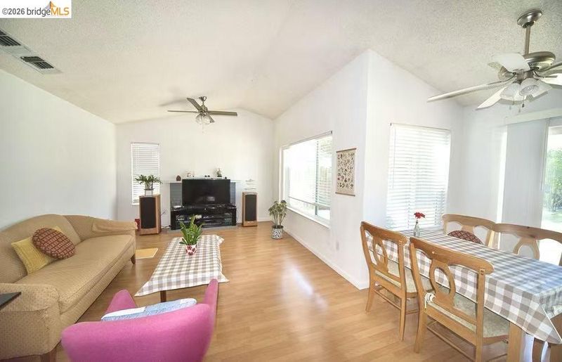
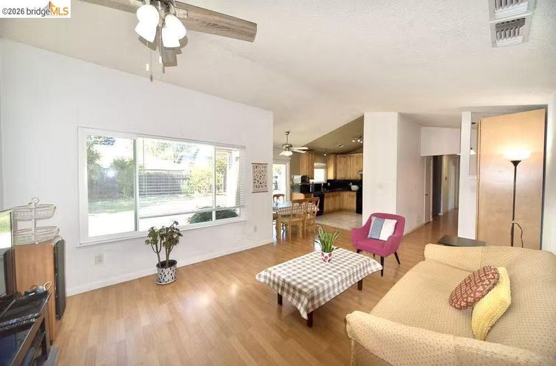
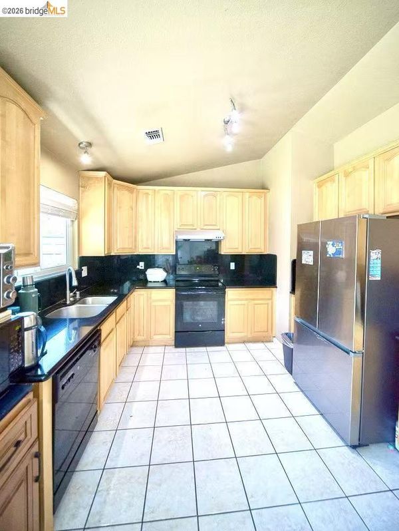
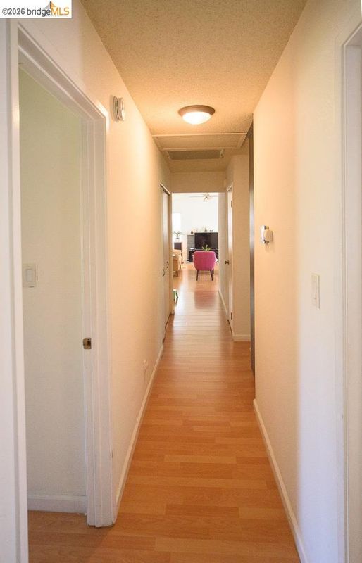
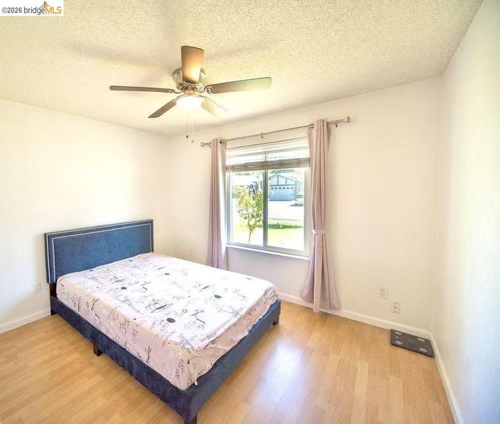
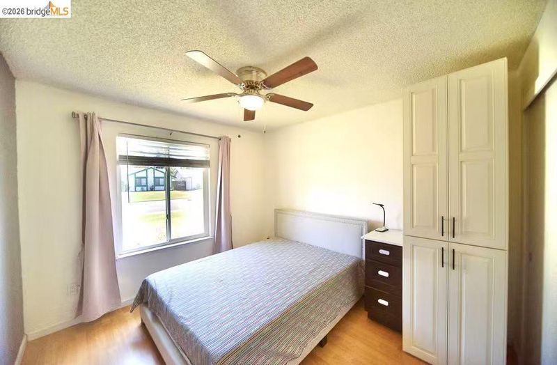
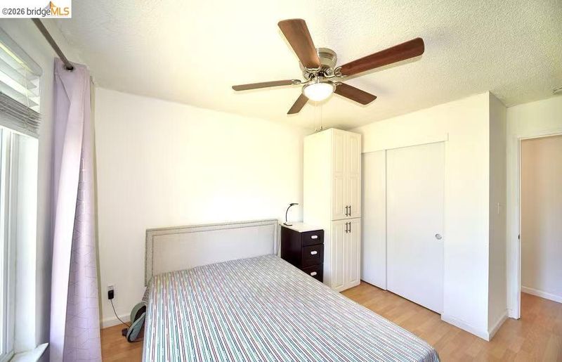
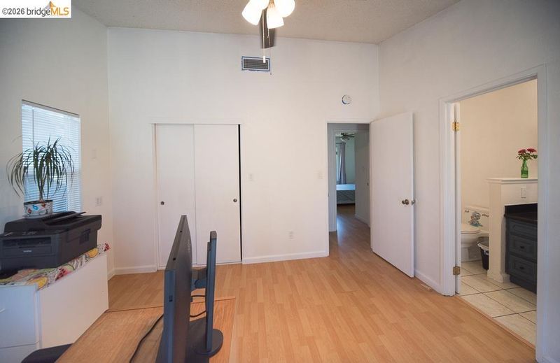
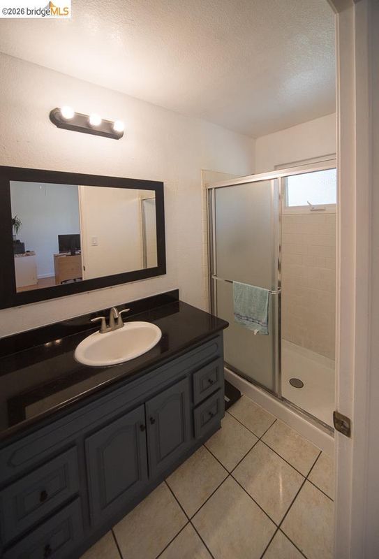
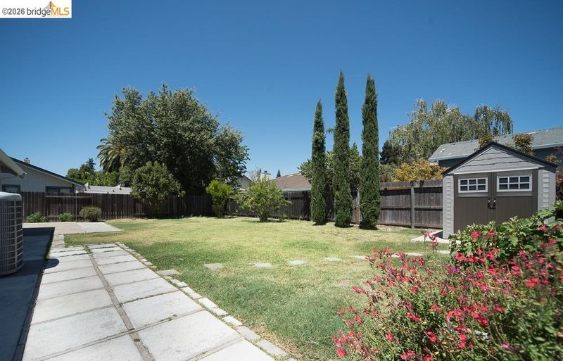
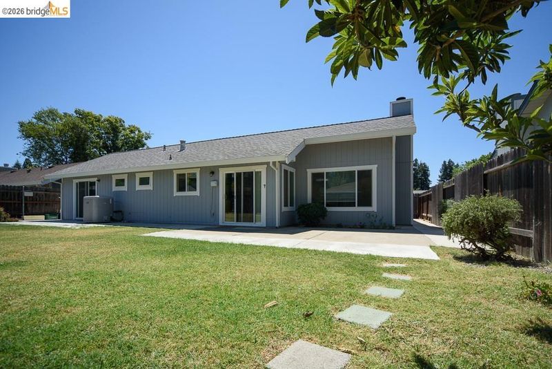
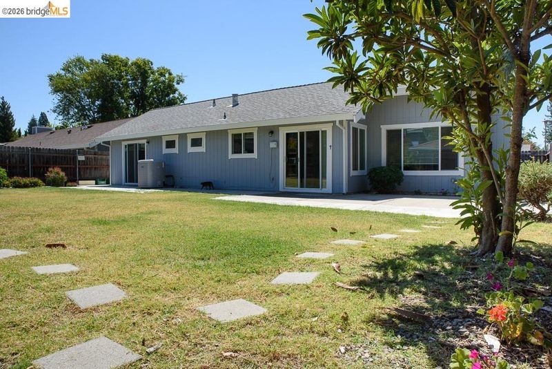
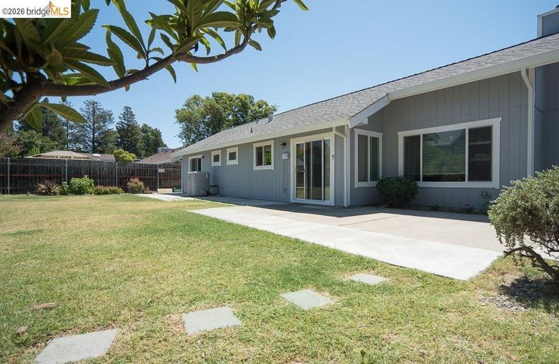
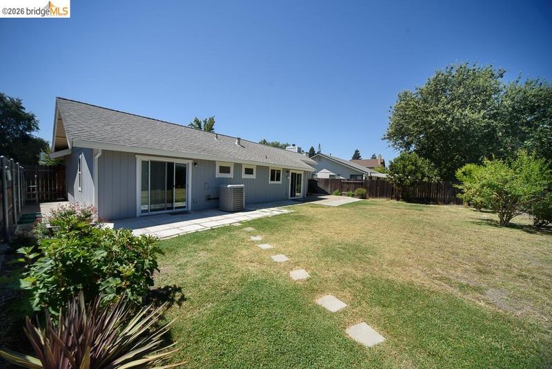
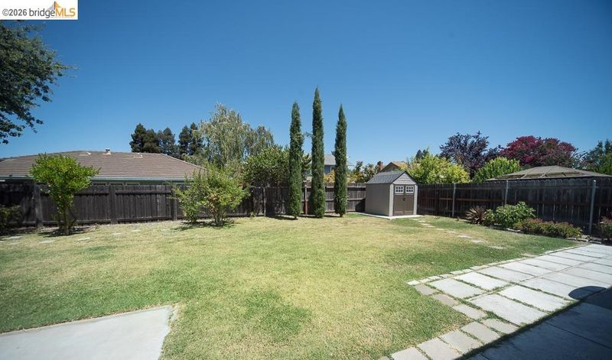
Welcome Home to Greenhaven! Nestled in the heart of Sacramento's highly sought-after Greenhaven neighborhood, this beautifully maintained 3-bedroom, 2-bath home offers 1,174 square feet of comfortable living space designed for everyday enjoyment. Step inside to discover a bright and inviting living room featuring vaulted ceilings, abundant natural light, and a cozy fireplace that creates the perfect gathering space. The functional floor plan seamlessly connects the living, dining, and kitchen areas, making it ideal for both daily living and entertaining. Outside, you'll find a spacious private backyard with a large patio, mature landscaping, and plenty of room for outdoor activities. Located in one of Sacramento's most desirable communities, you'll enjoy the convenience of nearby parks, stroll and biking trails, shopping, dining, excellent schools, and easy freeway access-all while living in a quiet, established neighborhood -

- Current Status
- New
- Original Price
- $525,000
- List Price
- $525,000
- On Market Date
- Aug 7, 2026
- Property Type
- Detached
- D/N/S
- Not Listed
- Zip Code
- 95831
- MLS ID
- 41144240
- APN
- 0310680021000
- Year Built
- 1983
- Stories in Building
- 1
- Possession
- Close Of Escrow
- Data Source
- MAXEBRDI
- Origin MLS System
- Bridge AOR
Martin Luther King, Jr School
Public K-8 Elementary
Students: 411 Distance: 0.1mi
School Of Engineering & Sciences
Public 7-12 Alternative
Students: 531 Distance: 0.5mi
Matsuyama Elementary School
Public K-6 Elementary, Yr Round
Students: 605 Distance: 0.8mi
Montessori Country Day
Private PK-1 Montessori, Combined Elementary And Secondary, Coed
Students: 65 Distance: 0.8mi
Camellia Waldorf School
Private PK-8 Elementary, Coed
Students: 149 Distance: 1.0mi
Yav Pem Suab Academy - Preparing For The Future Charter
Charter K-6
Students: 466 Distance: 1.0mi
- Bed
- 3
- Bath
- 2
- Parking
- 2
- Attached, Garage, Parking Spaces, Garage Door Opener
- SQ FT
- 1,174
- SQ FT Source
- Public Records
- Lot SQ FT
- 6,970.0
- Lot Acres
- 0.16 Acres
- Pool Info
- None
- Kitchen
- Dishwasher, Free-Standing Range, Refrigerator, 220 Volt Outlet, Breakfast Nook, Stone Counters, Disposal, Range/Oven Free Standing
- Cooling
- Ceiling Fan(s), Central Air
- Disclosures
- Disclosure Statement
- Entry Level
- Exterior Details
- Back Yard, Sprinklers Front
- Flooring
- Laminate, Tile
- Foundation
- Fire Place
- Dining Room
- Heating
- Natural Gas, Heat Pump
- Laundry
- 220 Volt Outlet, Dryer, Washer
- Main Level
- 3 Bedrooms, 2 Baths, Laundry Facility
- Possession
- Close Of Escrow
- Architectural Style
- French Country
- Non-Master Bathroom Includes
- Shower Over Tub
- Construction Status
- Existing
- Additional Miscellaneous Features
- Back Yard, Sprinklers Front
- Location
- Level, Back Yard, Front Yard, Street Light(s)
- Pets
- Other
- Roof
- Composition Shingles
- Water and Sewer
- Public
- Fee
- Unavailable
MLS and other Information regarding properties for sale as shown in Theo have been obtained from various sources such as sellers, public records, agents and other third parties. This information may relate to the condition of the property, permitted or unpermitted uses, zoning, square footage, lot size/acreage or other matters affecting value or desirability. Unless otherwise indicated in writing, neither brokers, agents nor Theo have verified, or will verify, such information. If any such information is important to buyer in determining whether to buy, the price to pay or intended use of the property, buyer is urged to conduct their own investigation with qualified professionals, satisfy themselves with respect to that information, and to rely solely on the results of that investigation.
School data provided by GreatSchools. School service boundaries are intended to be used as reference only. To verify enrollment eligibility for a property, contact the school directly.