

$1,388,000
1,496
SQ FT
$928
SQ/FT
4507 Lodovico Ct
@ Emilia Ln - Ardenwood, Fremont

- 4 Bed
- 2 Bath
- 2 Park
- 1,496 sqft
- Fremont
-

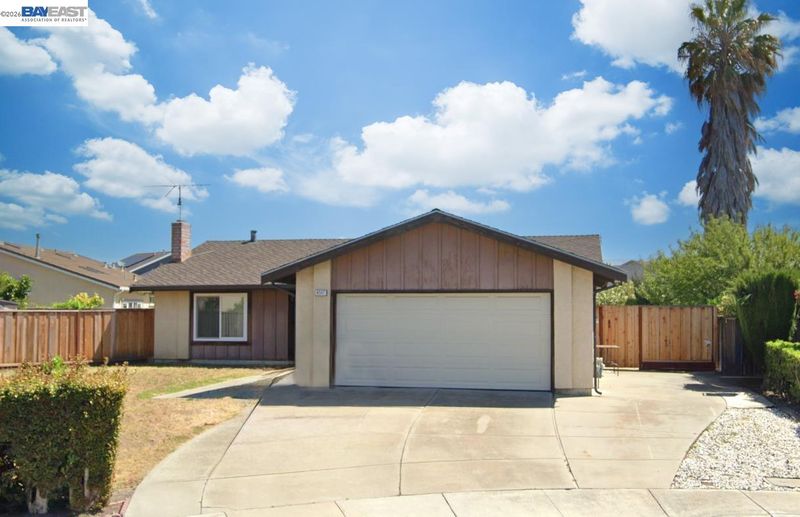
PRICE TO SELL FAST! Single-story home with no step-downs, situated on a premium lot of approximately 9,947 sq ft, just a short stroll to top-ranked Ardenwood Elementary and within the attendance area of award-winning Thornton Middle and American High. This home offers 4 bedrooms, or 3 bedrooms plus a den, and 2 full bathrooms. The convenient floorplan features a formal living room, dining area, and separate family room. Additional features include an updated central air conditioning and heating system, updated white dual-pane windows, remodeled shower in the primary bathroom, inside laundry room, and an updated composition shingle roof. The oversized lot offers plenty of space for a potential ADU, gardening, a play area, outdoor entertaining, or simply enjoying a spacious backyard. Fantastic location close to Forest Park Elementary, Frank Fisher Park, Ardenwood Historic Farm, and Coyote Hills Regional Park, with easy access to I-880, Highway 84/Dumbarton Bridge, and major tech campuses including Google and Meta.

- Current Status
- Active - Coming Soon
- Original Price
- $1,388,000
- List Price
- $1,388,000
- On Market Date
- Aug 21, 2026
- Property Type
- Detached
- D/N/S
- Ardenwood
- Zip Code
- 94555
- MLS ID
- 41145862
- APN
- 54341946
- Year Built
- 1980
- Stories in Building
- 1
- Possession
- Close Of Escrow
- Data Source
- MAXEBRDI
- Origin MLS System
- BAY EAST
Ardenwood Elementary School
Public K-6 Elementary
Students: 963 Distance: 0.1mi
Genius Kids Inc
Private K-6
Students: 91 Distance: 0.5mi
Peace Terrace Academy
Private K-8 Elementary, Religious, Core Knowledge
Students: 92 Distance: 0.6mi
Forest Park Elementary School
Public K-6 Elementary
Students: 1011 Distance: 0.9mi
Warwick Elementary School
Public K-6 Elementary
Students: 912 Distance: 1.1mi
Cesar Chavez Middle School
Public 6-8 Middle
Students: 1210 Distance: 1.2mi
- Bed
- 4
- Bath
- 2
- Parking
- 2
- Attached, Garage Door Opener
- SQ FT
- 1,496
- SQ FT Source
- Other
- Lot SQ FT
- 9,947.0
- Lot Acres
- 0.23 Acres
- Pool Info
- None
- Kitchen
- Electric Range, Refrigerator, Tile Counters, Eat-in Kitchen, Electric Range/Cooktop
- Cooling
- Central Air
- Disclosures
- None
- Entry Level
- Exterior Details
- Back Yard, Front Yard, Side Yard
- Flooring
- Carpet
- Foundation
- Fire Place
- Living Room
- Heating
- Forced Air
- Laundry
- Laundry Room
- Main Level
- 4 Bedrooms, 2 Baths, Main Entry
- Possession
- Close Of Escrow
- Architectural Style
- Ranch
- Non-Master Bathroom Includes
- Shower Over Tub, Tile
- Construction Status
- Existing
- Additional Miscellaneous Features
- Back Yard, Front Yard, Side Yard
- Location
- Court, Premium Lot
- Roof
- Composition Shingles
- Water and Sewer
- Public
- Fee
- Unavailable
MLS and other Information regarding properties for sale as shown in Theo have been obtained from various sources such as sellers, public records, agents and other third parties. This information may relate to the condition of the property, permitted or unpermitted uses, zoning, square footage, lot size/acreage or other matters affecting value or desirability. Unless otherwise indicated in writing, neither brokers, agents nor Theo have verified, or will verify, such information. If any such information is important to buyer in determining whether to buy, the price to pay or intended use of the property, buyer is urged to conduct their own investigation with qualified professionals, satisfy themselves with respect to that information, and to rely solely on the results of that investigation.
School data provided by GreatSchools. School service boundaries are intended to be used as reference only. To verify enrollment eligibility for a property, contact the school directly.