




$3,495,000
2,470
SQ FT
$1,415
SQ/FT
1501 Filbert Street, #TH1B
@ Van Ness - SF District 7 - Cow Hollow, San Francisco

- 3 Bed
- 3.5 Bath
- 1 Park
- 2,470 sqft
- San Francisco
-

-
Thu Nov 12, 5:00 pm - 6:30 pm
1st Open! Sophisticated Cow Hollow Townhome with 2,470 Sq. Ft. and a Private Deeded Garden!
-
Sat Nov 14, 11:00 am - 1:00 pm
1st Saturday showing! Sophisticated Cow Hollow Townhome with 2,470 Sq. Ft. and a Private Deeded Garden!
-
Sun Nov 15, 2:00 pm - 4:00 pm
1st Sunday Open! Sophisticated Cow Hollow Townhome with 2,470 Sq. Ft. and a Private Deeded Garden!
-
Tue Nov 17, 10:00 am - 12:00 pm
Sophisticated Cow Hollow Townhome with 2,470 Sq. Ft. and a Private Deeded Garden!
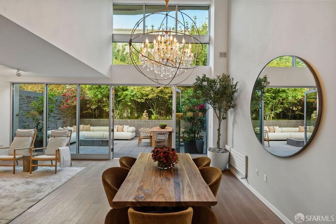
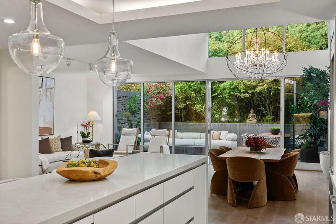
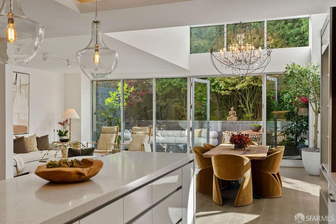
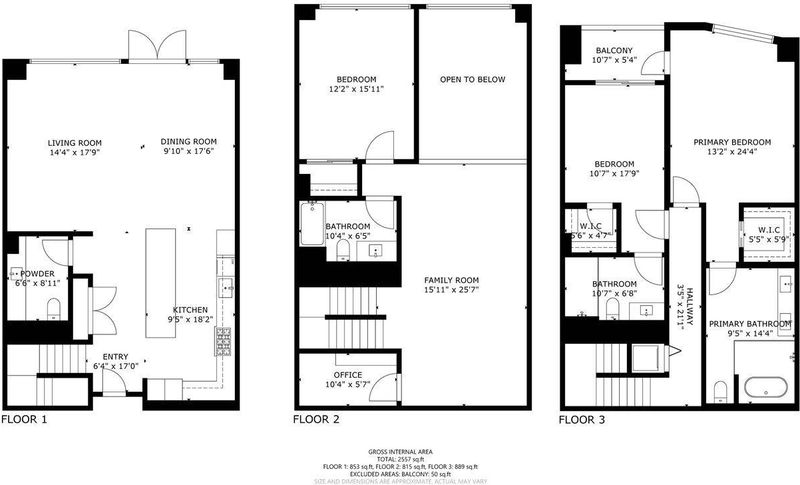
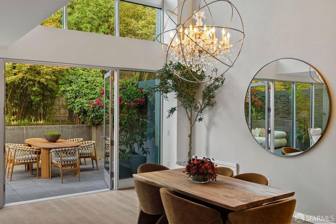
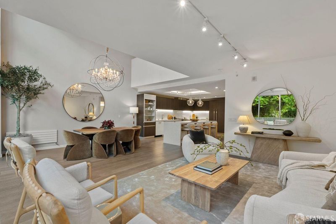
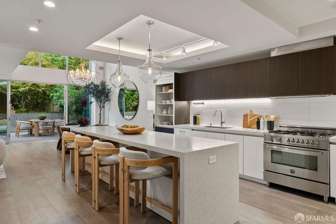
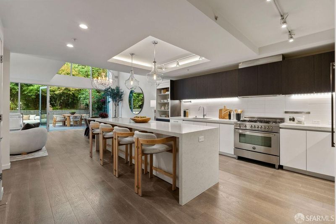
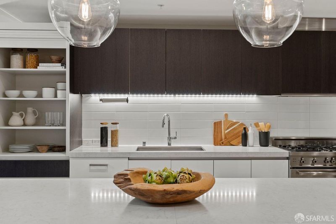
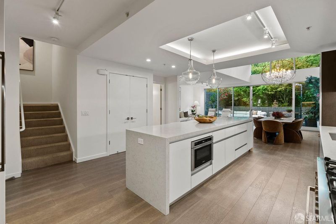
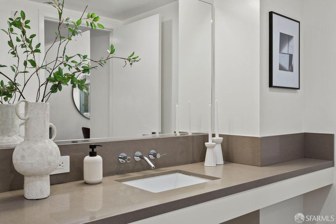
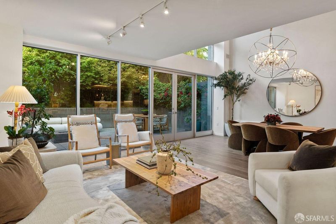
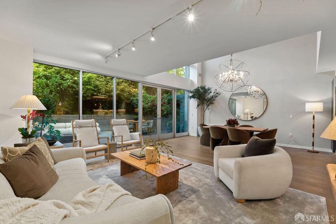
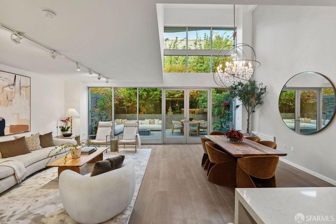
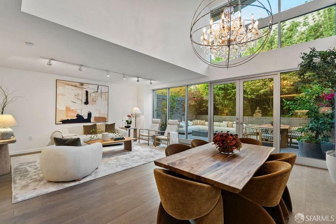
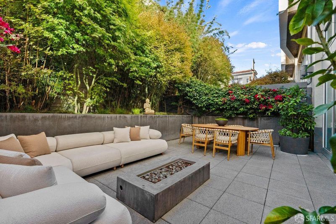
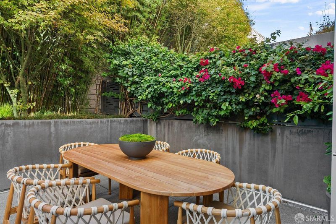
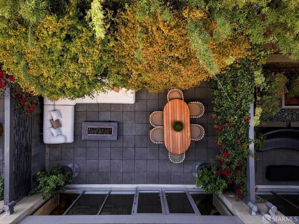
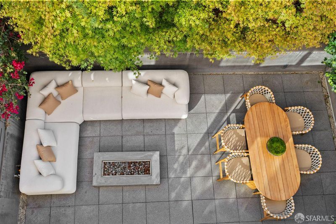
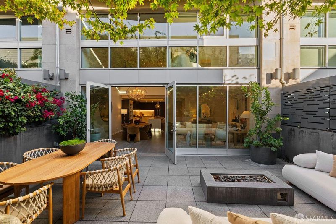
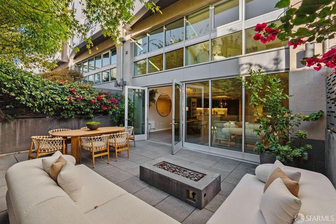
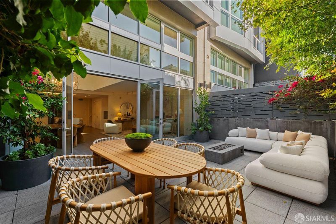
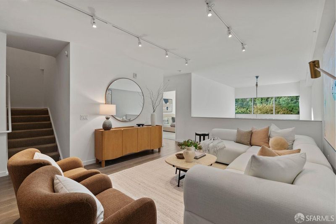
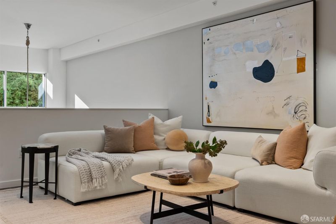
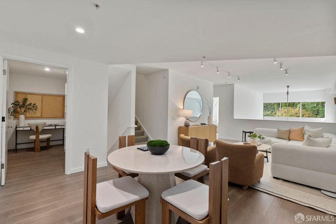
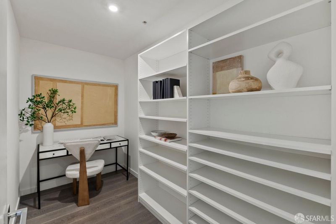
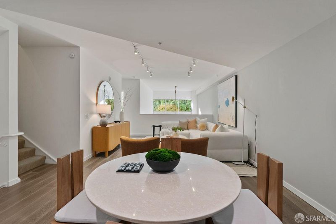
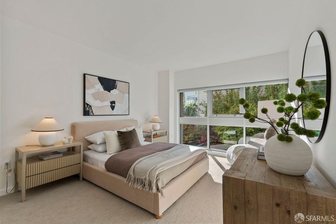
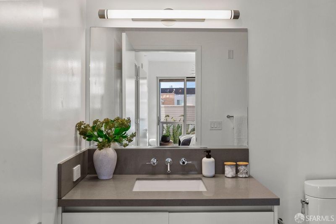
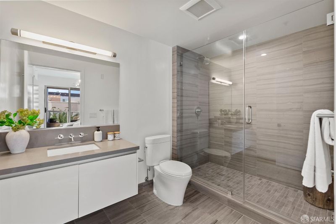
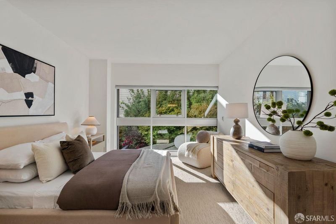
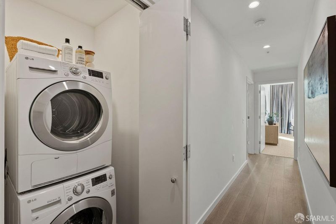
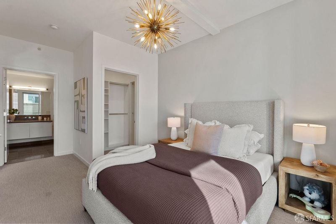
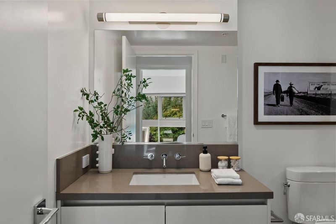
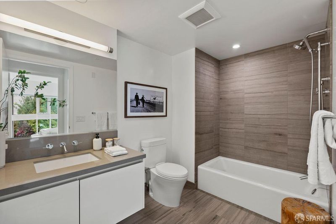
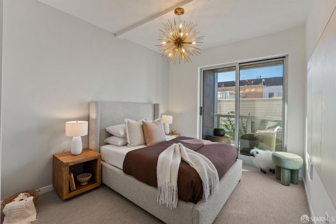
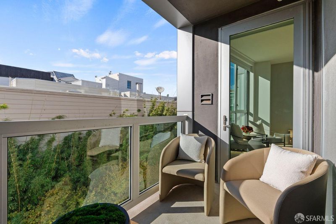
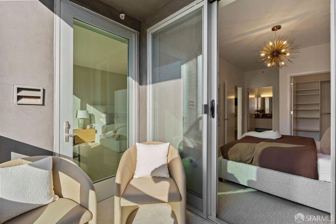
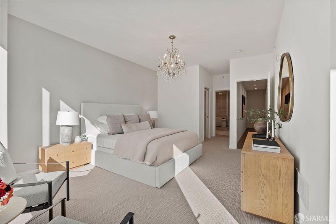
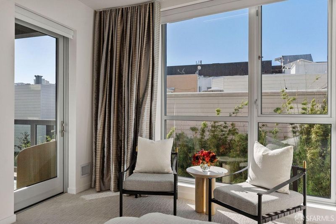
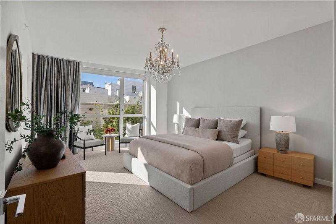
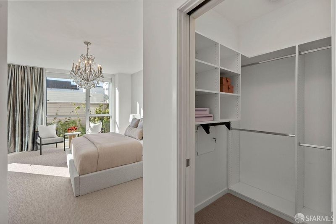
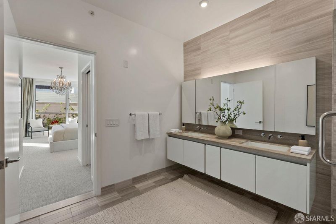
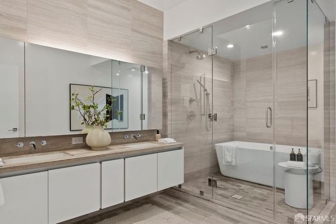
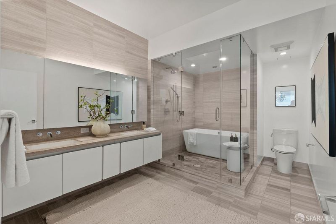
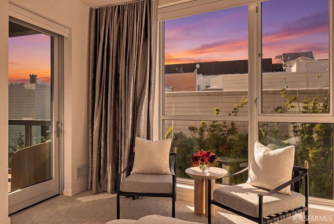
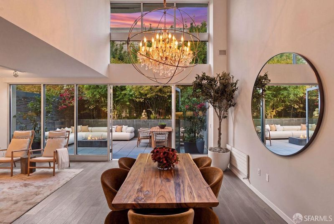
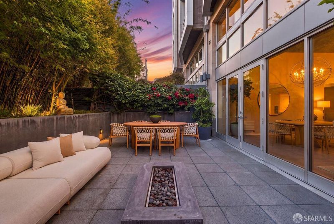
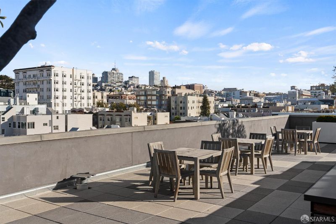
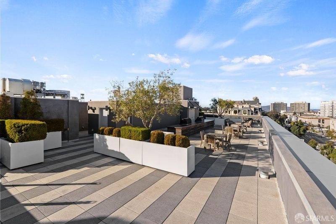
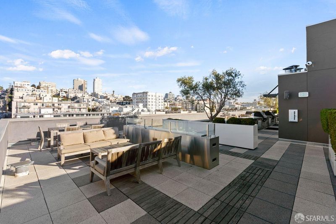
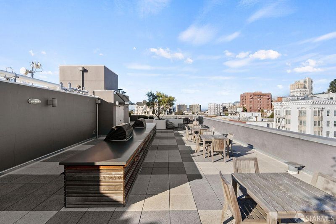
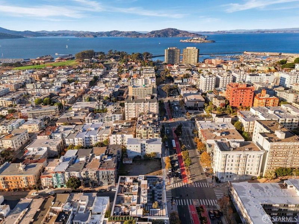
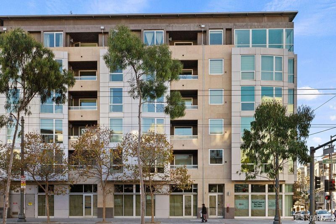
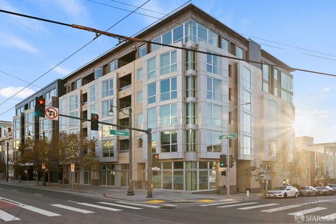
A rare combination of house-like proportions, sophisticated contemporary design, and remarkable privacy in the heart of Cow Hollow. Located at The Amero, this exceptional 3-level townhome offers approximately 2,470 sq. ft., 3 ensuite bedrooms, 3.5 baths, and a spectacular private deeded garden. Completed in 2014, the residence features soaring ceilings, dramatic walls of glass, wide-plank wood floors, and stunning architectural lighting. The expansive main level is designed for seamless indoor-outdoor living and entertaining. A beautifully appointed kitchen features lacquer cabinetry, a substantial stone island with seating, Thermador refrigerator, Bosch dishwasher, and Bertazzoni 6-burner gas range. Sculptural glass pendants and a dramatic crystal chandelier add elegance to the open living and dining spaces. Expansive glass doors open to a lush, secluded garden with Japanese maple, bamboo, bougainvillea, lemon trees, outdoor dining and lounging areas, and a contemporary firepit. The second level offers a spacious mezzanine family room or den, an oversized closet with potential office use, and an ensuite bedroom. The upper level features a serene primary suite overlooking the garden, with a private balcony, crystal chandelier, generous walk-in closet, and luxurious bath with dual vanities, soaking tub, and separate shower. A third ensuite bedroom with balcony access and in-home laundry complete this level. Additional amenities include 1-car parking with EV charger, separate storage, and access to a rooftop terrace with city views. Ideally located near Polk Street, Russian Hill, and the Marina, with convenient access to downtown and Highway 101. An extraordinary urban retreat offering the elegance of contemporary architecture, the comfort of a spacious home, and the tranquility of a private garden in one of San Francisco's most desirable neighborhoods.

- Days on Market
- 0 days
- Current Status
- Active
- Original Price
- $3,495,000
- List Price
- $3,495,000
- On Market Date
- Nov 10, 2026
- Property Type
- Condominium
- District
- SF District 7 - Cow Hollow
- Zip Code
- 94123
- MLS ID
- 426175688
- APN
- 0527056
- Year Built
- 2014
- Stories in Building
- 0
- Number of Units
- 27
- Possession
- Close Of Escrow
- Data Source
- SFAR
- Origin MLS System
Hergl
Private K-12 Special Education, Combined Elementary And Secondary, Coed
Students: 8 Distance: 0.1mi
Sherman Elementary School
Public K-5 Elementary
Students: 384 Distance: 0.1mi
St. Brigid School
Private K-8 Elementary, Religious, Coed
Students: 255 Distance: 0.3mi
Galileo High School
Public 9-12 Secondary
Students: 1816 Distance: 0.3mi
Spring Valley Elementary School
Public K-5 Elementary, Core Knowledge
Students: 327 Distance: 0.4mi
Yick Wo Elementary School
Public 1-5 Elementary
Students: 264 Distance: 0.5mi
- Bed
- 3
- Bath
- 3.5
- Parking
- 1
- Covered, Underground, Independent, On Site - Mapped (Condo Only)
- SQ FT
- 2,470
- SQ FT Source
- Assessor Auto-Fill
- Lot SQ FT
- 10,900.0
- Lot Acres
- 0.2502 Acres
- Kitchen
- Stone Counters
- Dining Room
- Dining/Living Combo
- Entry Level
- 0
- Exterior Details
- Fire Pit
- Living Room
- Cathedral/Vaulted, View
- Flooring
- Stone, Wood
- Laundry
- Laundry Closet, Upper Level
- Views
- Bay, City Lights, Golden Gate Bridge
- Possession
- Close Of Escrow
- Architectural Style
- Contemporary
- * Fee
- $1,664
- Name
- Amero HOA
- *Fee includes
- Common Areas, Elevator, Homeowners Insurance, Insurance on Structure, Maintenance Structure, Management, Roof, Security, Sewer, and Trash
MLS and other Information regarding properties for sale as shown in Theo have been obtained from various sources such as sellers, public records, agents and other third parties. This information may relate to the condition of the property, permitted or unpermitted uses, zoning, square footage, lot size/acreage or other matters affecting value or desirability. Unless otherwise indicated in writing, neither brokers, agents nor Theo have verified, or will verify, such information. If any such information is important to buyer in determining whether to buy, the price to pay or intended use of the property, buyer is urged to conduct their own investigation with qualified professionals, satisfy themselves with respect to that information, and to rely solely on the results of that investigation.
School data provided by GreatSchools. School service boundaries are intended to be used as reference only. To verify enrollment eligibility for a property, contact the school directly.