

$3,200,000
2,982
SQ FT
$1,073
SQ/FT
39 Ortalon Avenue
@ Sheldon Ave - 43 - West Santa Cruz, Santa Cruz

- 4 Bed
- 2 Bath
- 2 Park
- 2,982 sqft
- SANTA CRUZ
-

-
Sat Sep 26, 1:00 pm - 4:00 pm
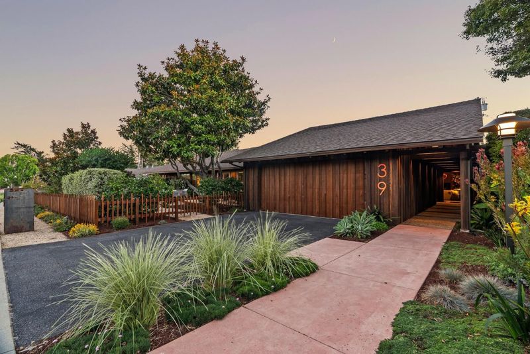
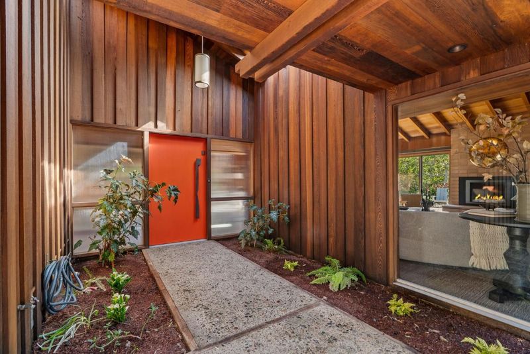
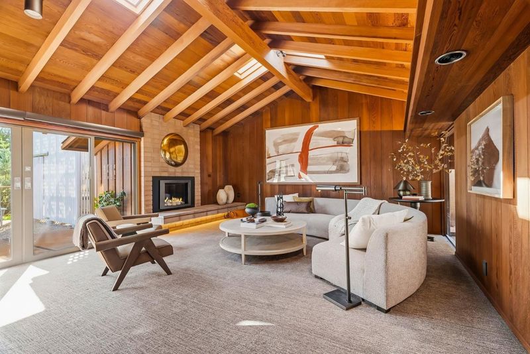
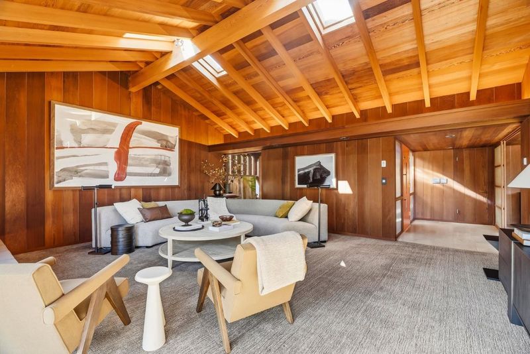
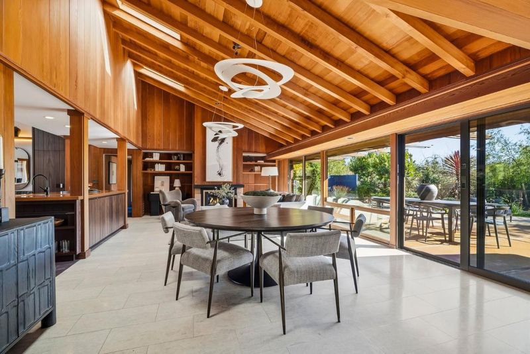
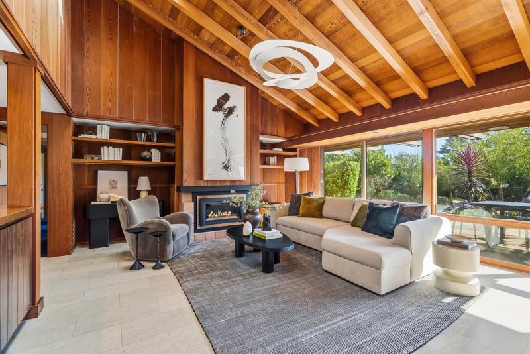
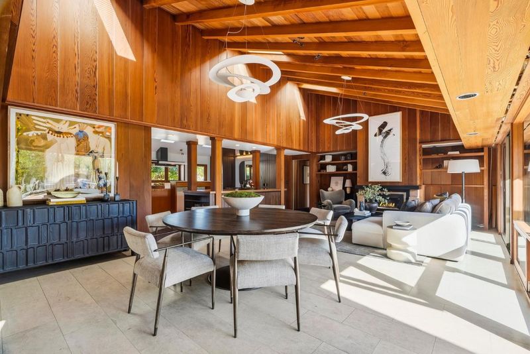
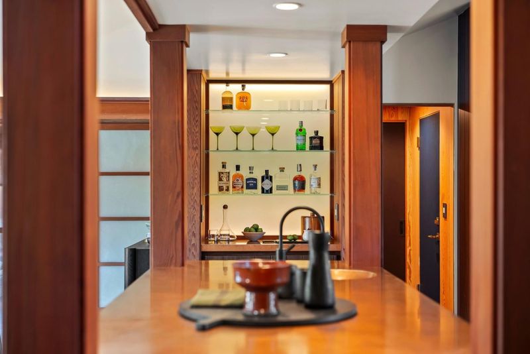
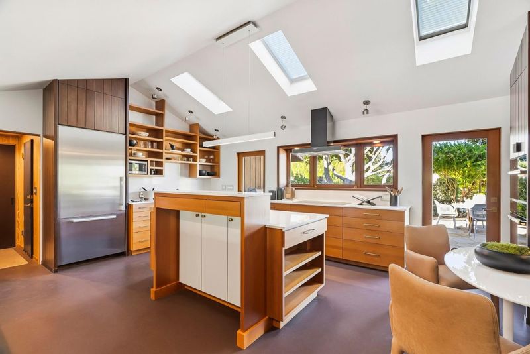
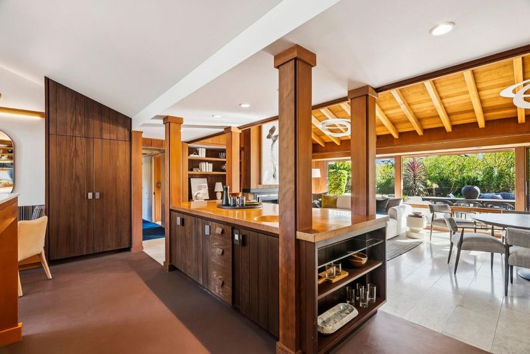
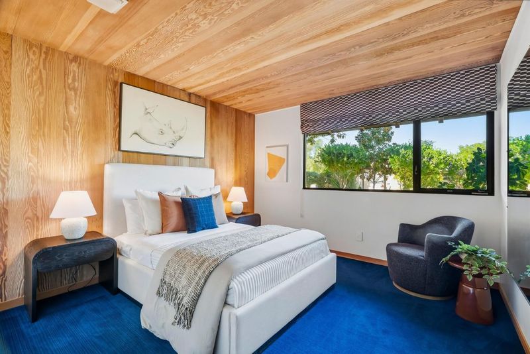
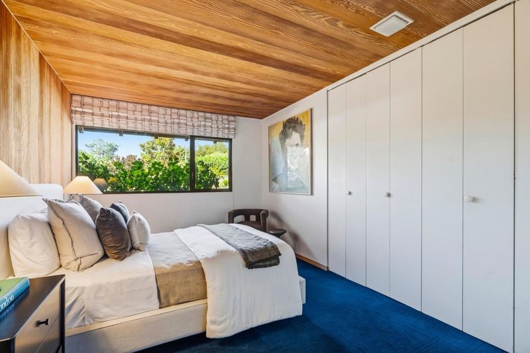
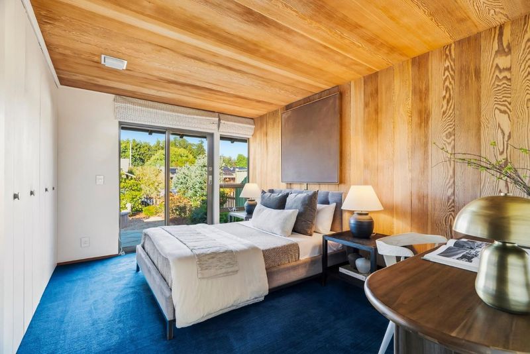
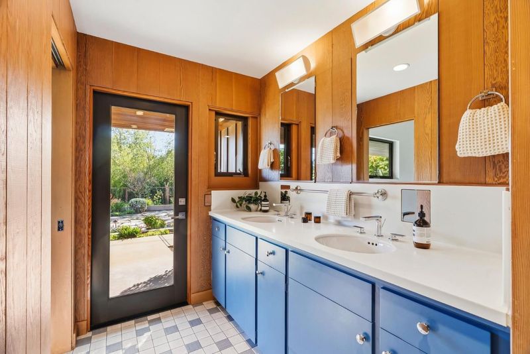
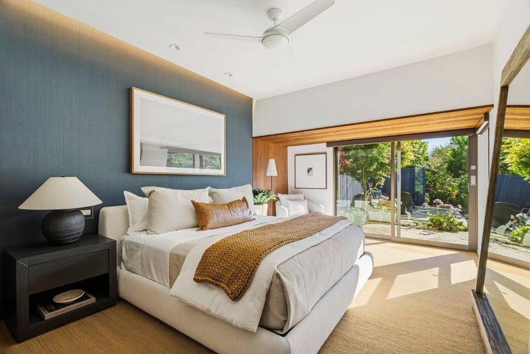
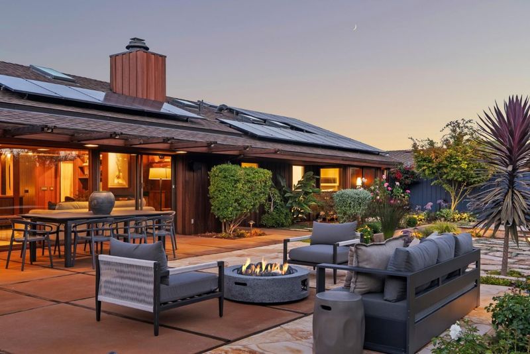
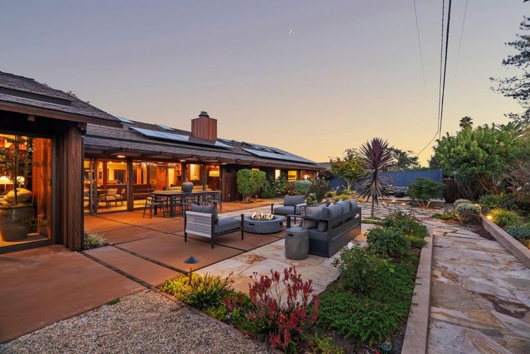
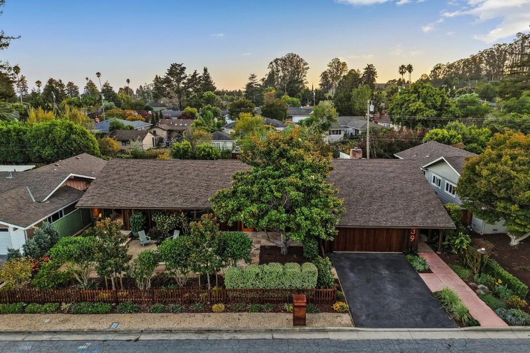
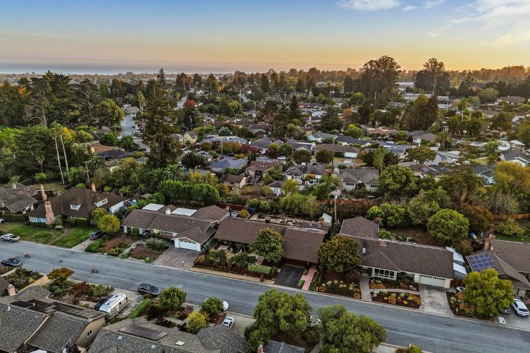
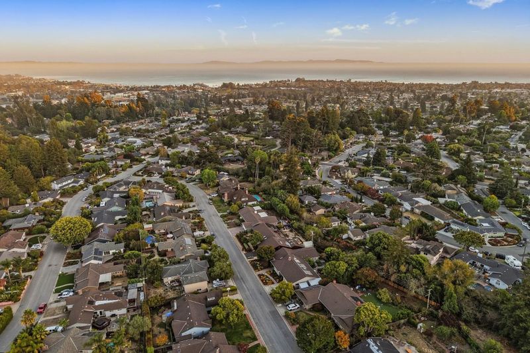
Exceptional Kermit Darrow midcentury, thoughtfully updated, on one of the best streets on the Upper Westside.
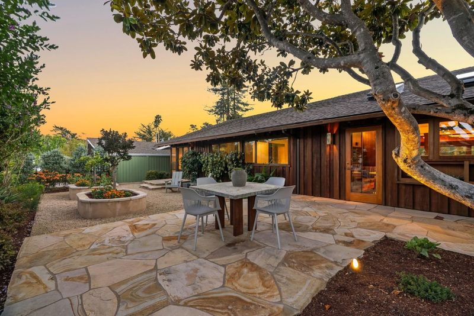
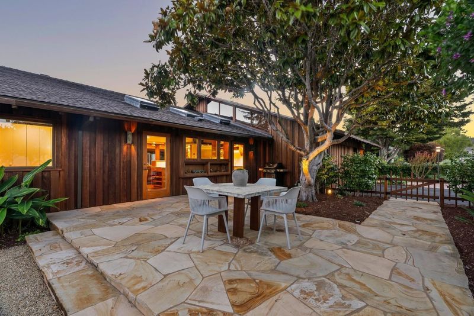
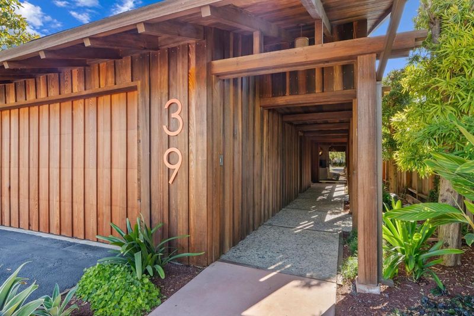
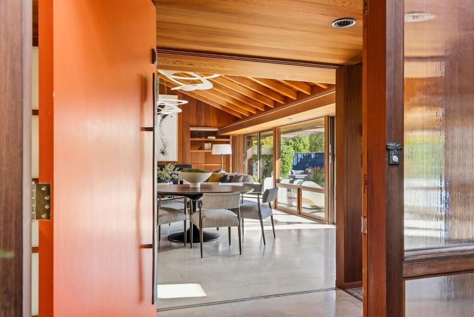
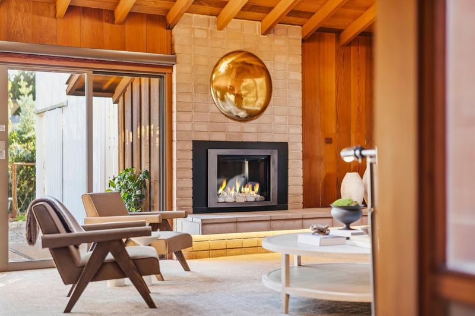
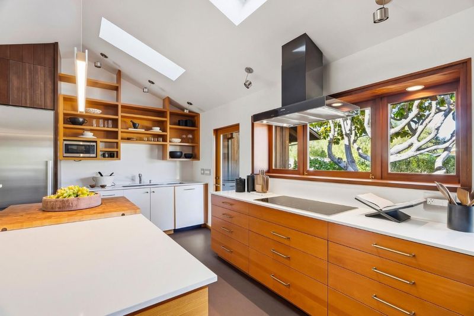
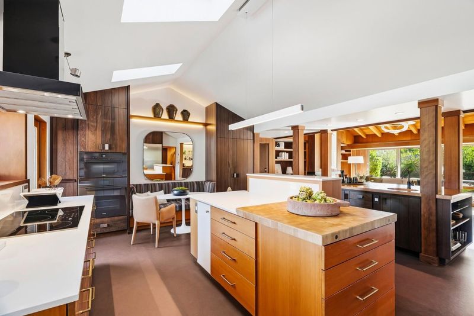
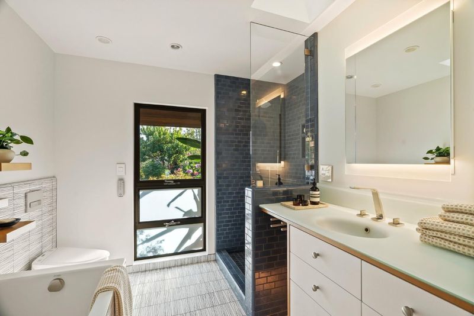
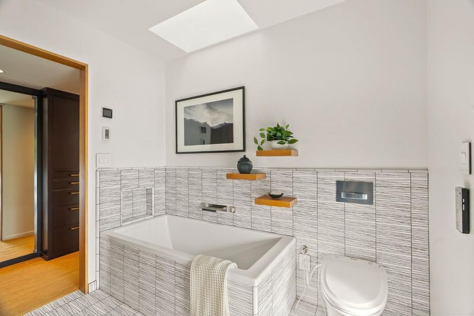
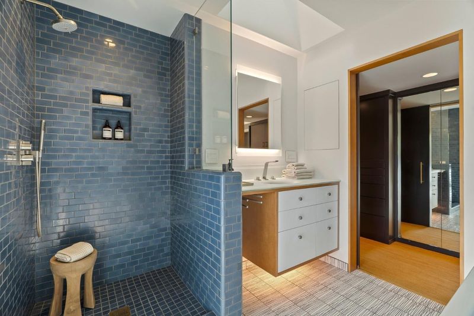
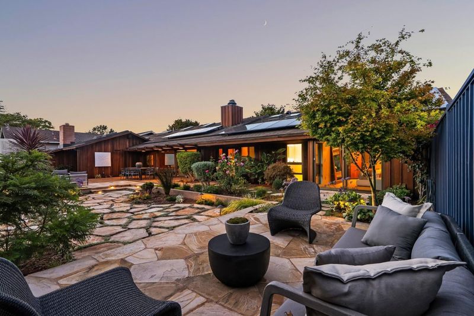
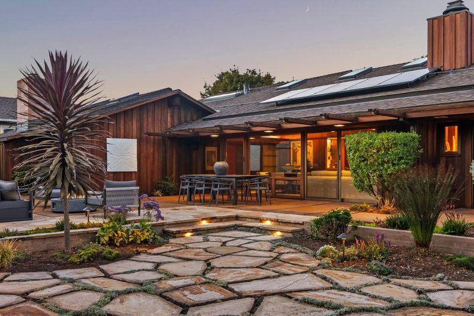
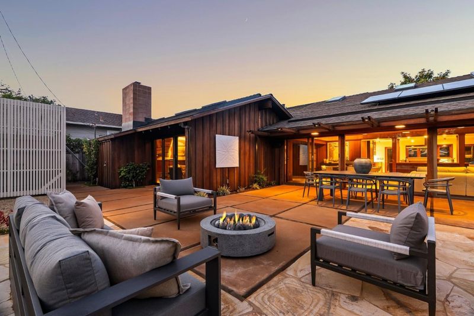
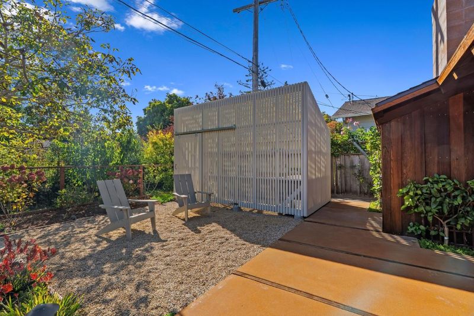
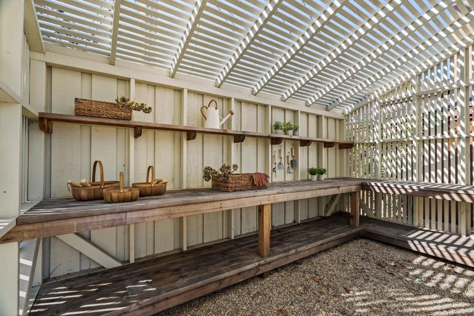
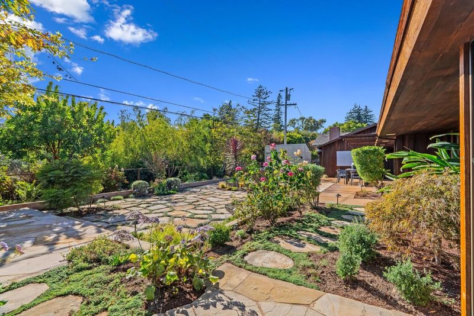
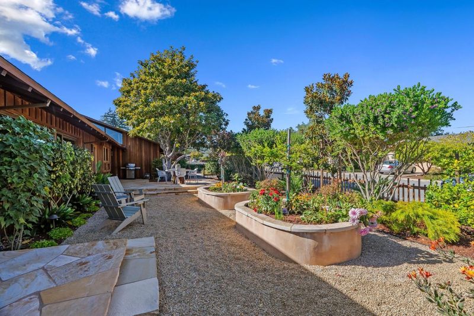
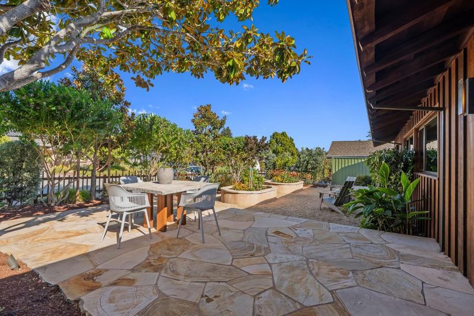
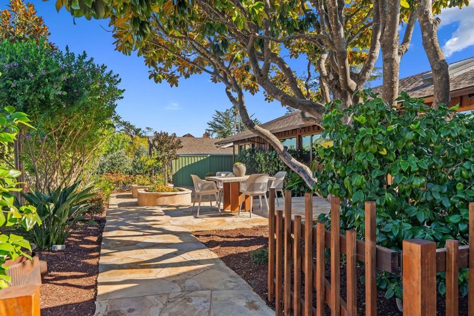
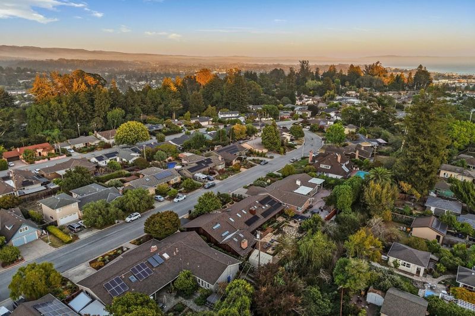
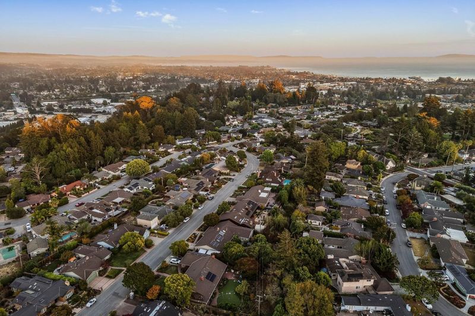
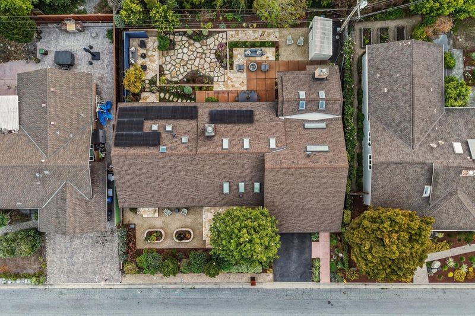
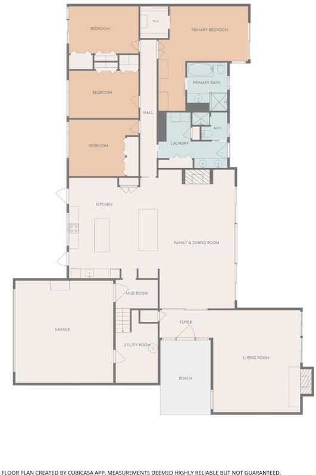
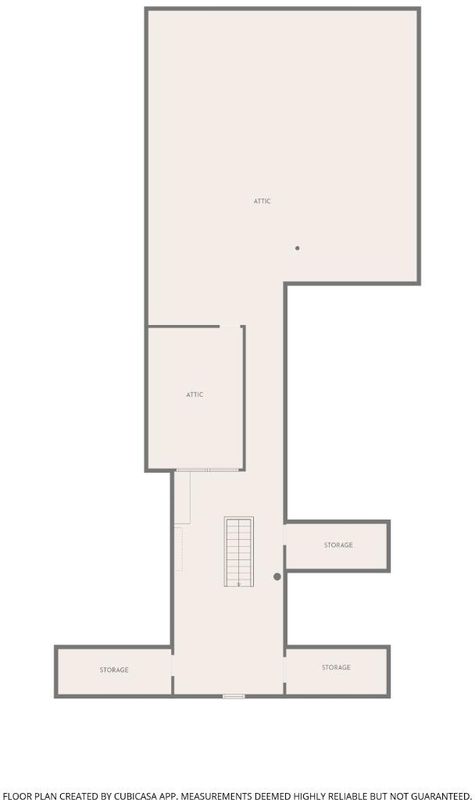
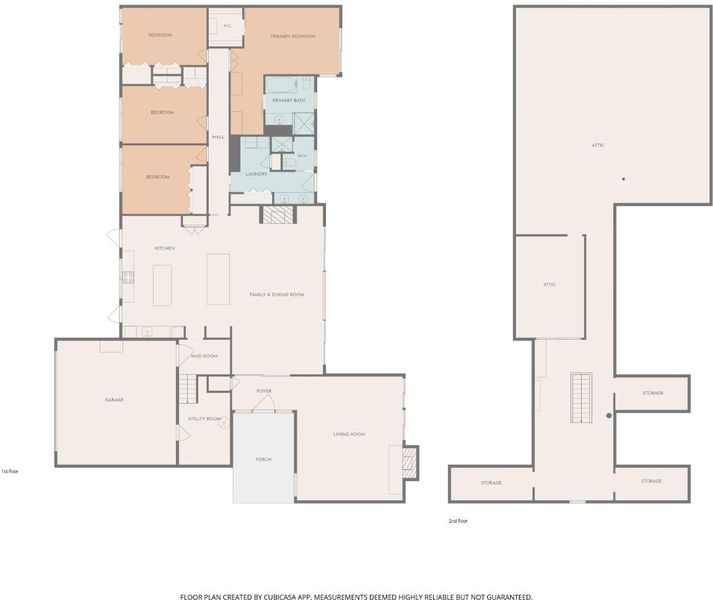
A rare opportunity to own an exceptional piece of Santa Cruz midcentury architecture. Designed in 1962 by architect Kermit Darrow, AIA, 39 Ortalon Avenue embodies his "Light for Living" philosophy, with natural light moving through the home from sunrise to sunset and a seamless connection between indoors and out. Offered publicly for the first time, this 4BR/2BA residence spans nearly 3,000 square feet on a 9,975-square-foot lot on one of Santa Cruz's coveted Upper Westside streets. Lovingly maintained by the same family since it was built, the home preserves Darrow's authentic architectural vision while incorporating thoughtful updates for modern living. Highlights include an updated kitchen and bathrooms, high-end Miele appliances, radiant-heated floors, newer windows and skylights, newer roof, updated plumbing and electrical, owned solar panels, and updated interior and exterior lighting. Outdoor entertaining areas redesigned by Joni Janecki & Associates beautifully extend the architecture into the landscape. Timeless, light-filled and remarkably preserved, 39 Ortalon Avenue is a rare example of midcentury modernism where architecture, landscape and everyday living exist in perfect harmony.

- Days on Market
- 1 day
- Current Status
- Active
- Original Price
- $3,200,000
- List Price
- $3,200,000
- On Market Date
- Sep 24, 2026
- Property Type
- Single Family Home
- Area
- 43 - West Santa Cruz
- Zip Code
- 95060
- MLS ID
- ML82061964
- APN
- 001-072-08-000
- Year Built
- 1962
- Stories in Building
- 1
- Possession
- COE
- Data Source
- MLSL
- Origin MLS System
- MLSListings, Inc.
Westlake Elementary School
Public K-5 Elementary
Students: 529 Distance: 0.5mi
Georgiana Bruce Kirby Preparatory School
Private 6-12 Secondary, Nonprofit
Students: 269 Distance: 0.5mi
Santa Cruz County Community School
Public 7-12 Opportunity Community
Students: 655 Distance: 0.5mi
Santa Cruz County Special Education School
Public K-12 Special Education
Students: 94 Distance: 0.5mi
Santa Cruz County Rop School
Public 10-12
Students: NA Distance: 0.5mi
Mission Hill Middle School
Public 6-8 Middle
Students: 607 Distance: 0.5mi
- Bed
- 4
- Bath
- 2
- Double Sinks, Outside Access, Stall Shower, Tub in Primary Bedroom
- Parking
- 2
- Attached Garage, Electric Car Hookup, Off-Street Parking, On Street
- SQ FT
- 2,982
- SQ FT Source
- Unavailable
- Lot SQ FT
- 9,975.0
- Lot Acres
- 0.228994 Acres
- Kitchen
- Cooktop - Electric, Countertop - Synthetic, Dishwasher, Freezer, Garbage Disposal, Hood Over Range, Island with Sink, Microwave, Oven - Gas, Refrigerator, Skylight
- Cooling
- Ceiling Fan
- Dining Room
- Dining Area
- Disclosures
- Natural Hazard Disclosure
- Family Room
- Separate Family Room
- Flooring
- Carpet, Tile, Wood, Other
- Foundation
- Concrete Slab
- Fire Place
- Family Room, Living Room
- Heating
- Radiant
- Laundry
- Inside, Washer / Dryer
- Possession
- COE
- Fee
- Unavailable
MLS and other Information regarding properties for sale as shown in Theo have been obtained from various sources such as sellers, public records, agents and other third parties. This information may relate to the condition of the property, permitted or unpermitted uses, zoning, square footage, lot size/acreage or other matters affecting value or desirability. Unless otherwise indicated in writing, neither brokers, agents nor Theo have verified, or will verify, such information. If any such information is important to buyer in determining whether to buy, the price to pay or intended use of the property, buyer is urged to conduct their own investigation with qualified professionals, satisfy themselves with respect to that information, and to rely solely on the results of that investigation.
School data provided by GreatSchools. School service boundaries are intended to be used as reference only. To verify enrollment eligibility for a property, contact the school directly.