

$756,000
1,340
SQ FT
$564
SQ/FT
1129 Island Drive
@ Fir Avenue - Bay Farm, Alameda

- 3 Bed
- 1.5 (1/1) Bath
- 2 Park
- 1,340 sqft
- Alameda
-

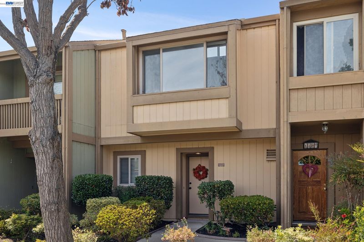
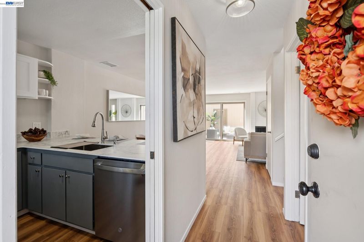
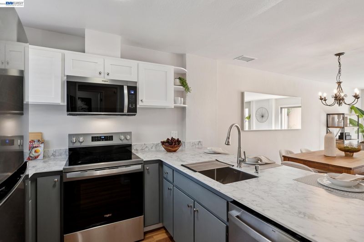
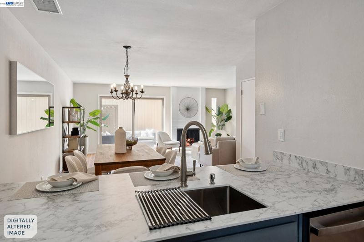
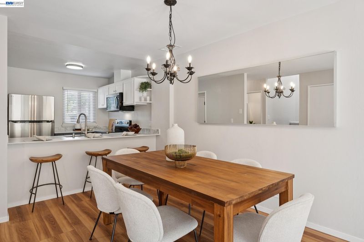
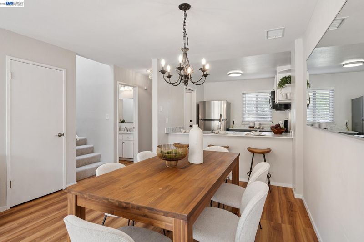
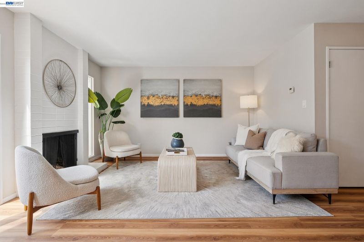
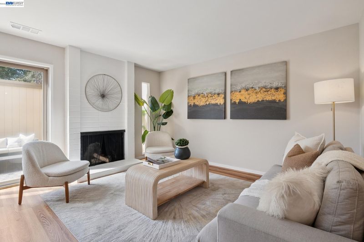
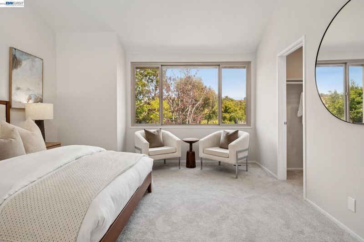
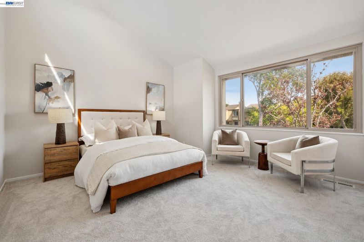
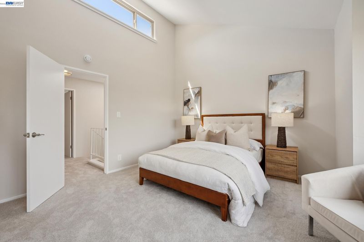
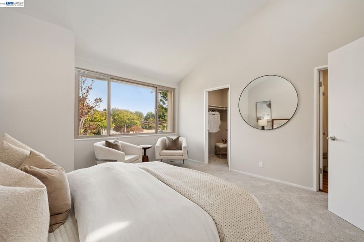
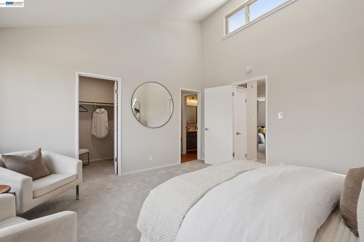
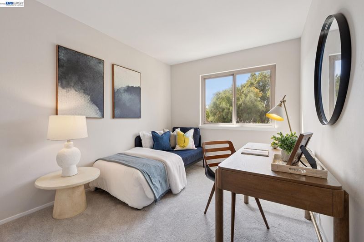
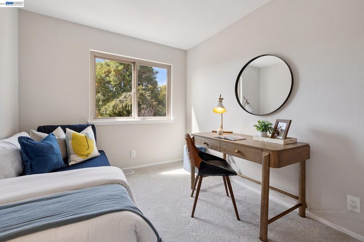
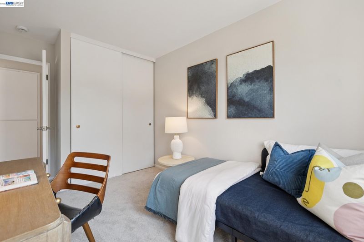
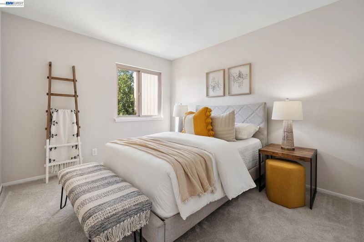
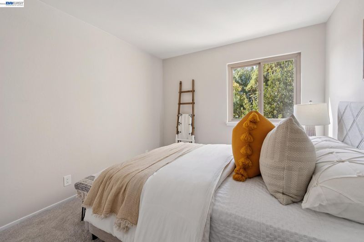
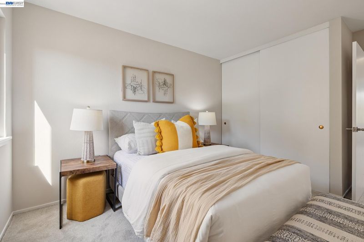
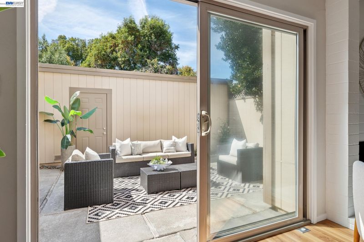
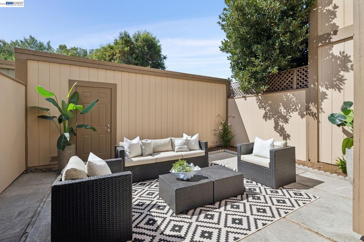
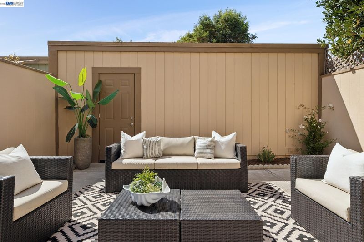
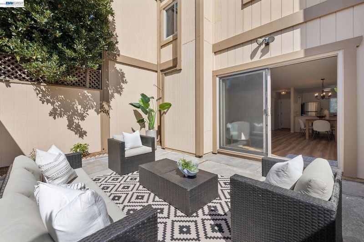
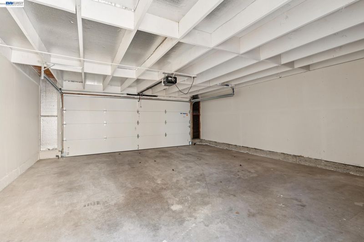
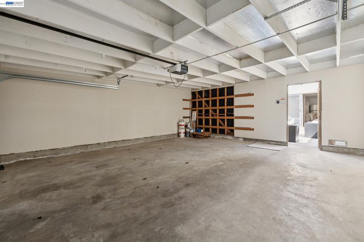
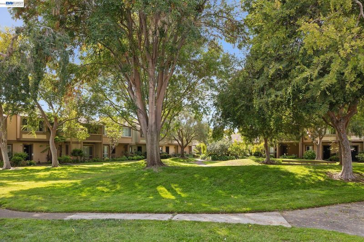
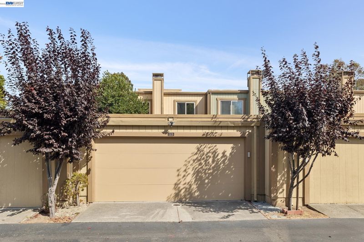
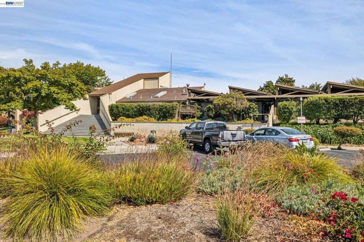
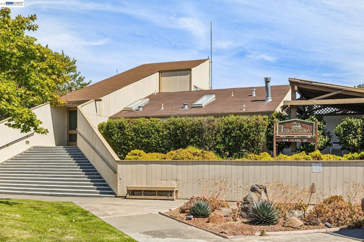
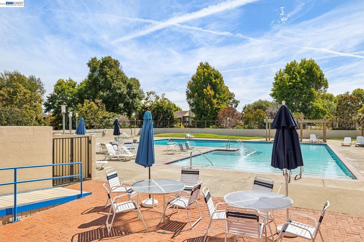
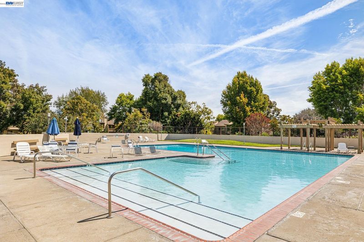
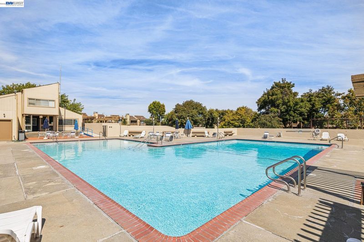
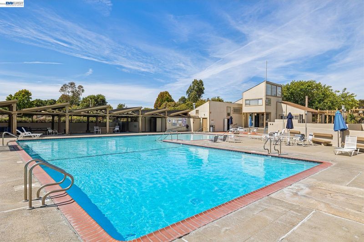
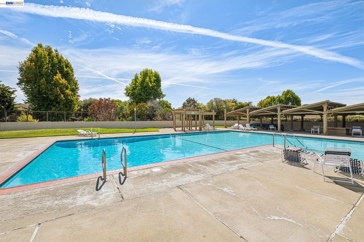
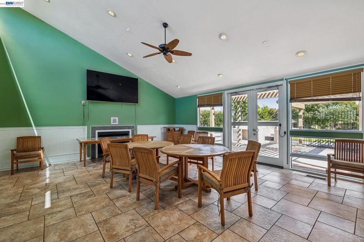
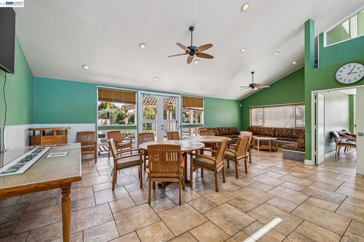
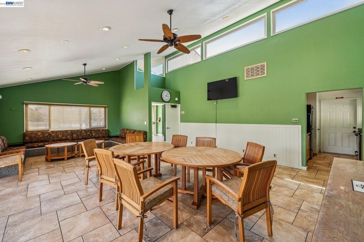
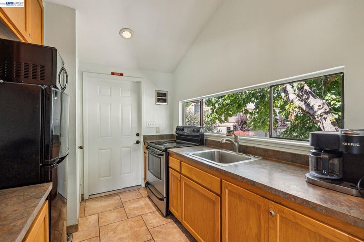
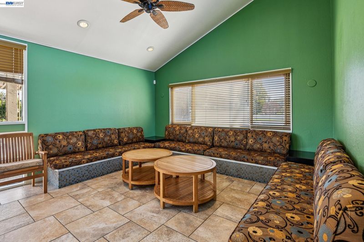
Experience easy Alameda Island living in this bright, move-in ready three-bedroom, model C townhome in the desirable Islandia Community on Bay Farm Island. Ideally situated across from the community clubhouse and pool, this home offers comfort, convenience, and an exceptional location. The updated kitchen includes stainless steel appliances, ample counter space, a breakfast bar, and a view to the private back patio. Laminate flooring flows through the downstairs living areas, while new carpet adds warmth to the stairs and bedrooms. The primary bedroom features vaulted ceilings, creating an airy, open retreat. A sought-after interior laundry room with washer-dryer hookups adds everyday convenience. The living room opens to a private patio, perfect for relaxing, gardening, or entertaining, and the detached two-car garage provides easy access for groceries and gear. Enjoy Islandia's amenities just steps from your door, plus close proximity to Harbor Bay Landing Shopping Center, the Chuck Corica Golf Complex, shoreline trails, Oakland International Airport, and convenient transit including the San Francisco Ferry and express bus service. Come discover why Bay Farm Island is one of Alameda's most desirable communities.

- Current Status
- Active - Coming Soon
- Original Price
- $756,000
- List Price
- $756,000
- On Market Date
- Aug 21, 2026
- Property Type
- Townhouse
- D/N/S
- Bay Farm
- Zip Code
- 94502
- MLS ID
- 41145860
- APN
- 74107739
- Year Built
- 1969
- Stories in Building
- 2
- Possession
- Close Of Escrow, Negotiable
- Data Source
- MAXEBRDI
- Origin MLS System
- BAY EAST
Peter Pan Academy
Private K-2 Elementary, Coed
Students: 19 Distance: 0.4mi
Chinese Christian Schools - Alameda
Private K-8 Elementary, Religious, Nonprofit
Students: 349 Distance: 0.4mi
Chinese American Schools - Alameda
Private 9-12
Students: NA Distance: 0.5mi
Bay Farm
Public K-8 Elementary, Coed
Students: 610 Distance: 0.7mi
Bay Farm
Public K-8 Elementary
Students: 583 Distance: 0.7mi
Amelia Earhart Elementary School
Public K-5 Elementary
Students: 585 Distance: 0.9mi
- Bed
- 3
- Bath
- 1.5 (1/1)
- Parking
- 2
- Detached, Other, Enclosed, Garage Faces Rear, Garage Door Opener
- SQ FT
- 1,340
- SQ FT Source
- Public Records
- Lot SQ FT
- 1,540.0
- Lot Acres
- 0.04 Acres
- Pool Info
- Other, Community
- Kitchen
- Dishwasher, Electric Range, Microwave, Refrigerator, Gas Water Heater, Breakfast Bar, Electric Range/Cooktop, Updated Kitchen, Other
- Cooling
- No Air Conditioning
- Disclosures
- Architectural Apprl Req, Nat Hazard Disclosure, Rent Control, Other - Call/See Agent, HOA Rental Restrictions, Disclosure Package Avail
- Entry Level
- 1
- Exterior Details
- Unit Faces Street
- Flooring
- Laminate, Carpet
- Foundation
- Fire Place
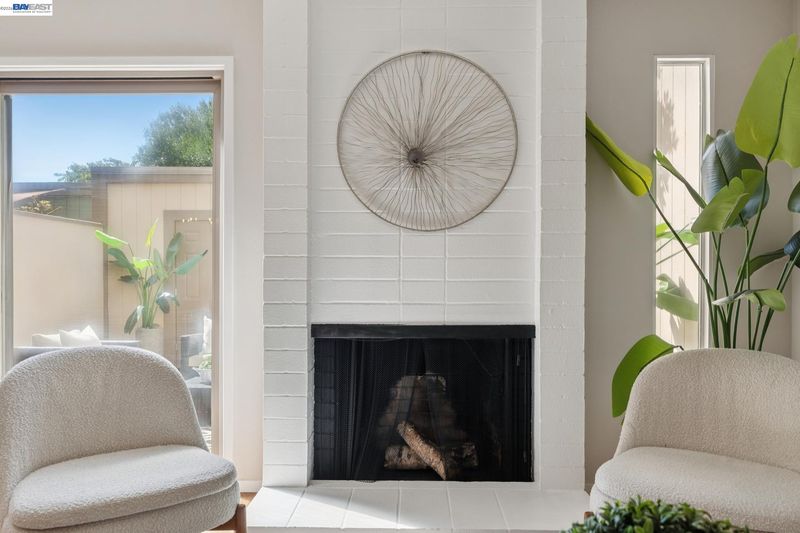
- Decorative, Living Room
- Heating
- Forced Air, Natural Gas
- Laundry
- Hookups Only, Laundry Room
- Upper Level
- 3 Bedrooms, 1 Bath
- Main Level
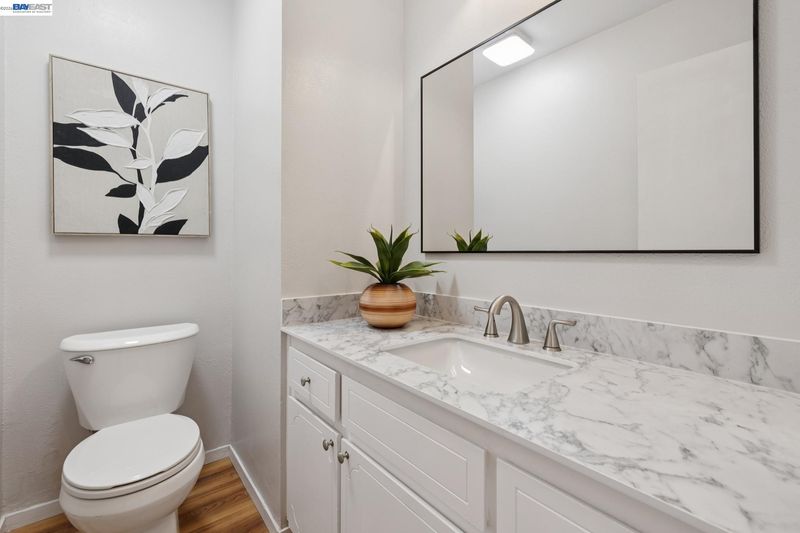
- 0.5 Bath, Laundry Facility, Other, Main Entry
- Views
- Other
- Possession
- Close Of Escrow, Negotiable
- Architectural Style
- Contemporary
- Construction Status
- Existing
- Additional Miscellaneous Features
- Unit Faces Street
- Location
- Close to Clubhouse
- Roof
- Other
- Water and Sewer
- Public
- Fee
- $583
MLS and other Information regarding properties for sale as shown in Theo have been obtained from various sources such as sellers, public records, agents and other third parties. This information may relate to the condition of the property, permitted or unpermitted uses, zoning, square footage, lot size/acreage or other matters affecting value or desirability. Unless otherwise indicated in writing, neither brokers, agents nor Theo have verified, or will verify, such information. If any such information is important to buyer in determining whether to buy, the price to pay or intended use of the property, buyer is urged to conduct their own investigation with qualified professionals, satisfy themselves with respect to that information, and to rely solely on the results of that investigation.
School data provided by GreatSchools. School service boundaries are intended to be used as reference only. To verify enrollment eligibility for a property, contact the school directly.