

$778,000
3,248
SQ FT
$240
SQ/FT
810 Dunmore Street
@ Parkifield - Oakley - , Oakley

- 4 Bed
- 3 Bath
- 0 Park
- 3,248 sqft
- Oakley
-

-
Sat Aug 15, 2:00 pm - 4:00 pm
-
Sun Aug 16, 2:00 pm - 4:00 pm
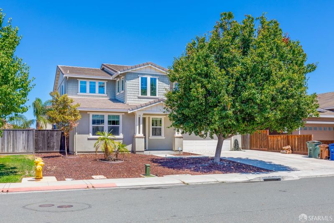
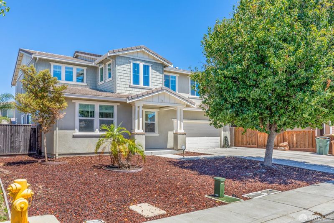
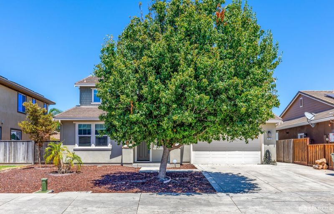
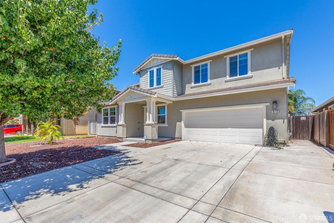
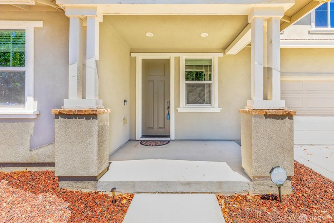
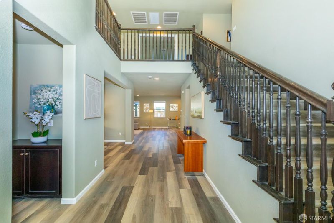
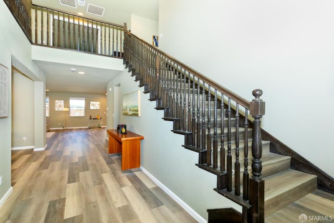
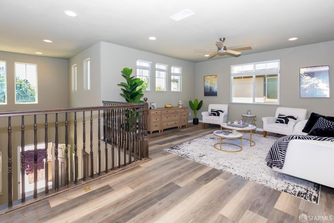
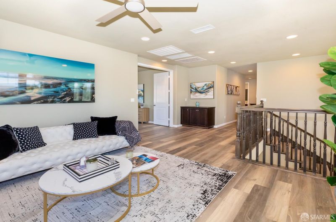
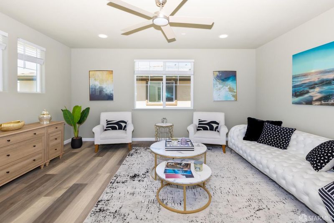
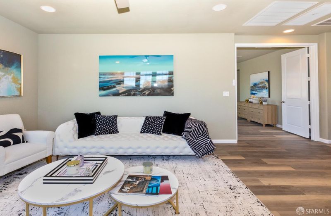
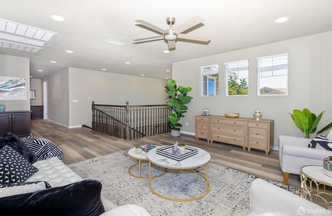
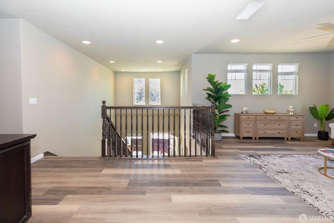
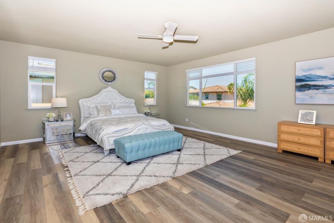
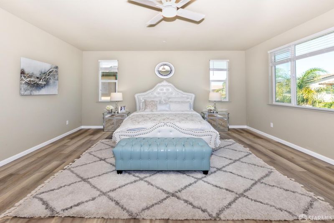
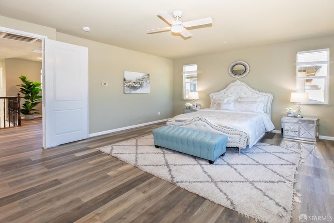
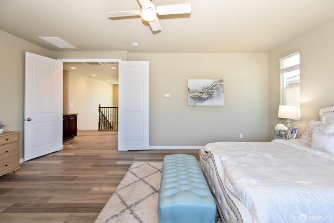
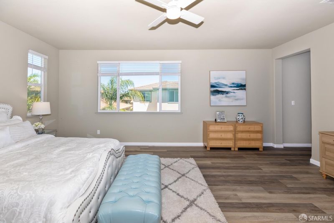
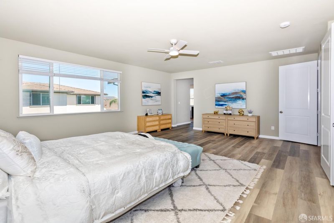
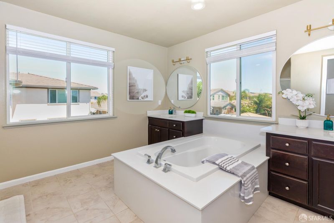
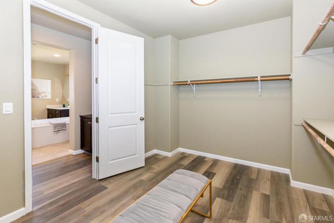
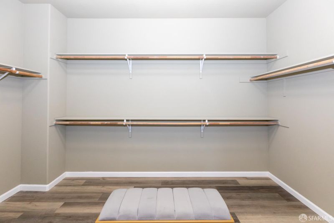
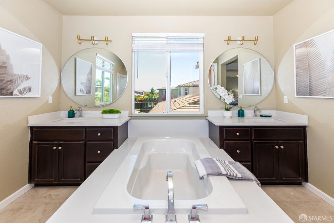
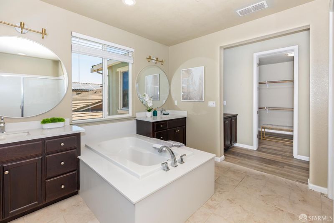
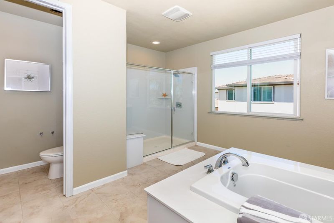
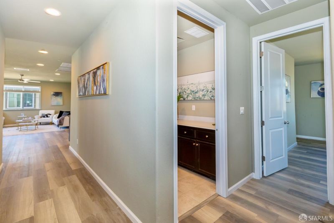
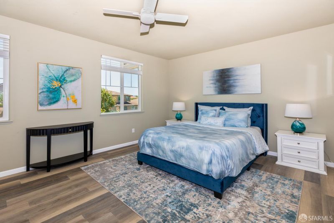
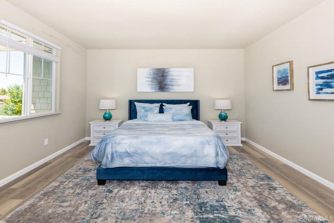
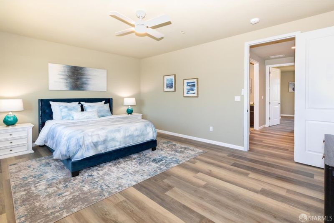
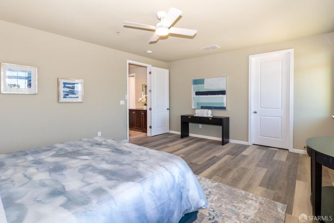
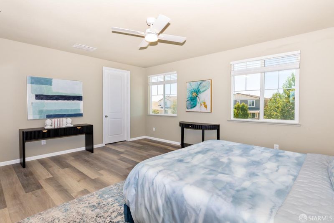
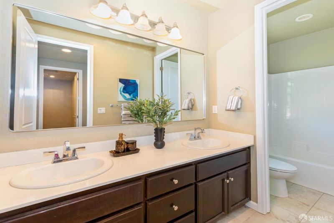
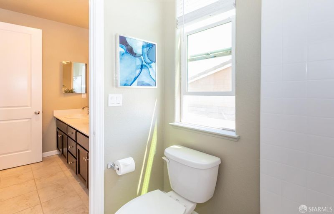
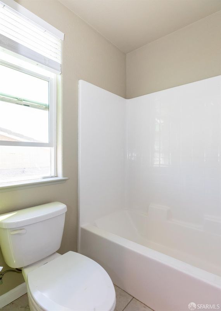
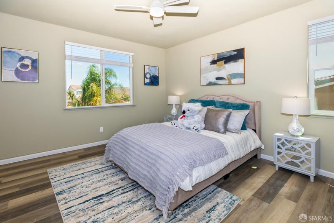
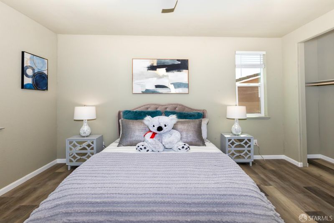
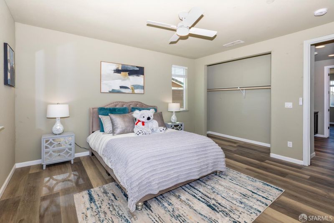
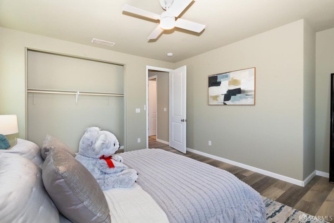
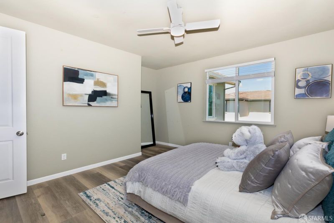
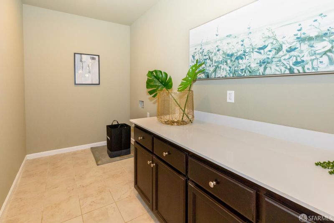
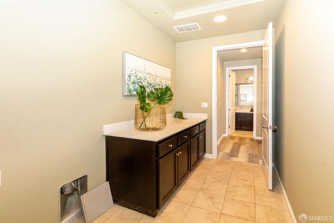
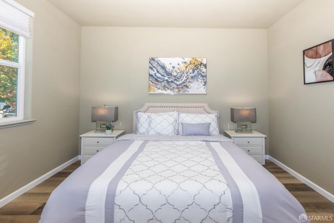
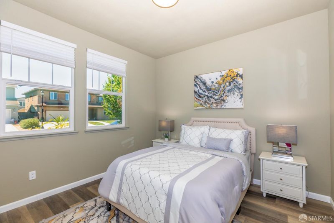
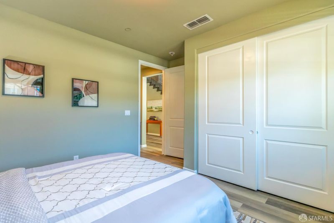
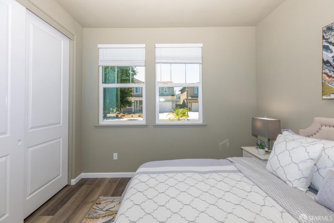
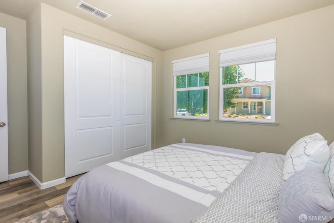
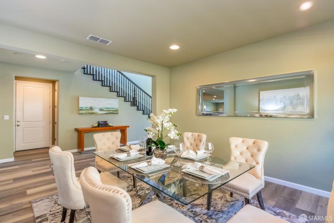
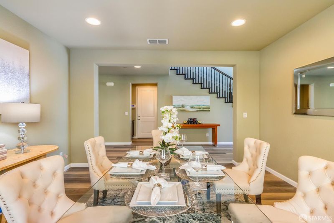
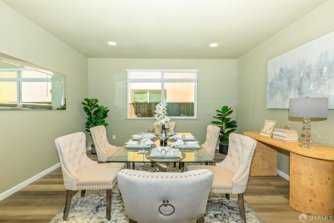
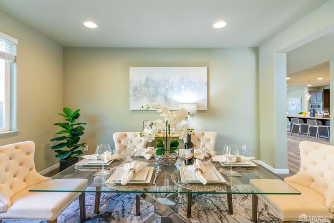
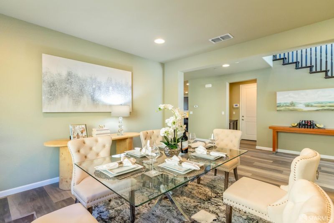
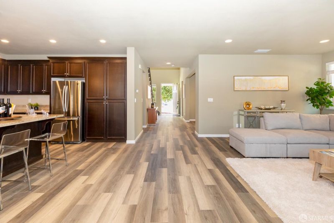
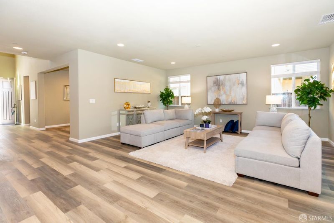
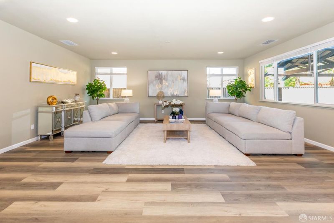
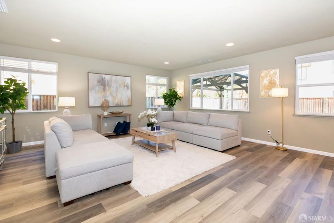
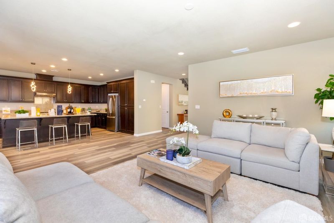
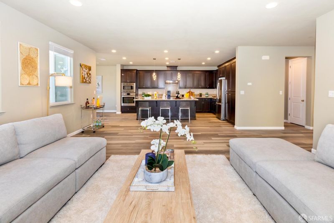
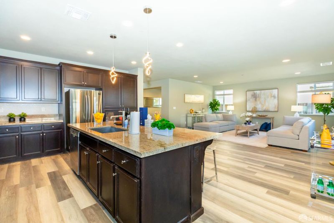
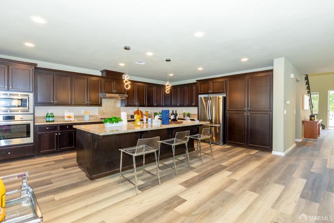
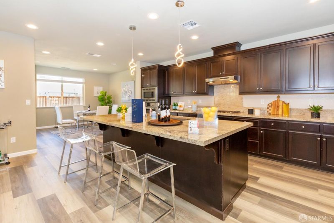
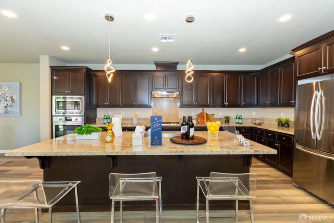
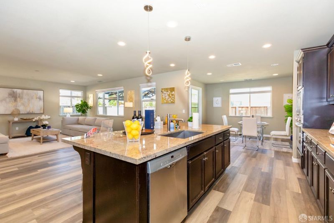
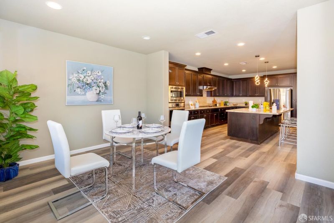
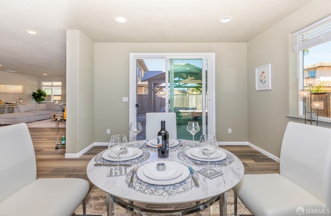
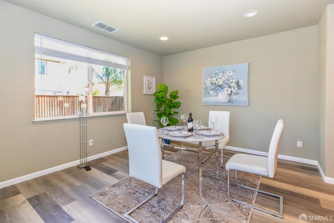
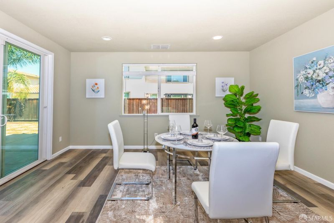
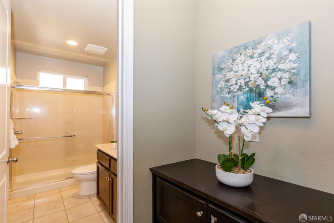
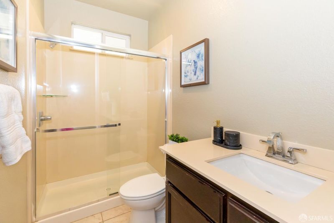
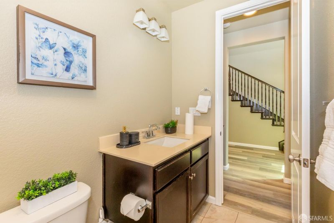
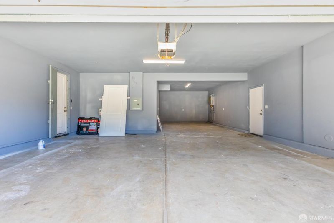
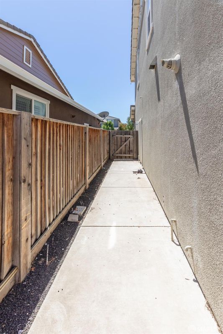
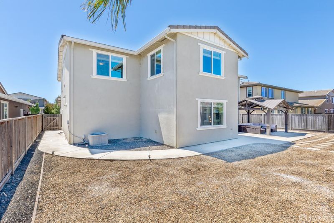
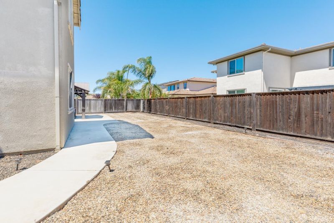
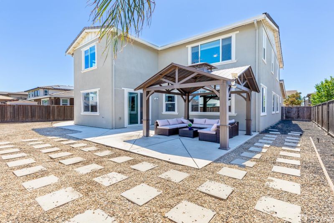
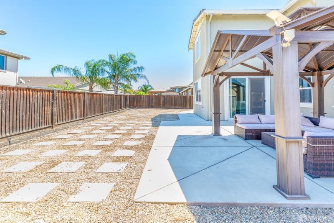
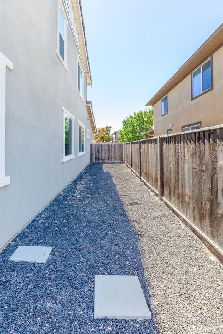
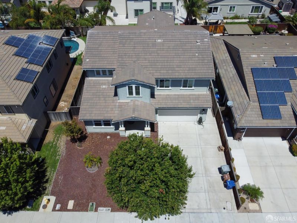
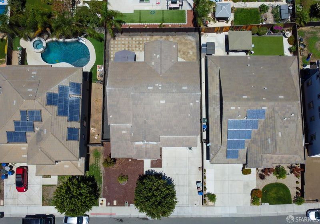
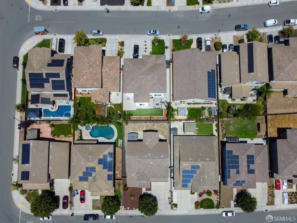
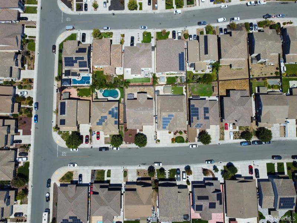
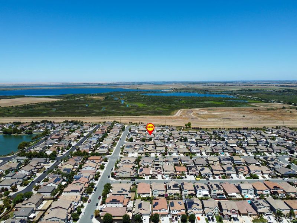
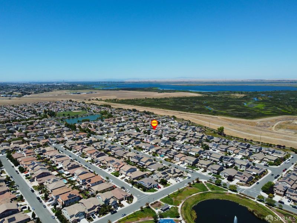
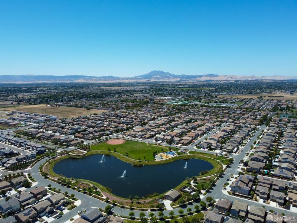
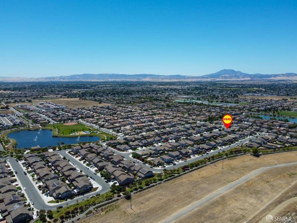
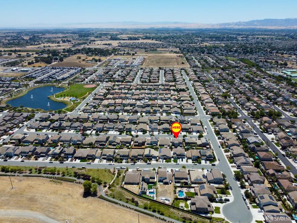
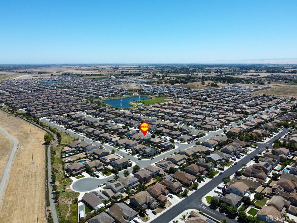
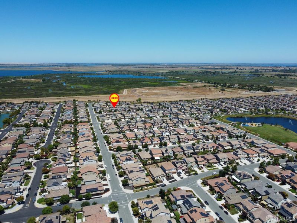
Located in the desirable Emerson Ranch community of Oakley, California, 810 Dunmore Street is a beautifully designed two-story home built in 2016, offering approximately 3,248 square feet of living space on a 6,300-square-foot lot. This spacious residence features 4 bedrooms, 3 full bathrooms, and a 3-car attached garage, making it ideal for growing families or multi-generational living. The thoughtfully designed open-concept floor plan provides a seamless flow between the living room, dining area, and gourmet kitchen, creating an inviting space for both everyday living and entertaining. Large windows fill the home with natural light, enhancing the bright and welcoming interior. The main floor includes a spacious family room, formal dining area, a full bathroom, and a private bedroom that is perfect for guests, extended family, or a home office. The upgraded kitchen is the centerpiece of the home, featuring quartz countertops, an oversized center island with bar seating, stainless steel appliances, abundant cabinetry, a walk-in pantry, and a breakfast nook overlooking the family room. Upstairs, the expansive primary suite offers a relaxing retreat with a large walk-in closet and an ensuite bathroom complete with dual vanities, a soaking tub, and a separate walk-in shower. Two additional bedrooms, a full bathroom, a versatile loft, and a dedicated laundry room complete the upper level. Quality finishes throughout the home include upgraded flooring, modern fixtures, energy-efficient systems, and zoned heating and air conditioning. The attached three-car garage provides generous parking and storage space. The professionally landscaped backyard offers ample room for outdoor dining, entertaining, gardening, or future customization. Located within the master-planned Emerson Ranch community, residents enjoy access to neighborhood parks, walking trails, playgrounds, sports fields, and open green spaces that promote an active lifestyle. Conveniently situated near highly rated schools, shopping centers, restaurants, grocery stores, healthcare facilities, and Highway 4, the property provides easy access to Antioch, Brentwood, Concord, and the greater Bay Area. Overall, 810 Dunmore Street offers an exceptional combination of spacious design, modern amenities, quality construction, and an outstanding location within one of Oakley's most desirable communities, making it an excellent opportunity for homeowners seeking comfort, convenience, and long-term value.

- Days on Market
- 7 days
- Current Status
- Active
- Original Price
- $778,000
- List Price
- $778,000
- On Market Date
- Aug 6, 2026
- Property Type
- Single Family Residence
- District
- Oakley -
- Zip Code
- 94561
- MLS ID
- 531402473
- APN
- 0375300415
- Year Built
- 2016
- Stories in Building
- 2
- Possession
- Close Of Escrow
- Data Source
- SFAR
- Origin MLS System
Delta Vista Middle School
Public 6-8 Middle
Students: 904 Distance: 0.3mi
Iron House Elementary School
Public K-5 Elementary
Students: 809 Distance: 0.3mi
Faith Christian Learning Center
Private K-12 Religious, Nonprofit
Students: 6 Distance: 1.4mi
Trinity Christian Schools
Private PK-11 Elementary, Religious, Nonprofit
Students: 178 Distance: 1.5mi
Gehringer Elementary School
Public K-5 Elementary
Students: 786 Distance: 1.6mi
O'hara Park Middle School
Public 6-8 Middle
Students: 813 Distance: 1.6mi
- Bed
- 4
- Bath
- 3
- Parking
- 0
- SQ FT
- 3,248
- SQ FT Source
- Assessor Auto-Fill
- Lot SQ FT
- 6,299.0
- Lot Acres
- 0.1446 Acres
- Kitchen
- Granite Counters, Island w/Sink
- Entry Level
- 0
- Flooring
- Tile, Vinyl
- Possession
- Close Of Escrow
- Fee
- $0
MLS and other Information regarding properties for sale as shown in Theo have been obtained from various sources such as sellers, public records, agents and other third parties. This information may relate to the condition of the property, permitted or unpermitted uses, zoning, square footage, lot size/acreage or other matters affecting value or desirability. Unless otherwise indicated in writing, neither brokers, agents nor Theo have verified, or will verify, such information. If any such information is important to buyer in determining whether to buy, the price to pay or intended use of the property, buyer is urged to conduct their own investigation with qualified professionals, satisfy themselves with respect to that information, and to rely solely on the results of that investigation.
School data provided by GreatSchools. School service boundaries are intended to be used as reference only. To verify enrollment eligibility for a property, contact the school directly.