


$565,000
1,763
SQ FT
$320
SQ/FT
924 Moody Slough Road
@ W Main - 11433, Winters

- 3 Bed
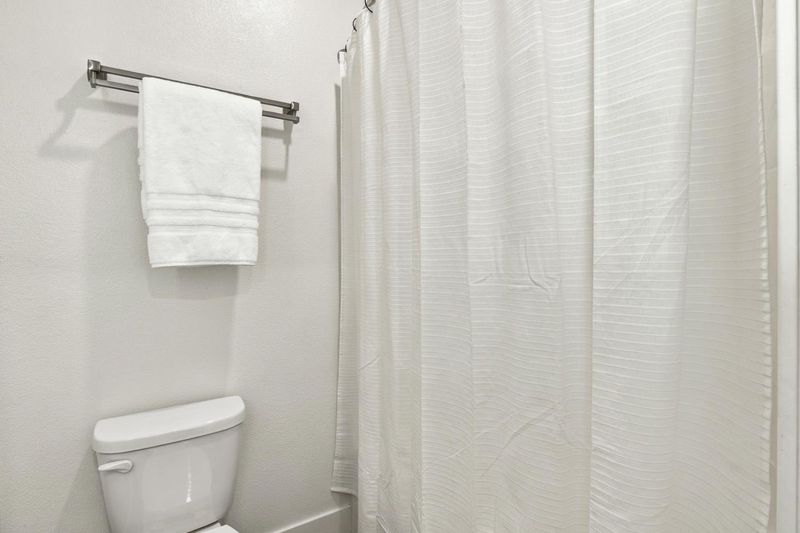
- 2.5 (2/1) Bath
- 0 Park
- 1,763 sqft
- Winters
-

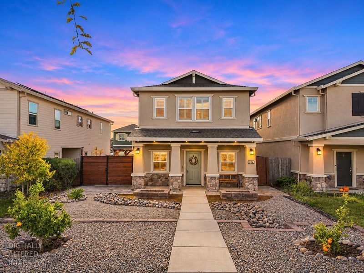
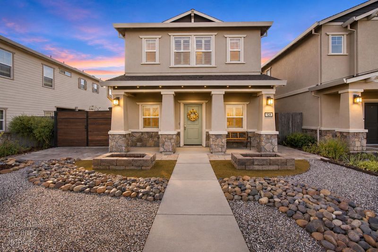
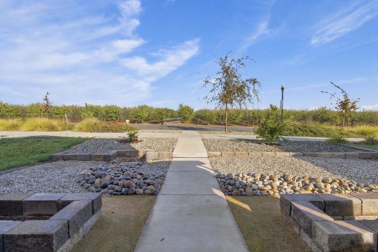
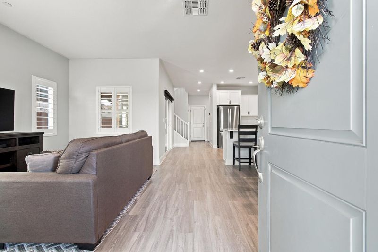
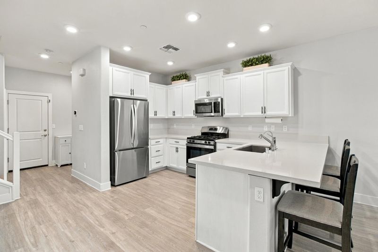
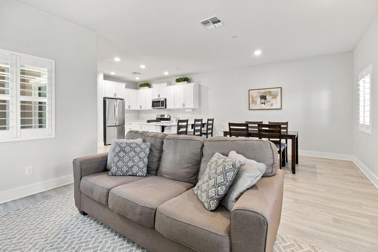
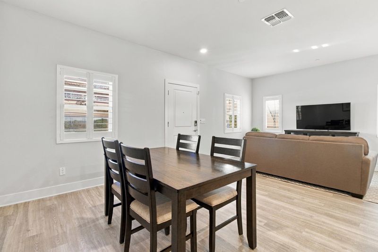
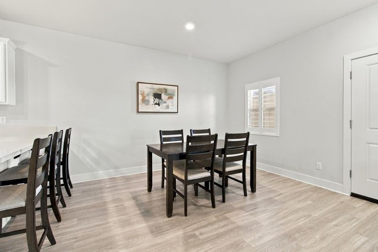
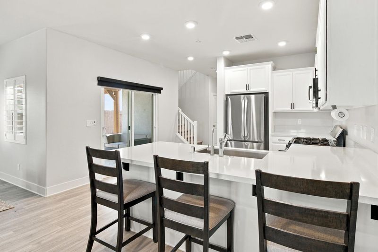
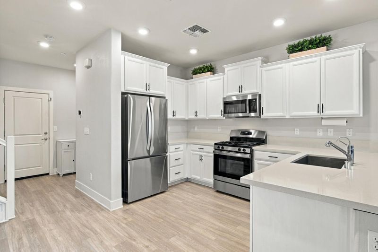
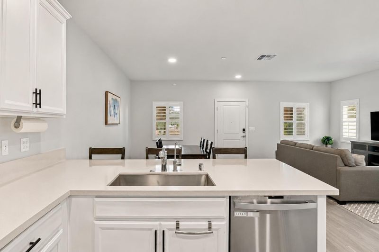
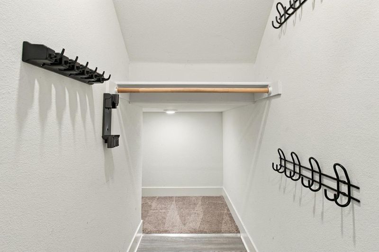
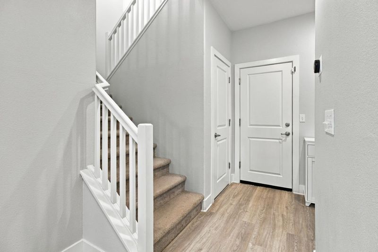
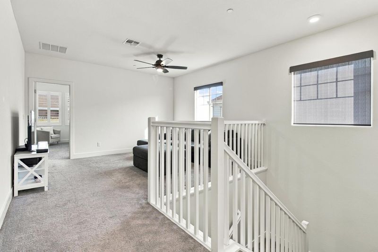
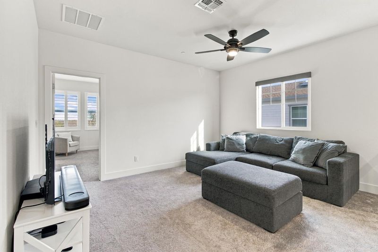
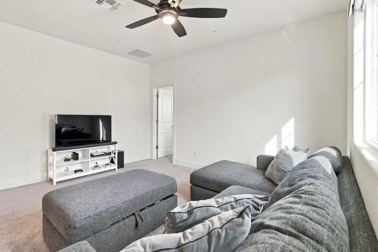
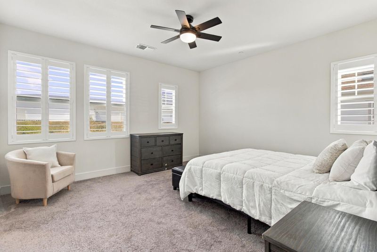
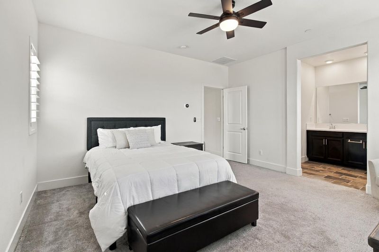
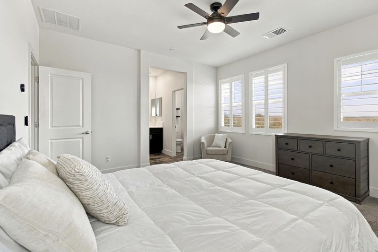
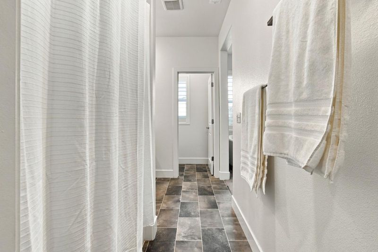
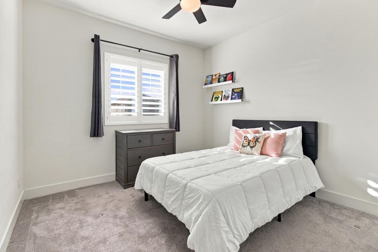
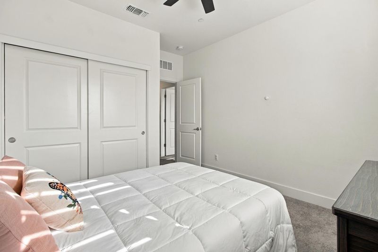
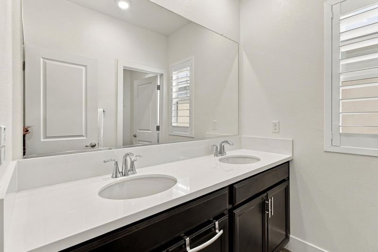
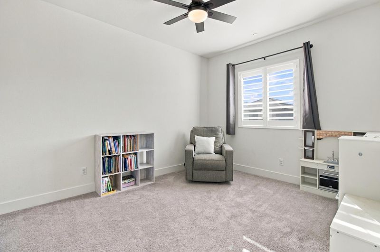
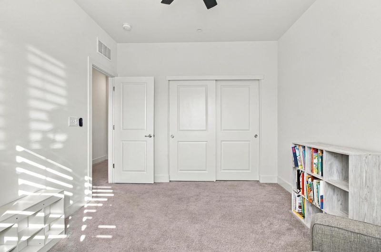
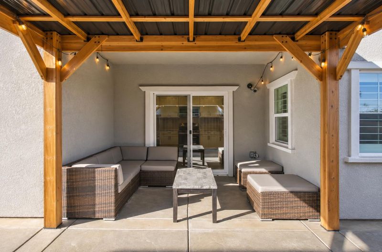
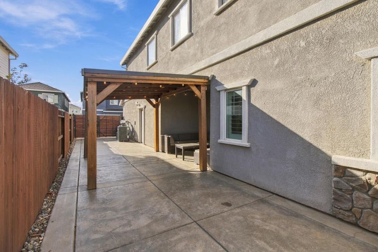
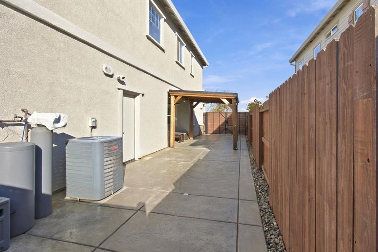
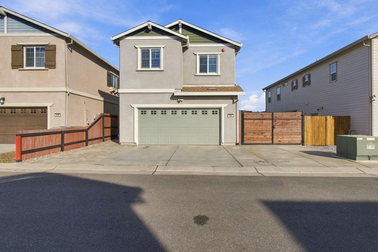
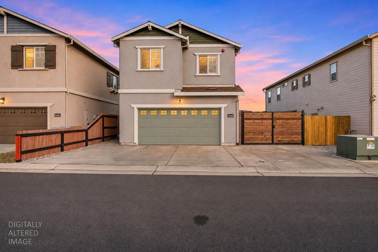
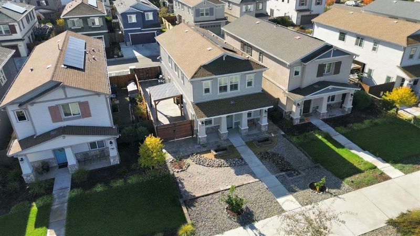
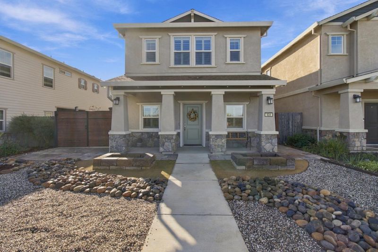
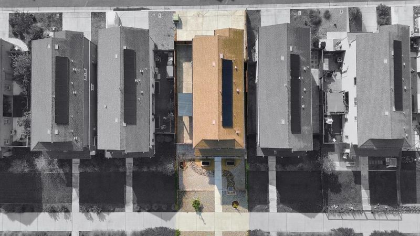
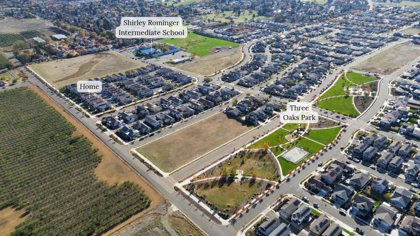
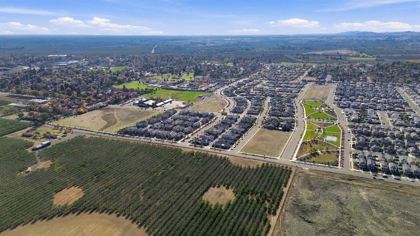
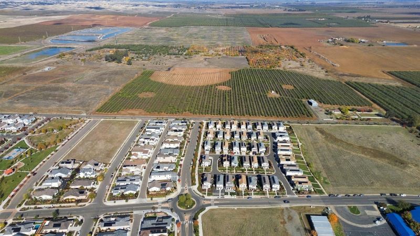
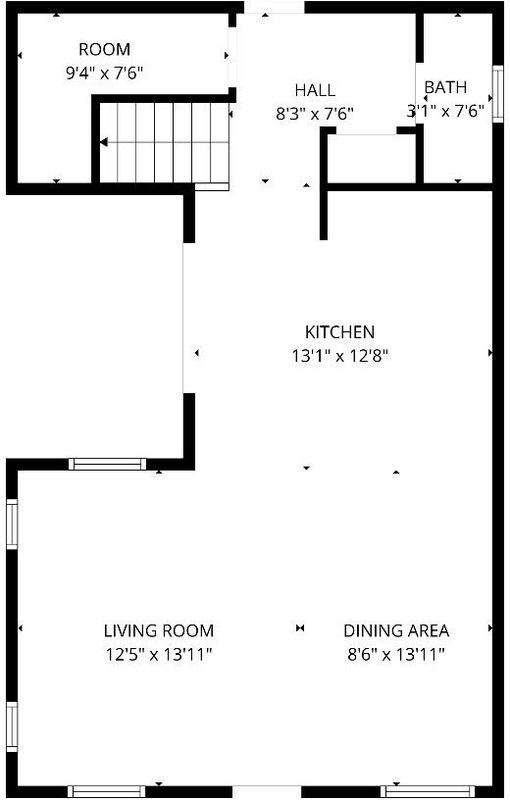
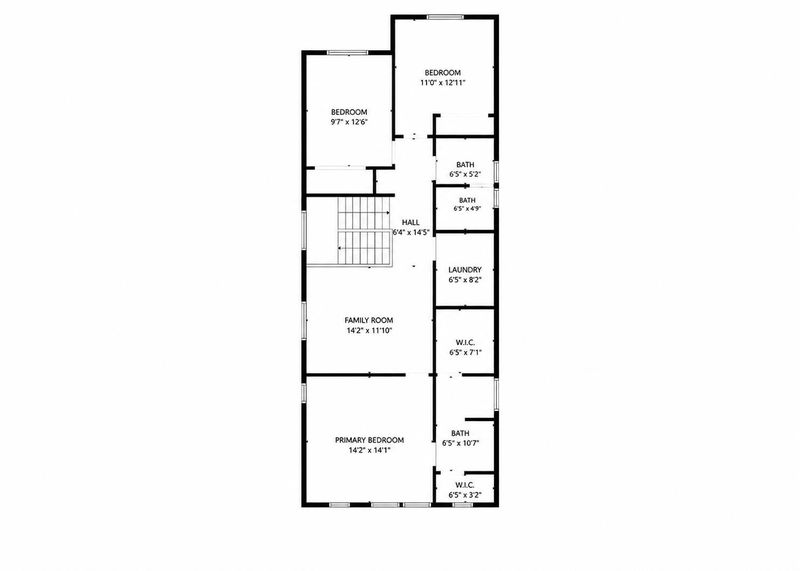
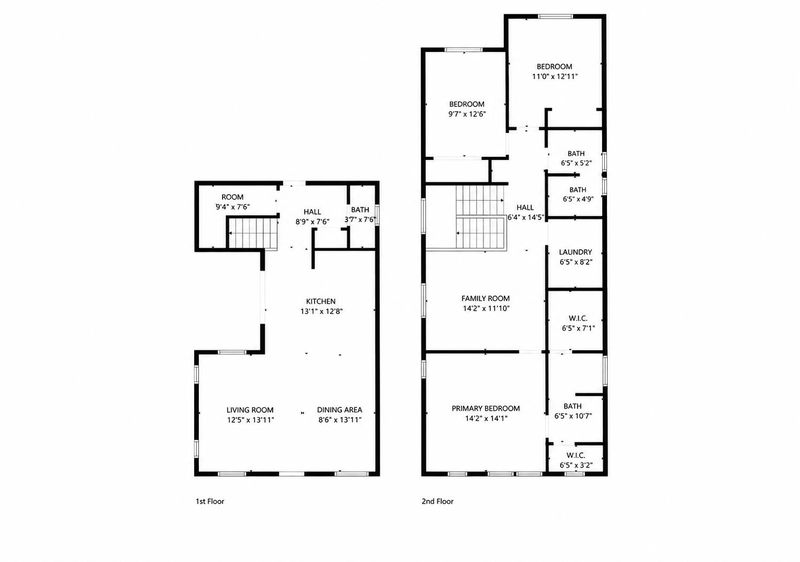
Orchard views and no front neighbors set the scene at 924 Moody Slough Rd. in Winters. This 1,783-square-foot home offers three bedrooms, two and a half bathrooms, and a loft that gives you extra space for an office, hobbies, or a second hangout spot. Updated flooring and white cabinets give the interior a fresh feel, while owned solar and a water softener add practical features to the list. Outside, low-maintenance landscaping keeps yard upkeep simple, and a three-car driveway plus a two-car garage provide room for parking. A home with a little extra flexibility inside and an orchard outlook out front.

- Days on Market
- 0 days
- Current Status
- Active
- Original Price
- List Price
- $565,000
- On Market Date
- Nov 18, 2026
- Property Type
- Single Family Residence
- Area
- 11433
- Zip Code
- 95694
- MLS ID
- 226138907
- APN
- 030421035000
- Year Built
- 2020
- Stories in Building
- 2
- Possession
- Seller Rent Back, Negotiable
- Data Source
- BAREIS
- Origin MLS System
Winters Middle School
Public 6-8 Middle
Students: 352 Distance: 0.4mi
Wolfskill High School
Public 9-12 Continuation
Students: 21 Distance: 0.8mi
Winters Community Christian School
Private 1-2, 4-8 Elementary, Religious, Coed
Students: NA Distance: 0.9mi
Winters Elementary School
Public K-5 Elementary
Students: 704 Distance: 0.9mi
Winters High School
Public 9-12 Secondary
Students: 458 Distance: 0.9mi
Vacaville Adventist Christian School
Private K-8 Elementary, Religious, Coed
Students: 12 Distance: 5.7mi
- Bed
- 3
- Bath
- 2.5 (2/1)
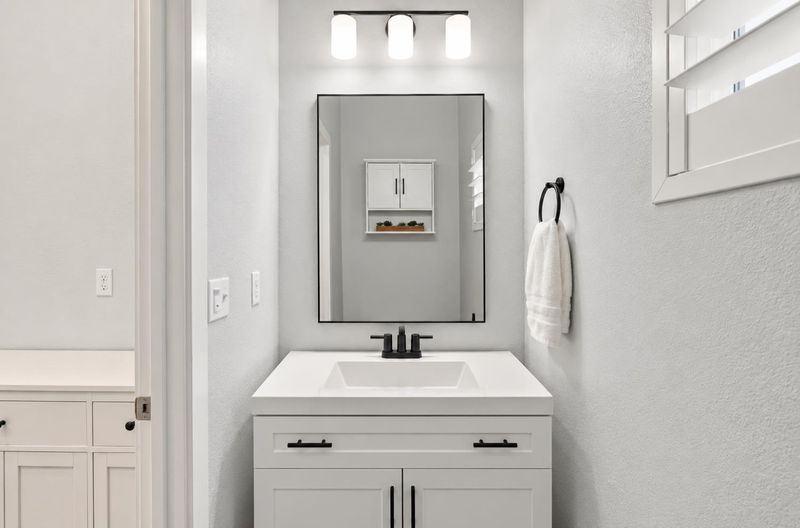
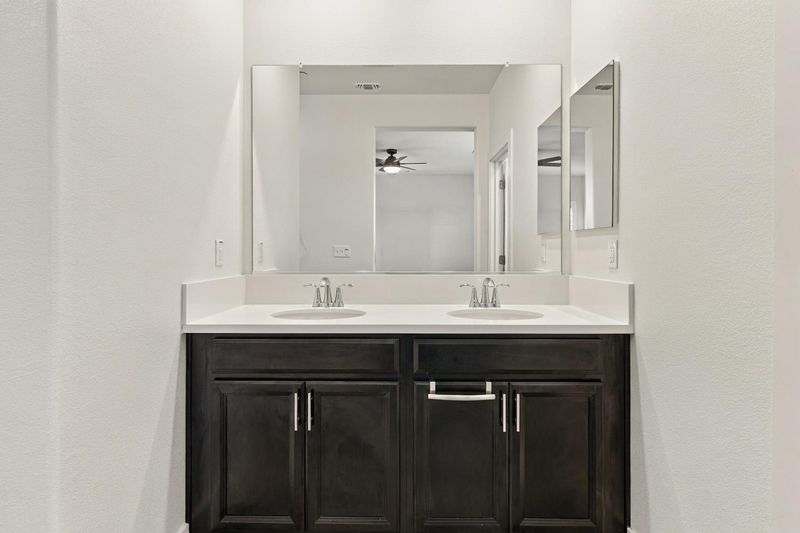
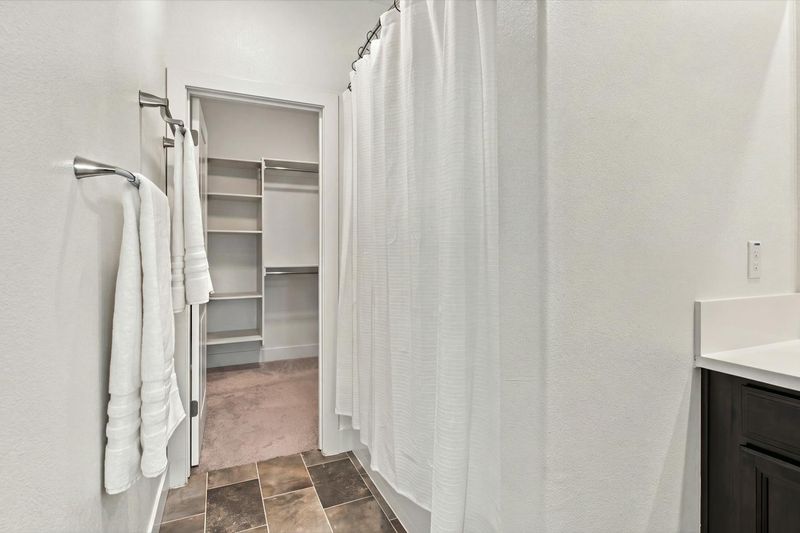
- Window, Tub w/Shower Over, Double Vanity
- Parking
- 0
- Uncovered Parking Spaces 2+, Garage Faces Rear, Attached, Alley Access
- SQ FT
- 1,763
- SQ FT Source
- Assessor Auto-Fill
- Lot SQ FT
- 4,208.0
- Lot Acres
- 0.0966 Acres
- Kitchen
- Island w/Sink, Quartz Counter, Pantry Closet, Breakfast Area
- Cooling
- Central Air, Ceiling Fan(s)
- Dining Room
- Dining/Family Combo
- Disclosures
- Standard
- Living Room
- View, Great Room
- Flooring
- Laminate, Carpet
- Foundation
- Slab
- Heating
- Central
- Laundry
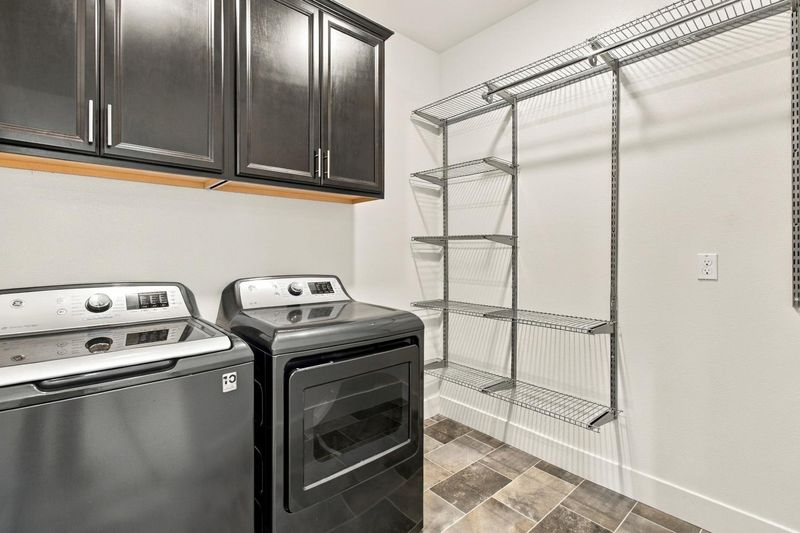
- Inside Room, Cabinets
- Upper Level
- Full Bath(s), Primary Bedroom, Loft, Bedroom(s)
- Main Level
- Street Entrance, Kitchen, Garage, Partial Bath(s), Family Room, Dining Room
- Views
- Orchard
- Possession
- Seller Rent Back, Negotiable
- Fee
- $0
MLS and other Information regarding properties for sale as shown in Theo have been obtained from various sources such as sellers, public records, agents and other third parties. This information may relate to the condition of the property, permitted or unpermitted uses, zoning, square footage, lot size/acreage or other matters affecting value or desirability. Unless otherwise indicated in writing, neither brokers, agents nor Theo have verified, or will verify, such information. If any such information is important to buyer in determining whether to buy, the price to pay or intended use of the property, buyer is urged to conduct their own investigation with qualified professionals, satisfy themselves with respect to that information, and to rely solely on the results of that investigation.
School data provided by GreatSchools. School service boundaries are intended to be used as reference only. To verify enrollment eligibility for a property, contact the school directly.