

$1,067,000
1,879
SQ FT
$568
SQ/FT
3943 Summit Rd
@ Dublin Blvd - East Dublin, Dublin

- 4 Bed
- 3.5 (3/1) Bath
- 2 Park
- 1,879 sqft
- Dublin
-

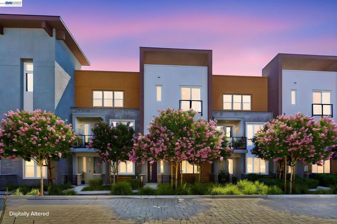
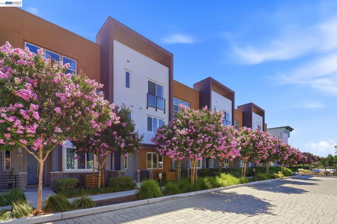
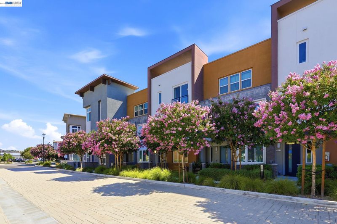
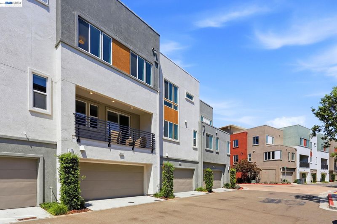
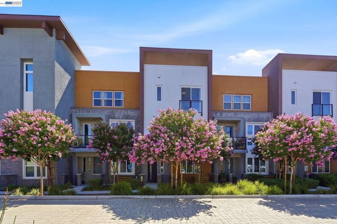
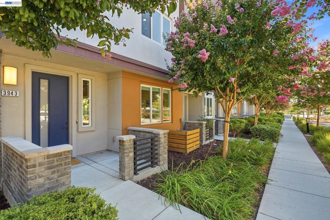
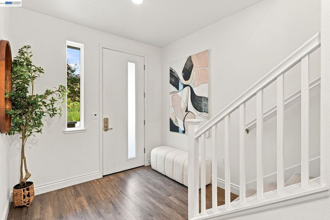
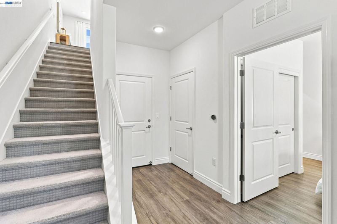
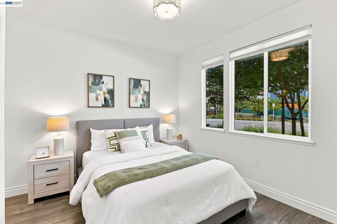
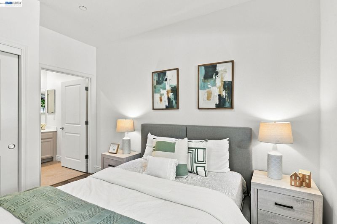
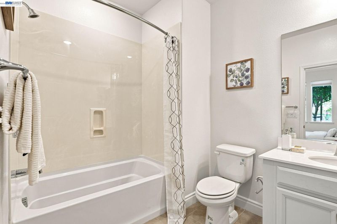
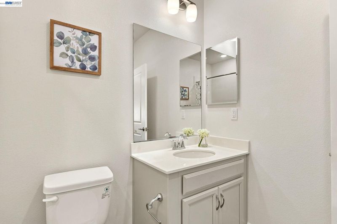
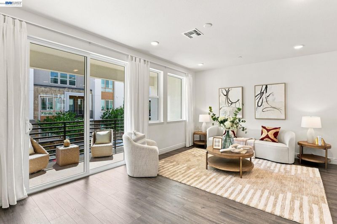
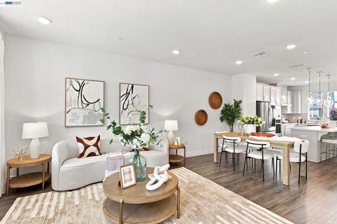
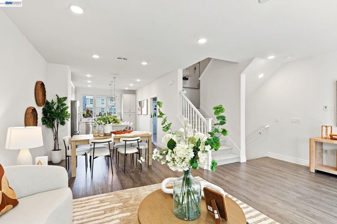
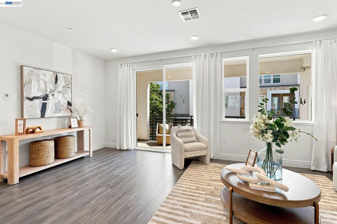
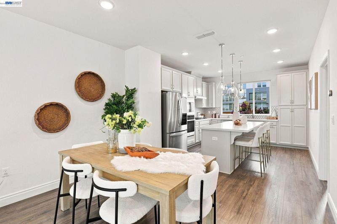
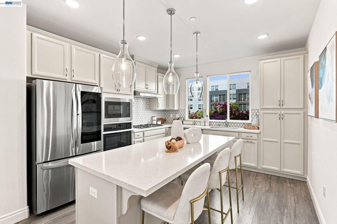
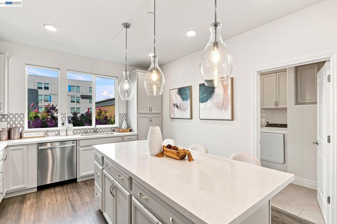
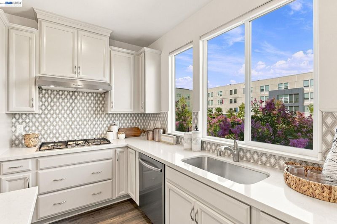
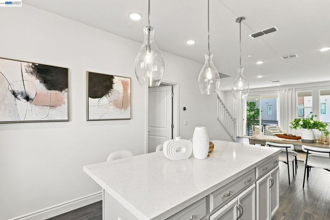
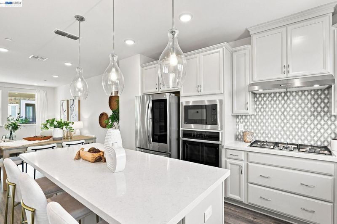
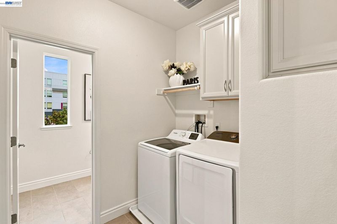
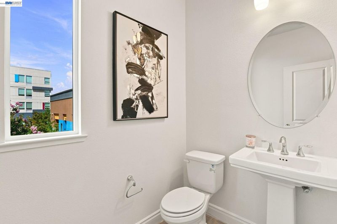
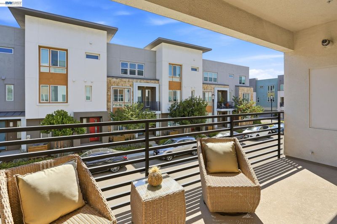
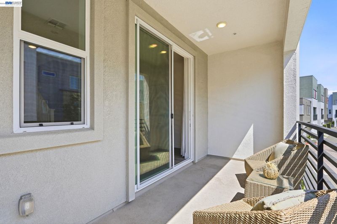
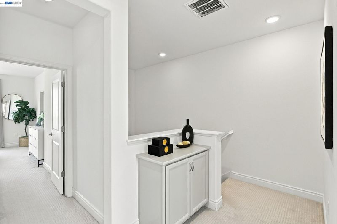
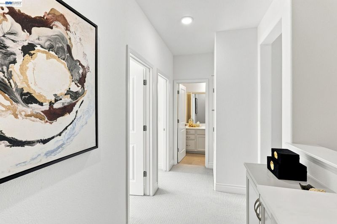
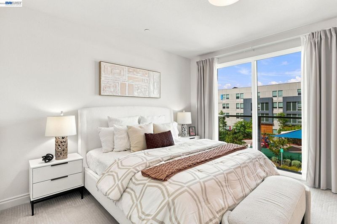
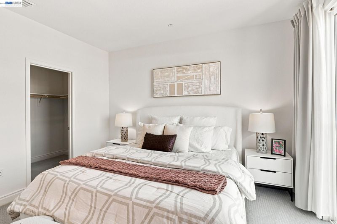
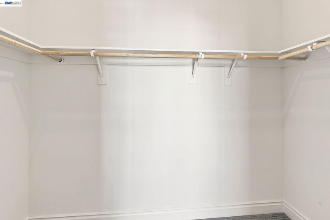

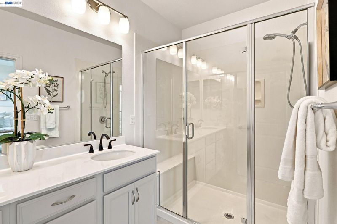
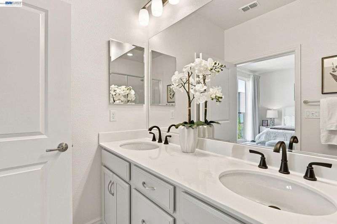
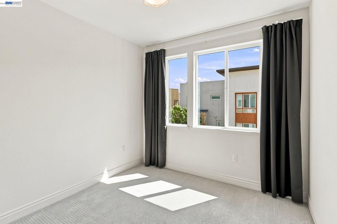
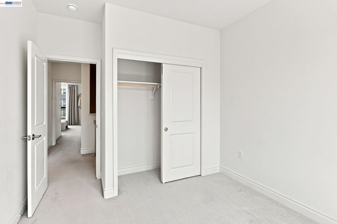
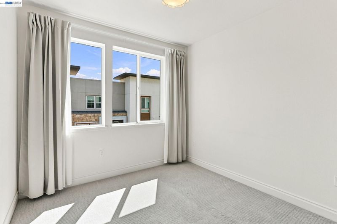
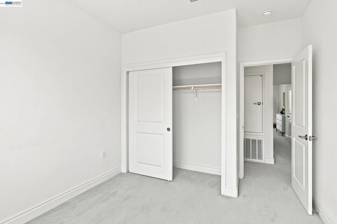
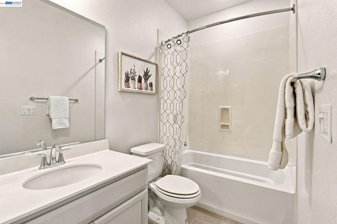
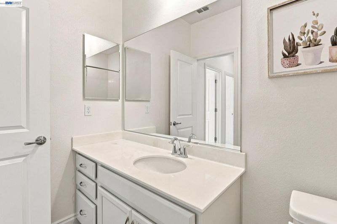
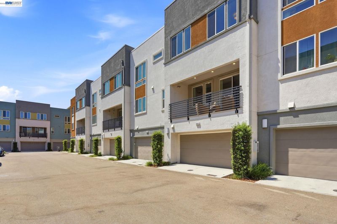
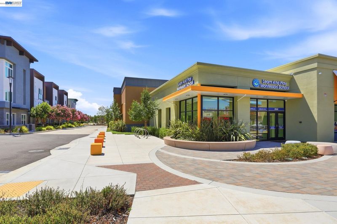
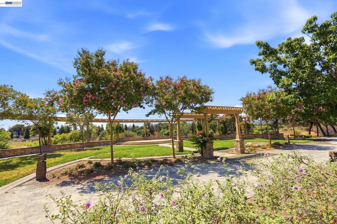
Ideally positioned within Apex, this pristine 2020-built home enjoys a desirable setting with a welcoming front porch overlooking a beautiful tree-lined street framed by purple-blooming crape myrtle trees, generous spacing between homes, and convenient guest parking. Offering 4 bedrooms, 3.5 baths, and 1,879 sq ft, the highly functional three-story floor plan provides flexible living space and excellent separation between living and private areas. Oversized windows and wide glass sliders fill the home with natural light. The first level features a private bedroom suite with full bath, ideal for guests, extended family, or a home office. Mohawk laminate flooring extends across the first and second levels. The second floor is designed for everyday living and entertaining, with an open living and dining area and a well-appointed kitchen featuring a large center island with seating and stylish pendant lights, white-painted maple cabinetry, soft-close doors and drawers, a convenient pull-out trash cabinet, corner Lazy Susan, and marble mosaic backsplash. A kitchen window captures lovely views of the flowering trees and beyond. Wide glass sliders from the living area open to a spacious private balcony. A dedicated laundry room with ample storage and a powder room complete the second floor. Upstairs, the generous primary suite features a walk-in closet and a wide floor to ceiling sliders, along with two additional bedrooms and a full bath. Enjoy exceptional convenience with Tivoli Plaza just a 1-minute walk away, offering a preschool, cafes, restaurants, and a local market, while Lowe’s is approximately an 8-minute walk. Safeway, Target, 99 Ranch Market, Whole Foods, H Mart, and San Francisco Premium Outlets are all nearby. Easy access to I-580/680 and Dublin/Pleasanton BART. Located in East Dublin near excellent elementary and middle schools, with the newly built Emerald High School nearby, this home combines a desirable community setting, thoughtful design, and everyday convenience.

- Current Status
- Active - Coming Soon
- Original Price
- $1,067,000
- List Price
- $1,067,000
- On Market Date
- Aug 14, 2026
- Property Type
- Townhouse
- D/N/S
- East Dublin
- Zip Code
- 94568
- MLS ID
- 41145023
- APN
- 9850128111
- Year Built
- 2020
- Stories in Building
- 3
- Possession
- Close Of Escrow
- Data Source
- MAXEBRDI
- Origin MLS System
- BAY EAST
Harold William Kolb
Public K-5
Students: 735 Distance: 0.6mi
Henry P. Mohr Elementary School
Public K-5 Elementary
Students: 683 Distance: 0.8mi
Eleanor Murray Fallon School
Public 6-8 Elementary
Students: 1557 Distance: 0.8mi
Hacienda School
Private 1-8 Montessori, Elementary, Coed
Students: 64 Distance: 0.9mi
Fairlands Elementary School
Public K-5 Elementary
Students: 767 Distance: 1.0mi
John Green Elementary School
Public K-5 Elementary, Core Knowledge
Students: 859 Distance: 1.0mi
- Bed
- 4
- Bath
- 3.5 (3/1)
- Parking
- 2
- Attached, Garage Door Opener
- SQ FT
- 1,879
- SQ FT Source
- Public Records
- Pool Info
- None
- Kitchen
- Dishwasher, Gas Range, Plumbed For Ice Maker, Microwave, Range, Refrigerator, Dryer, Washer, Breakfast Bar, Stone Counters, Eat-in Kitchen, Disposal, Gas Range/Cooktop, Ice Maker Hookup, Kitchen Island, Pantry, Range/Oven Built-in
- Cooling
- Central Air
- Disclosures
- Nat Hazard Disclosure, Disclosure Package Avail
- Entry Level
- 1
- Flooring
- Laminate, Tile, Carpet
- Foundation
- Fire Place
- None
- Heating
- Zoned
- Laundry
- Dryer, Laundry Room, Washer
- Upper Level
- 0.5 Bath, Laundry Facility
- Main Level
- 1 Bedroom, 1 Bath, No Steps to Entry, Main Entry
- Views
- Trees/Woods
- Possession
- Close Of Escrow
- Architectural Style
- Contemporary
- Non-Master Bathroom Includes
- Shower Over Tub, Solid Surface
- Construction Status
- Existing
- Location
- Premium Lot
- Roof
- Flat
- Water and Sewer
- Public
- Fee
- $304
MLS and other Information regarding properties for sale as shown in Theo have been obtained from various sources such as sellers, public records, agents and other third parties. This information may relate to the condition of the property, permitted or unpermitted uses, zoning, square footage, lot size/acreage or other matters affecting value or desirability. Unless otherwise indicated in writing, neither brokers, agents nor Theo have verified, or will verify, such information. If any such information is important to buyer in determining whether to buy, the price to pay or intended use of the property, buyer is urged to conduct their own investigation with qualified professionals, satisfy themselves with respect to that information, and to rely solely on the results of that investigation.
School data provided by GreatSchools. School service boundaries are intended to be used as reference only. To verify enrollment eligibility for a property, contact the school directly.