

$749,000
1,565
SQ FT
$479
SQ/FT
25526 Huntwood Avenue
@ Lund Ave - 3400 - Hayward, Hayward

- 4 Bed
- 4 Bath
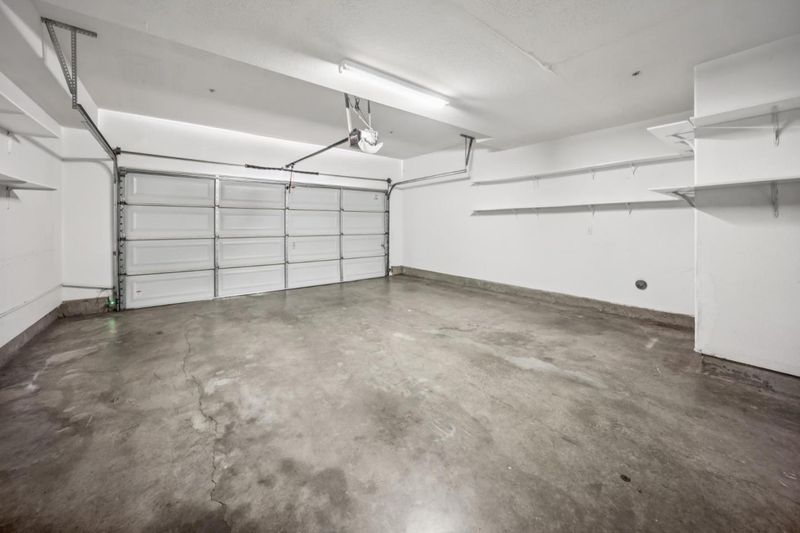
- 2 Park
- 1,565 sqft
- HAYWARD
-

-
Sat May 30, 1:00 pm - 4:00 pm
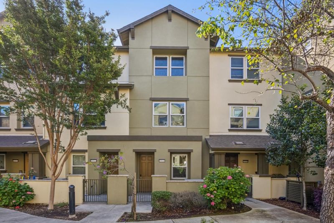
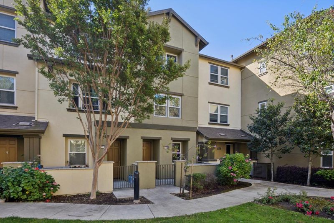
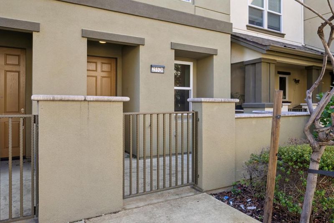
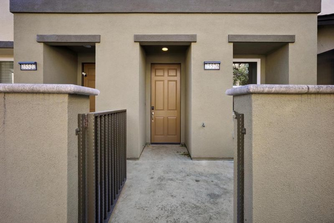
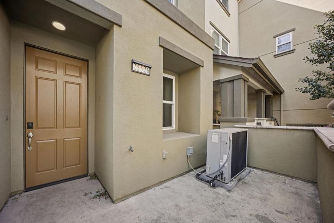
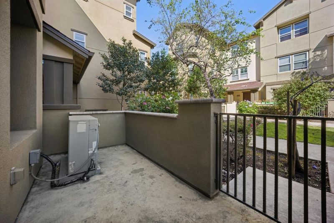
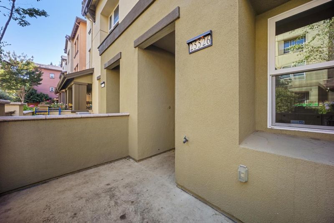
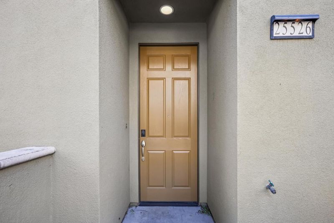
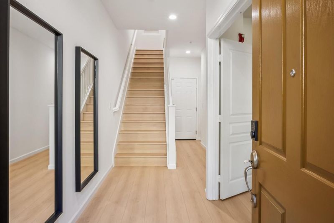
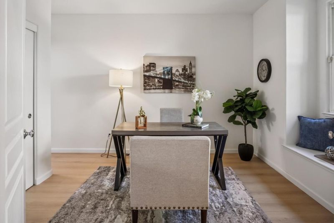
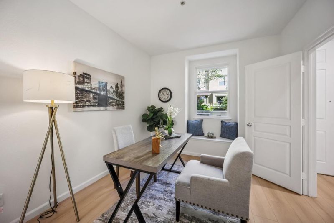
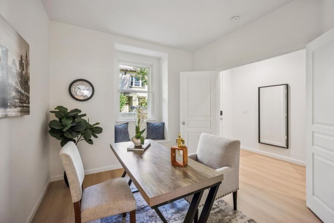
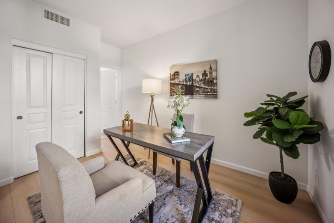
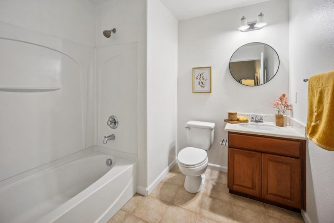
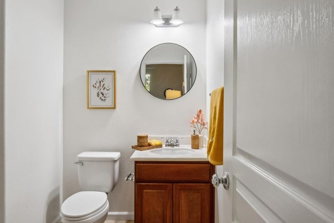
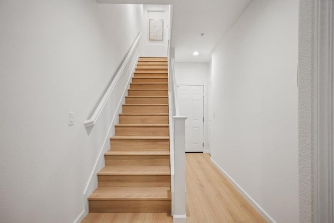
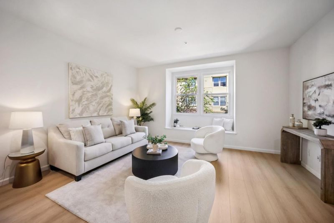
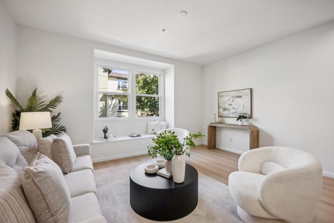
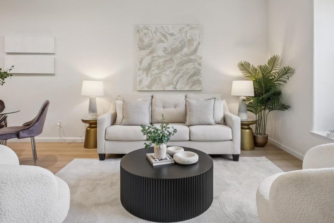
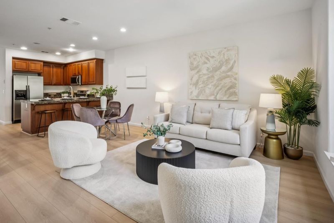
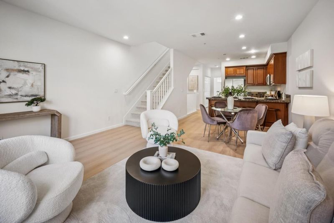
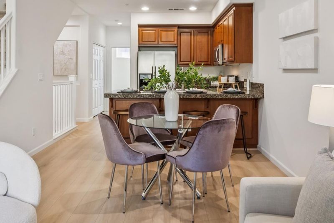
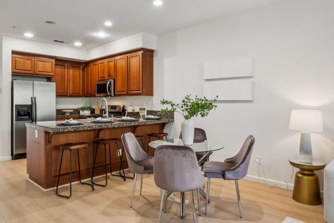
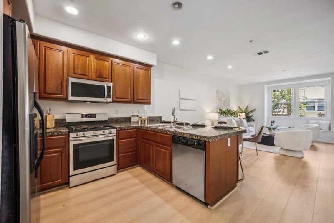
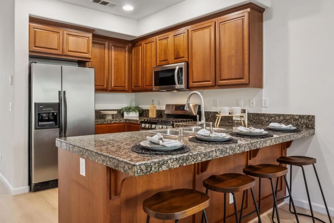
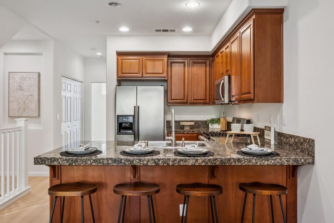
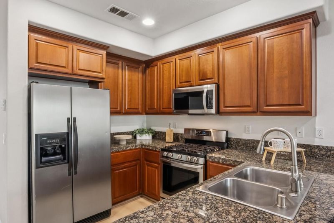
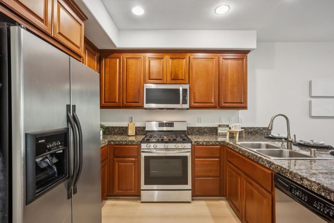
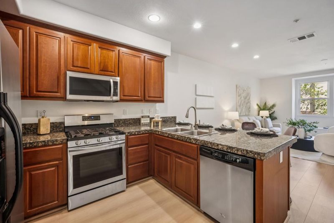
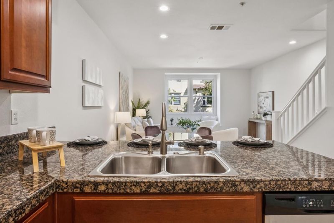
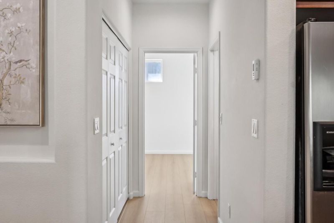
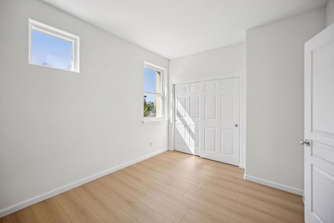
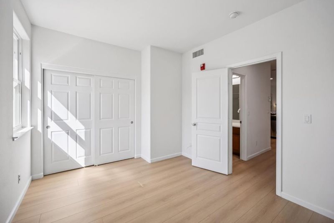
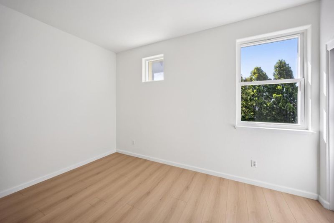
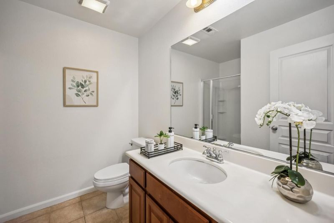
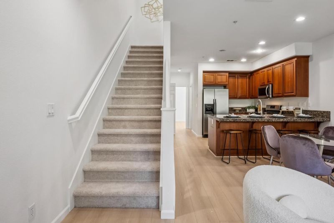
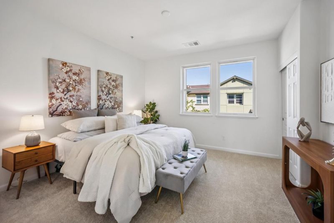
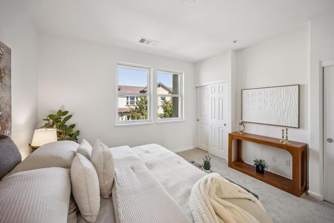
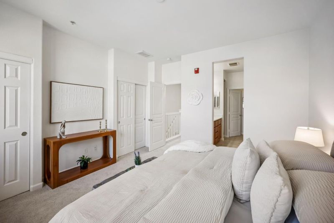
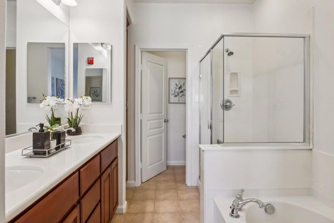
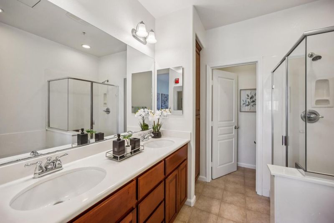
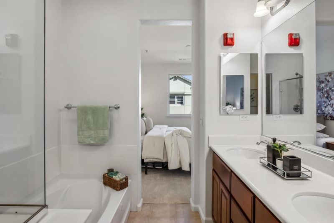
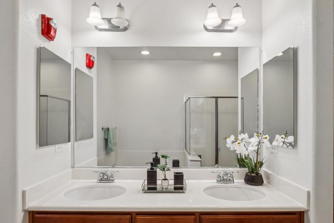
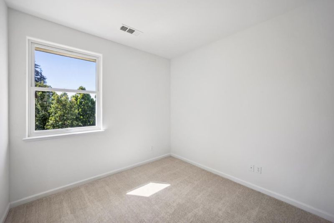
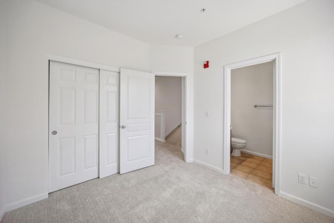
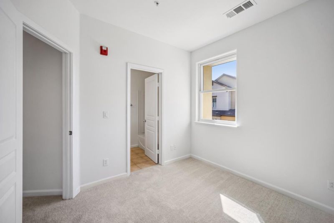
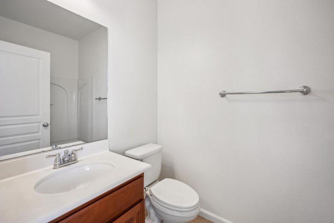
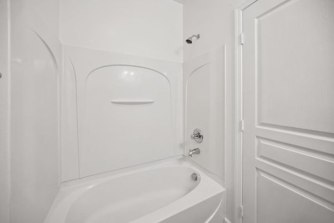
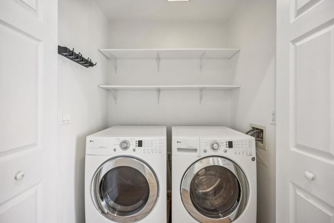
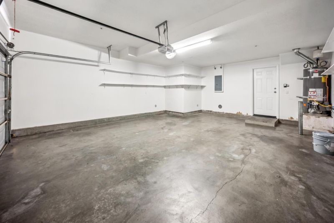
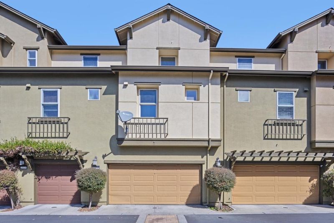
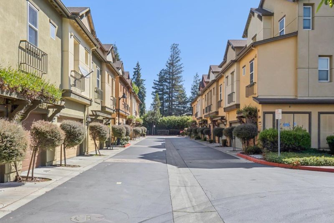
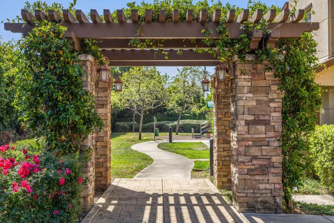
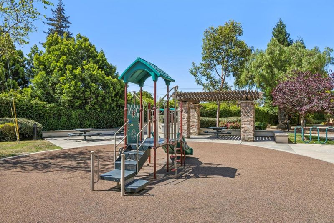
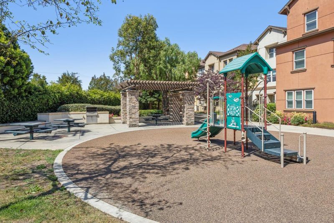
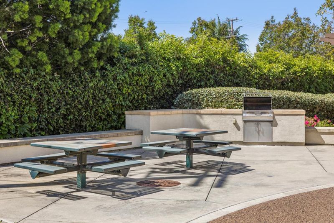
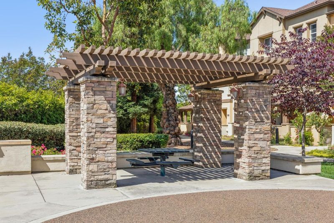
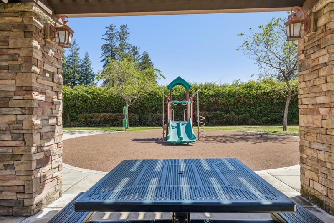
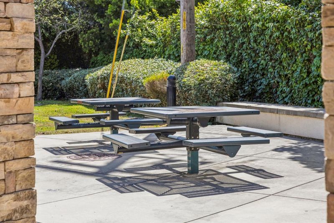
This gorgeous home offers 4-bedroom, 4-bath with a functional floor plan designed for modern living with low HOA dues of $289/mo. The main main level offers a versatile bedroom and full bath, ideal for a guest suite or home office. The second level offers the open-concept kitchen and living, along with an additional bedroom and full bath. The third level includes the remaining bedrooms and bathrooms, creating a functional layout with separation between living and private spaces. Filled with natural light and soaring high ceilings, the home features new laminate flooring with new carpet, fresh interior paint throughout and a newer water heater which was replaced last year. The kitchen offers beautiful cabinetry and a seamless flow into the main living areas. The spacious primary suite provides comfort and privacy with a well-appointed bathroom and generous closet space. Nestled within a charming community with a playground and BBQ area. Great location for commuters and just minutes away from BART, main highways and downtown shops and restaurants.

- Days on Market
- 0 days
- Current Status
- Active
- Original Price
- $749,000
- List Price
- $749,000
- On Market Date
- May 25, 2026
- Property Type
- Condominium
- Area
- 3400 - Hayward
- Zip Code
- 94544
- MLS ID
- ML82047642
- APN
- 443-0091-037
- Year Built
- 2009
- Stories in Building
- 3
- Possession
- Unavailable
- Data Source
- MLSL
- Origin MLS System
- MLSListings, Inc.
Montessori Children's House Of Hayward
Private K-3 Montessori, Elementary, Coed
Students: 65 Distance: 0.1mi
Bayside Seventh-Day Adventist Christian
Private 1-8 Elementary, Religious, Coed
Students: 22 Distance: 0.4mi
Northstar School
Private K-8 Elementary, Religious, Coed
Students: 142 Distance: 0.5mi
Harder Elementary School
Public K-6 Elementary
Students: 569 Distance: 0.5mi
Schafer Park Elementary School
Public K-6 Elementary
Students: 778 Distance: 0.5mi
Glassbrook Elementary School
Public K-6 Elementary
Students: 515 Distance: 0.6mi
- Bed
- 4
- Bath
- 4
- Granite
- Parking
- 2
- Attached Garage
- SQ FT
- 1,565
- SQ FT Source
- Unavailable
- Kitchen
- Microwave
- Cooling
- Central AC
- Dining Room
- Dining Area in Family Room
- Disclosures
- Natural Hazard Disclosure
- Family Room
- No Family Room
- Flooring
- Tile
- Foundation
- Other
- Heating
- Central Forced Air
- Laundry
- Washer / Dryer
- * Fee
- $289
- Name
- Angelina
- *Fee includes
- Insurance - Structure
MLS and other Information regarding properties for sale as shown in Theo have been obtained from various sources such as sellers, public records, agents and other third parties. This information may relate to the condition of the property, permitted or unpermitted uses, zoning, square footage, lot size/acreage or other matters affecting value or desirability. Unless otherwise indicated in writing, neither brokers, agents nor Theo have verified, or will verify, such information. If any such information is important to buyer in determining whether to buy, the price to pay or intended use of the property, buyer is urged to conduct their own investigation with qualified professionals, satisfy themselves with respect to that information, and to rely solely on the results of that investigation.
School data provided by GreatSchools. School service boundaries are intended to be used as reference only. To verify enrollment eligibility for a property, contact the school directly.