

$5,888,000
3,083
SQ FT
$1,910
SQ/FT
124 Yerba Santa Avenue
@ Cherry - 211 - North Los Altos, Los Altos

- 4 Bed
- 5 (4/1) Bath
- 2 Park
- 3,083 sqft
- LOS ALTOS
-

-
Fri Sep 25, 10:00 am - 1:00 pm
-
Sat Sep 26, 2:00 pm - 4:00 pm
-
Sun Sep 27, 2:00 pm - 4:00 pm
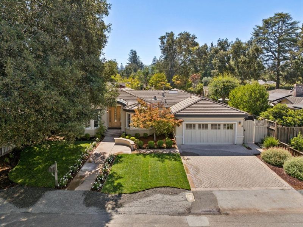
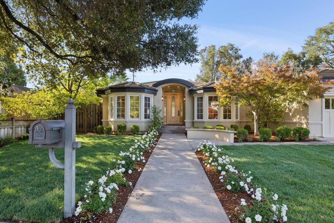
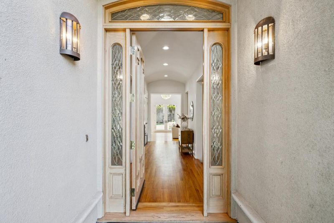
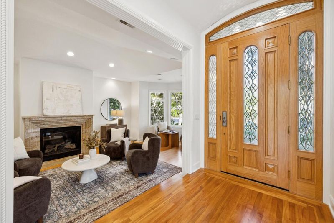
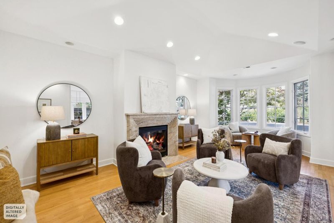
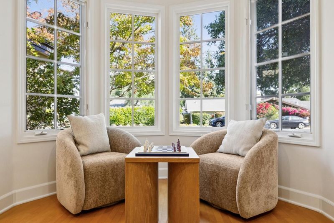
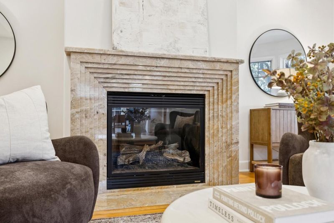
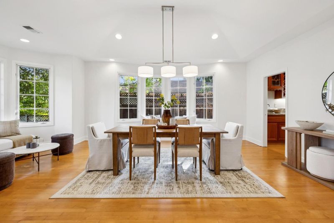
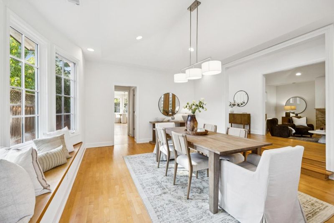
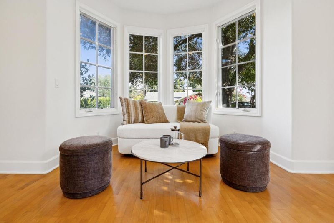
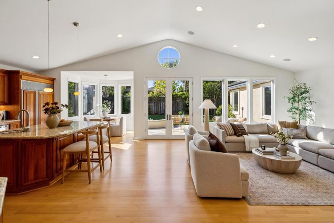
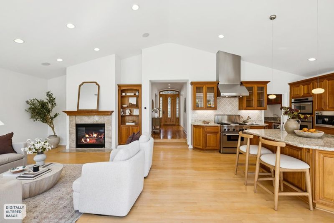
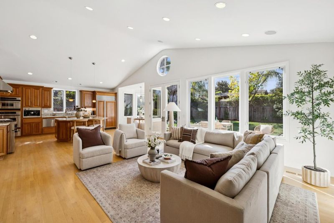
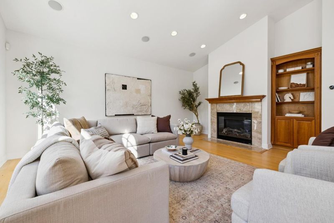
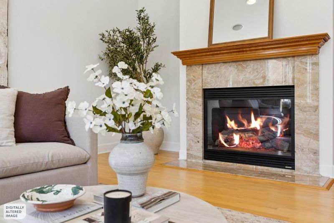
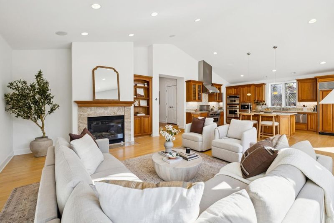
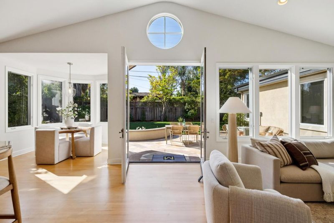
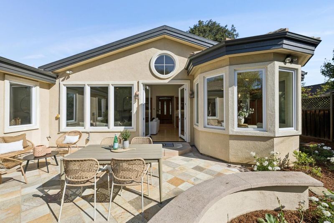
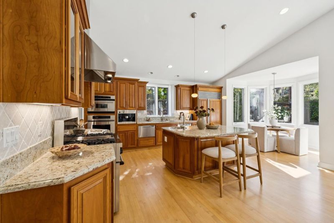
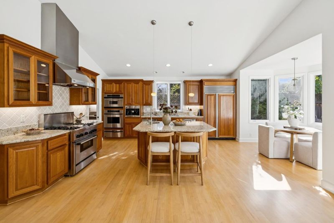
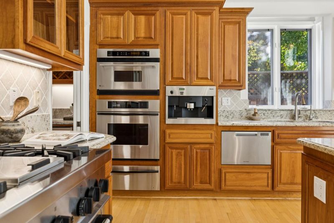
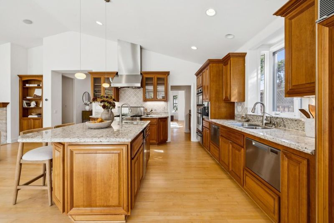
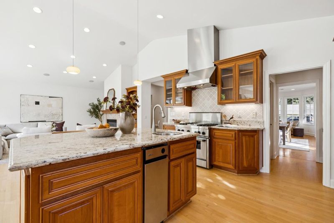
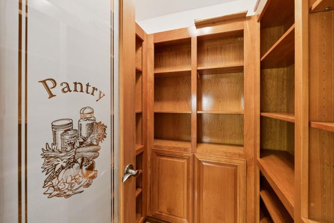
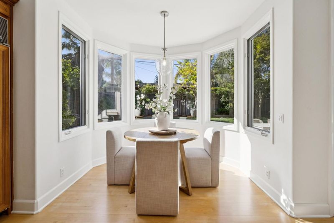
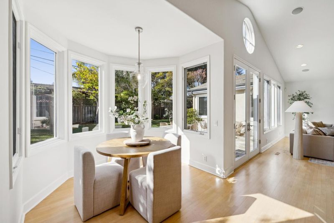
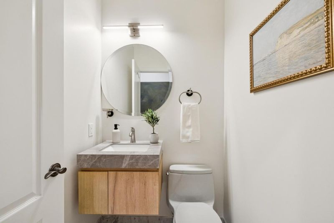
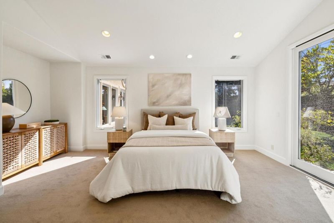
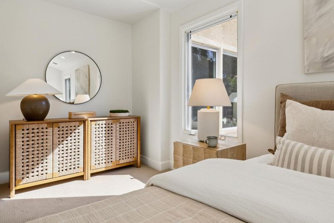
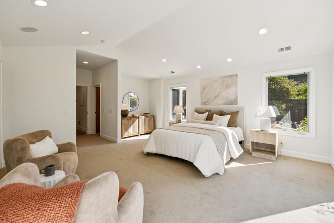
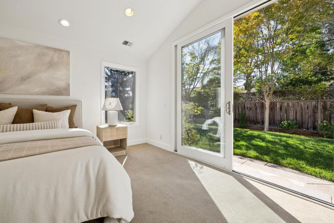
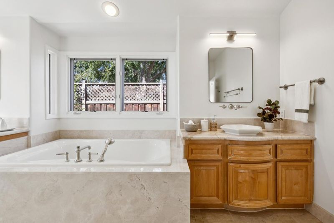
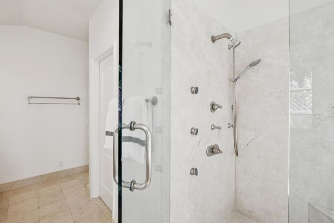
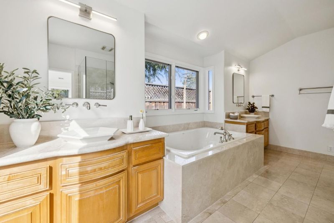
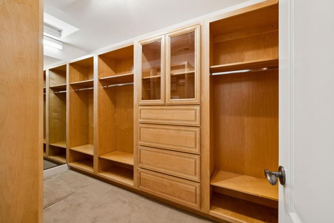
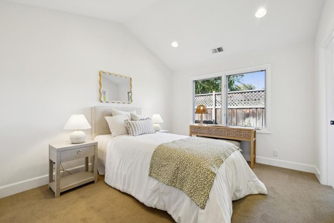
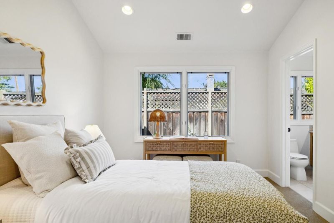
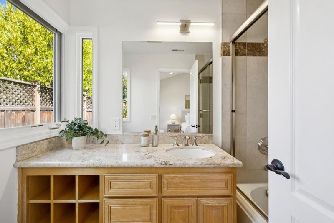
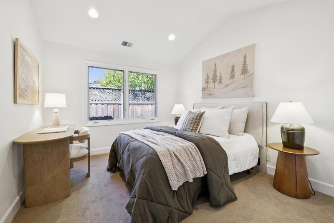
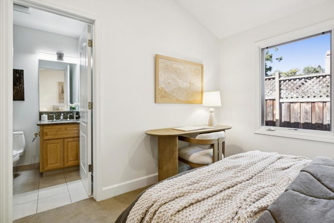
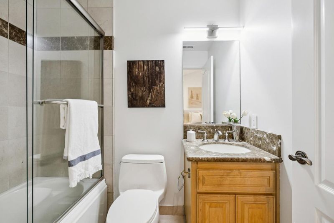
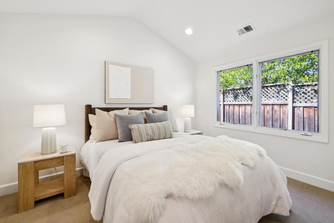
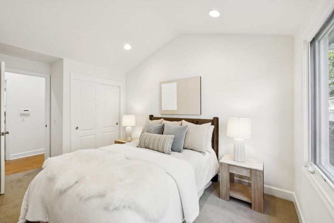
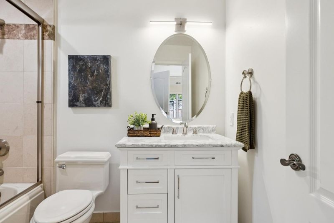
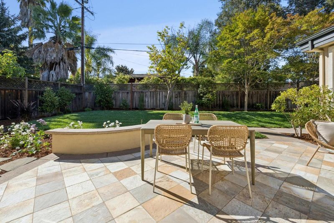
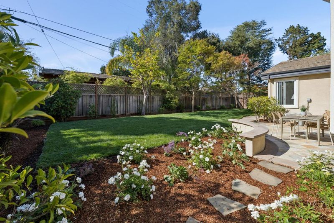
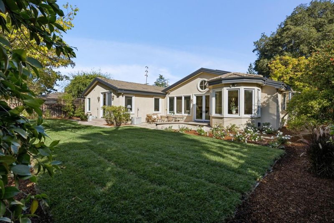
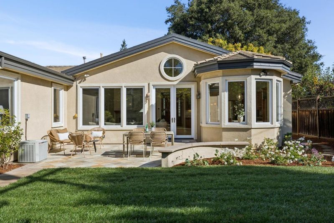
Located just minutes from downtown Los Altos, this exceptional designer home is generously appointed with custom finishes including glowing hardwood, crisp millwork, and polished stone, while soaring ceilings and abundant bay windows create a light-filled and elegant ambiance. This picture-perfect home begins with the manicured front garden and path. Inside, the graceful living room with fireplace and separate dining room are ideal for formal entertaining while the expansive great room invites casual movie nights with family and friends all served by the impressive chefs kitchen. Providing personal havens for everyone, the spacious 4-bedroom, 4.5-bath floor plan showcases a secluded primary suite with a luxurious travertine-finished bath, plus two additional bedroom suites. Completing this lovely picture is a private and park-like backyard, minutes-away convenience to dining and shopping, and nearby sought-after Los Altos schools.

- Days on Market
- 0 days
- Current Status
- Active
- Original Price
- $5,888,000
- List Price
- $5,888,000
- On Market Date
- Sep 24, 2026
- Property Type
- Single Family Home
- Area
- 211 - North Los Altos
- Zip Code
- 94022
- MLS ID
- ML82062506
- APN
- 167-29-012
- Year Built
- 2001
- Stories in Building
- 1
- Possession
- Unavailable
- Data Source
- MLSL
- Origin MLS System
- MLSListings, Inc.
Santa Rita Elementary School
Public K-6 Elementary
Students: 524 Distance: 0.5mi
Los Altos High School
Public 9-12 Secondary
Students: 2227 Distance: 0.5mi
Ardis G. Egan Junior High School
Public 7-8 Combined Elementary And Secondary
Students: 585 Distance: 0.6mi
Bullis Charter School
Charter K-8 Elementary
Students: 915 Distance: 0.6mi
Gardner Bullis Elementary School
Public K-6 Elementary
Students: 302 Distance: 0.8mi
School For Independent Learners
Private 8-12 Alternative, Secondary, Independent Study, Virtual Online
Students: 13 Distance: 0.8mi
- Bed
- 4
- Bath
- 5 (4/1)
- Double Sinks, Full on Ground Floor, Marble, Oversized Tub, Primary - Oversized Tub, Primary - Stall Shower(s), Primary - Tub with Jets, Shower and Tub, Updated Bath
- Parking
- 2
- Attached Garage, Off-Street Parking
- SQ FT
- 3,083
- SQ FT Source
- Unavailable
- Lot SQ FT
- 10,000.0
- Lot Acres
- 0.229568 Acres
- Kitchen
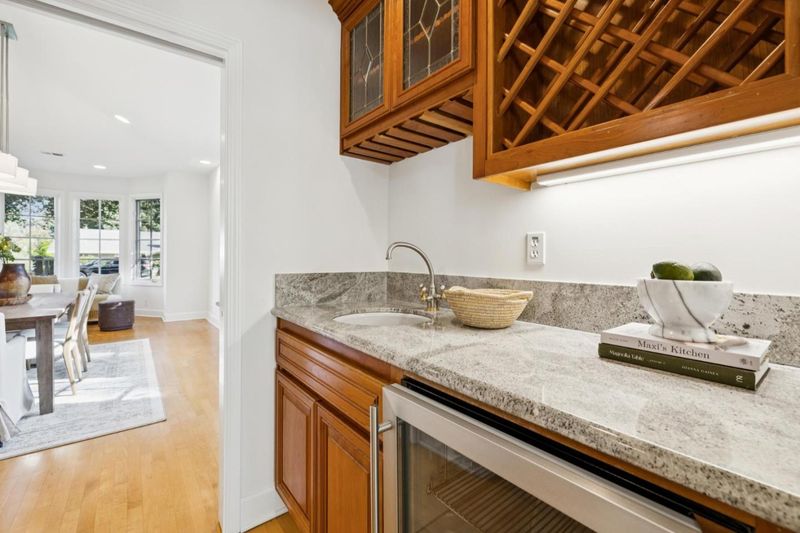
- Countertop - Granite, Dishwasher, Exhaust Fan, Garbage Disposal, Hood Over Range, Island, Island with Sink, Microwave, Oven - Double, Oven Range, Pantry, Refrigerator, Wine Refrigerator
- Cooling
- Central AC
- Dining Room
- Eat in Kitchen, Formal Dining Room, Skylight
- Disclosures
- Natural Hazard Disclosure
- Family Room
- Separate Family Room
- Flooring
- Wood
- Foundation
- Concrete Perimeter and Slab
- Fire Place
- Family Room, Gas Burning, Living Room
- Heating
- Central Forced Air - Gas
- Laundry
- In Utility Room, Inside, Washer / Dryer
- Fee
- Unavailable
MLS and other Information regarding properties for sale as shown in Theo have been obtained from various sources such as sellers, public records, agents and other third parties. This information may relate to the condition of the property, permitted or unpermitted uses, zoning, square footage, lot size/acreage or other matters affecting value or desirability. Unless otherwise indicated in writing, neither brokers, agents nor Theo have verified, or will verify, such information. If any such information is important to buyer in determining whether to buy, the price to pay or intended use of the property, buyer is urged to conduct their own investigation with qualified professionals, satisfy themselves with respect to that information, and to rely solely on the results of that investigation.
School data provided by GreatSchools. School service boundaries are intended to be used as reference only. To verify enrollment eligibility for a property, contact the school directly.