

$450,000
1,008
SQ FT
$446
SQ/FT
2791 Mcbride Lane, #187
@ State Farm Dr - Santa Rosa-Northwest, Santa Rosa

- 2 Bed
- 2 Bath
- 4 Park
- 1,008 sqft
- Santa Rosa
-

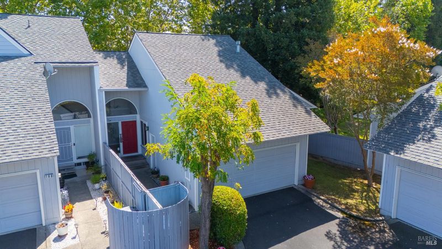
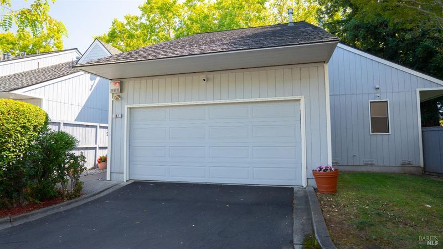
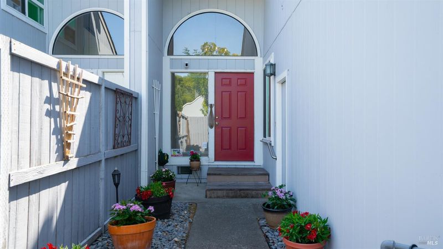
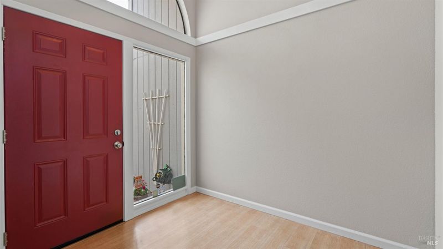
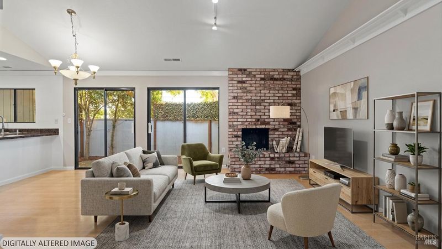
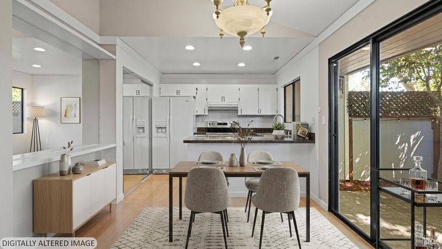
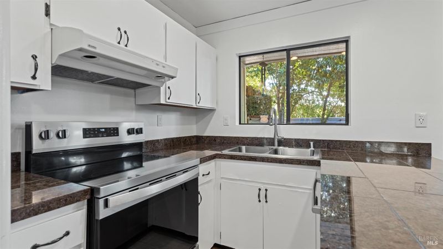
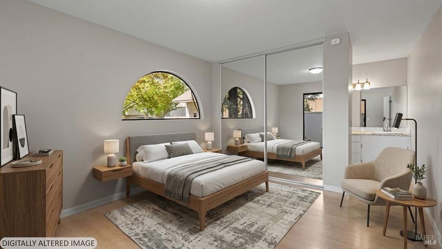
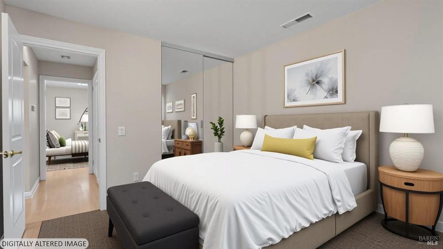
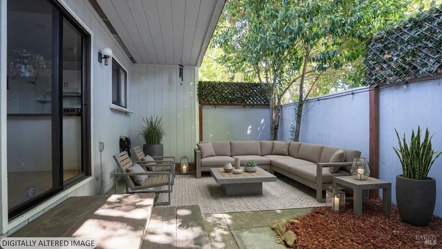
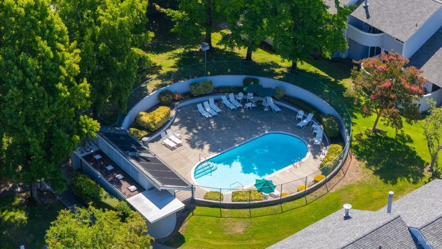
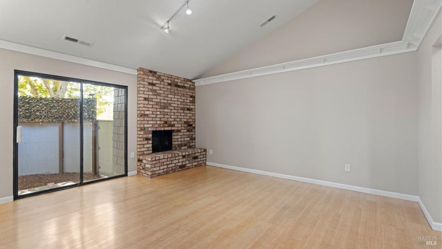
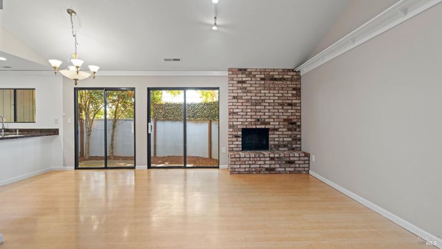
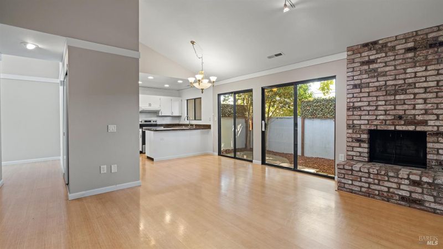
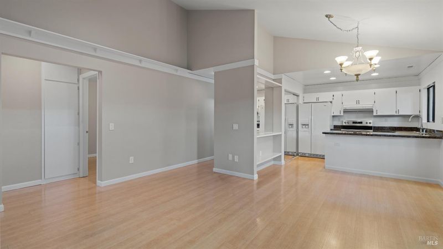
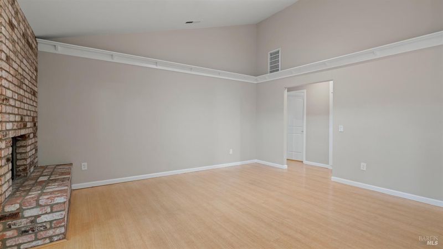
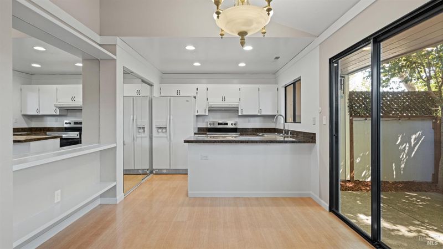
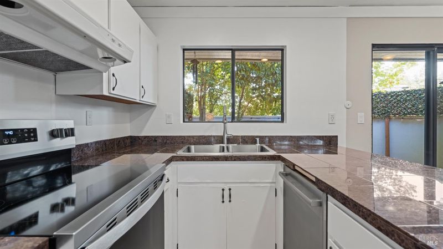
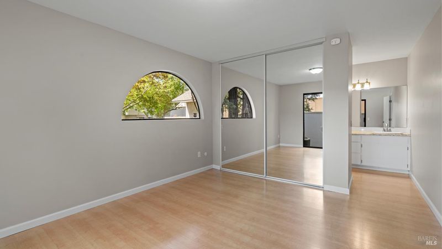
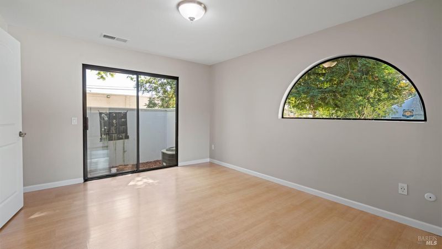
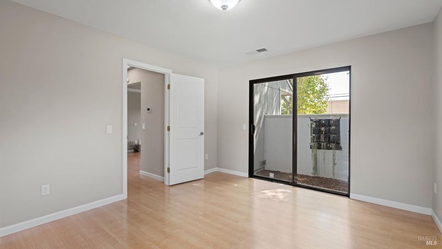
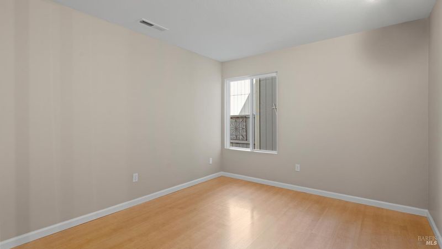
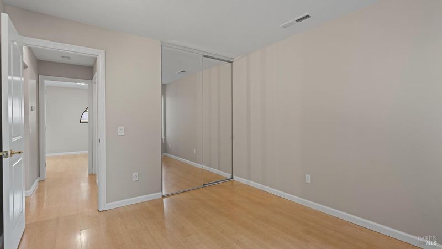
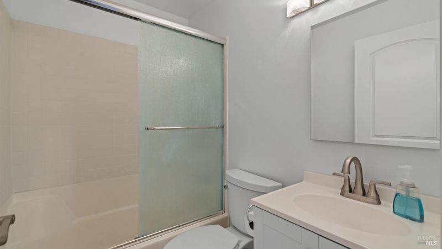
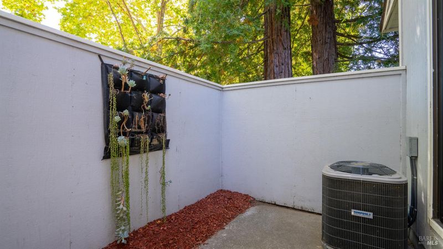
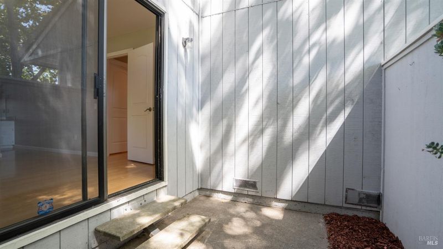
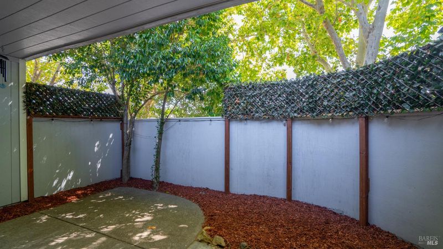
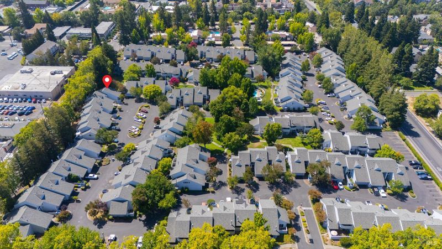
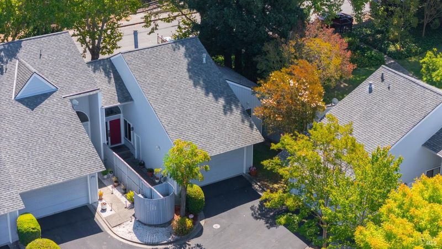
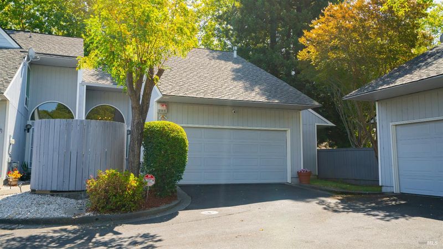
Ideally situated on a premium court-end lot in the highly desirable Plum Tree Development, this beautifully maintained single-level PUD offers the perfect blend of privacy, comfort, and convenience. Bordering a picturesque redwood grove, the home enjoys a private, peaceful, park-like setting that sets it apart from others in the neighborhood. This move-in-ready 2-bedroom, 2-bath home features vaulted ceilings, a cozy wood-burning fireplace, beautiful flooring throughout, fresh interior paint, and abundant natural light. Recent updates include central heating, air conditioning, ductwork, water heater, washer and dryer, plus a newer stove and dishwasher. Two private patios one off the living room and another off the spacious primary suite are perfect for relaxing or entertaining. The attached two-car garage and ample guest parking add everyday convenience. Close to the community pool, the HOA provides exceptional value by covering the roof, exterior maintenance, insurance, common areas, and professional management. Ideally located near scenic hiking and biking trails, shopping, popular restaurants, Sonoma County offices, Kaiser Permanente, Sutter Hospital, and convenient Highway 101 access.

- Days on Market
- 3 days
- Current Status
- Active
- Original Price
- $450,000
- List Price
- $450,000
- On Market Date
- Aug 7, 2026
- Property Type
- Townhouse
- Area
- Santa Rosa-Northwest
- Zip Code
- 95403
- MLS ID
- 326066353
- APN
- 148-210-033-000
- Year Built
- 1980
- Stories in Building
- Unavailable
- Possession
- Close Of Escrow
- Data Source
- BAREIS
- Origin MLS System
Pivot Online Charter - North Bay
Charter K-12 Coed
Students: 31 Distance: 0.2mi
Anova Center for Education
Private K-12
Students: 200 Distance: 0.3mi
D.E.P. Academy
Private K-12
Students: NA Distance: 0.6mi
North Valley School-Santa Rosa
Private 1-12 Special Education, Combined Elementary And Secondary, Coed
Students: 49 Distance: 0.6mi
Steele Lane Elementary School
Public K-6 Elementary
Students: 420 Distance: 0.7mi
Calvary Chapel Christian Academy
Private K-12 Religious, Nonprofit
Students: NA Distance: 0.7mi
- Bed
- 2
- Bath
- 2
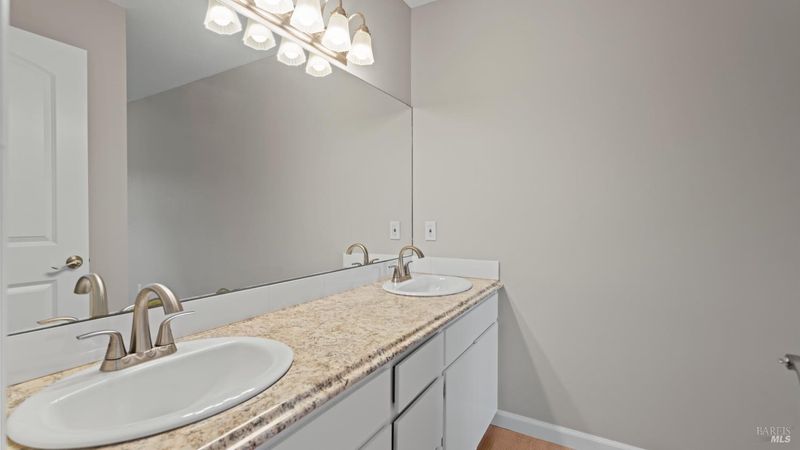
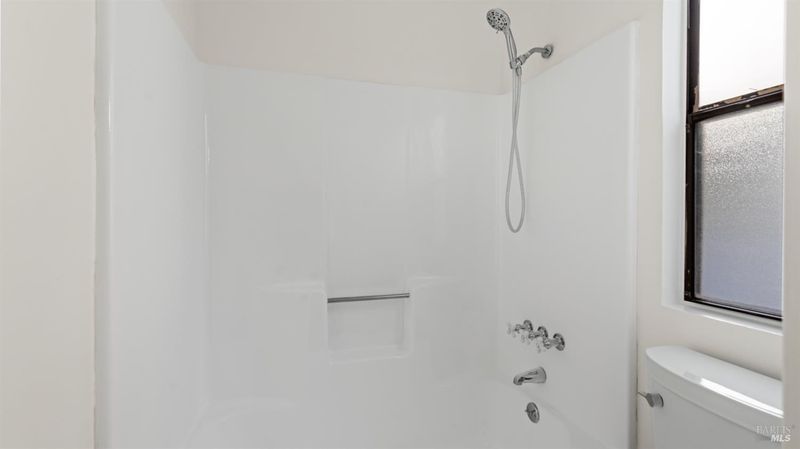
- Double Sinks, Tub w/Shower Over
- Parking
- 4
- Attached, Enclosed, Garage Door Opener, Garage Facing Front, Guest Parking Available, Side-by-Side
- SQ FT
- 1,008
- SQ FT Source
- Assessor Agent-Fill
- Lot SQ FT
- 1,408.0
- Lot Acres
- 0.0323 Acres
- Pool Info
- Built-In, Common Facility, Fenced, Pool House
- Kitchen
- Granite Counter, Pantry Closet
- Cooling
- Central
- Exterior Details
- Uncovered Courtyard
- Family Room
- Cathedral/Vaulted
- Flooring
- Other
- Foundation
- Concrete Perimeter
- Fire Place
- Living Room, Wood Burning
- Heating
- Central
- Laundry
- Dryer Included, In Garage, Washer Included
- Main Level
- Bedroom(s), Full Bath(s), Garage, Kitchen, Living Room, Primary Bedroom, Street Entrance
- Views
- Garden/Greenbelt
- Possession
- Close Of Escrow
- Basement
- None
- * Fee
- $590
- Name
- Plum Tree HOA
- Phone
- (707) 806-5400
- *Fee includes
- Common Areas, Insurance, Maintenance Exterior, Maintenance Grounds, Management, Pool, Recreation Facility, and Roof
MLS and other Information regarding properties for sale as shown in Theo have been obtained from various sources such as sellers, public records, agents and other third parties. This information may relate to the condition of the property, permitted or unpermitted uses, zoning, square footage, lot size/acreage or other matters affecting value or desirability. Unless otherwise indicated in writing, neither brokers, agents nor Theo have verified, or will verify, such information. If any such information is important to buyer in determining whether to buy, the price to pay or intended use of the property, buyer is urged to conduct their own investigation with qualified professionals, satisfy themselves with respect to that information, and to rely solely on the results of that investigation.
School data provided by GreatSchools. School service boundaries are intended to be used as reference only. To verify enrollment eligibility for a property, contact the school directly.