

$875,000
3,620
SQ FT
$242
SQ/FT
3724 Pintail Drive
@ Hummngbird - Antioch

- 5 Bed
- 3 Bath
- 3 Park
- 3,620 sqft
- Antioch
-

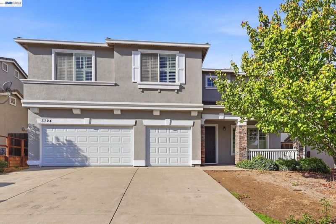
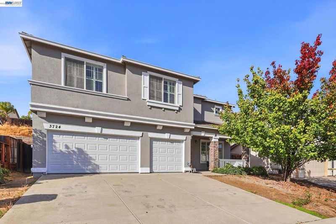
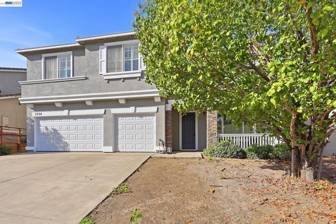
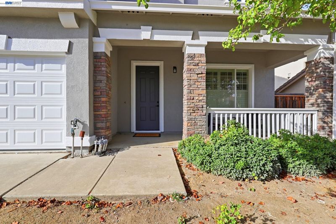
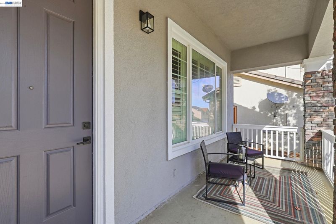
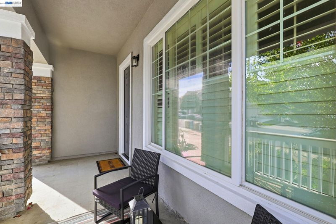
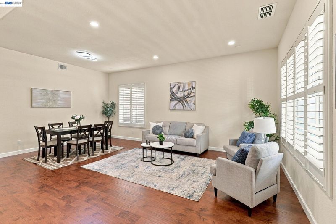
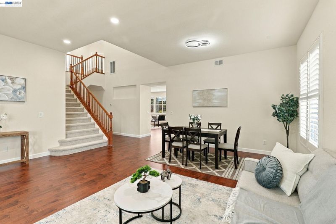
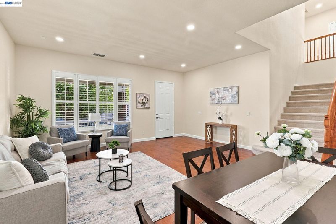
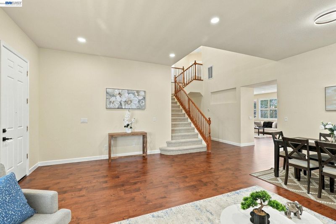
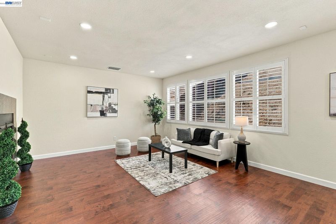
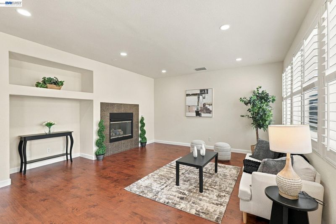
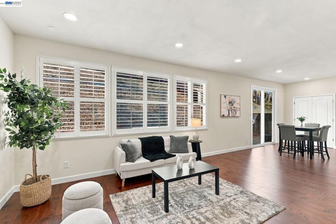
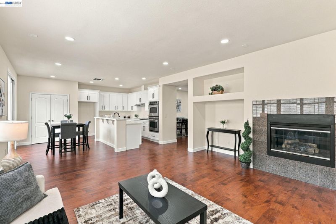
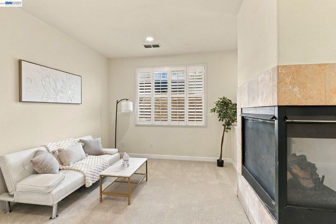
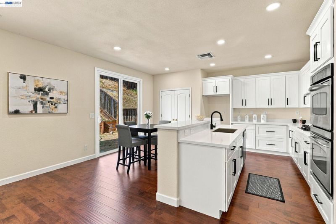
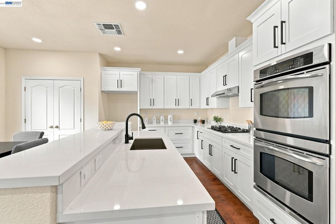
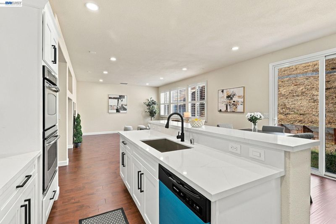
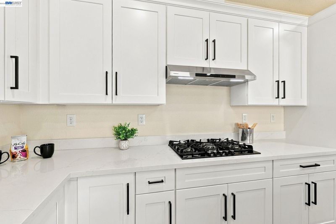
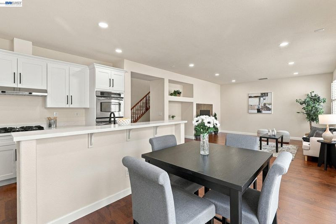
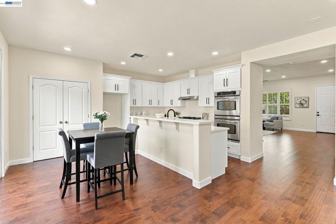
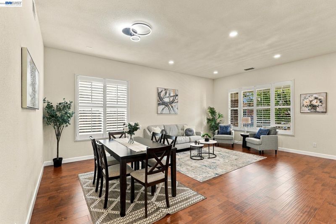
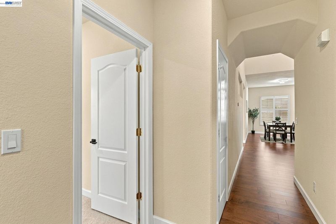
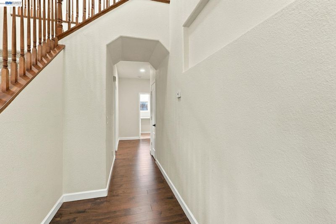
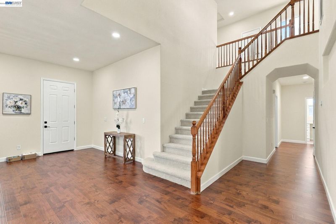
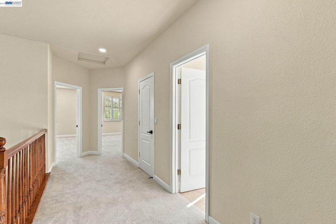
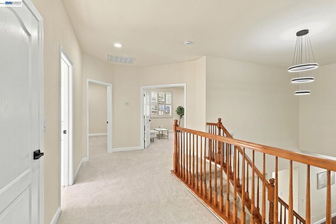
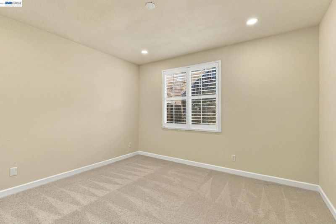
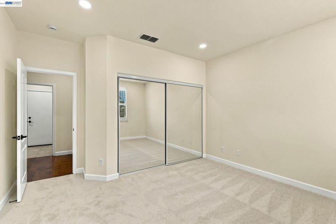
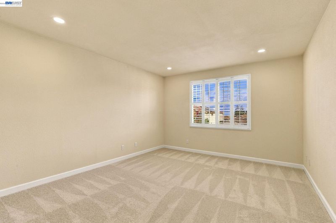
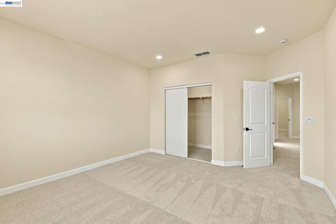
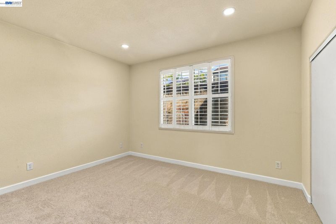
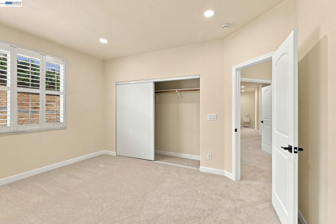
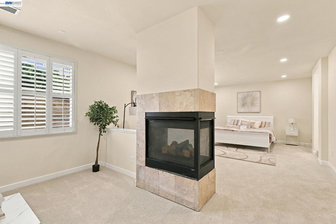
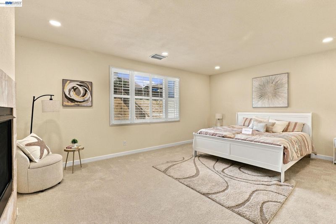
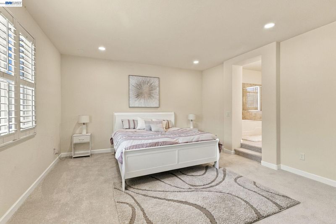
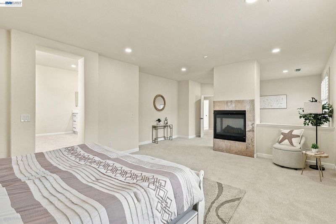
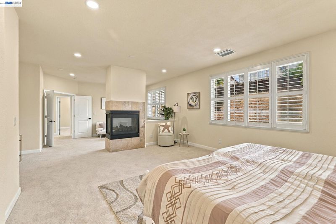
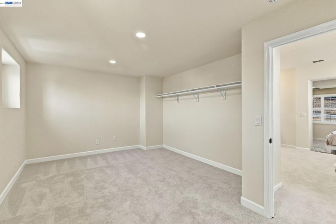
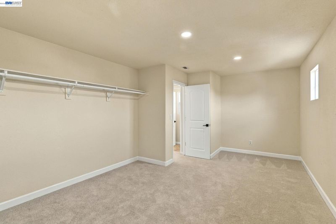
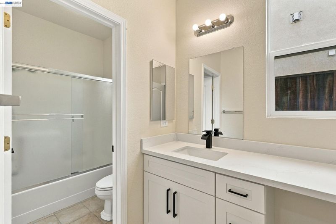
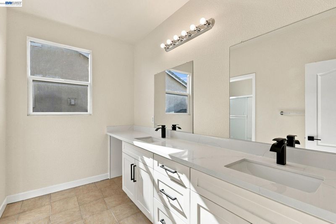
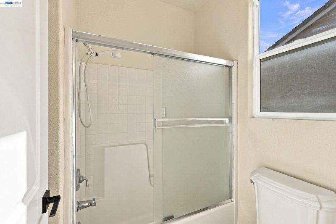
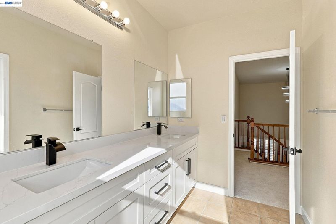
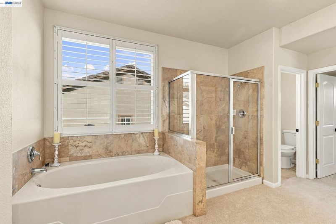
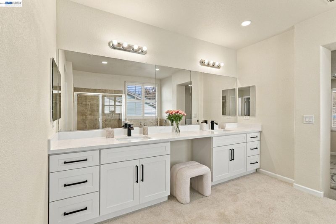
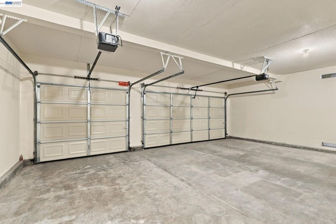
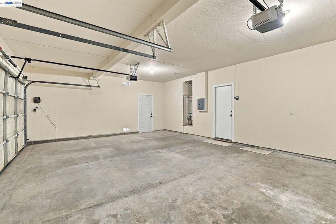
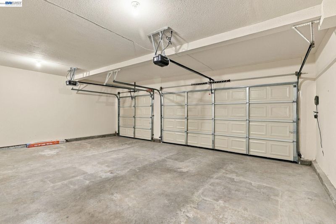
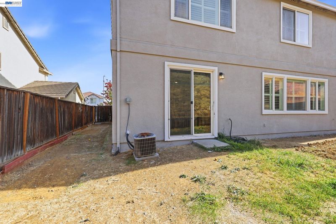
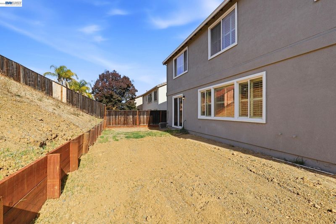
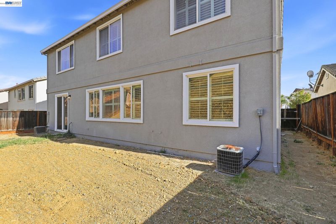
Spacious Two-Story Home with Bright Open Living and Stylish Updates. This 3,620-square-foot home offers 5 bedrooms and 3 bathrooms behind a stucco facade with a stone-accented entry, covered front porch, and three-car garage. Inside, rich hardwood flooring flows through the entry and living areas beneath high ceilings, with a wood-railed staircase as a central focal point. The kitchen impresses with crisp white shaker cabinets, black hardware, quartz countertops, and a sleek stainless range hood over a gas cooktop. A cozy family room features a corner fireplace with stone surround and carpet underfoot. The primary suite is generous in size with plush carpet, a large shuttered window for soft natural light, and a mirrored closet, while the en-suite bath boasts a soaking tub, separate tiled walk-in shower, and private commode area. A secondary bath offers a clean quartz vanity with matte black fixtures and a tub-shower combo. The home sits on a 7,650-square-foot lot. Schedule a showing today to see it in person.

- Current Status
- New
- Original Price
- $875,000
- List Price
- $875,000
- On Market Date
- Nov 9, 2026
- Property Type
- Detached
- D/N/S
- Antioch
- Zip Code
- 94509
- MLS ID
- 41153354
- APN
- 075452007
- Year Built
- 2005
- Stories in Building
- 2
- Possession
- Close Of Escrow
- Data Source
- MAXEBRDI
- Origin MLS System
- BAY EAST
Antioch Christian Academy
Private 1-11
Students: 6 Distance: 1.2mi
Resilience School of Health
Private 4, 7, 9-12 Special Education, Combined Elementary And Secondary, Coed
Students: NA Distance: 1.3mi
Antioch Charter Academy
Charter K-8 Elementary
Students: 197 Distance: 1.3mi
Mission Elementary School
Public K-5 Elementary
Students: 586 Distance: 1.4mi
East County Elementary Special Education School
Public K-12 Special Education, Yr Round
Students: 30 Distance: 1.4mi
Turner Elementary School
Public K-5 Elementary, Coed
Students: 506 Distance: 1.4mi
- Bed
- 5
- Bath
- 3
- Parking
- 3
- Attached, Off Street, Parking Spaces, Garage Door Opener
- SQ FT
- 3,620
- SQ FT Source
- Public Records
- Lot SQ FT
- 7,650.0
- Lot Acres
- 0.176 Acres
- Pool Info
- None
- Kitchen
- Dishwasher, Gas Range, Range, Gas Water Heater, 220 Volt Outlet, Breakfast Bar, Stone Counters, Eat-in Kitchen, Disposal, Gas Range/Cooktop, Range/Oven Built-in, Updated Kitchen
- Cooling
- Central Air, Other
- Disclosures
- First Right of Refusal, Nat Hazard Disclosure
- Entry Level
- Exterior Details
- Front Yard, Side Yard
- Flooring
- Laminate, Tile, Carpet
- Foundation
- Fire Place
- Family Room, Master Bedroom
- Heating
- Zoned, Natural Gas, Central
- Laundry
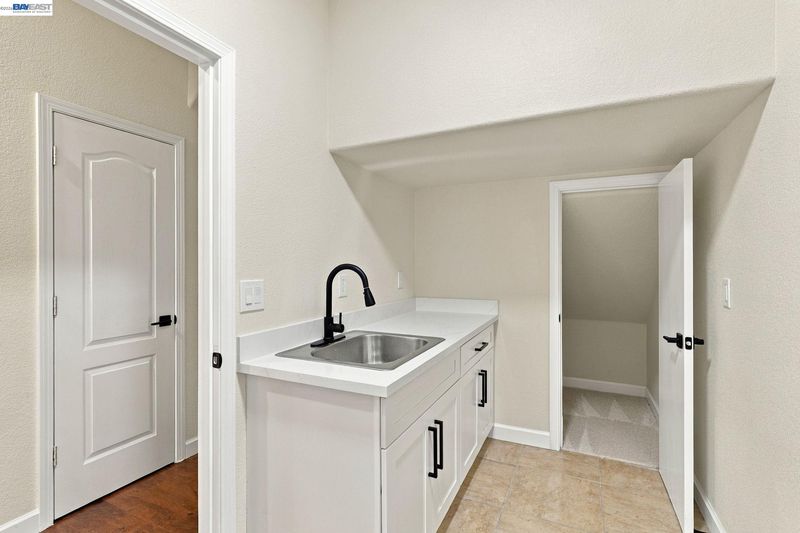
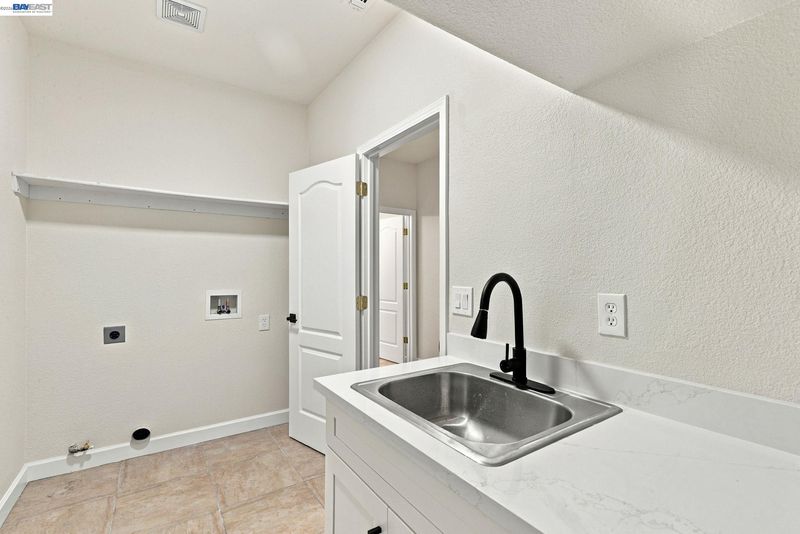
- 220 Volt Outlet, Hookups Only, Laundry Room, Cabinets
- Upper Level
- 3 Bedrooms, 2 Baths
- Main Level
- Laundry Facility, No Steps to Entry
- Possession
- Close Of Escrow
- Architectural Style
- Craftsman, Traditional
- Non-Master Bathroom Includes
- Shower Over Tub, Tile, Updated Baths
- Construction Status
- Existing
- Additional Miscellaneous Features
- Front Yard, Side Yard
- Location
- Rectangular Lot, Back Yard, Front Yard
- Roof
- Tile
- Water and Sewer
- Public
- Fee
- Unavailable
MLS and other Information regarding properties for sale as shown in Theo have been obtained from various sources such as sellers, public records, agents and other third parties. This information may relate to the condition of the property, permitted or unpermitted uses, zoning, square footage, lot size/acreage or other matters affecting value or desirability. Unless otherwise indicated in writing, neither brokers, agents nor Theo have verified, or will verify, such information. If any such information is important to buyer in determining whether to buy, the price to pay or intended use of the property, buyer is urged to conduct their own investigation with qualified professionals, satisfy themselves with respect to that information, and to rely solely on the results of that investigation.
School data provided by GreatSchools. School service boundaries are intended to be used as reference only. To verify enrollment eligibility for a property, contact the school directly.