

$295,000
757
SQ FT
$390
SQ/FT
260 Perkins St, #2E
@ Adams Street - Adams Point, Oakland

- 1 Bed
- 1 Bath
- 1 Park
- 757 sqft
- Oakland
-

-
Sun Aug 16, 2:00 pm - 4:00 pm
FIRST OPEN!
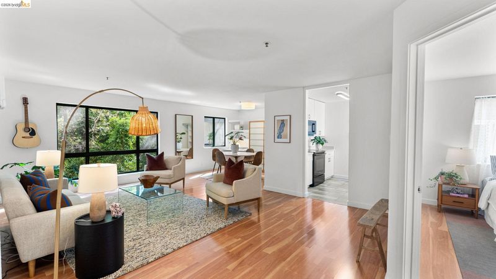
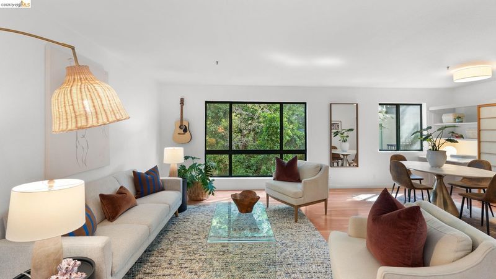
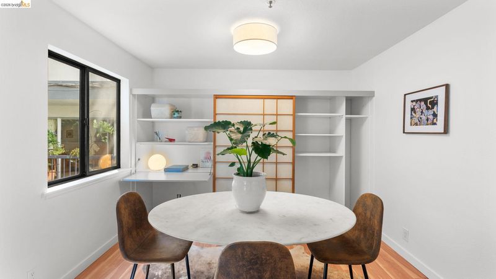
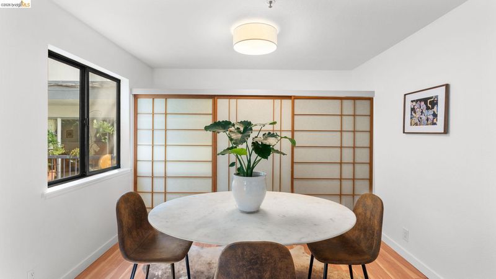
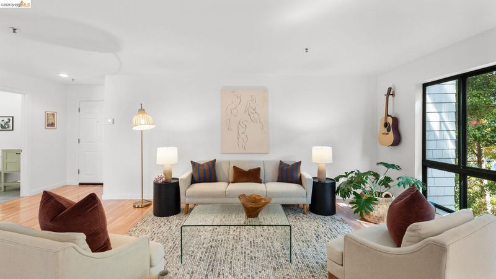
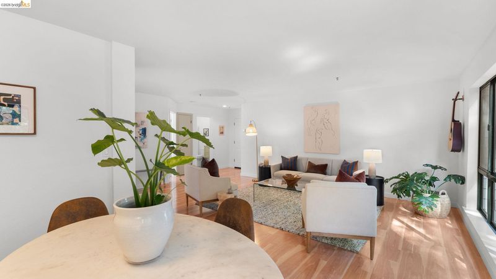
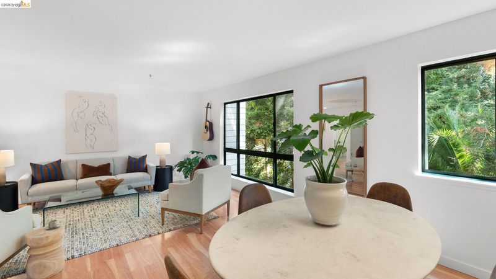
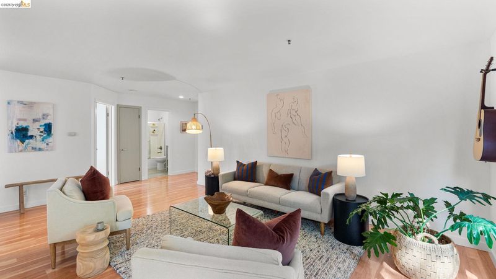
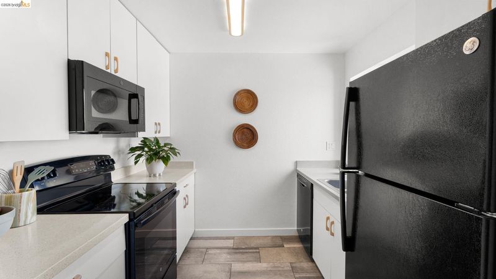
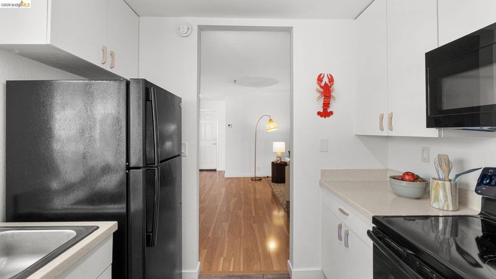
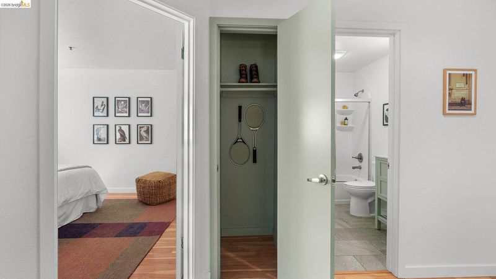
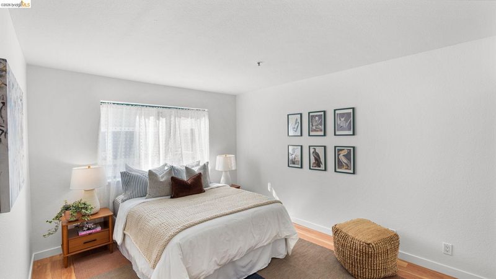
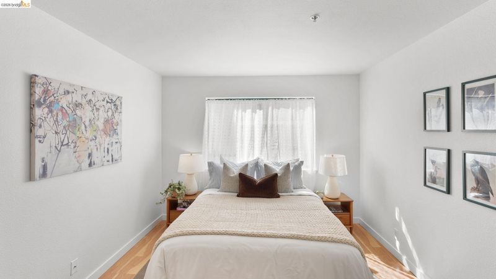
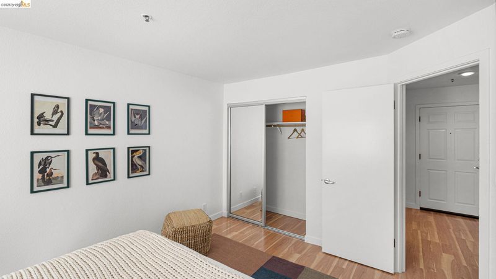
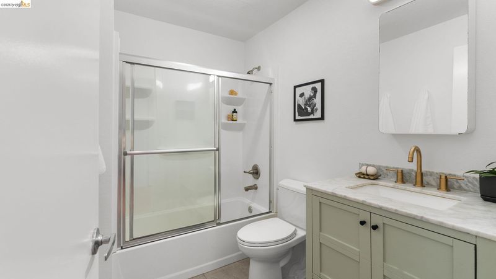
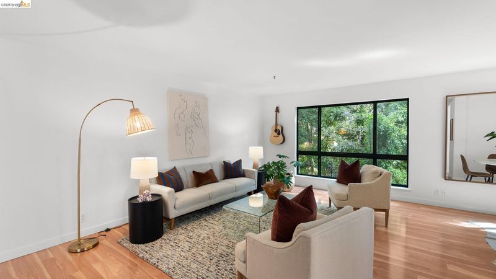
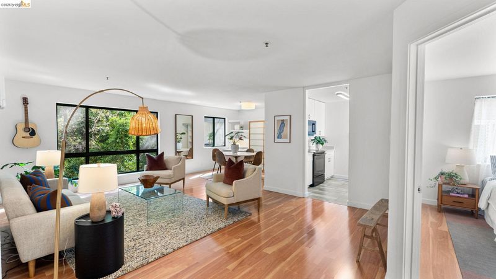
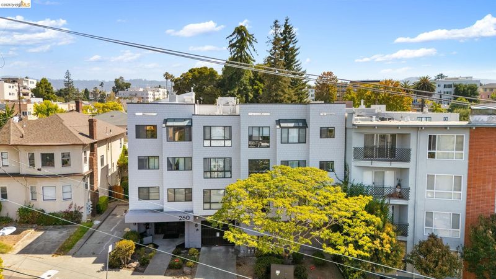
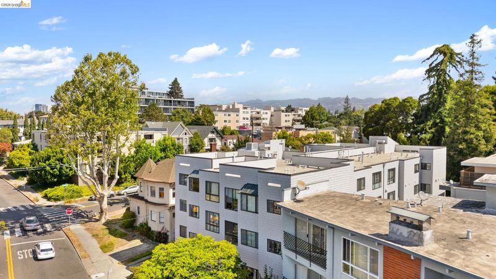

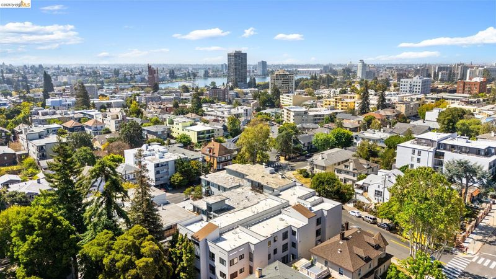
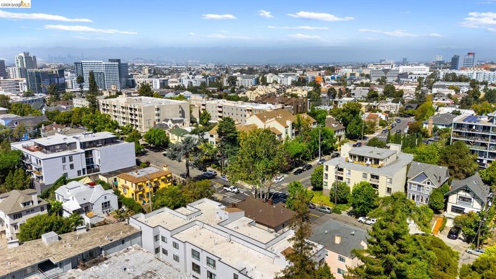
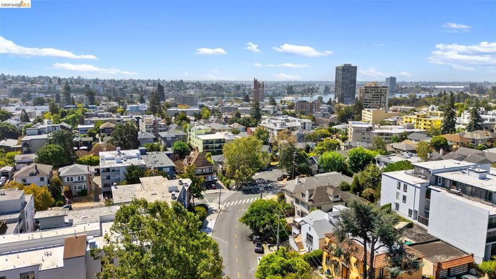
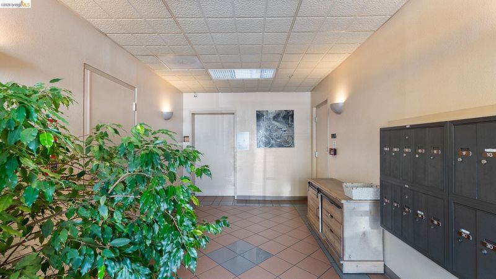
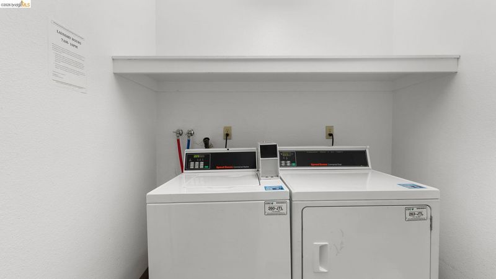
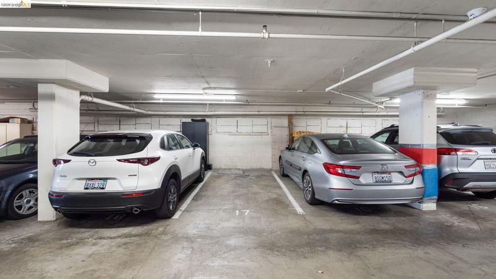
FIRST OPEN: Sunday, August 16, 2-4pm. Warm and inviting, this one-bedroom condo in the heart of Adams Point stands out for its clean, thoughtful design choices and smart use of space. One of the home’s most distinctive features is a custom-made Shoji screen that conceals a built-in desk and shelving. Open it to create a dedicated workspace with plenty of storage, then close it away when the workday is done. Natural textures, understated finishes, and carefully chosen lighting create a warm, cohesive feel throughout. With just 21 units in the building, everyday conveniences include assigned garage parking, laundry on the same floor, and secure building access. Within a few blocks of your front door, you’ll find Whole Foods Market, Equator Coffee, and Lake Merritt, with the restaurants, cafés, and shops of Grand Avenue and Lakeshore nearby. Downtown Oakland and BART are also within easy reach. Thoughtful, functional, and easy to live in, this is a home that makes the most of its space, and its Adams Point location.

- Current Status
- New
- Original Price
- $295,000
- List Price
- $295,000
- On Market Date
- Aug 14, 2026
- Property Type
- Condominium
- D/N/S
- Adams Point
- Zip Code
- 94610
- MLS ID
- 41145000
- APN
- 10789135
- Year Built
- 1991
- Stories in Building
- 1
- Possession
- Close Of Escrow
- Data Source
- MAXEBRDI
- Origin MLS System
- Bridge AOR
Grand Lake Montessori
Private K-1 Montessori, Elementary, Coed
Students: 175 Distance: 0.2mi
Westlake Middle School
Public 6-8 Middle
Students: 307 Distance: 0.3mi
American Indian Public High School
Charter 9-12 Secondary
Students: 411 Distance: 0.3mi
St. Paul's Episcopal School
Private K-8 Nonprofit
Students: 350 Distance: 0.4mi
Bayhill High School
Private 9-12 Coed
Students: NA Distance: 0.6mi
Street Academy (Alternative)
Public 9-12 Alternative
Students: 107 Distance: 0.6mi
- Bed
- 1
- Bath
- 1
- Parking
- 1
- Attached, Assigned
- SQ FT
- 757
- SQ FT Source
- Not Verified
- Lot SQ FT
- 8,828.0
- Lot Acres
- 0.2 Acres
- Pool Info
- None
- Kitchen
- Dishwasher, Microwave, Refrigerator, Counter - Solid Surface, Disposal
- Cooling
- None
- Disclosures
- Other - Call/See Agent
- Entry Level
- 2
- Exterior Details
- No Yard
- Flooring
- Other
- Foundation
- Fire Place
- None
- Heating
- Wall Furnace
- Laundry
- Common Area
- Main Level
- Main Entry
- Possession
- Close Of Escrow
- Architectural Style
- Other
- Construction Status
- Existing
- Additional Miscellaneous Features
- No Yard
- Location
- Other
- Roof
- Unknown
- Water and Sewer
- Public
- Fee
- $568
MLS and other Information regarding properties for sale as shown in Theo have been obtained from various sources such as sellers, public records, agents and other third parties. This information may relate to the condition of the property, permitted or unpermitted uses, zoning, square footage, lot size/acreage or other matters affecting value or desirability. Unless otherwise indicated in writing, neither brokers, agents nor Theo have verified, or will verify, such information. If any such information is important to buyer in determining whether to buy, the price to pay or intended use of the property, buyer is urged to conduct their own investigation with qualified professionals, satisfy themselves with respect to that information, and to rely solely on the results of that investigation.
School data provided by GreatSchools. School service boundaries are intended to be used as reference only. To verify enrollment eligibility for a property, contact the school directly.