

$1,698,000
2,263
SQ FT
$750
SQ/FT
367 Shady Glen Rd
@ San Miguel - Walnut Creek

- 4 Bed
- 2 Bath
- 2 Park
- 2,263 sqft
- Walnut Creek
-

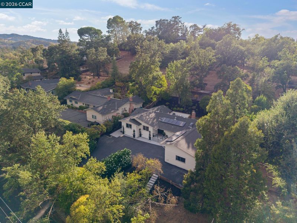
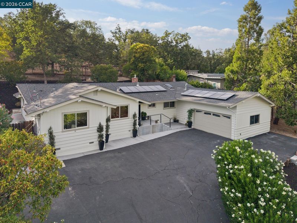
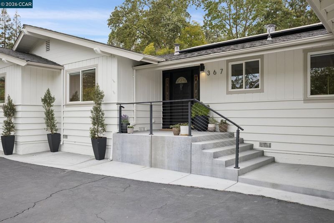
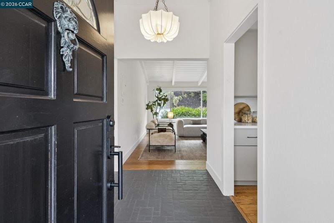
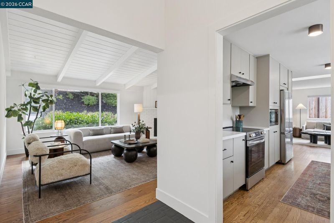
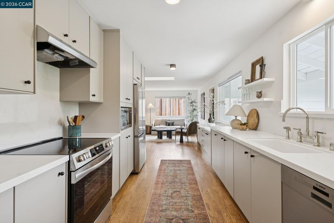
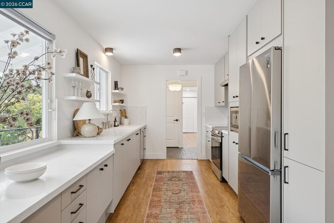
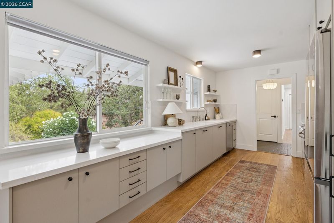
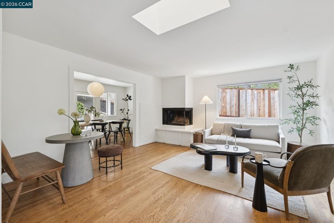
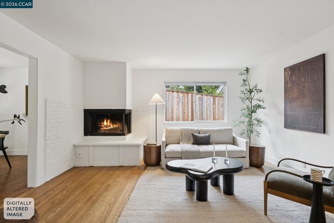
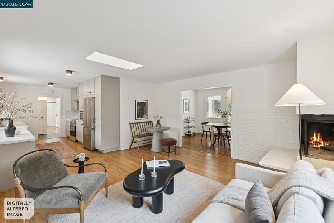
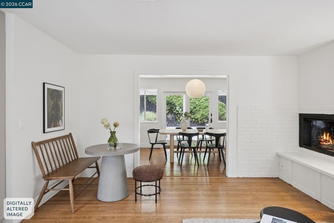
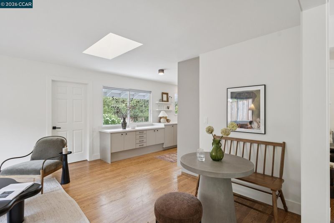
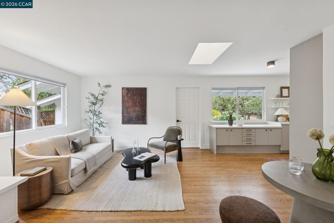
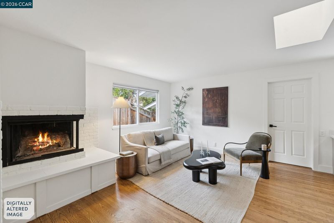
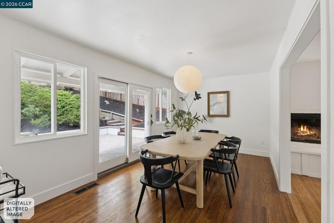
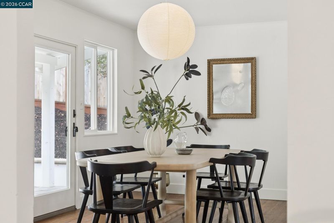
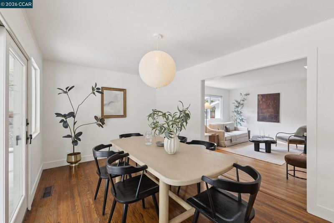
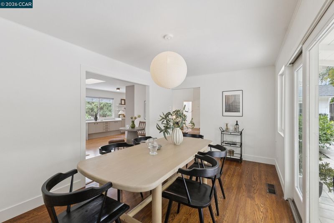
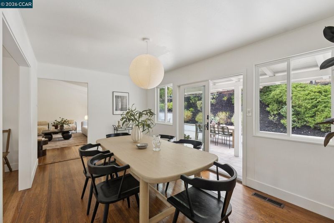
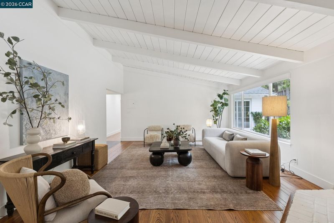
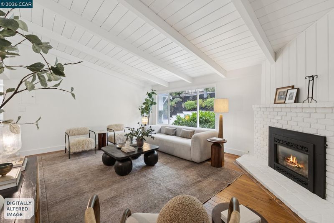
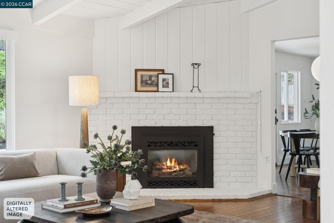
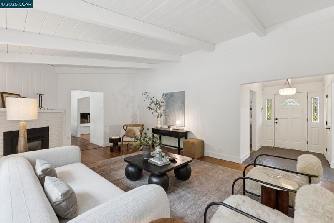
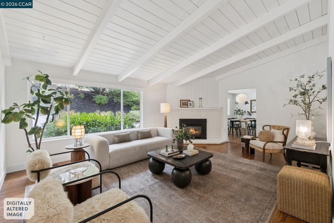
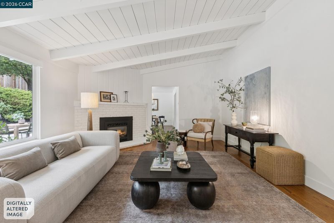
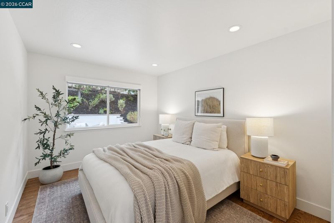
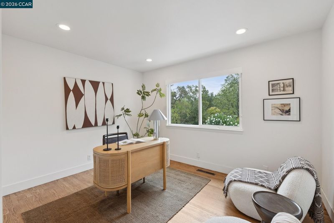
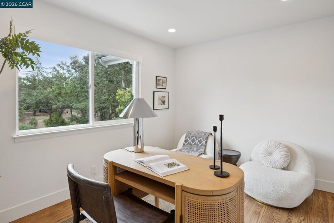
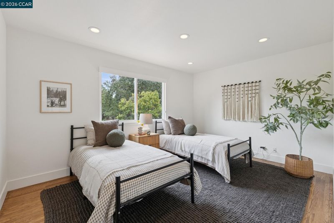
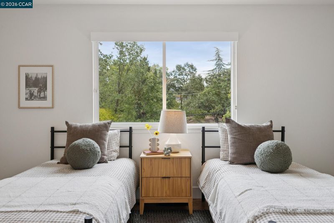
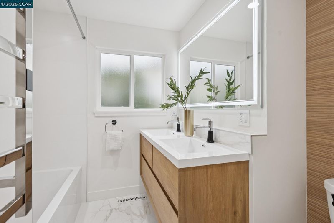
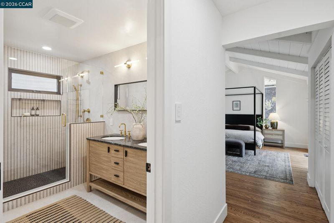
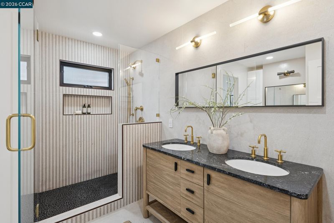
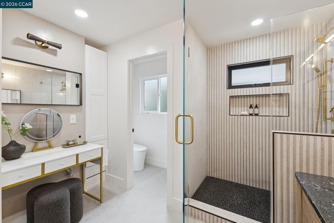
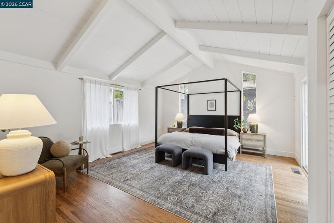
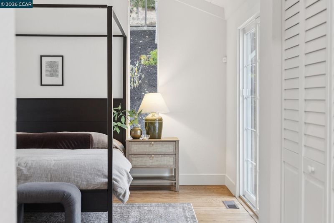
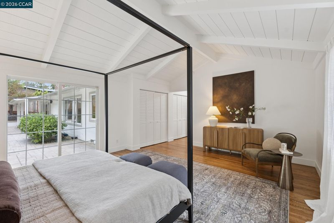
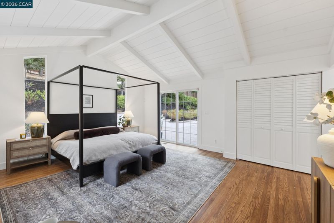
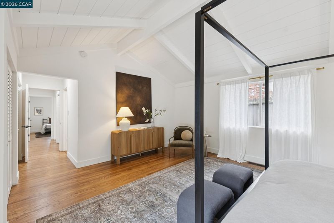
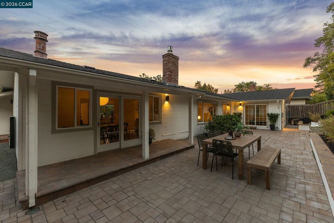
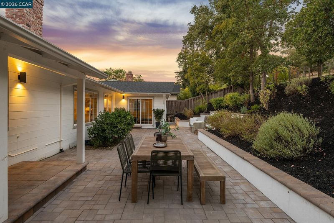
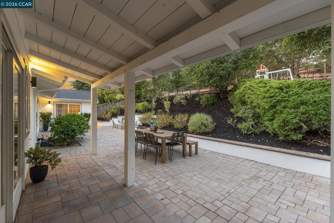
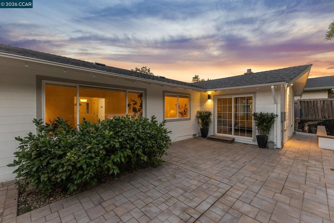
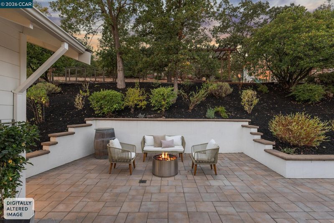
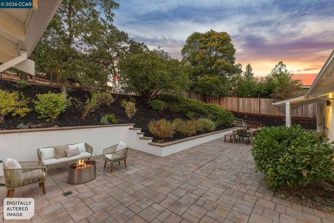
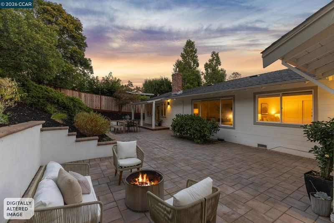
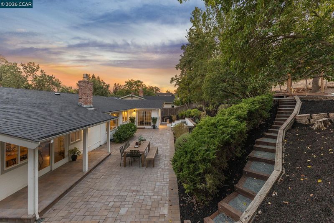
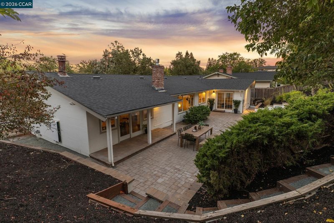
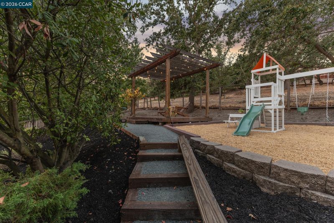
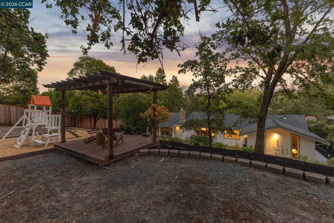
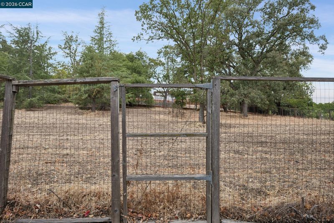
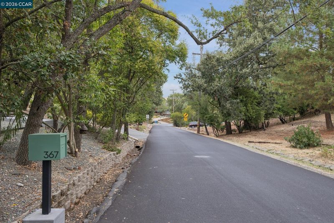
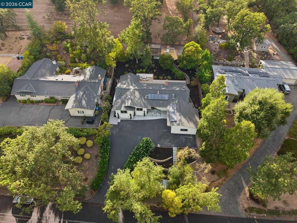
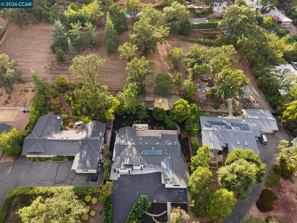
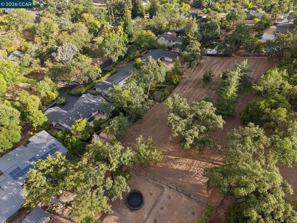
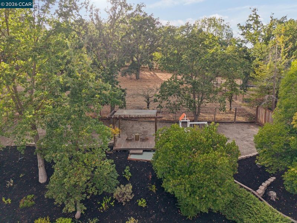
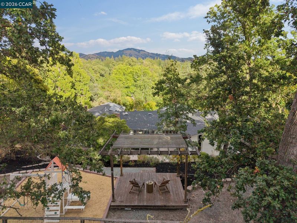
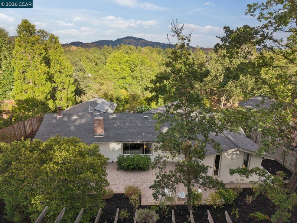
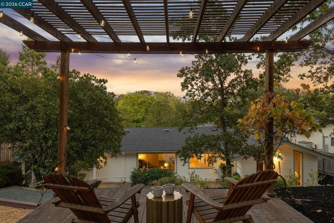
Tucked away beneath a canopy of mature trees yet remarkably close to everything, this updated single-story home offers a rare sense of privacy and tranquility just minutes from the heart of Walnut Creek. Set along a tree-lined street on an expansive 0.75-acre lot, the property feels like a private sanctuary, surrounded by natural beauty, beautiful views and an exceptional sense of space. Inside, a timeless blend of modern and traditional style creates interiors that feel both elevated and inviting. Warm hardwood floors extend throughout, while vaulted, beamed ceilings bring character and architectural interest to the light-filled living spaces. The updated eat-in kitchen pairs quartz countertops with designer finishes and opens seamlessly to the family room, creating an effortless gathering space at the heart of the home. Thoughtfully updated bathrooms feature Porcelanosa tile and spa-inspired finishes, creating serene spaces with a refined, restorative feel.The connection to the outdoors is equally compelling. Multiple areas for dining, lounging and play unfold across the expansive property, framed by mature trees and established landscaping. The generous grounds offer exceptional space and possibility to make the setting uniquely your own, whether envisioning expanded gardens, a grassy play area, additional entertaining areas, a pool, an ADU or simply enjoying the privacy and openness already in place.An attached two-car garage, owned solar, Tesla Powerwall battery storage and EV charger add everyday convenience, thoughtful energy efficiency, and peace of mind. And while the property feels wonderfully tucked away, downtown Walnut Creek, hiking and trails, Highway 24 and 680, shopping, dining and everyday amenities are all within easy reach, with highly coveted Walnut Heights Elementary just down the street.Private, peaceful and beautifully connected to its surroundings, this is a home that offers room to breathe and space to make your own, all while keeping the best of Walnut Creek close at hand.

- Current Status
- Active - Coming Soon
- Original Price
- $1,698,000
- List Price
- $1,698,000
- On Market Date
- Aug 29, 2026
- Property Type
- Detached
- D/N/S
- Walnut Creek
- Zip Code
- 94596
- MLS ID
- 41146635
- APN
- 1801000256
- Year Built
- 1961
- Stories in Building
- 1
- Possession
- Close Of Escrow
- Data Source
- MAXEBRDI
- Origin MLS System
- CONTRA COSTA
Walnut Heights Elementary School
Public K-5 Elementary
Students: 387 Distance: 0.4mi
Murwood Elementary School
Public K-5 Elementary
Students: 366 Distance: 0.5mi
Contra Costa Midrasha
Private 8-12 Secondary, Religious, Coed
Students: NA Distance: 0.5mi
Singing Stones School
Private PK-4
Students: 63 Distance: 0.6mi
Las Lomas High School
Public 9-12 Secondary
Students: 1601 Distance: 0.8mi
Indian Valley Elementary School
Public K-5 Elementary
Students: 395 Distance: 1.0mi
- Bed
- 4
- Bath
- 2
- Parking
- 2
- Attached
- SQ FT
- 2,263
- SQ FT Source
- Assessor Auto-Fill
- Lot SQ FT
- 32,670.0
- Lot Acres
- 0.75 Acres
- Pool Info
- None
- Kitchen
- Dishwasher, Microwave, Free-Standing Range, Refrigerator, Dryer, Washer, Tankless Water Heater, Counter - Solid Surface, Disposal, Range/Oven Free Standing, Updated Kitchen
- Cooling
- Central Air
- Disclosures
- Other - Call/See Agent
- Entry Level
- Exterior Details
- Back Yard
- Flooring
- Hardwood, Tile
- Foundation
- Fire Place
- Gas, Wood Burning
- Heating
- Central
- Laundry
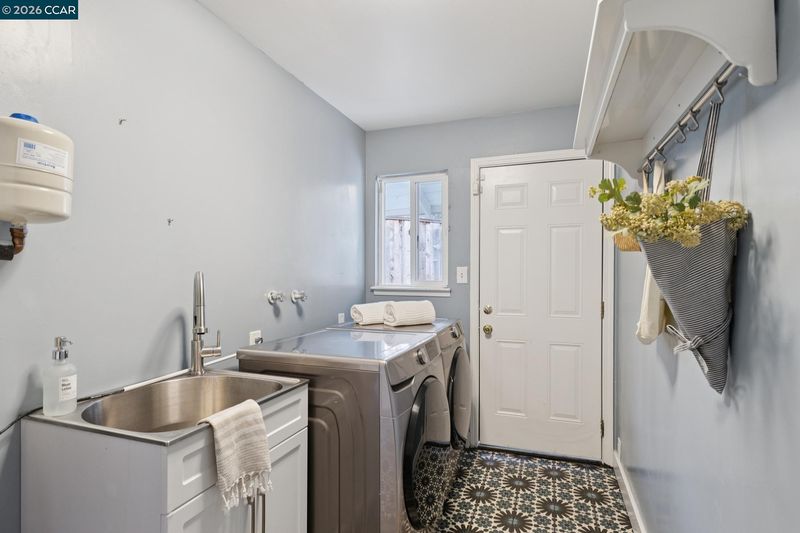
- Laundry Room
- Main Level
- 4 Bedrooms, 2 Baths, Main Entry
- Possession
- Close Of Escrow
- Basement
- Crawl Space
- Architectural Style
- Other
- Construction Status
- Existing
- Additional Miscellaneous Features
- Back Yard
- Location
- Back Yard, Landscaped, Private
- Roof
- Composition Shingles
- Water and Sewer
- Public
- Fee
- Unavailable
MLS and other Information regarding properties for sale as shown in Theo have been obtained from various sources such as sellers, public records, agents and other third parties. This information may relate to the condition of the property, permitted or unpermitted uses, zoning, square footage, lot size/acreage or other matters affecting value or desirability. Unless otherwise indicated in writing, neither brokers, agents nor Theo have verified, or will verify, such information. If any such information is important to buyer in determining whether to buy, the price to pay or intended use of the property, buyer is urged to conduct their own investigation with qualified professionals, satisfy themselves with respect to that information, and to rely solely on the results of that investigation.
School data provided by GreatSchools. School service boundaries are intended to be used as reference only. To verify enrollment eligibility for a property, contact the school directly.