

$574,000
1,216
SQ FT
$472
SQ/FT
2150 5Th Ave
@ DOVER WAY - Montebello, Concord

- 2 Bed
- 1 Bath
- 0 Park
- 1,216 sqft
- Concord
-

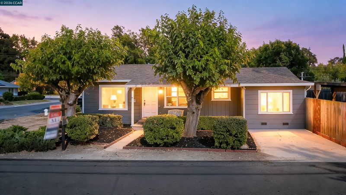
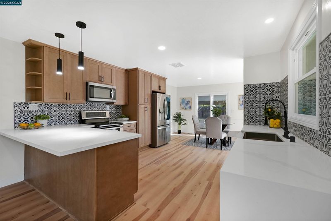
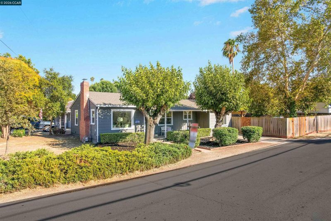
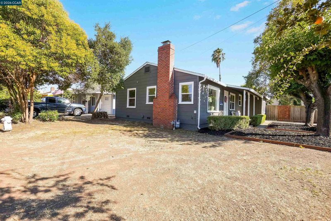
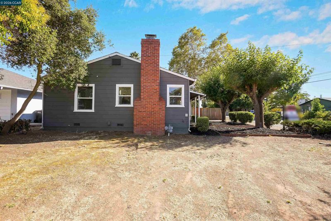
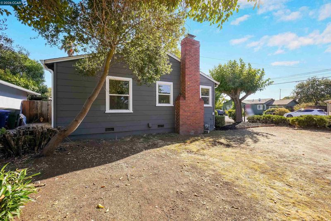
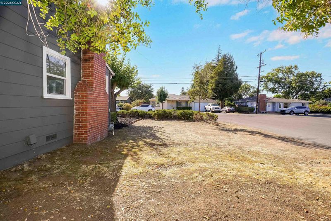
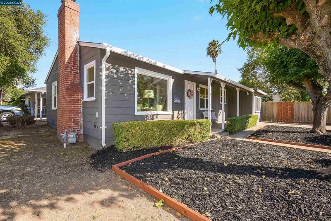
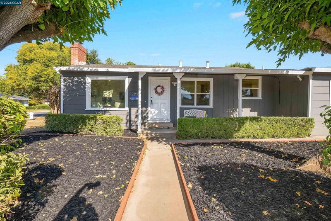
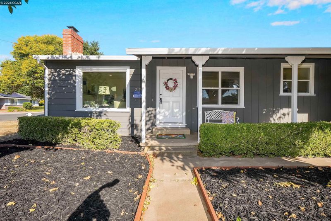
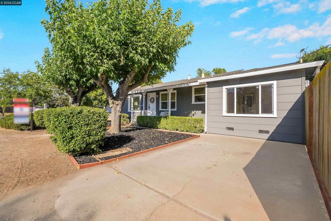
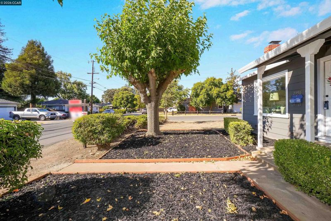
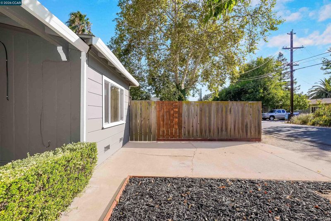
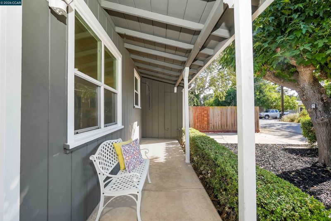
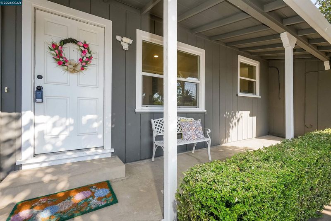
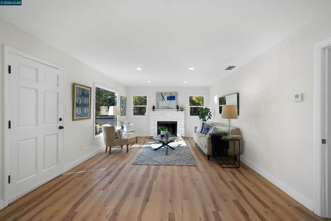
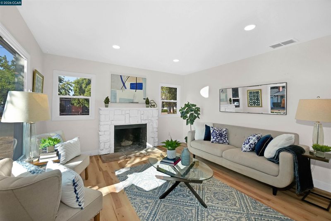
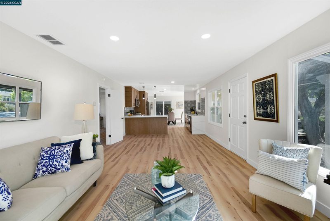
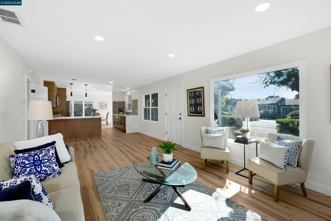
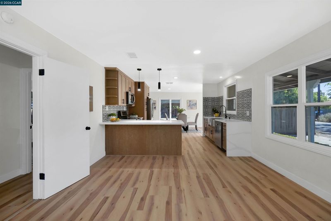
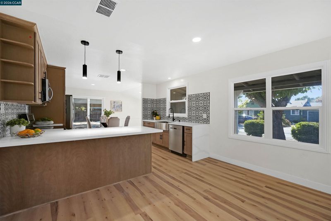
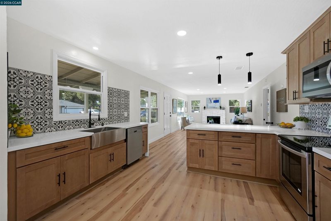
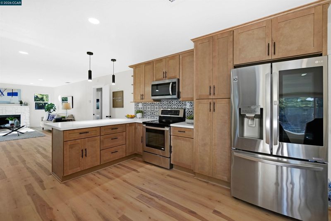
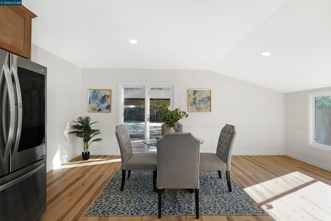
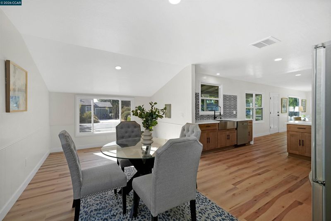
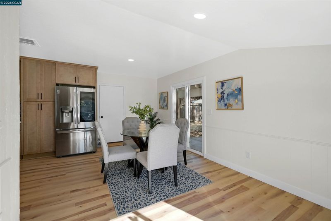
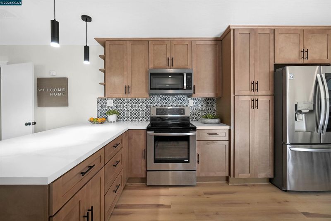
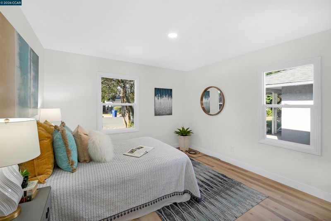
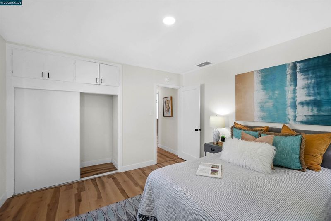
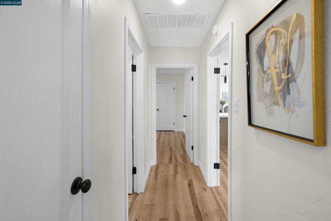
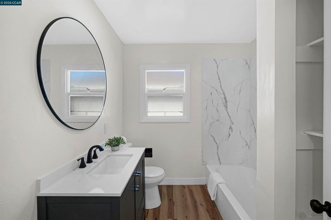
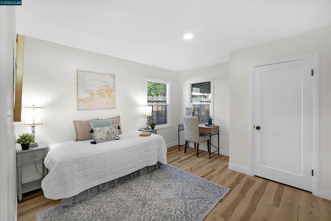
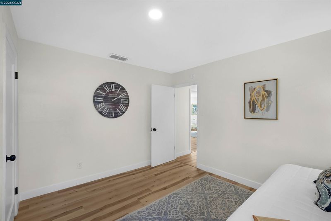
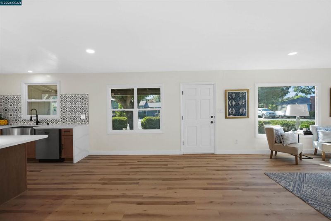
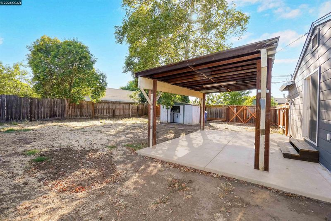
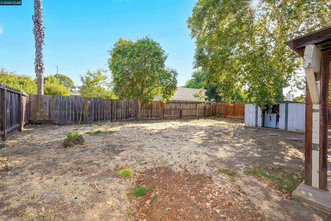
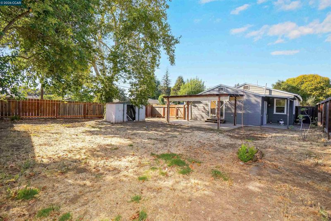
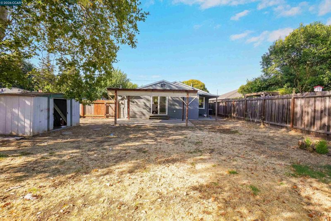
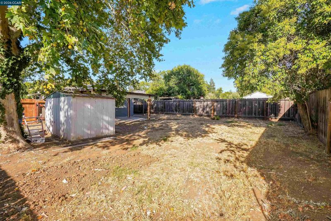
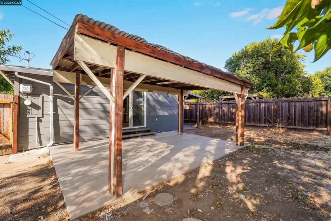
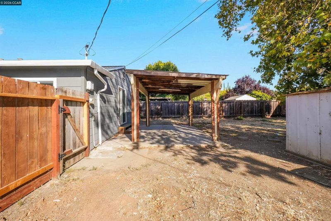
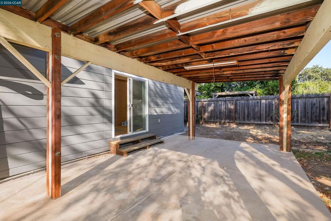
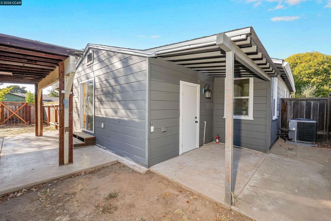
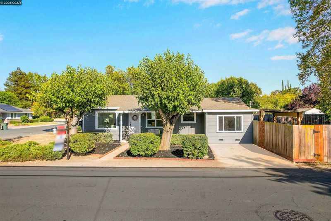
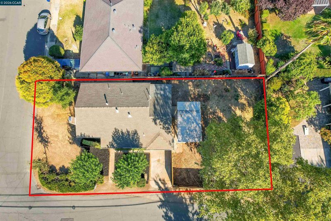
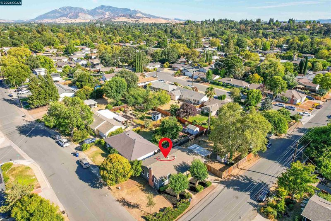
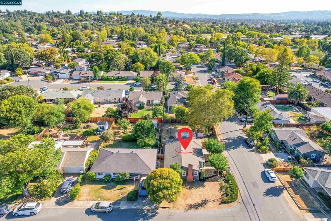
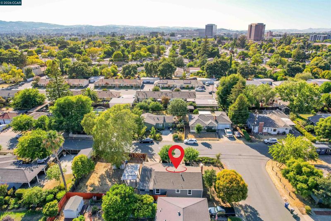
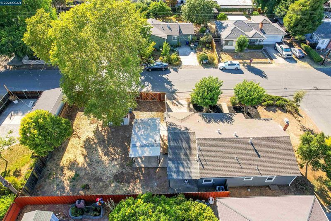
Welcome to 2150 5th Avenue, Concord, CA 94518, this beautifully updated single-family home in the highly desirable Montebello neighborhood of Concord. Built in 1948, this charming residence offers 1,216 square feet of comfortable living space with 2 bedrooms and 1 updated bathroom, situated on a generous 6,254-square-foot lot. The inviting interior features updated laminate flooring, fresh interior paint, modern light fixtures, an updated modern kitchen with NEW Stainless Steel Appliances, kitchen sink w/window included, and a tastefully remodeled bathroom. Natural light fills the home, creating a warm and welcoming atmosphere throughout. Picture Window in the living room, Fireplace, Window Treatments. Step outside to enjoy spacious front, side, and backyard areas, offering plenty of room for gardening, entertaining, pets, or future expansion possibilities. Conveniently located near BART, Plaza Todo Santos, Clayton Road, toyota Pavilion, Walnut Creek, parks, shopping, dining, schools, commuter routes, and public transportation, this move-in-ready home combines classic charm with modern updates in one of Concord's most sought-after neighborhoods.

- Current Status
- New
- Original Price
- $574,000
- List Price
- $574,000
- On Market Date
- Jul 29, 2026
- Property Type
- Detached
- D/N/S
- Montebello
- Zip Code
- 94518
- MLS ID
- 41143242
- APN
- 1050420221
- Year Built
- 1948
- Stories in Building
- 1
- Possession
- Close Of Escrow
- Data Source
- MAXEBRDI
- Origin MLS System
- CONTRA COSTA
Concordia School, The
Private K-6 Montessori, Elementary, Coed
Students: 71 Distance: 0.1mi
Diablo Valley
Private K-12 Combined Elementary And Secondary, Coed
Students: 43 Distance: 0.2mi
Loma Vista Adult Center
Public n/a
Students: NA Distance: 0.3mi
El Monte Elementary School
Public K-5 Elementary, Coed
Students: 433 Distance: 0.6mi
Crossroads High (Continuation) School
Public 9-12 Continuation
Students: 33 Distance: 0.6mi
Calvary Christian
Private 1-12 Religious, Nonprofit
Students: NA Distance: 0.6mi
- Bed
- 2
- Bath
- 1
- Parking
- 0
- None
- SQ FT
- 1,216
- SQ FT Source
- Public Records
- Lot SQ FT
- 6,254.0
- Lot Acres
- 0.14 Acres
- Pool Info
- None
- Kitchen
- Dishwasher, Plumbed For Ice Maker, Microwave, Free-Standing Range, Refrigerator, Self Cleaning Oven, Breakfast Bar, Counter - Solid Surface, Stone Counters, Eat-in Kitchen, Disposal, Ice Maker Hookup, Range/Oven Free Standing, Self-Cleaning Oven, Updated Kitchen
- Cooling
- Central Air
- Disclosures
- Nat Hazard Disclosure, Shopping Cntr Nearby, Restaurant Nearby, Disclosure Package Avail
- Entry Level
- Exterior Details
- Back Yard, Front Yard
- Flooring
- Laminate, Vinyl
- Foundation
- Fire Place
- Brick, Wood Burning
- Heating
- Natural Gas, Wall Furnace
- Laundry
- Laundry Room
- Main Level
- 2 Bedrooms, 1 Bath
- Possession
- Close Of Escrow
- Architectural Style
- Bungalow
- Construction Status
- Existing
- Additional Miscellaneous Features
- Back Yard, Front Yard
- Location
- Corner Lot
- Roof
- Composition Shingles
- Water and Sewer
- Public
- Fee
- Unavailable
MLS and other Information regarding properties for sale as shown in Theo have been obtained from various sources such as sellers, public records, agents and other third parties. This information may relate to the condition of the property, permitted or unpermitted uses, zoning, square footage, lot size/acreage or other matters affecting value or desirability. Unless otherwise indicated in writing, neither brokers, agents nor Theo have verified, or will verify, such information. If any such information is important to buyer in determining whether to buy, the price to pay or intended use of the property, buyer is urged to conduct their own investigation with qualified professionals, satisfy themselves with respect to that information, and to rely solely on the results of that investigation.
School data provided by GreatSchools. School service boundaries are intended to be used as reference only. To verify enrollment eligibility for a property, contact the school directly.