

$525,000
1,289
SQ FT
$407
SQ/FT
1819 Mission Drive
@ Buchanan Rd - Antioch

- 3 Bed
- 2 Bath
- 2 Park
- 1,289 sqft
- Antioch
-

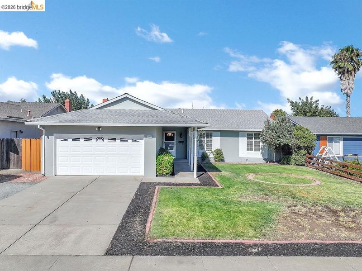
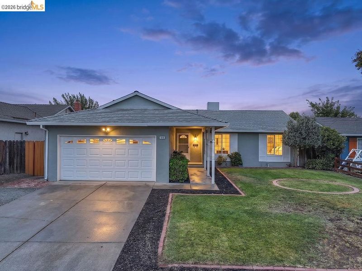
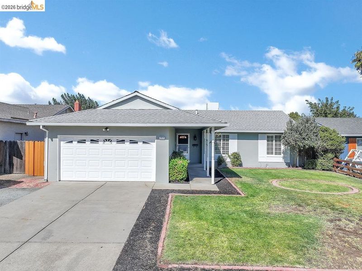
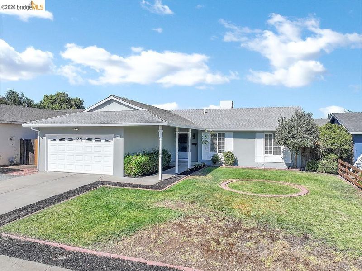
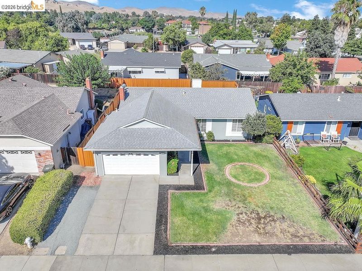
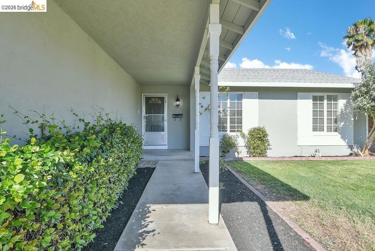
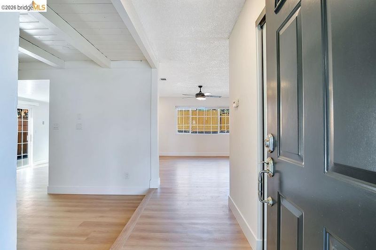
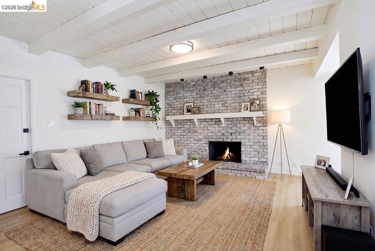
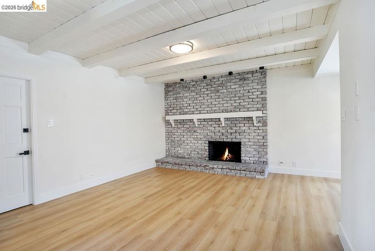
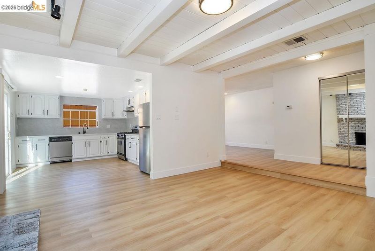
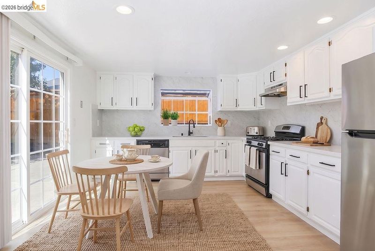
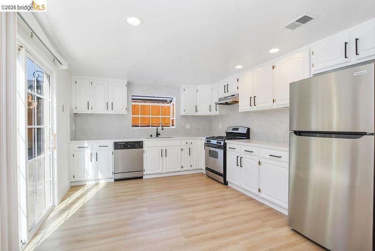
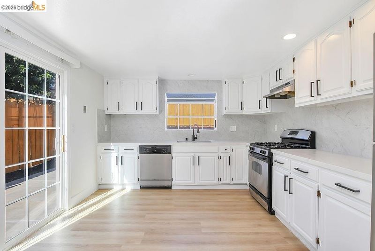
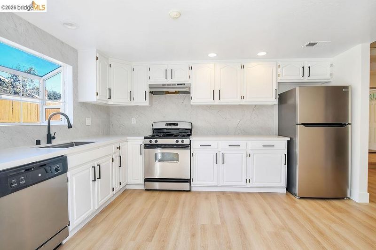
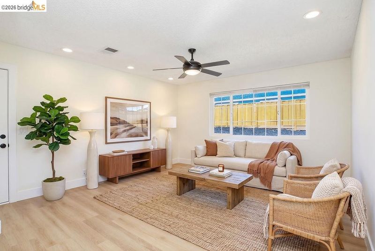
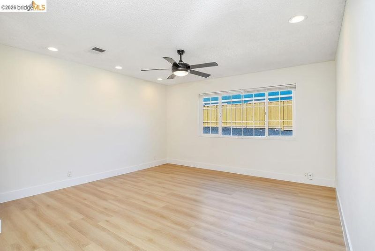
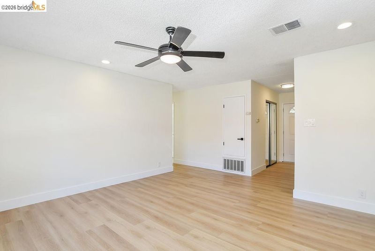
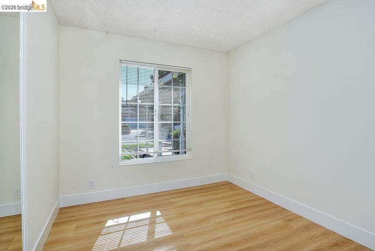
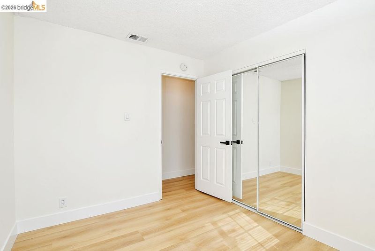
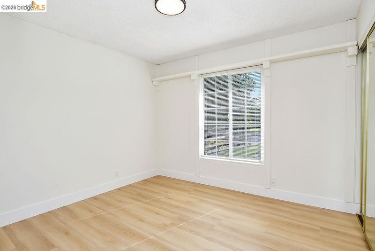
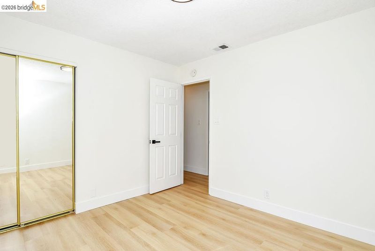
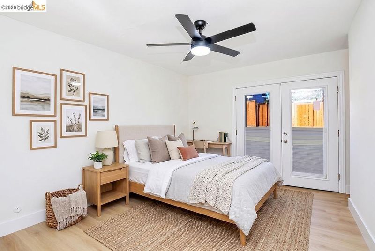
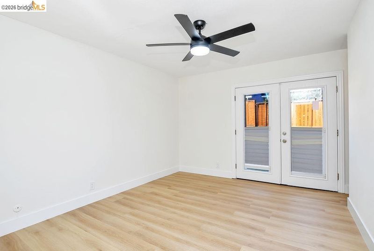
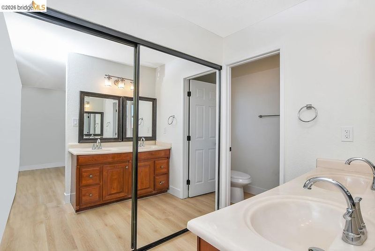
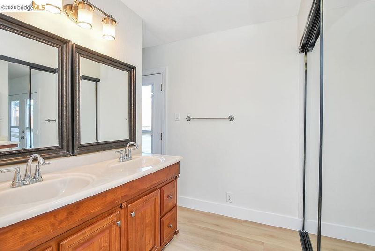
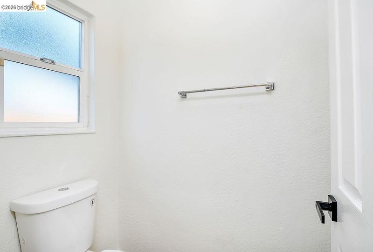
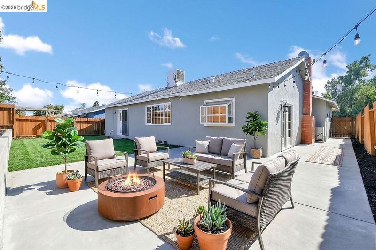
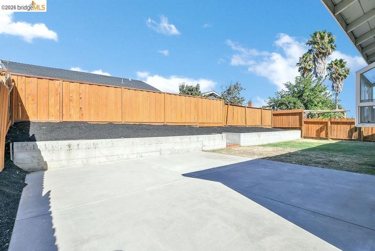
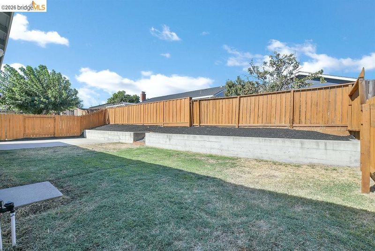
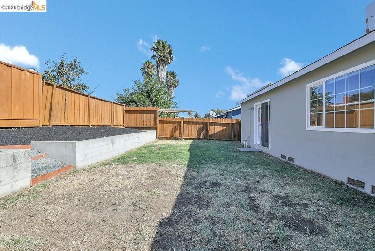
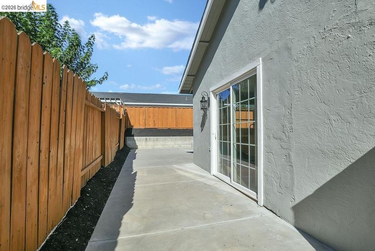
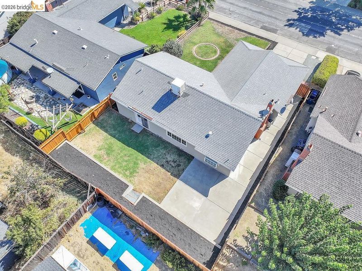
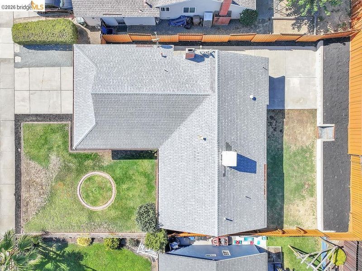
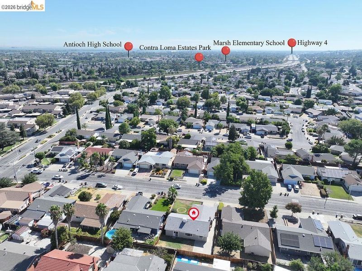
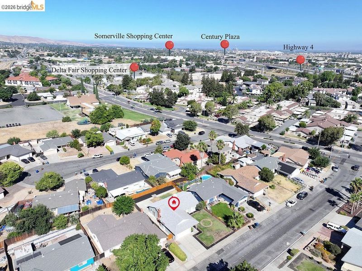
Beautifully reimagined with today's most desirable finishes, this move-in-ready home offers the perfect blend of modern style, comfort, and value. Step inside to discover fresh interior paint, luxury vinyl plank flooring throughout, and a bright, inviting floor plan designed for comfortable living. The beautifully updated kitchen features quartz countertops, a designer backsplash, freshly painted cabinetry, and brand-new stainless steel appliances, creating a stylish and functional space for everyday living. Separate living and family rooms provide flexibility for entertaining, relaxing, or simply enjoying time at home, while the cozy fireplace creates a warm and welcoming focal point. Outside, fresh exterior paint and new fencing enhance the home's curb appeal and complete its polished transformation. The attached two-car garage adds convenience, and the home is ideally situated near neighborhood schools, parks, shopping, dining, and offers easy access to Highway 4 for commuters. If you've been searching for a home where the work has already been done, this is your opportunity. Simply unpack, settle in, and start enjoying all the benefits of this thoughtfully renovated home.

- Current Status
- New
- Original Price
- $525,000
- List Price
- $525,000
- On Market Date
- Aug 7, 2026
- Property Type
- Detached
- D/N/S
- Antioch
- Zip Code
- 94509
- MLS ID
- 41144303
- APN
- 0762230050
- Year Built
- 1968
- Stories in Building
- 1
- Possession
- Close Of Escrow
- Data Source
- MAXEBRDI
- Origin MLS System
- DELTA
Mission Elementary School
Public K-5 Elementary
Students: 586 Distance: 0.1mi
Resilience School of Health
Private 4, 7, 9-12 Special Education, Combined Elementary And Secondary, Coed
Students: NA Distance: 0.2mi
Antioch Christian Academy
Private 1-11
Students: 6 Distance: 0.5mi
The City Christian Academy
Private K-8
Students: NA Distance: 0.5mi
Antioch Charter Academy
Charter K-8 Elementary
Students: 197 Distance: 0.8mi
Antioch High School
Public 9-12 Secondary
Students: 2061 Distance: 0.9mi
- Bed
- 3
- Bath
- 2
- Parking
- 2
- Attached
- SQ FT
- 1,289
- SQ FT Source
- Public Records
- Lot SQ FT
- 6,000.0
- Lot Acres
- 0.14 Acres
- Pool Info
- None
- Kitchen
- Dishwasher, Gas Range, Refrigerator, Gas Water Heater, Stone Counters, Eat-in Kitchen, Disposal, Gas Range/Cooktop, Updated Kitchen
- Cooling
- Ceiling Fan(s), Central Air
- Disclosures
- None
- Entry Level
- Exterior Details
- Back Yard, Front Yard
- Flooring
- Vinyl
- Foundation
- Fire Place
- Family Room
- Heating
- Forced Air
- Laundry
- Hookups Only, In Garage
- Main Level
- 3 Bedrooms, 2 Baths, No Steps to Entry, Main Entry
- Possession
- Close Of Escrow
- Architectural Style
- Traditional
- Non-Master Bathroom Includes
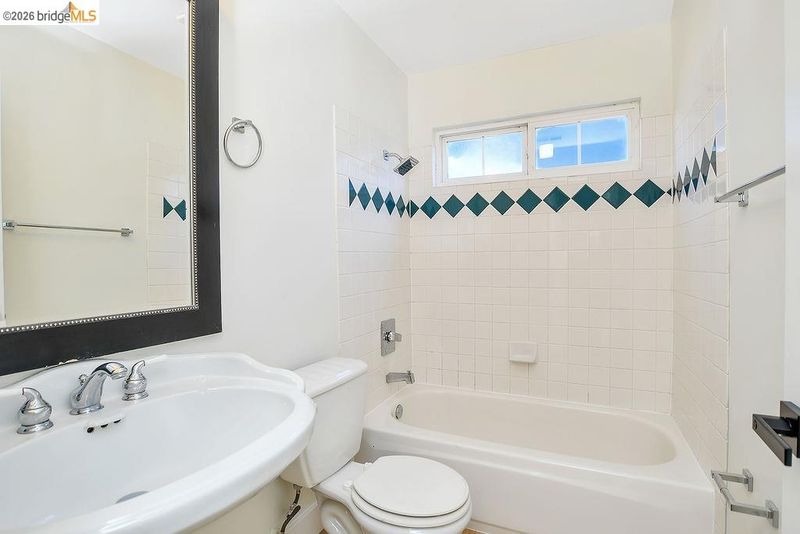
- Shower Over Tub, Window
- Construction Status
- Existing
- Additional Miscellaneous Features
- Back Yard, Front Yard
- Location
- Level, Back Yard, Front Yard
- Roof
- Composition Shingles
- Water and Sewer
- Public
- Fee
- Unavailable
MLS and other Information regarding properties for sale as shown in Theo have been obtained from various sources such as sellers, public records, agents and other third parties. This information may relate to the condition of the property, permitted or unpermitted uses, zoning, square footage, lot size/acreage or other matters affecting value or desirability. Unless otherwise indicated in writing, neither brokers, agents nor Theo have verified, or will verify, such information. If any such information is important to buyer in determining whether to buy, the price to pay or intended use of the property, buyer is urged to conduct their own investigation with qualified professionals, satisfy themselves with respect to that information, and to rely solely on the results of that investigation.
School data provided by GreatSchools. School service boundaries are intended to be used as reference only. To verify enrollment eligibility for a property, contact the school directly.