

$1,040,000
1,297
SQ FT
$802
SQ/FT
1630 3Rd Ave
@ Buena Vista - Larkey Ranch, Walnut Creek

- 3 Bed
- 2 Bath
- 2 Park
- 1,297 sqft
- Walnut Creek
-

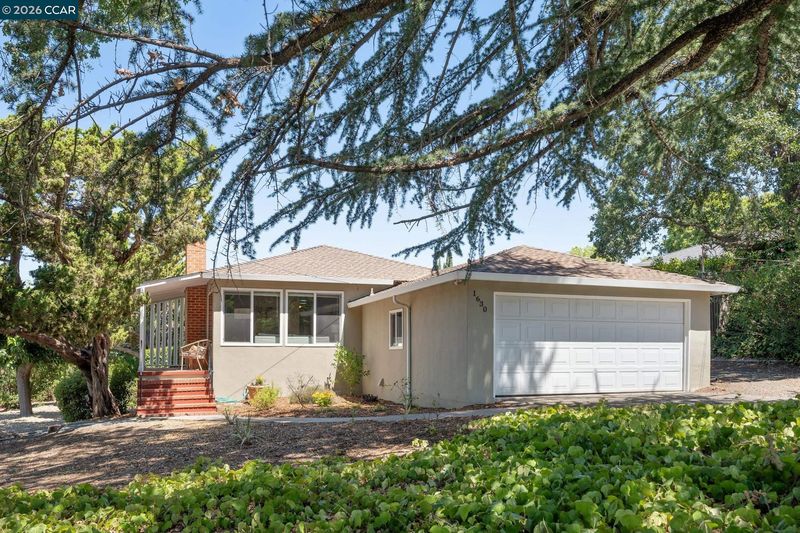
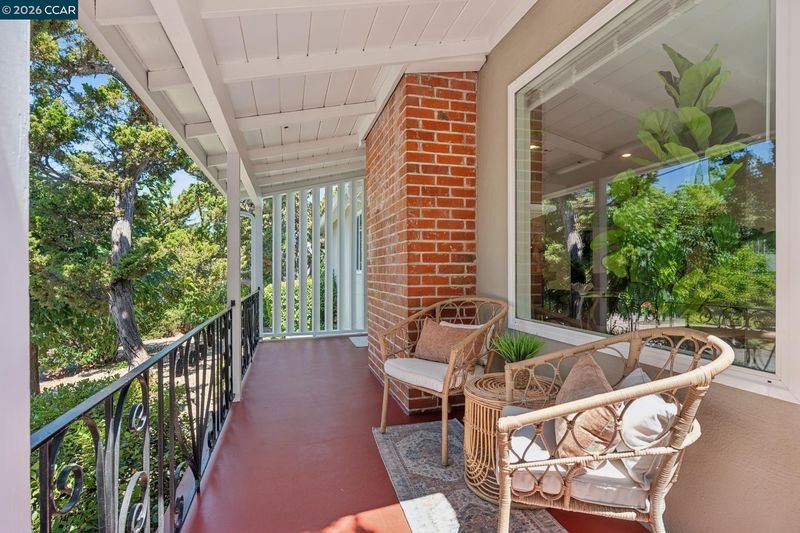
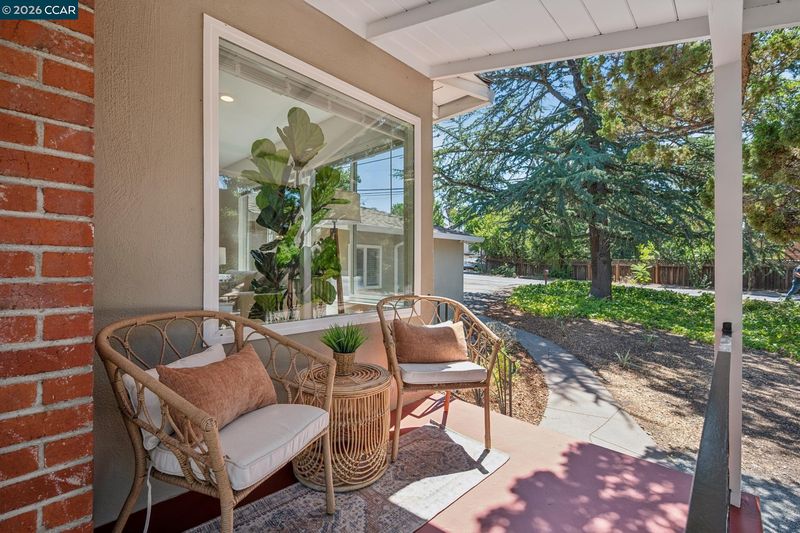
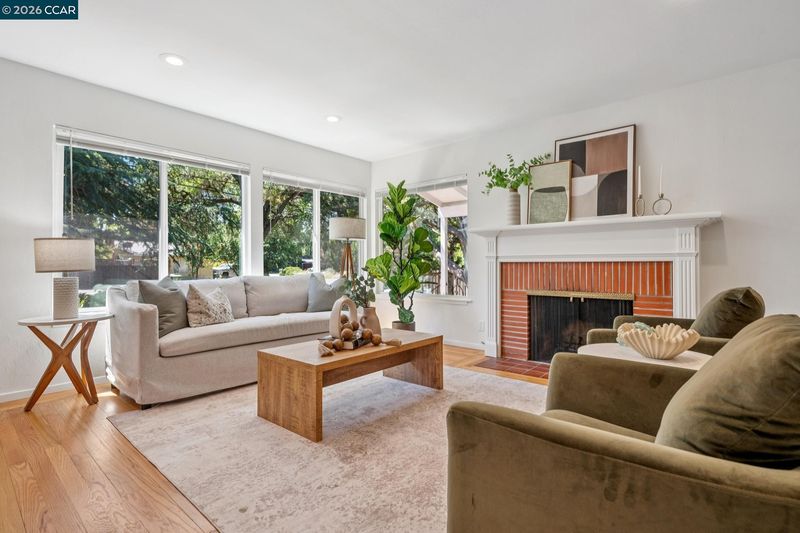
Set on a generous .28-acre sprawling lot in Walnut Creek’s Larkey Ranch neighborhood, this charming 3 bedroom home is full of character! Warm hardwood floors, mature trees, and just the right mix of vintage personality and thoughtful updates. The light-filled living room is made for gathering, with large windows, recessed lighting, and a fireplace at the heart. Settle into the spacious bedrooms with ample closet storage. Fresh paint, double-pane windows, and updated bathrooms give the home a refreshed feel, while the dining area’s statement light fixture adds a playful, design-forward touch. The kitchen features updated countertops, a gas range, a charming corner nook, and a window over the sink that brings in beautiful natural light. Outside, the trees and established landscaping create a private, tucked-away feel, offering multiple spaces to enjoy throughout the day. Sip coffee on the covered front porch or settle into the patio for an afternoon of reading a book outside or entertaining. The spacious corner lot offers plenty of room to dream, garden, play, or create an outdoor retreat entirely your own. Larkey Ranch offers neighborhood living with local conveniences. Larkey Park and its community pool, enjoy the Lindsay Wildlife Experience, trails, Sprouts Market, and The Market by Rooted for coffee and a bite. Downtown Walnut Creek, with its shopping and restaurants, plus freeway and BART access, are all nearby. A sweet home with personality, room to breathe, and a location that makes it easy to enjoy the best of Walnut Creek! Welcome to 1630 3rd Avenue!

- Current Status
- Active - Coming Soon
- Original Price
- $1,040,000
- List Price
- $1,040,000
- On Market Date
- Aug 21, 2026
- Property Type
- Detached
- D/N/S
- Larkey Ranch
- Zip Code
- 94597
- MLS ID
- 41145845
- APN
- 1711800241
- Year Built
- 1954
- Stories in Building
- 1
- Possession
- Close Of Escrow
- Data Source
- MAXEBRDI
- Origin MLS System
- CONTRA COSTA
Buena Vista Elementary School
Public K-5 Elementary
Students: 462 Distance: 0.5mi
Palmer School For Boys And Girls
Private K-8 Elementary, Coed
Students: 386 Distance: 0.6mi
Contra Costa Christian Schools
Private PK-12 Combined Elementary And Secondary, Religious, Coed
Students: 300 Distance: 0.6mi
Walnut Creek Christian Academy
Private PK-8 Elementary, Religious, Coed
Students: 270 Distance: 0.6mi
S.T.A.R.S. School
Private K-3 Preschool Early Childhood Center, Elementary, Coed
Students: NA Distance: 0.7mi
Fusion Academy Walnut Creek
Private 6-12
Students: 55 Distance: 0.9mi
- Bed
- 3
- Bath
- 2
- Parking
- 2
- Attached, Garage Door Opener
- SQ FT
- 1,297
- SQ FT Source
- Public Records
- Lot SQ FT
- 12,197.0
- Lot Acres
- 0.28 Acres
- Pool Info
- None
- Kitchen
- Dishwasher, Gas Range, Refrigerator, Gas Water Heater, Breakfast Nook, Counter - Solid Surface, Disposal, Gas Range/Cooktop
- Cooling
- Central Air
- Disclosures
- Nat Hazard Disclosure
- Entry Level
- Exterior Details
- Garden, Back Yard, Garden/Play, Sprinklers Automatic, Low Maintenance, Private Entrance, Yard Space
- Flooring
- Hardwood
- Foundation
- Fire Place
- Brick, Wood Burning
- Heating
- Central
- Laundry
- Hookups Only, In Garage, Electric
- Main Level
- 3 Bedrooms, 2 Baths
- Possession
- Close Of Escrow
- Basement
- Crawl Space
- Architectural Style
- Craftsman
- Non-Master Bathroom Includes
- Shower Over Tub, Solid Surface, Tub, Updated Baths, Window
- Construction Status
- Existing
- Additional Miscellaneous Features
- Garden, Back Yard, Garden/Play, Sprinklers Automatic, Low Maintenance, Private Entrance, Yard Space
- Location
- Corner Lot, Sloped Down, Private
- Pets
- Yes
- Roof
- Composition Shingles
- Water and Sewer
- Public
- Fee
- Unavailable
MLS and other Information regarding properties for sale as shown in Theo have been obtained from various sources such as sellers, public records, agents and other third parties. This information may relate to the condition of the property, permitted or unpermitted uses, zoning, square footage, lot size/acreage or other matters affecting value or desirability. Unless otherwise indicated in writing, neither brokers, agents nor Theo have verified, or will verify, such information. If any such information is important to buyer in determining whether to buy, the price to pay or intended use of the property, buyer is urged to conduct their own investigation with qualified professionals, satisfy themselves with respect to that information, and to rely solely on the results of that investigation.
School data provided by GreatSchools. School service boundaries are intended to be used as reference only. To verify enrollment eligibility for a property, contact the school directly.