


$2,695,000
3,261
SQ FT
$826
SQ/FT
1811 Katie Lane
@ Sobre Vista Road - Sonoma

- 3 Bed
- 4 Bath
- 8 Park
- 3,261 sqft
- Sonoma
-

-
Sun Sep 13, 1:00 pm - 4:00 pm
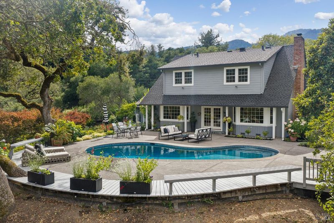
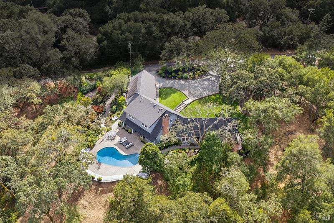
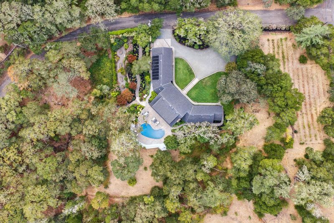
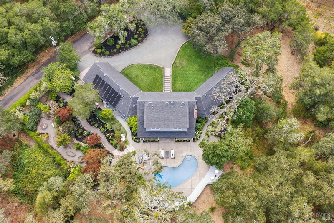
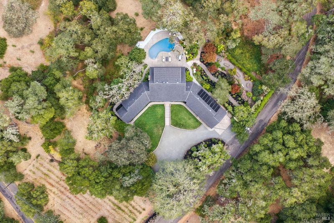
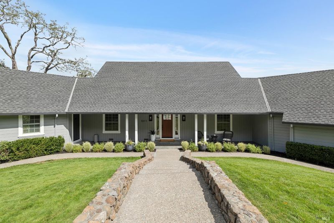
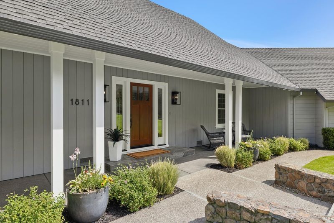
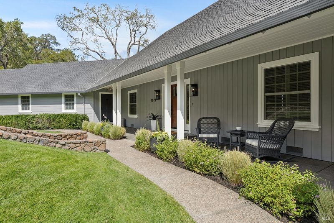
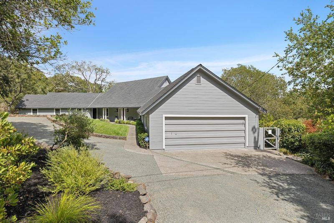
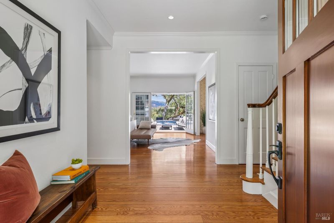
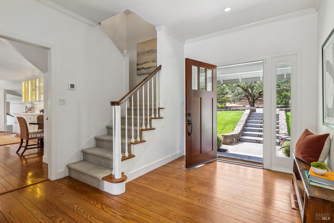
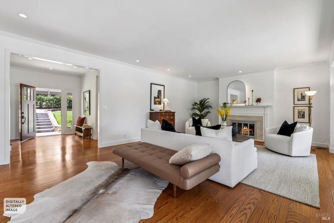
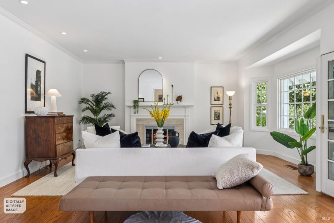
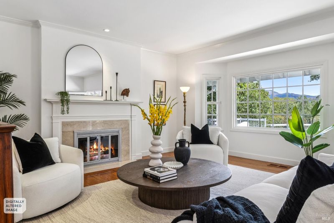
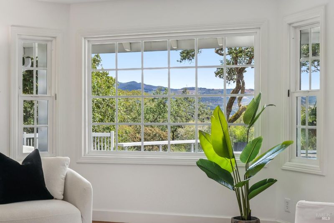
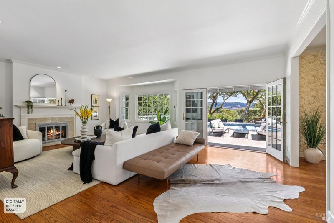
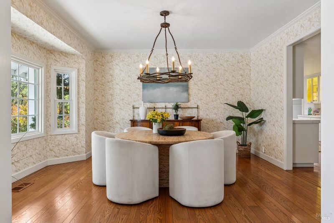
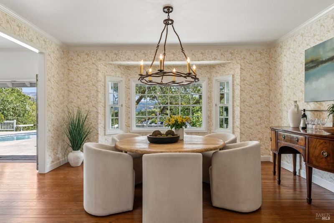
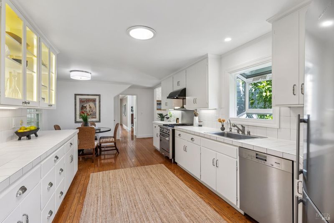
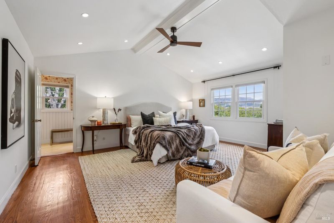
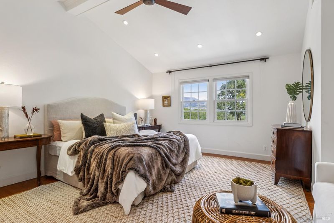
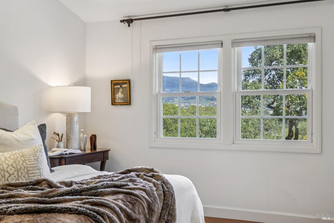
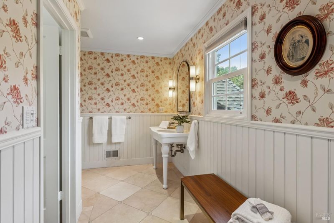
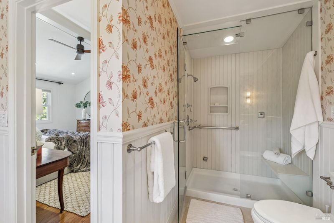
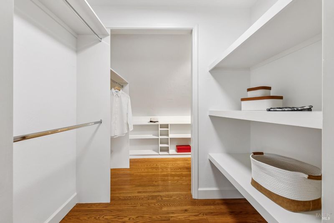
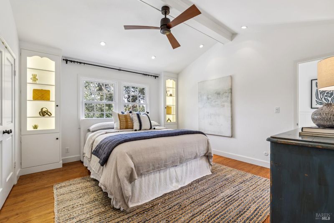
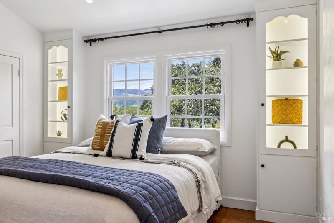
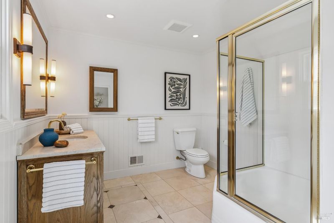
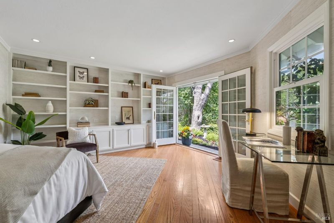
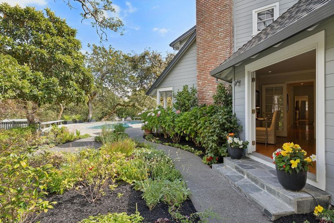
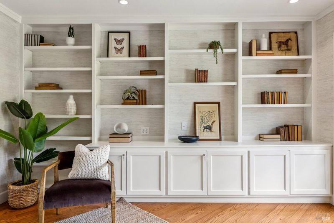
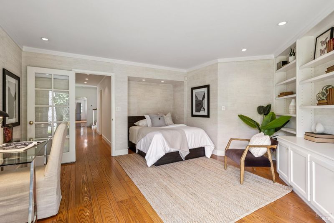
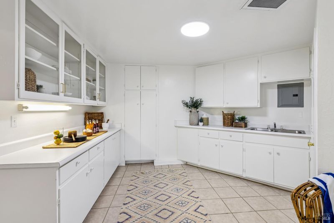
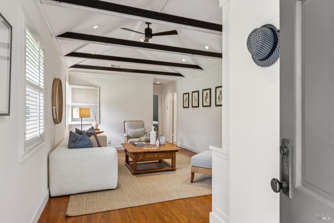
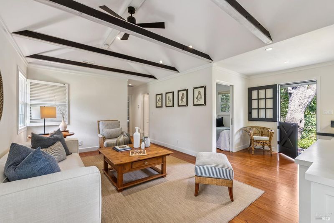
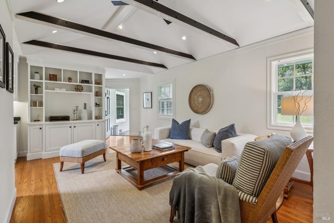
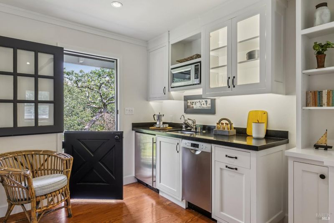
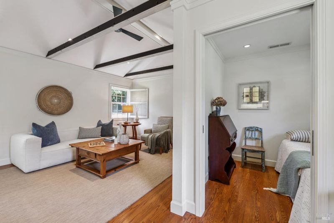
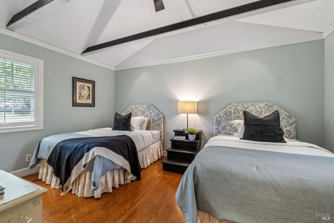
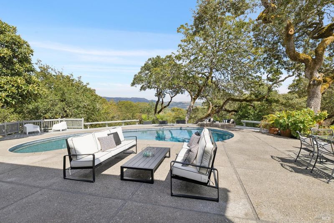
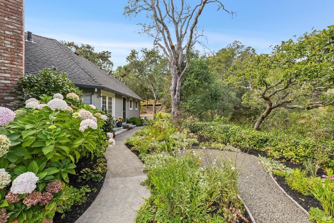
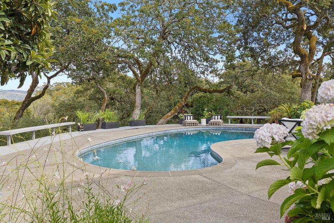
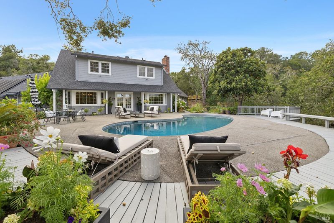
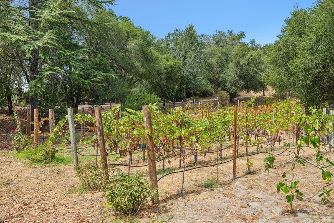
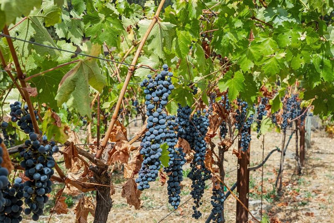
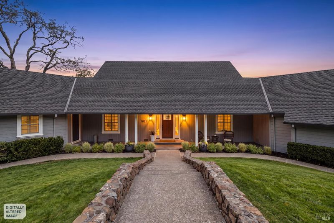
Nestled on approximately 3.24 private acres in the coveted Sobre Vista neighborhood, 1811 Katie Lane is a timeless Wine Country retreat where classic New England-inspired architecture meets the beauty and tranquility of Sonoma Valley. Surrounded by majestic terraced gardens, a hobby vineyard, and breathtaking views stretching across the valley to the Mayacamas Mountains, this exceptional estate offers a rare combination of privacy, elegance, and convenience just minutes from the historic Sonoma Plaza. Designed for gracious living and effortless entertaining, the approximately 3,261 square-foot residence features expansive formal living and dining rooms, warm hardwood floors, French doors that invite the outdoors in, and a welcoming fireplace that anchors the home's sophisticated yet comfortable interiors. Two spacious bedroom suites provide luxurious accommodations, while a dedicated den or office offers flexibility for today's lifestyle. The one-bedroom, one-bath guest house creates exceptional opportunities for hosting family and friends, accommodating extended stays, or establishing a private workspace, all while preserving the privacy of the main residence.
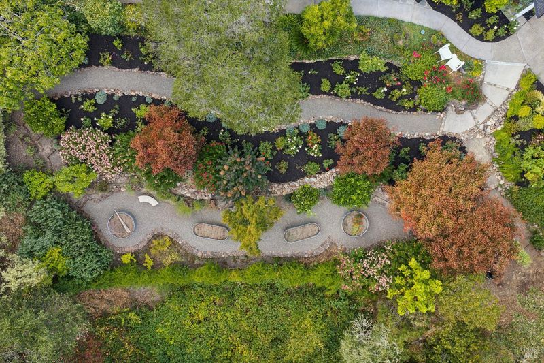
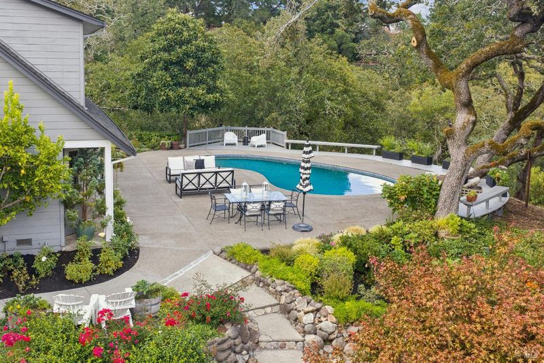
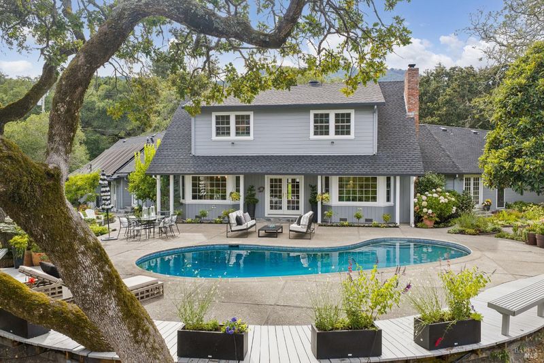
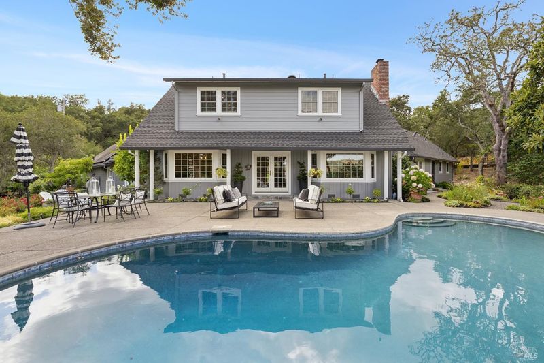
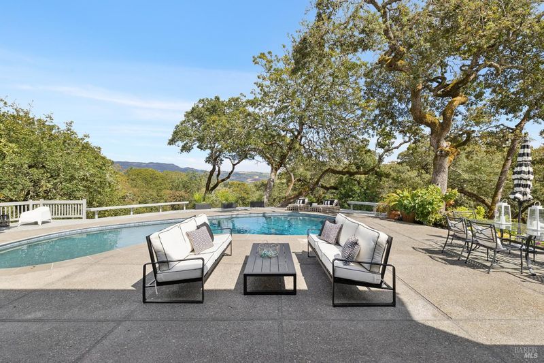
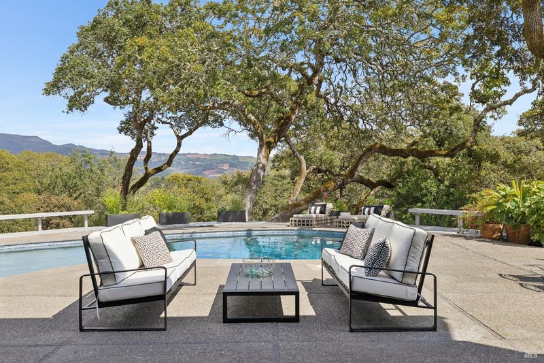
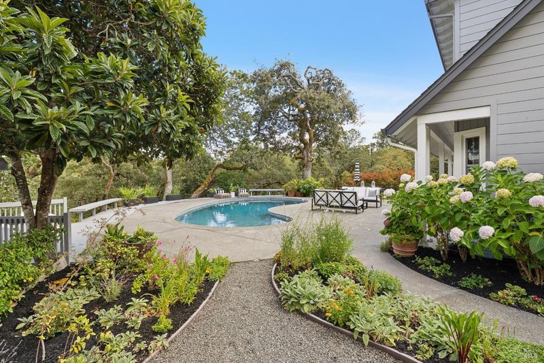
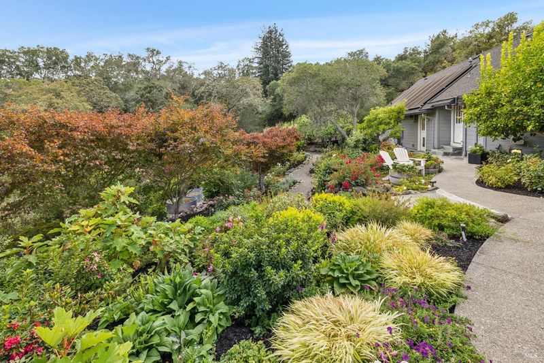
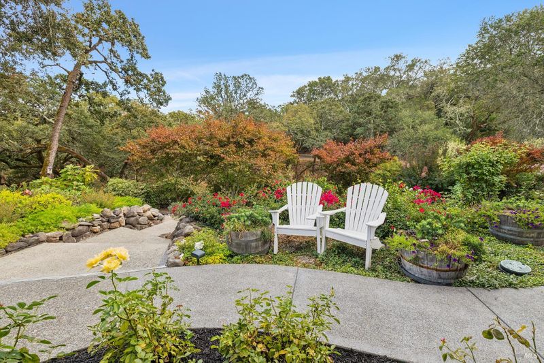
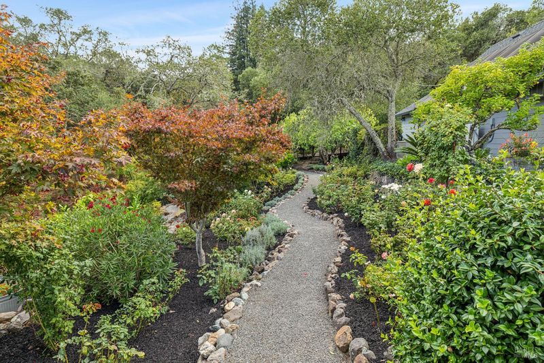
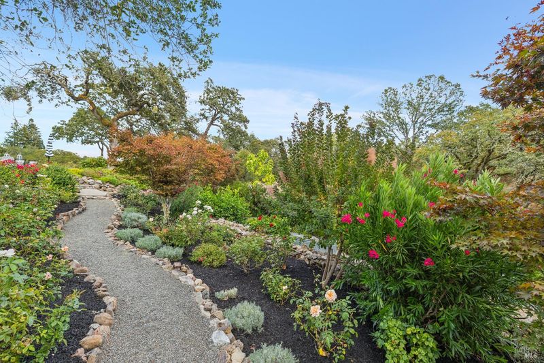
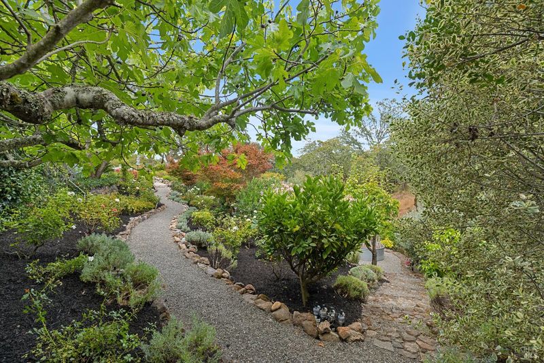
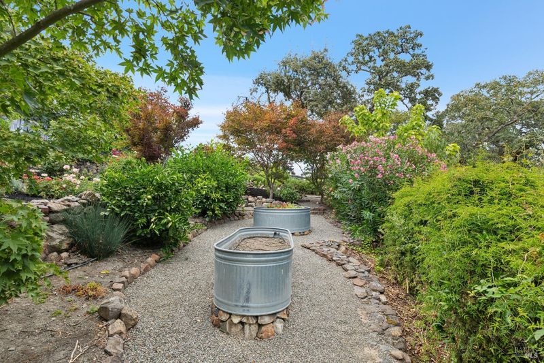
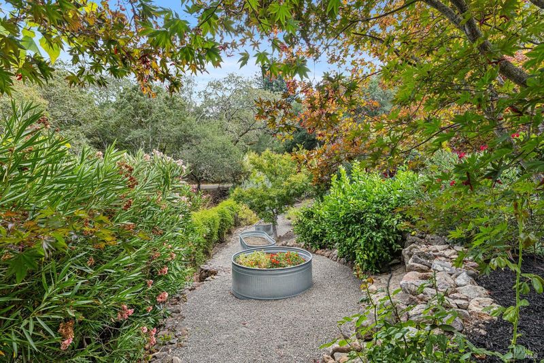
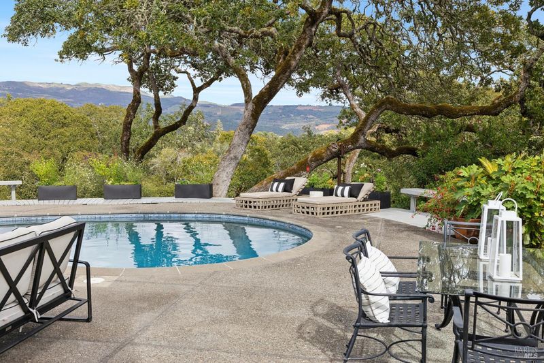
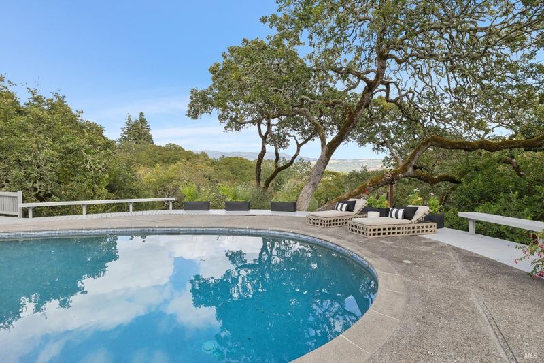
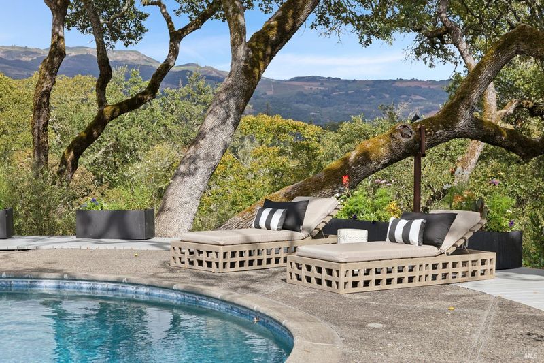
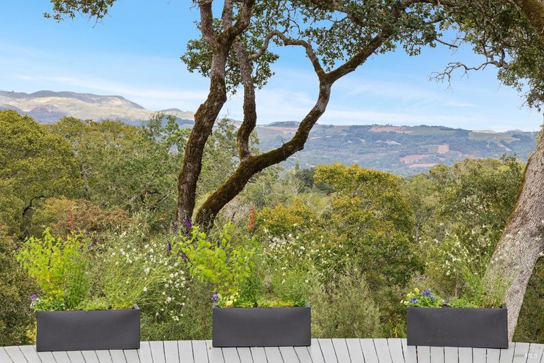
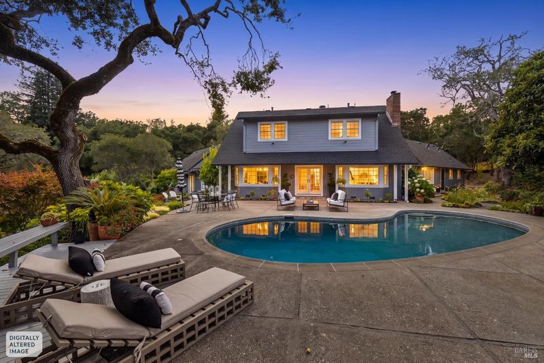
Nestled on approximately 3.24 private acres in the coveted Sobre Vista neighborhood, 1811 Katie Lane is a timeless Wine Country retreat where classic New England-inspired architecture meets the beauty and tranquility of Sonoma Valley. Surrounded by majestic terraced gardens, a hobby vineyard, and breathtaking views stretching across the valley to the Mayacamas Mountains, this exceptional estate offers a rare combination of privacy, elegance, and convenience just minutes from the historic Sonoma Plaza. Designed for gracious living and effortless entertaining, the approximately 3,261 square-foot residence features expansive formal living and dining rooms, warm hardwood floors, French doors that invite the outdoors in, and a welcoming fireplace that anchors the home's sophisticated yet comfortable interiors. Two spacious bedroom suites provide luxurious accommodations, while a dedicated den or office offers flexibility for today's lifestyle. The one-bedroom, one-bath guest house creates exceptional opportunities for hosting family and friends, accommodating extended stays, or establishing a private workspace, all while preserving the privacy of the main residence. Outside, the estate is a celebration of Sonoma's renowned indoor-outdoor lifestyle. Meandering pathways wind through magical terraced gardens, mature landscaping, and a charming hobby vineyard. A sparkling pool overlooks the breathtaking panorama of Sonoma Valley and the Mayacamas Mountains, creating an unforgettable backdrop for entertaining or quiet afternoons surrounded by nature. Offering unmatched privacy without sacrificing convenience, this remarkable property feels worlds away while remaining only minutes from Sonoma Plaza's acclaimed restaurants, boutique shopping, tasting rooms, and year-round cultural events. Rarely does a property so seamlessly blend timeless architecture, spectacular natural beauty, and gracious Wine Country living. 1811 Katie Lane presents an extraordinary opportunity to own one of Sonoma's most distinctive private estates.

- Days on Market
- 0 days
- Current Status
- Active
- Original Price
- $2,695,000
- List Price
- $2,695,000
- On Market Date
- Sep 8, 2026
- Property Type
- Single Family Residence
- Area
- Sonoma
- Zip Code
- 95476
- MLS ID
- 326072438
- APN
- 133-082-003-000
- Year Built
- 1965
- Stories in Building
- Unavailable
- Possession
- Close Of Escrow
- Data Source
- BAREIS
- Origin MLS System
Archbishop Hanna High School
Private 8-12 Secondary, Religious, All Male
Students: 100 Distance: 1.0mi
Altimira Middle School
Public 6-8 Middle
Students: 468 Distance: 1.5mi
Woodland Star Charter School
Charter K-8 Elementary, Coed
Students: 251 Distance: 1.6mi
Sonoma Charter School
Charter K-8 Elementary
Students: 205 Distance: 1.8mi
New Song School
Private 1-12 Combined Elementary And Secondary, Religious, Coed
Students: 22 Distance: 2.0mi
Flowery Elementary School
Public K-5 Elementary
Students: 339 Distance: 2.1mi
- Bed
- 3
- Bath
- 4
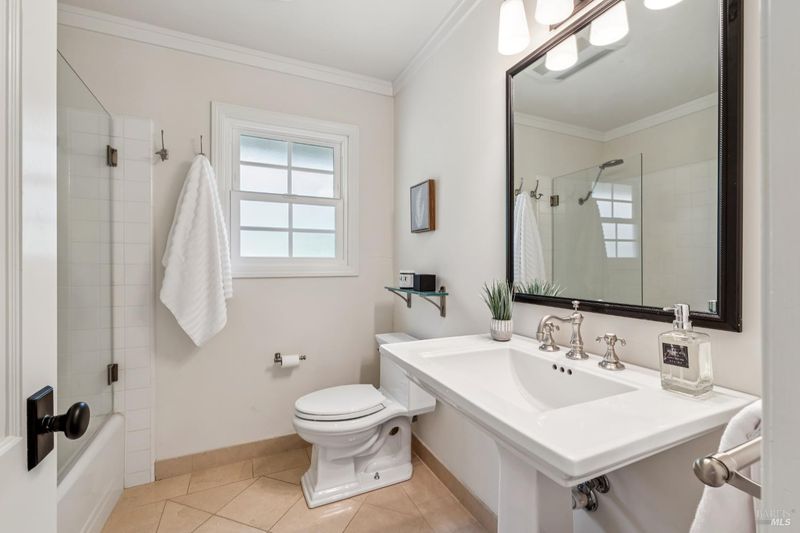
- Granite, Tub w/Shower Over
- Parking
- 8
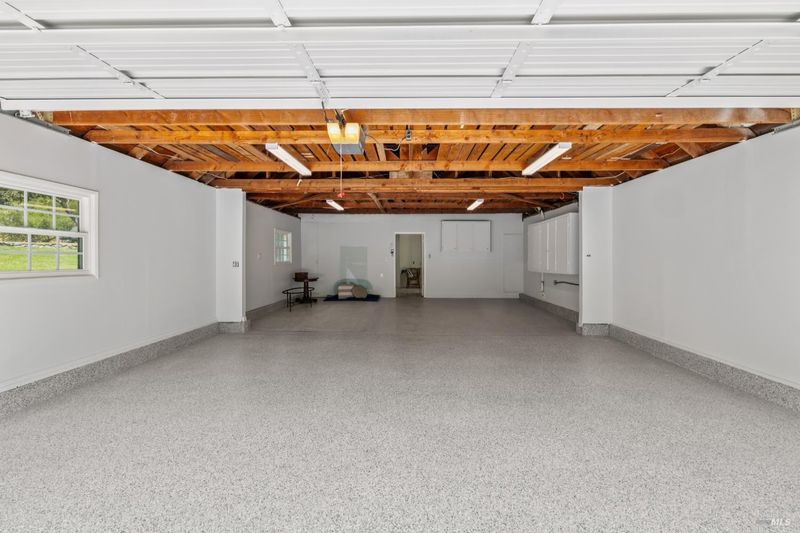
- Attached, Garage Door Opener, Garage Facing Front, Guest Parking Available, Tandem Garage
- SQ FT
- 3,261
- SQ FT Source
- Assessor Auto-Fill
- Lot SQ FT
- 141,134.0
- Lot Acres
- 3.24 Acres
- Pool Info
- Built-In, Gunite Construction, On Lot, Pool Sweep, Solar Heat
- Kitchen
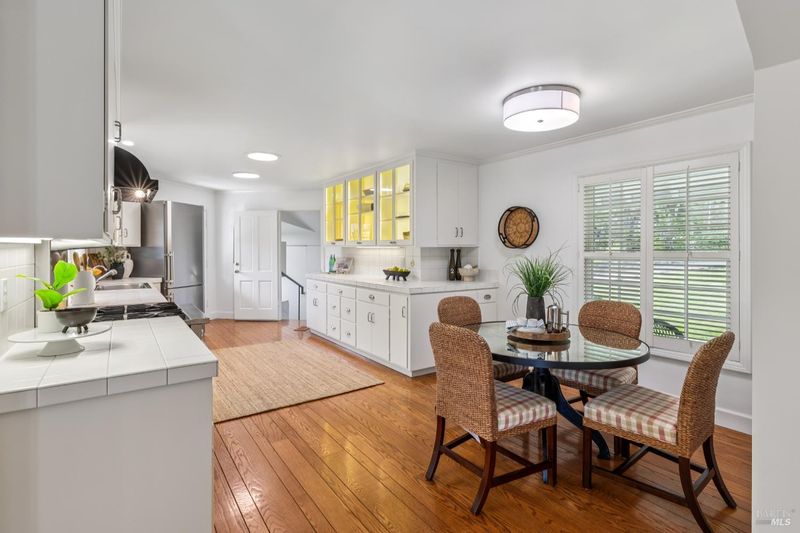
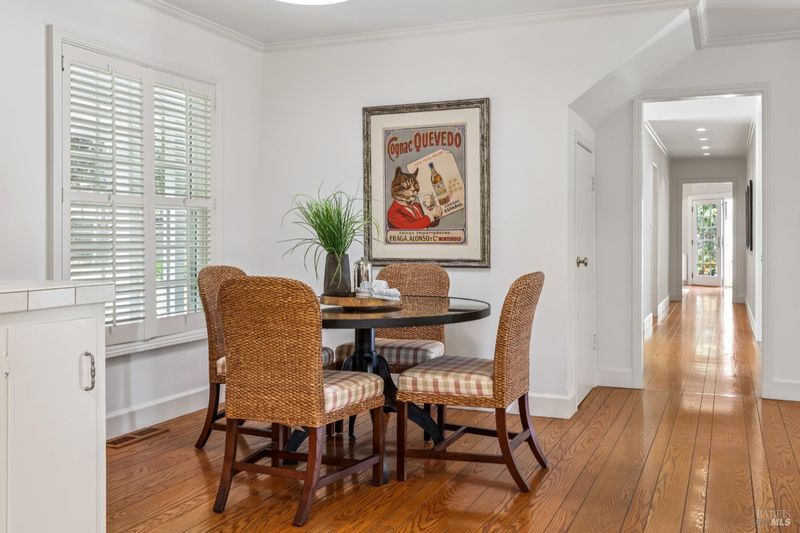
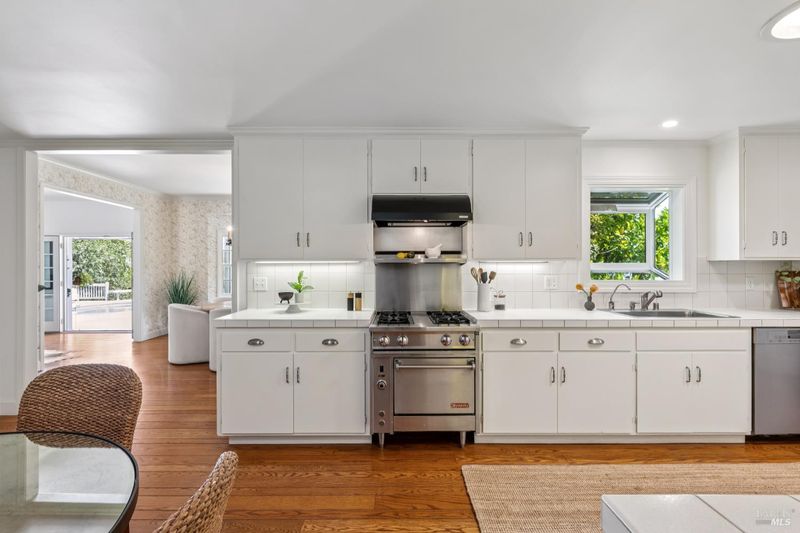
- Breakfast Area, Butlers Pantry, Tile Counter
- Cooling
- Ceiling Fan(s), Central
- Dining Room
- Formal Area
- Living Room
- Cathedral/Vaulted, View
- Flooring
- Tile, Wood
- Foundation
- Concrete Perimeter
- Fire Place
- Living Room
- Heating
- Central, Propane
- Laundry
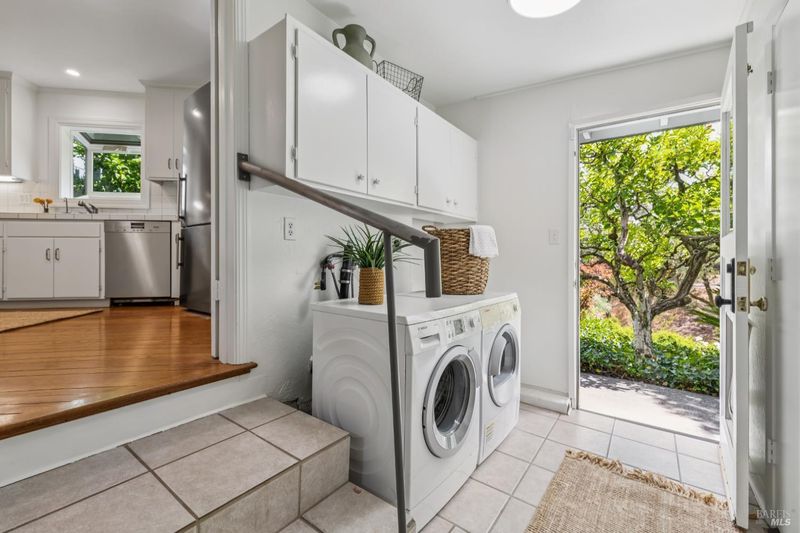
- Cabinets, Dryer Included, Electric, Inside Area, Washer Included
- Upper Level
- Bedroom(s), Full Bath(s), Primary Bedroom
- Main Level
- Bedroom(s), Dining Room, Full Bath(s), Garage, Kitchen, Living Room
- Views
- Garden/Greenbelt, Hills, Ridge, Valley
- Possession
- Close Of Escrow
- Basement
- None
- Architectural Style
- Traditional
- Fee
- $0
MLS and other Information regarding properties for sale as shown in Theo have been obtained from various sources such as sellers, public records, agents and other third parties. This information may relate to the condition of the property, permitted or unpermitted uses, zoning, square footage, lot size/acreage or other matters affecting value or desirability. Unless otherwise indicated in writing, neither brokers, agents nor Theo have verified, or will verify, such information. If any such information is important to buyer in determining whether to buy, the price to pay or intended use of the property, buyer is urged to conduct their own investigation with qualified professionals, satisfy themselves with respect to that information, and to rely solely on the results of that investigation.
School data provided by GreatSchools. School service boundaries are intended to be used as reference only. To verify enrollment eligibility for a property, contact the school directly.