

$1,580,000
1,461
SQ FT
$1,081
SQ/FT
814 Altaire Walk
@ Fabian Way - Palo Alto

- 3 Bed
- 3 (2/1) Bath
- 2 Park
- 1,461 sqft
- PALO ALTO
-

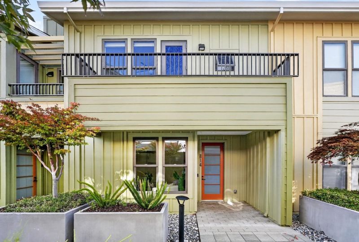
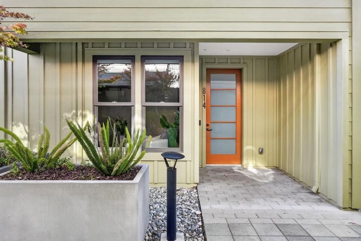
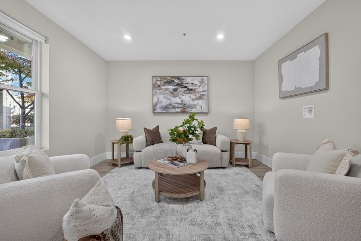
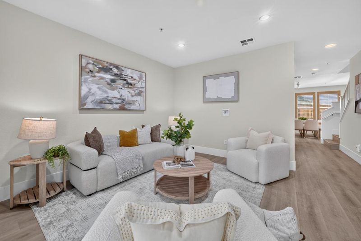
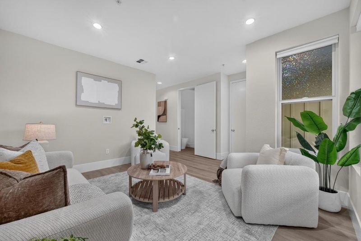
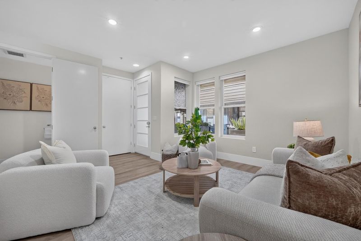
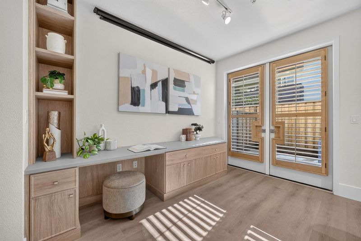
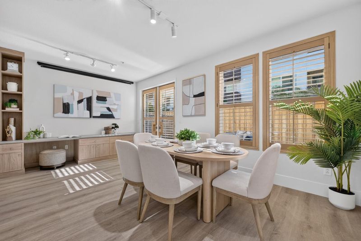
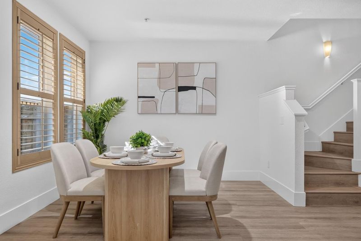
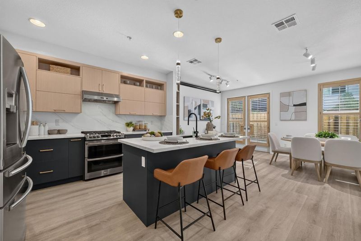
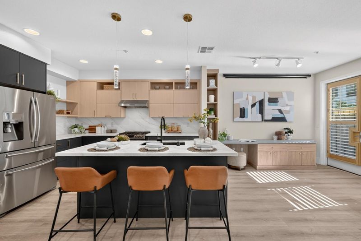
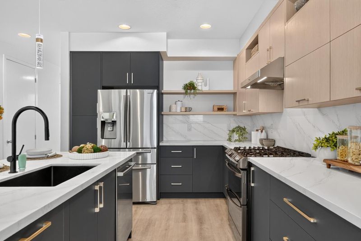
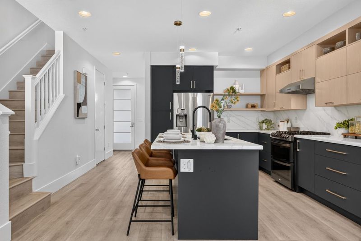
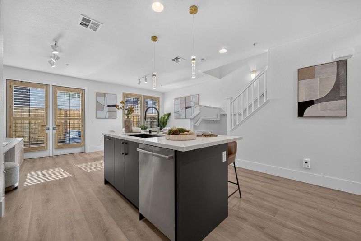
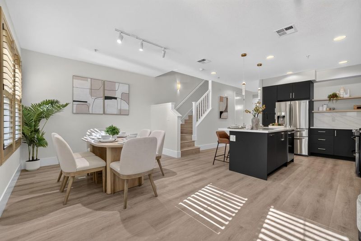
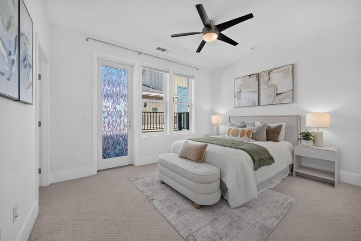
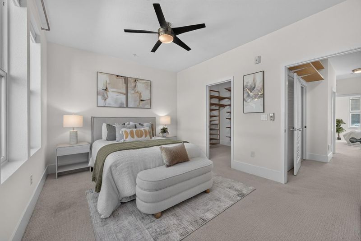
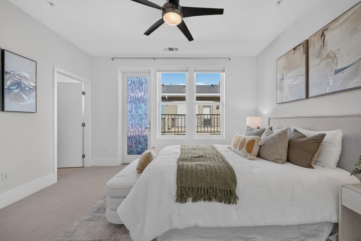
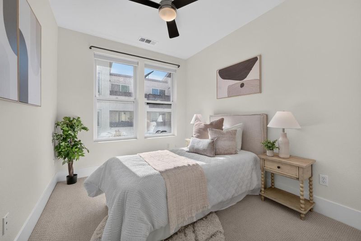
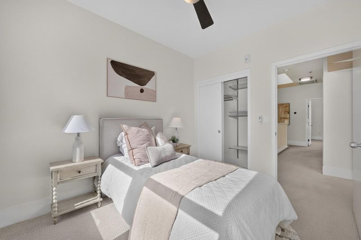
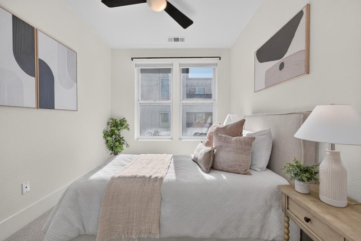
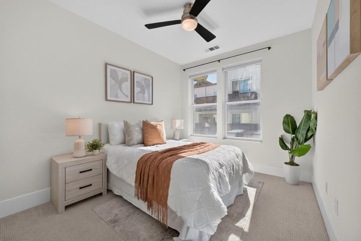
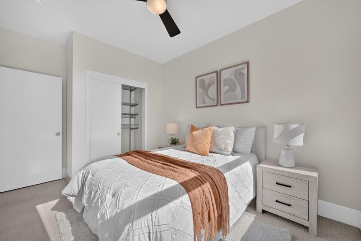
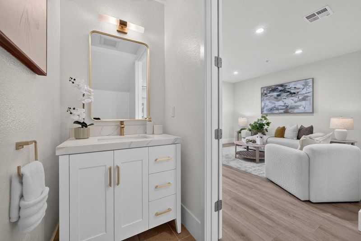
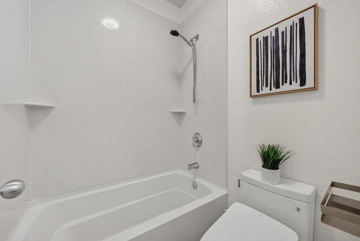
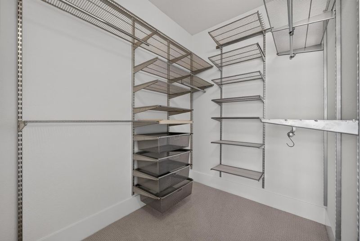
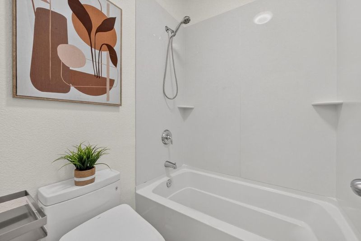
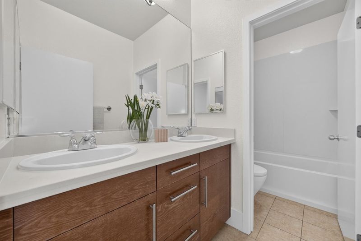
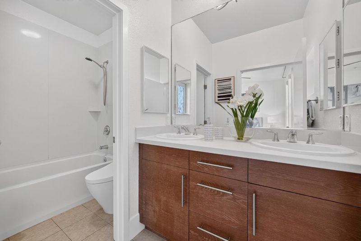
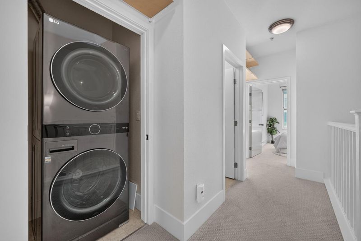
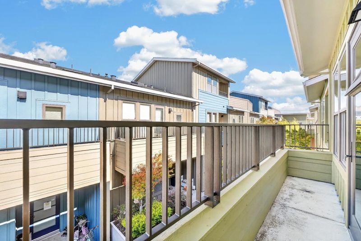
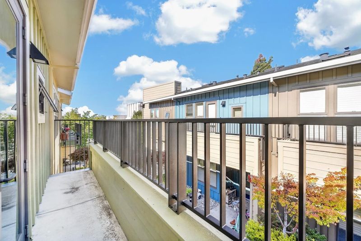
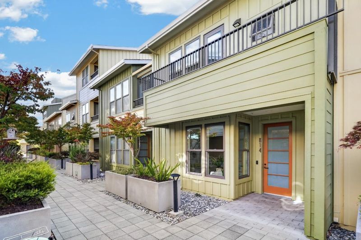
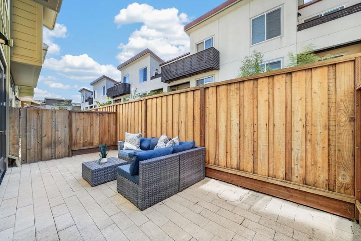
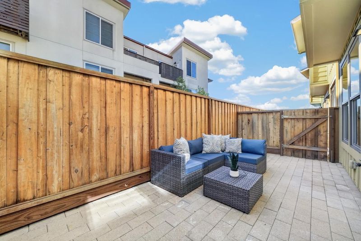
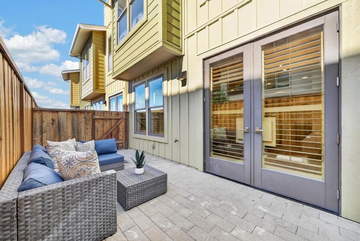
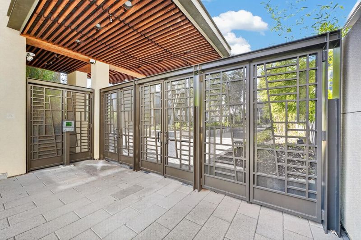
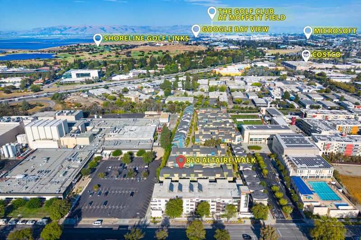
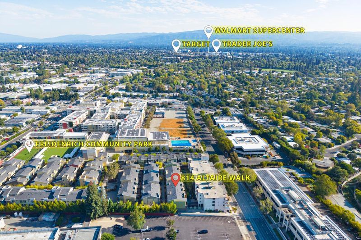
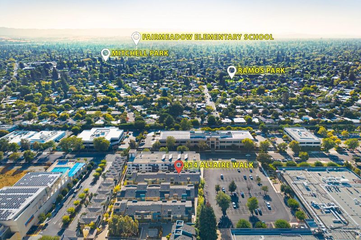
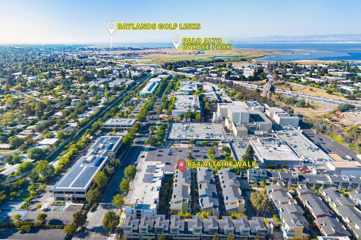
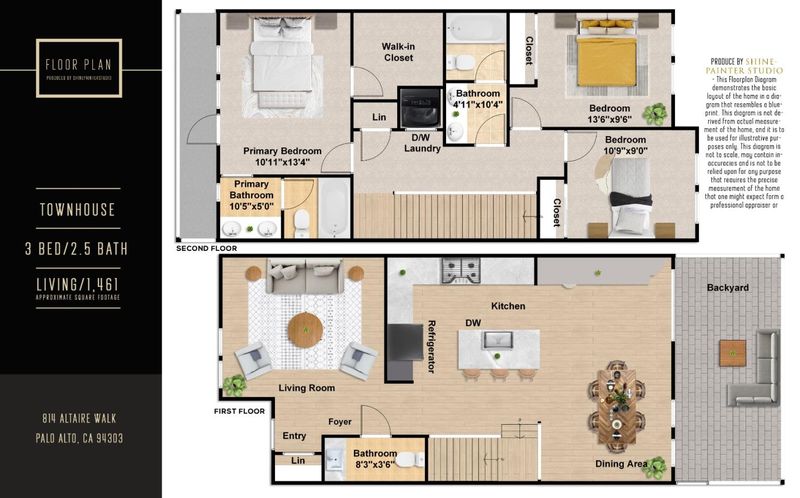
Modern Palo Alto living awaits in this beautifully updated townhome, offering contemporary comfort, thoughtful design, and an exceptional location within a highly desirable community. The light-filled interior features an open floor plan with a remodeled kitchen, stylish living and dining spaces, custom media cabinetry with built-in desk, elegant wood shutters, upgraded flooring, and a refreshed powder room. The main level extends to a private patio, creating a seamless indoor-outdoor living experience. Upstairs, three spacious bedrooms include a private primary suite with walk-in closet. Additional highlights include updated bathroom fixtures, in-unit laundry, two private patios, and two assigned side-by-side underground parking spaces with EV charging. Located in a secure, well-maintained community with gated courtyards and landscaped surroundings, this home offers a welcoming neighborhood atmosphere. Enjoy a connected Palo Alto lifestyle with the JCC across the street and easy access to Fairmeadow Elementary, Jane L. Stanford Middle School, Gunn High School (buyer to verify), Mitchell Park, Palo Alto Library, Piazzas Fine Foods, Shoreline Park, and major Silicon Valley employers including Google and Meta.

- Days on Market
- 4 days
- Current Status
- Active
- Original Price
- $1,580,000
- List Price
- $1,580,000
- On Market Date
- Aug 7, 2026
- Property Type
- Townhouse
- Area
- Zip Code
- 94303
- MLS ID
- ML82030545
- APN
- 127-71-088
- Year Built
- 2010
- Stories in Building
- Unavailable
- Possession
- Unavailable
- Data Source
- MLSL
- Origin MLS System
- MLSListings, Inc.
Kehillah Jewish High School
Private 9-12 Secondary, Religious, Nonprofit
Students: 215 Distance: 0.1mi
Meira Academy
Private 9-12 Religious, All Female
Students: 23 Distance: 0.4mi
Challenger - Middlefield
Private PK-8 Elementary, Coed
Students: 328 Distance: 0.5mi
Achieve, Inc. School
Private K-12 Special Education, Combined Elementary And Secondary, Coed
Students: 63 Distance: 0.5mi
Greendell School
Public K-5 Elementary
Students: 110 Distance: 0.5mi
Imagination School
Private K-8 Coed
Students: 40 Distance: 0.6mi
- Bed
- 3
- Bath
- 3 (2/1)
- Shower over Tub - 1, Double Sinks, Tile, Tub in Primary Bedroom, Half on Ground Floor
- Parking
- 2
- Assigned Spaces, Electric Car Hookup, Common Parking Area, Gate / Door Opener, Guest / Visitor Parking
- SQ FT
- 1,461
- SQ FT Source
- Unavailable
- Kitchen
- Dishwasher, Island with Sink, Microwave, Countertop - Quartz, Oven Range - Gas, Refrigerator
- Cooling
- Central AC, Ceiling Fan
- Dining Room
- Breakfast Nook, Dining Area
- Disclosures
- Natural Hazard Disclosure
- Family Room
- Kitchen / Family Room Combo
- Flooring
- Tile, Carpet, Wood
- Foundation
- Concrete Slab
- Heating
- Central Forced Air - Gas
- Laundry
- Washer / Dryer, Upper Floor, Inside
- Views
- Neighborhood
- Architectural Style
- Modern / High Tech
- * Fee
- $525
- Name
- 901 San Antonio Place HOA
- *Fee includes
- Exterior Painting, Fencing, Garbage, Hot Water, Landscaping / Gardening, Management Fee, Reserves, Sewer, Common Area Electricity, and Insurance - Common Area
MLS and other Information regarding properties for sale as shown in Theo have been obtained from various sources such as sellers, public records, agents and other third parties. This information may relate to the condition of the property, permitted or unpermitted uses, zoning, square footage, lot size/acreage or other matters affecting value or desirability. Unless otherwise indicated in writing, neither brokers, agents nor Theo have verified, or will verify, such information. If any such information is important to buyer in determining whether to buy, the price to pay or intended use of the property, buyer is urged to conduct their own investigation with qualified professionals, satisfy themselves with respect to that information, and to rely solely on the results of that investigation.
School data provided by GreatSchools. School service boundaries are intended to be used as reference only. To verify enrollment eligibility for a property, contact the school directly.