

$1,395,000
878
SQ FT
$1,589
SQ/FT
641 Waltermire Street
@ Old County Rd - 364 - Homeview / Sterling Downs, Belmont

- 2 Bed
- 1 Bath
- 1 Park
- 878 sqft
- Belmont
-

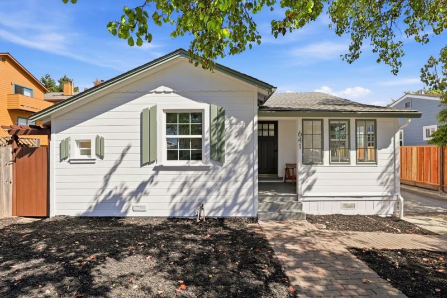
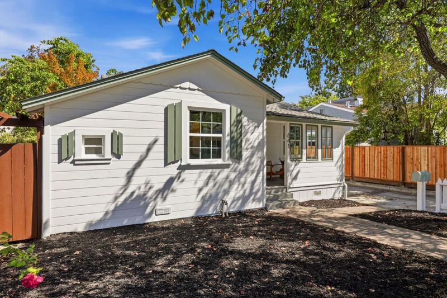
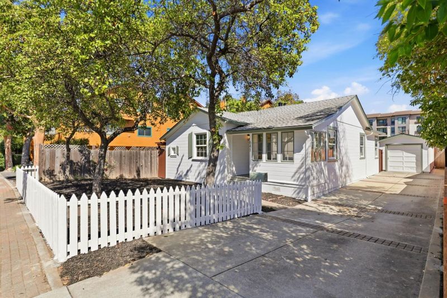
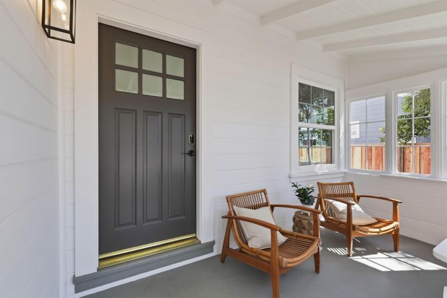
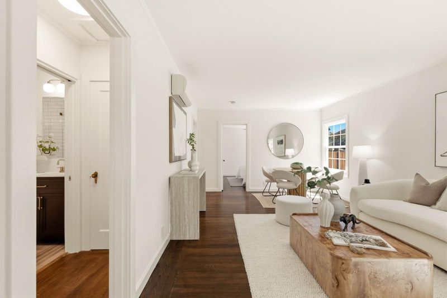
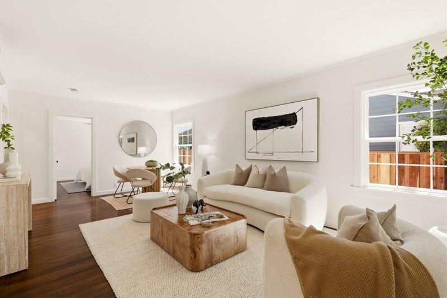
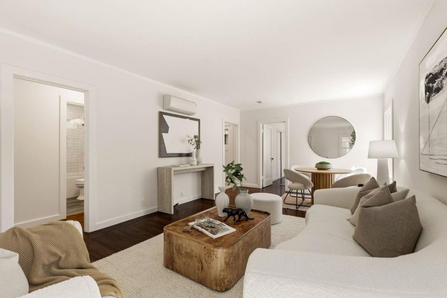
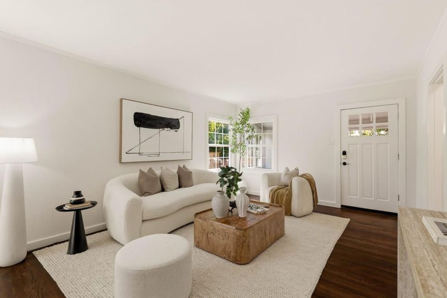
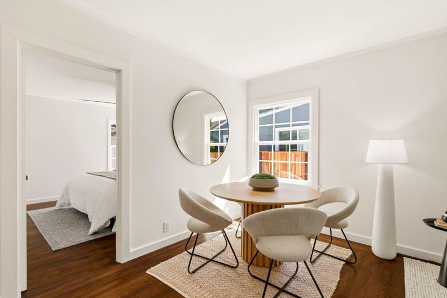
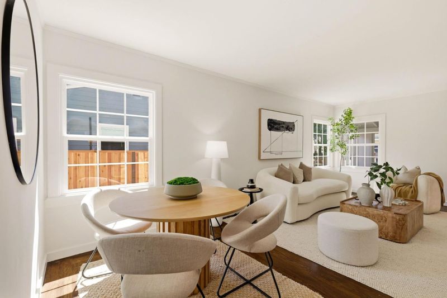
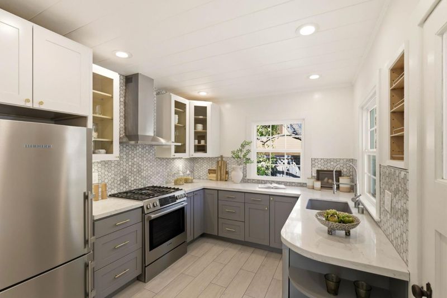
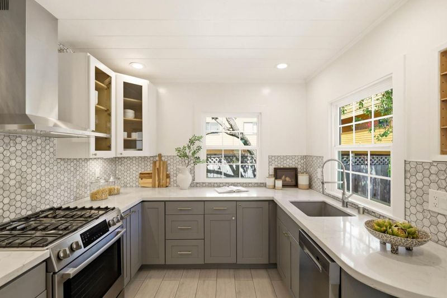
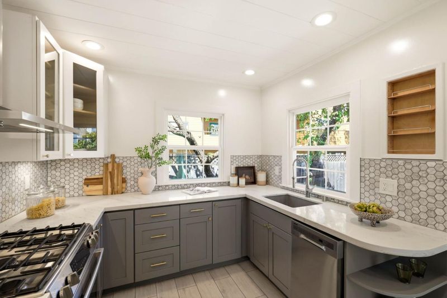
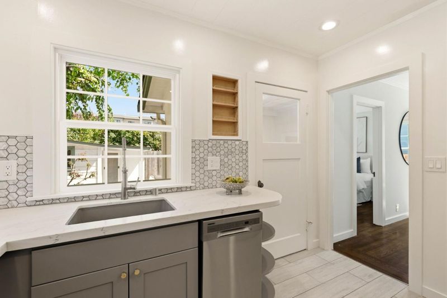
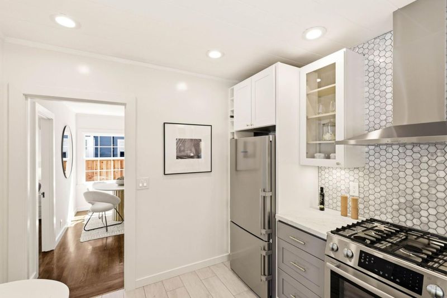
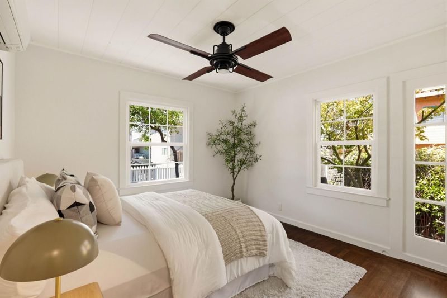
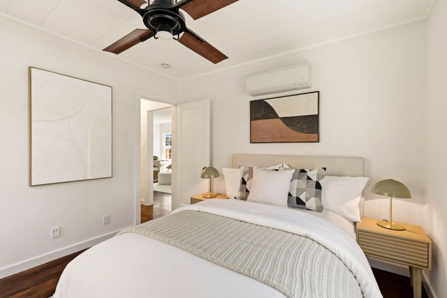
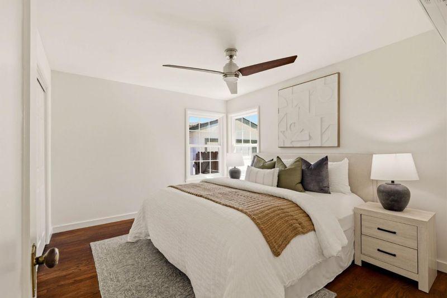
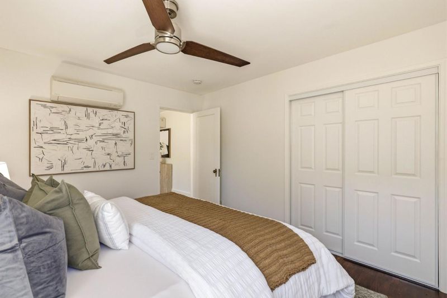
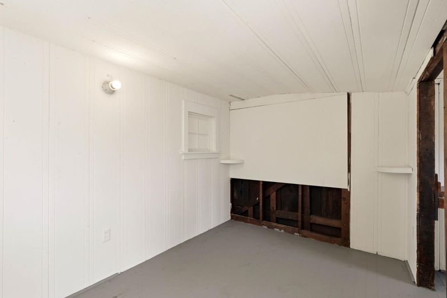
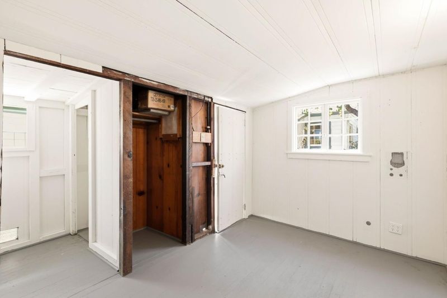
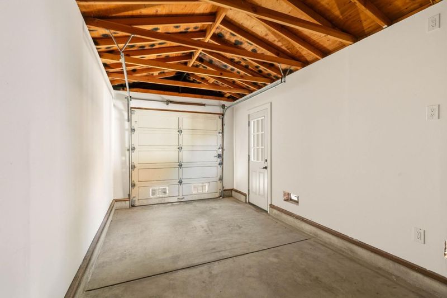
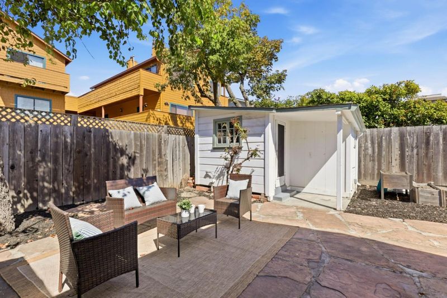
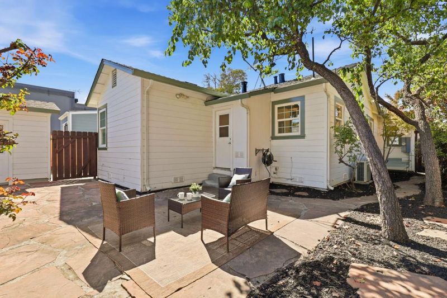
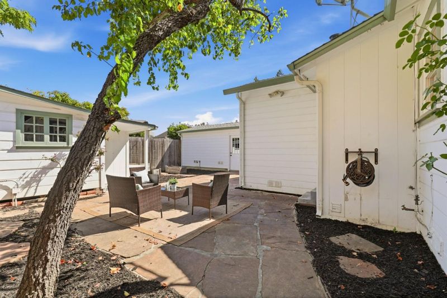
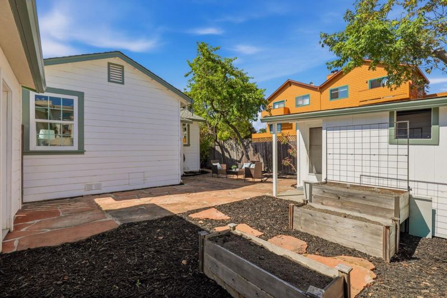
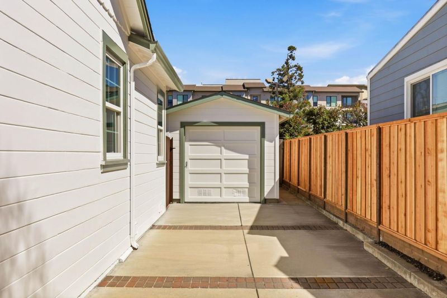
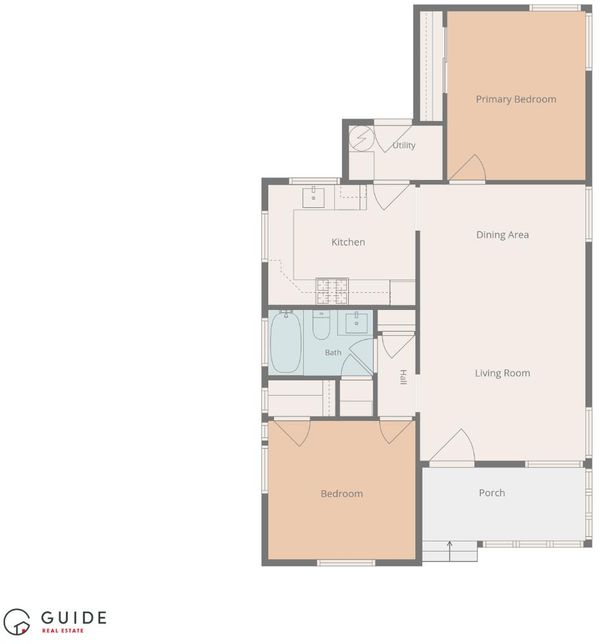
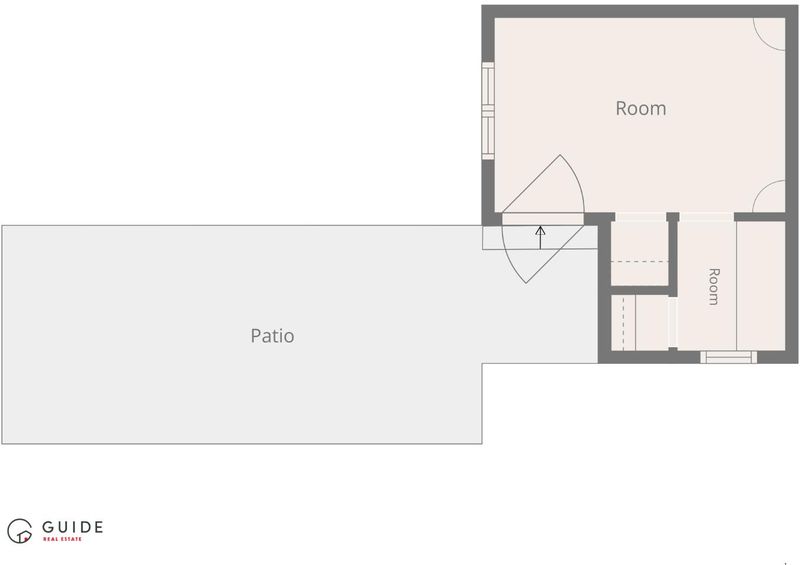
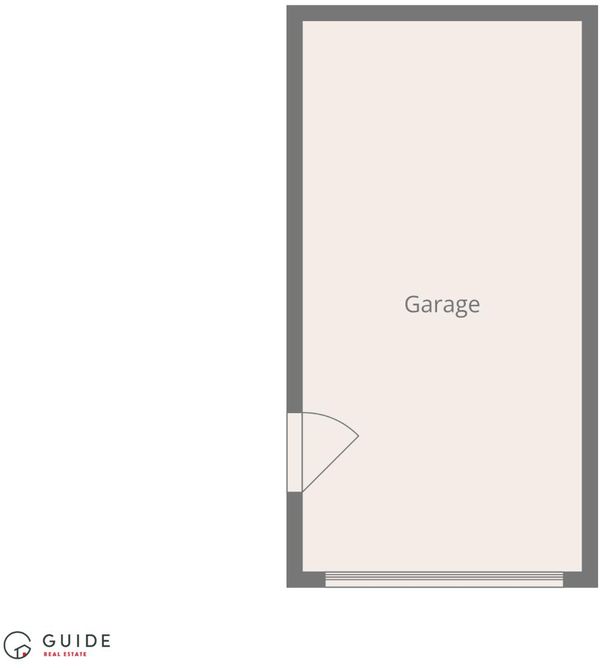
Welcome to Waltermire - where storybook charm meets modern comfort. This beautifully updated 2-bedroom, 1-bath Belmont home offers approximately 840 square feet of thoughtfully designed living space, blending timeless character with modern convenience. Freshly painted inside and out, the home features hardwood floors, energy-efficient mini-split heating and air conditioning, and a premium Liebherr refrigerator. The charming enclosed front porch creates a warm and inviting space to enjoy your morning coffee or unwind at the end of the day. Outside, the private backyard offers room to garden, entertain, or simply relax, while a detached shed provides additional storage. An attached one-car garage adds everyday convenience. One of the home's best features is its location. Leave the car at home and enjoy an easy walk to the Belmont Caltrain Station, Sunday's Farmers' Market, and the restaurants, shops, and everyday conveniences of Ralston Plaza. With Downtown Belmont, parks, and major commute routes also close by, 641 Waltermire offers a rare combination of neighborhood charm, walkability, and Peninsula convenience. Situated within the highly regarded Belmont-Redwood Shores School District, this move-in-ready home is ready for its next chapter.

- Days on Market
- 9 days
- Current Status
- Active
- Original Price
- $1,395,000
- List Price
- $1,395,000
- On Market Date
- Aug 5, 2026
- Property Type
- Single Family Home
- Area
- 364 - Homeview / Sterling Downs
- Zip Code
- 94002
- MLS ID
- ML82056648
- APN
- 040-333-040
- Year Built
- 1939
- Stories in Building
- 1
- Possession
- COE
- Data Source
- MLSL
- Origin MLS System
- MLSListings, Inc.
Hanlin Academy
Private K-8 Elementary, Middle, Coed
Students: 60 Distance: 0.3mi
Nesbit Elementary School
Public K-8 Elementary
Students: 670 Distance: 0.4mi
Central Elementary School
Public K-5 Elementary
Students: 440 Distance: 0.6mi
San Mateo County Special Education School
Public K-12 Special Education
Students: 136 Distance: 0.7mi
San Mateo County Rop School
Public 11-12
Students: NA Distance: 0.7mi
Notre Dame High School
Private 9-12 Secondary, Religious, All Female
Students: 448 Distance: 0.8mi
- Bed
- 2
- Bath
- 1
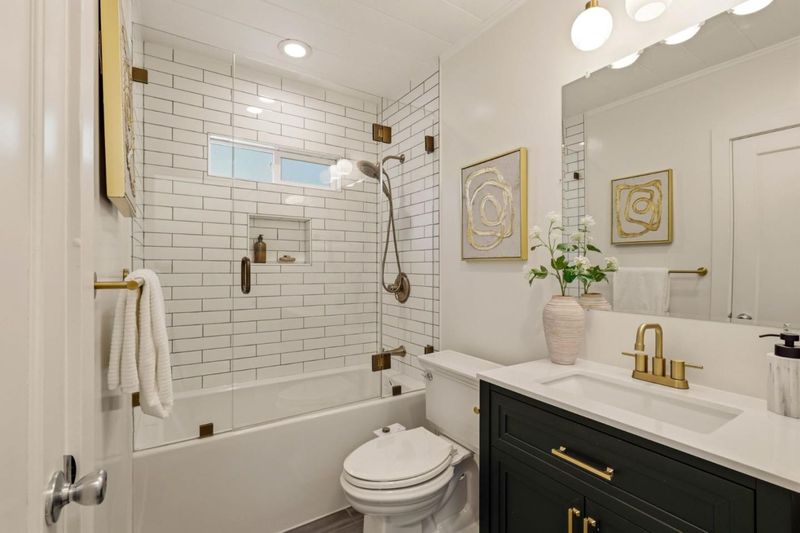
- Full on Ground Floor, Shower over Tub - 1, Tile, Updated Bath
- Parking
- 1
- Detached Garage, Off-Street Parking
- SQ FT
- 878
- SQ FT Source
- Unavailable
- Lot SQ FT
- 3,936.0
- Lot Acres
- 0.090358 Acres
- Kitchen
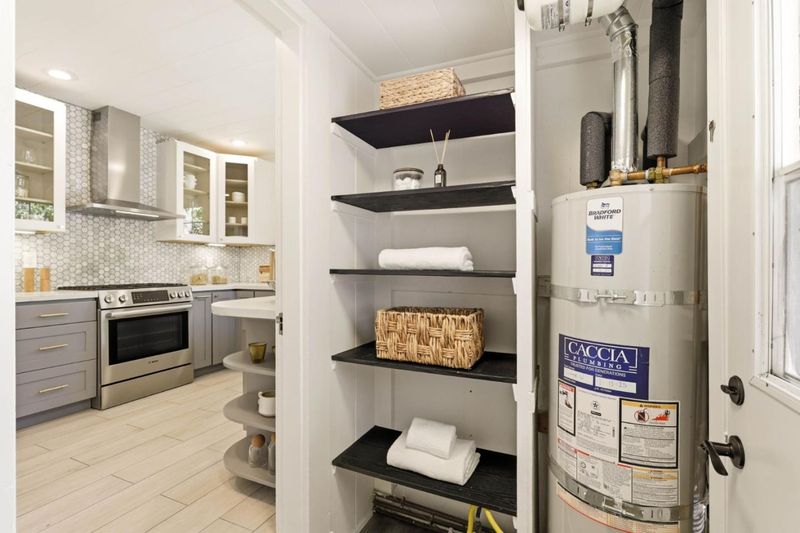
- Countertop - Quartz, Dishwasher, Freezer, Hood Over Range, Oven Range - Gas, Refrigerator
- Cooling
- Ceiling Fan, Window / Wall Unit
- Dining Room
- Dining Area, Dining Area in Living Room
- Disclosures
- Natural Hazard Disclosure
- Family Room
- No Family Room
- Flooring
- Hardwood
- Foundation
- Concrete Perimeter and Slab
- Heating
- Forced Air, Gas
- Laundry
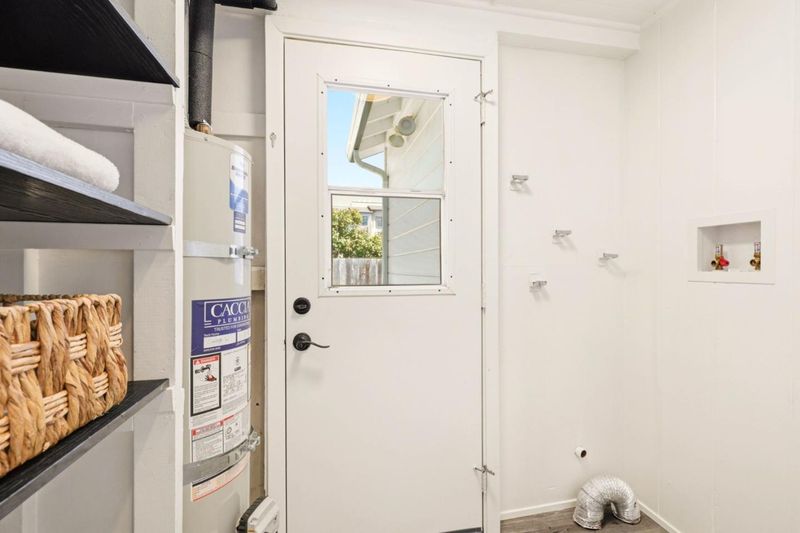
- In Utility Room
- Views
- Neighborhood
- Possession
- COE
- Architectural Style
- Cottage
- Fee
- Unavailable
MLS and other Information regarding properties for sale as shown in Theo have been obtained from various sources such as sellers, public records, agents and other third parties. This information may relate to the condition of the property, permitted or unpermitted uses, zoning, square footage, lot size/acreage or other matters affecting value or desirability. Unless otherwise indicated in writing, neither brokers, agents nor Theo have verified, or will verify, such information. If any such information is important to buyer in determining whether to buy, the price to pay or intended use of the property, buyer is urged to conduct their own investigation with qualified professionals, satisfy themselves with respect to that information, and to rely solely on the results of that investigation.
School data provided by GreatSchools. School service boundaries are intended to be used as reference only. To verify enrollment eligibility for a property, contact the school directly.