

$455,000
1,000
SQ FT
$455
SQ/FT
1027 Justin Way
@ Watson Ranch Way - Dixon

- 2 Bed
- 2 Bath
- 4 Park
- 1,000 sqft
- Dixon
-

-
Sat Aug 15, 2:30 pm - 4:30 pm
Come to your new home before everyone else
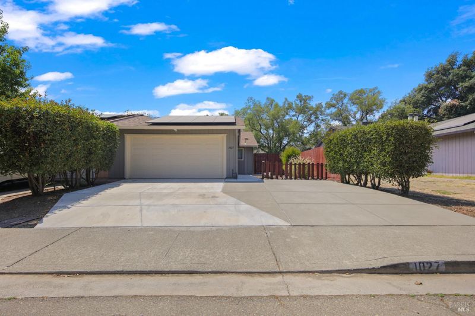
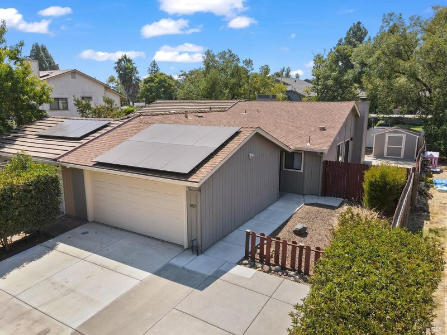
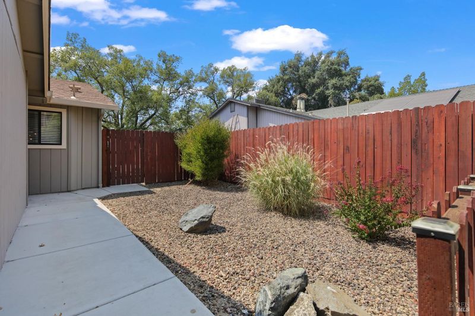
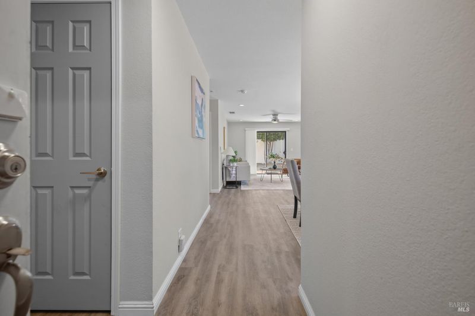
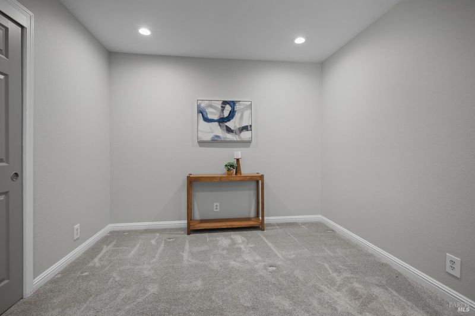
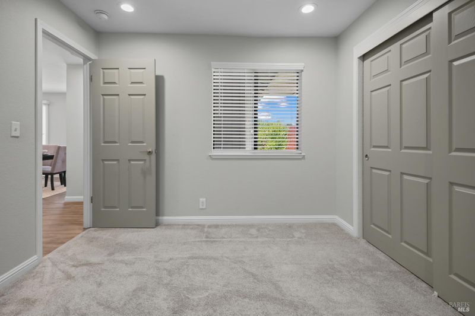
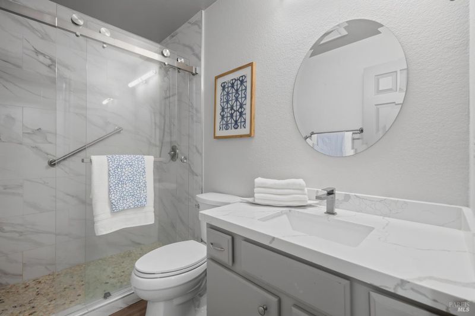
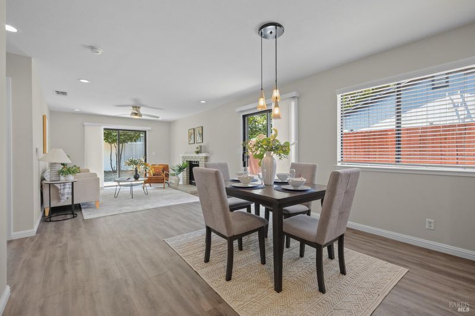
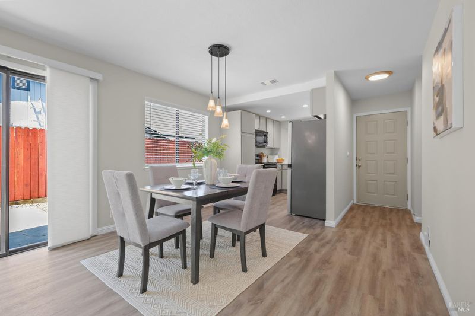
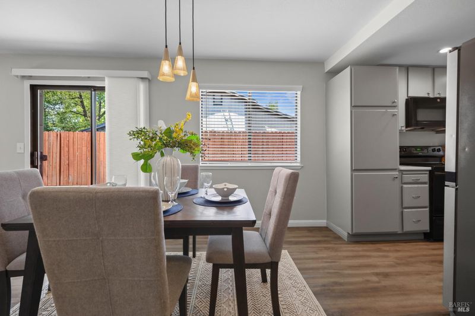
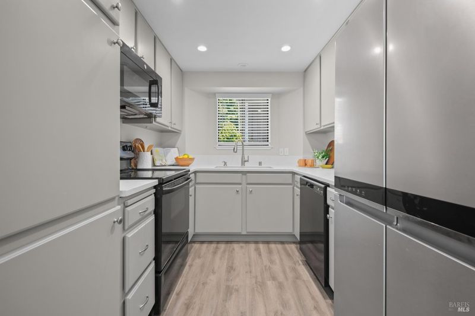
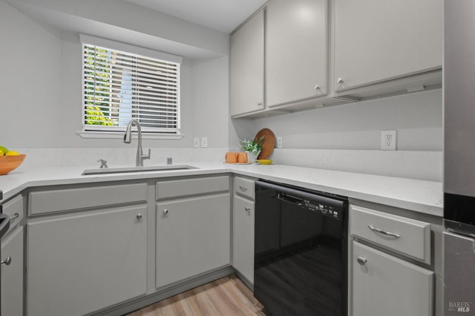
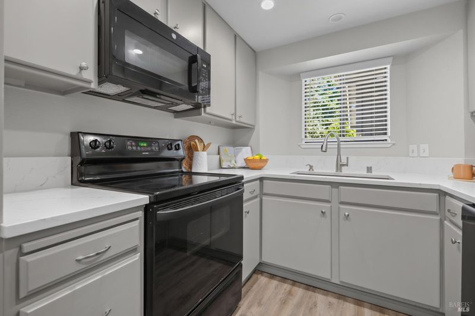
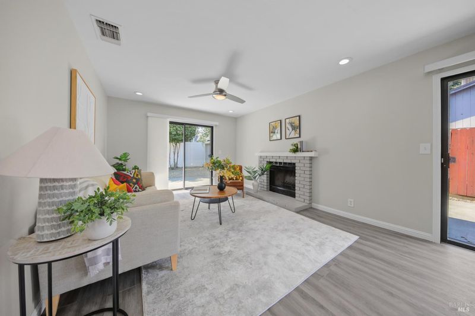
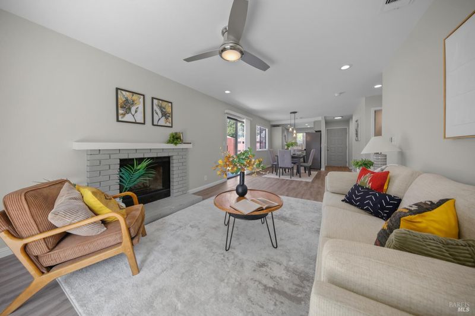
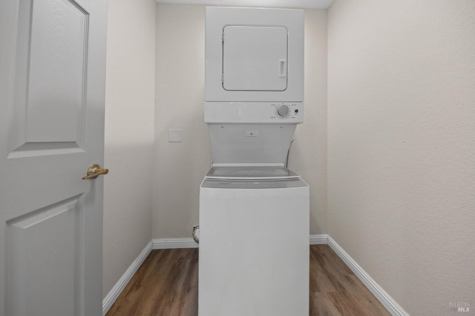
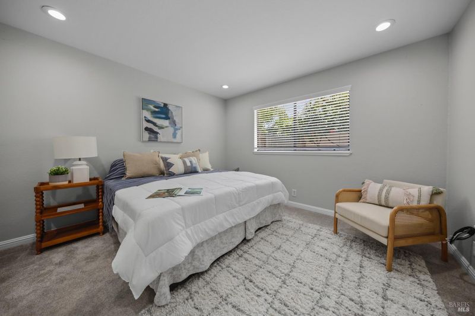
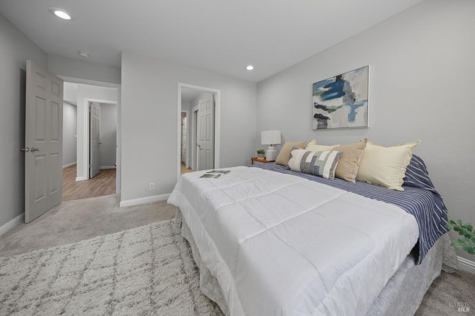
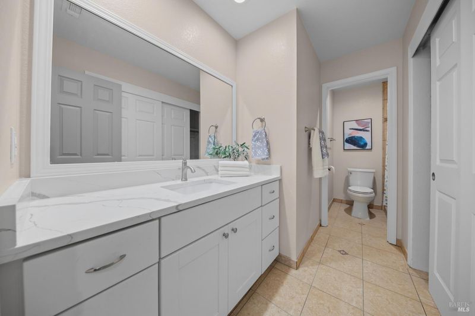
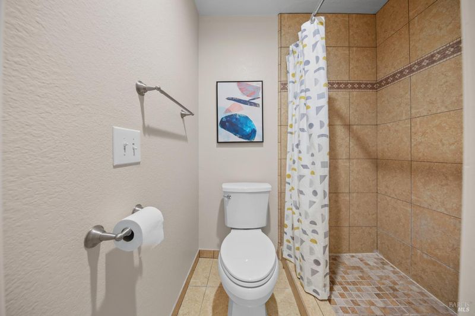
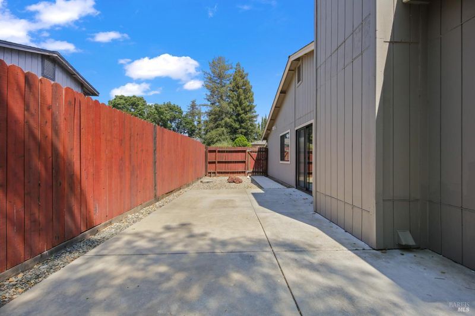
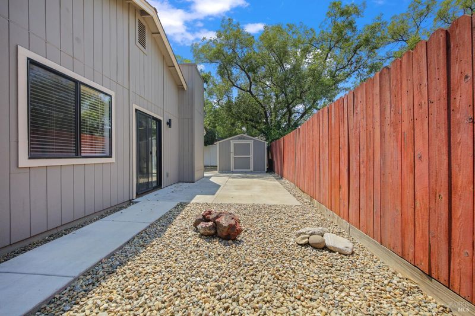
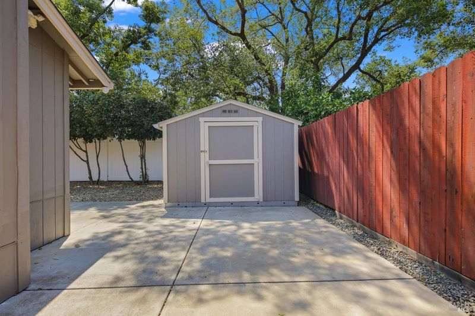
Move-in ready and thoughtfully updated! Welcome to a beautifully remodeled 1,000 sq. ft. halfplex offering 2 bedrooms, 2 bathrooms, and low-maintenance living. Inside, you'll find a bright, new interior. Featuring new luxury vinyl flooring, new carpet in the bedrooms, fresh interior paint, and stylish updates throughout. The remodeled kitchen and bathrooms showcase granite countertops, updated hardware, and new toilets. The kitchen also includes a new refrigerator, microwave, and dishwasher, making it truly move-in ready. Both bathrooms feature attractive new tile showers, while the indoor laundry room adds everyday convenience. Outside, enjoy a no-maintenance yard, Possible RV parking, and a spacious 10' x 12' Tuff Shed for extra storage or hobbies. Additional improvements include an updated AC unit and heat pump, French drains, a new driveway, window coverings, owned solar, and hard-wired security cameras, offering comfort, efficiency, and peace of mind. Whether you're a first-time buyer, downsizing, or looking for an easy-care home, this beautifully updated property is ready for you to move right in, with no HOA, it's an easy decision. Conveniently located near shopping and highway for easy commuting.

- Days on Market
- 14 days
- Current Status
- Active
- Original Price
- $455,000
- List Price
- $455,000
- On Market Date
- Aug 1, 2026
- Property Type
- Halfplex
- Area
- Dixon
- Zip Code
- 95620
- MLS ID
- 326062087
- APN
- 0113-341-230
- Year Built
- 1984
- Stories in Building
- Unavailable
- Possession
- Close Of Escrow
- Data Source
- BAREIS
- Origin MLS System
Tremont Elementary School
Public K-6 Elementary, Yr Round
Students: 456 Distance: 0.5mi
Dixon Montessori Charter
Charter K-8
Students: 414 Distance: 0.6mi
C. A. Jacobs Intermediate School
Public 7-8 Middle, Yr Round
Students: 731 Distance: 0.6mi
Gretchen Higgins Elementary School
Public K-6 Elementary, Yr Round
Students: 347 Distance: 0.7mi
Dixon Community Day School
Public 7-12 Yr Round
Students: 12 Distance: 1.2mi
Maine Prairie High (Continuation) School
Public 10-12 Continuation, Yr Round
Students: 83 Distance: 1.2mi
- Bed
- 2
- Bath
- 2
- Closet, Shower Stall(s), Tile
- Parking
- 4
- Detached, Garage Door Opener, Garage Facing Front, RV Possible
- SQ FT
- 1,000
- SQ FT Source
- Owner
- Lot SQ FT
- 4,034.0
- Lot Acres
- 0.0926 Acres
- Kitchen
- Marble Counter
- Cooling
- Central
- Flooring
- Carpet, Luxury Vinyl Plank
- Fire Place
- Brick, Living Room
- Heating
- Central, Fireplace Insert
- Laundry
- Inside Area, Laundry Closet, Washer/Dryer Stacked Included
- Main Level
- Bedroom(s), Dining Room, Full Bath(s), Garage, Kitchen, Living Room, Primary Bedroom, Street Entrance
- Possession
- Close Of Escrow
- Basement
- None
- Fee
- $0
MLS and other Information regarding properties for sale as shown in Theo have been obtained from various sources such as sellers, public records, agents and other third parties. This information may relate to the condition of the property, permitted or unpermitted uses, zoning, square footage, lot size/acreage or other matters affecting value or desirability. Unless otherwise indicated in writing, neither brokers, agents nor Theo have verified, or will verify, such information. If any such information is important to buyer in determining whether to buy, the price to pay or intended use of the property, buyer is urged to conduct their own investigation with qualified professionals, satisfy themselves with respect to that information, and to rely solely on the results of that investigation.
School data provided by GreatSchools. School service boundaries are intended to be used as reference only. To verify enrollment eligibility for a property, contact the school directly.