

$1,079,000
1,257
SQ FT
$858
SQ/FT
10320 Broadview Drive
@ Jerilyn Dr - 4 - Alum Rock, San Jose

- 4 Bed
- 2 Bath
- 1 Park
- 1,257 sqft
- San Jose
-

-
Sat Aug 15, 1:00 pm - 4:00 pm
-
Sun Aug 16, 1:00 pm - 4:00 pm
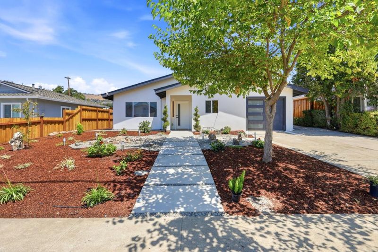
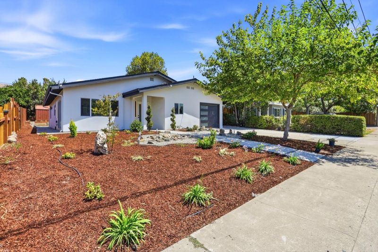
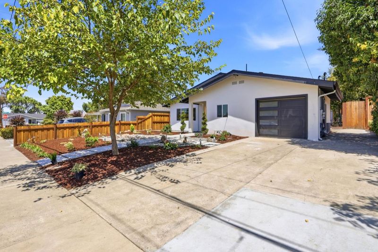
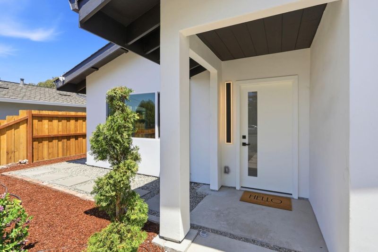
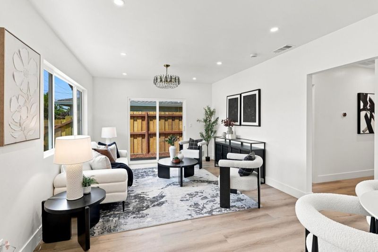
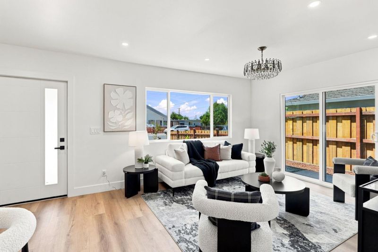
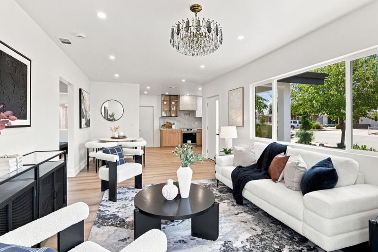
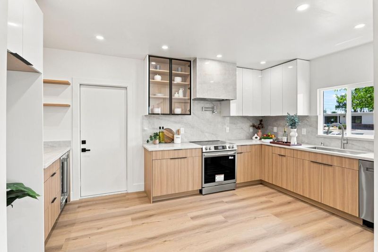
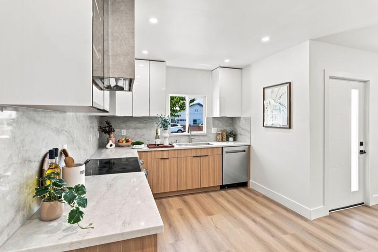
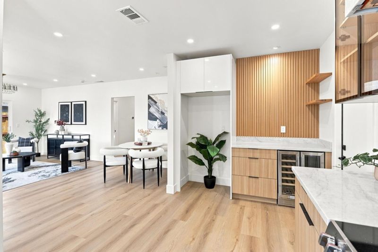
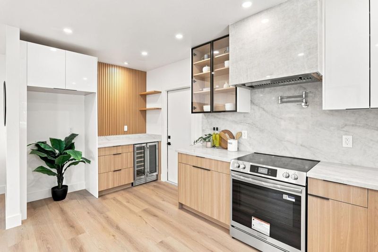
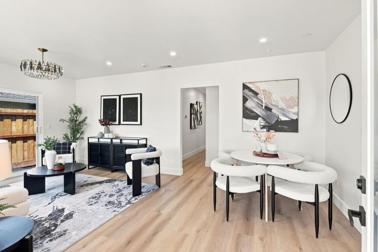
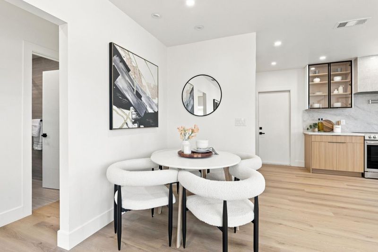
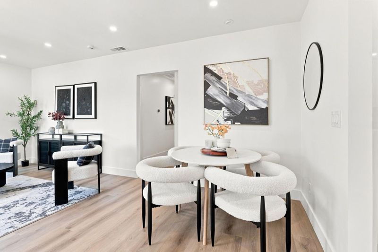
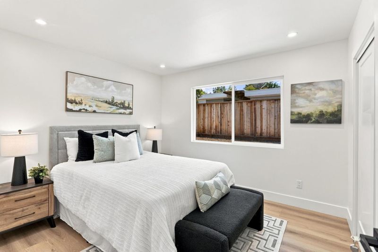
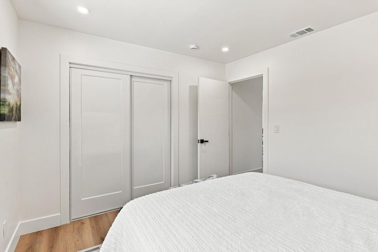
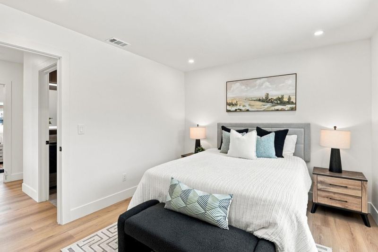
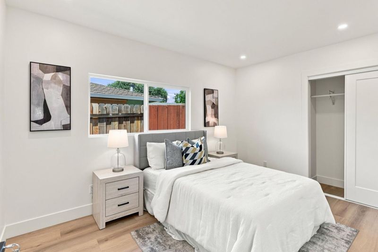
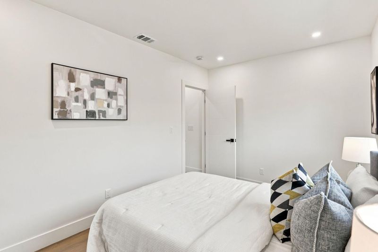
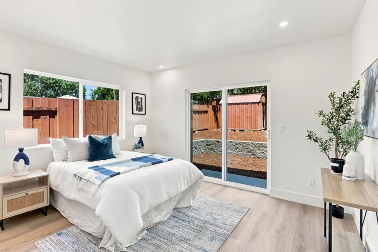
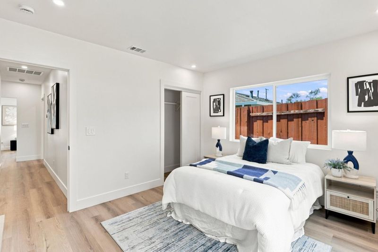
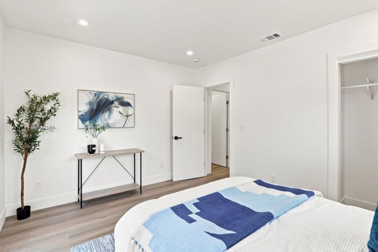
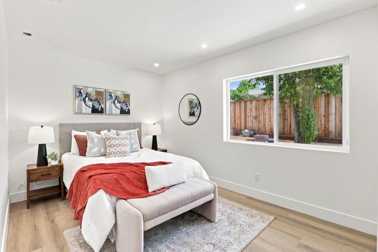
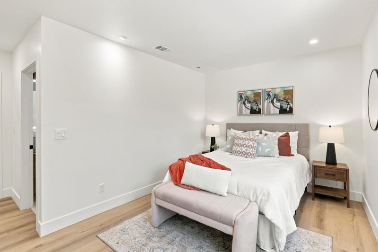
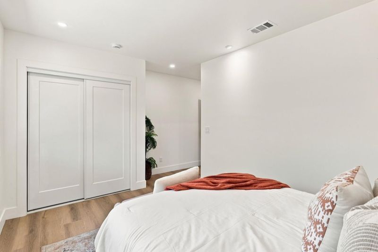
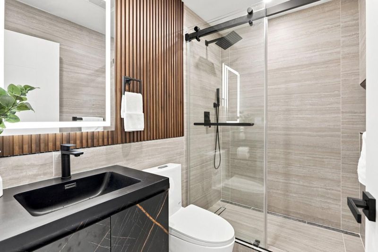
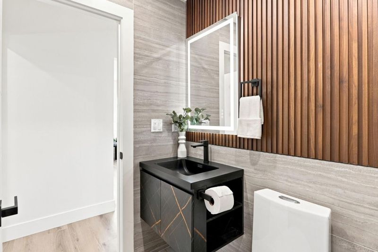
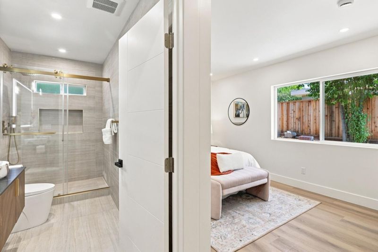
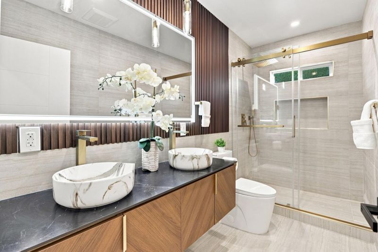
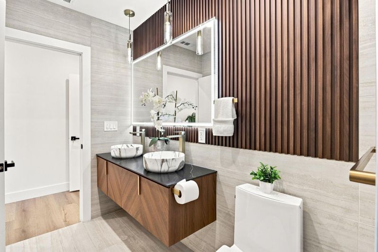
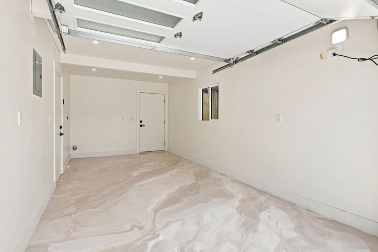
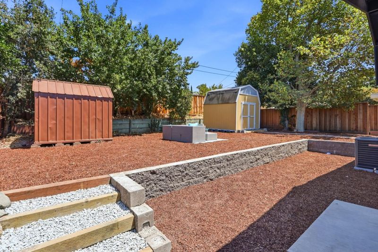
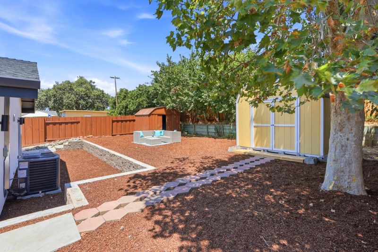
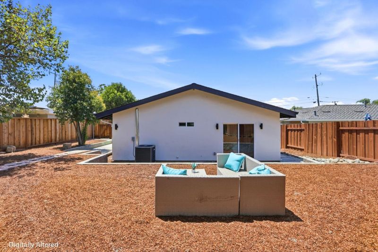
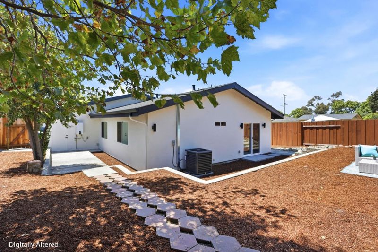
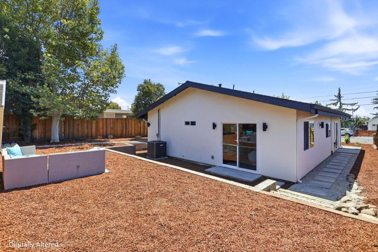
Welcome to 10320 Broadview Dr, San Jose, CA 95127, a beautifully renovated and expanded home where modern upgrades, quality craftsmanship, and thoughtful design come together. The home has been completely upgraded and expanded from the original structure with approved floor plans and city permits, offering peace of mind and lasting value. Major improvements include a new roof, new HVAC system, new electrical wiring, new copper plumbing, new sewer line, upgraded 220-amp electrical panel, and new fencing. Inside, you'll find recessed lighting throughout, abundant natural light, and a bright, open layout designed for comfortable everyday living. The stunning kitchen features luxury appliances, modern cabinetry, and stylish finishes, while every bathroom has been tastefully remodeled with premium tile and high-end fixtures, creating a spa-like atmosphere. Situated in a peaceful neighborhood, this home offers both comfort and convenience. The expansive backyard provides endless possibilities for entertaining, gardening, or future expansion, with excellent potential for an ADU (Accessory Dwelling Unit), subject to city requirements. Don't miss this rare opportunity to own a move-in-ready home with extensive permitted upgrades and exceptional potential in the heart of San Jose.

- Days on Market
- 4 days
- Current Status
- Active
- Original Price
- $1,079,000
- List Price
- $1,079,000
- On Market Date
- Aug 7, 2026
- Property Type
- Single Family Home
- Area
- 4 - Alum Rock
- Zip Code
- 95127
- MLS ID
- ML82057000
- APN
- 601-34-046
- Year Built
- 1952
- Stories in Building
- 1
- Possession
- Unavailable
- Data Source
- MLSL
- Origin MLS System
- MLSListings, Inc.
Heart Academy
Private K-12 Religious, Coed
Students: 21 Distance: 0.2mi
Horace Cureton Elementary School
Public K-5 Elementary
Students: 385 Distance: 0.2mi
Joseph George Middle School
Public 6-8 Middle, Core Knowledge
Students: 539 Distance: 0.4mi
Foothills Christian Academy
Private K-8
Students: 18 Distance: 0.4mi
B. Roberto Cruz Leadership Academy
Charter 9-12
Students: 270 Distance: 0.4mi
Voices College-Bound Language Academy At Mt. Pleasant
Charter K-8
Students: 261 Distance: 0.5mi
- Bed
- 4
- Bath
- 2
- Parking
- 1
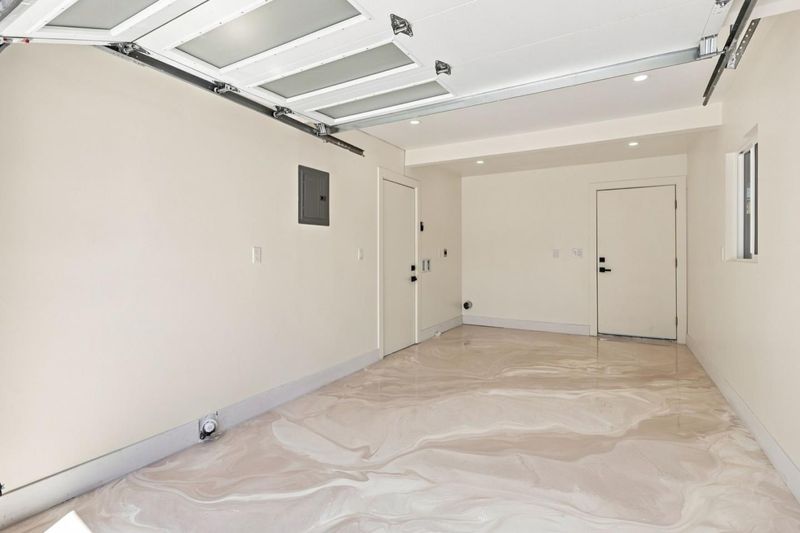
- Attached Garage
- SQ FT
- 1,257
- SQ FT Source
- Unavailable
- Lot SQ FT
- 6,050.0
- Lot Acres
- 0.138889 Acres
- Kitchen
- Dishwasher, Hood Over Range, Oven Range - Electric, Wine Refrigerator
- Cooling
- Central AC
- Dining Room
- Dining Area in Living Room
- Disclosures
- Natural Hazard Disclosure
- Family Room
- No Family Room
- Foundation
- Concrete Slab
- Heating
- Central Forced Air
- Fee
- Unavailable
MLS and other Information regarding properties for sale as shown in Theo have been obtained from various sources such as sellers, public records, agents and other third parties. This information may relate to the condition of the property, permitted or unpermitted uses, zoning, square footage, lot size/acreage or other matters affecting value or desirability. Unless otherwise indicated in writing, neither brokers, agents nor Theo have verified, or will verify, such information. If any such information is important to buyer in determining whether to buy, the price to pay or intended use of the property, buyer is urged to conduct their own investigation with qualified professionals, satisfy themselves with respect to that information, and to rely solely on the results of that investigation.
School data provided by GreatSchools. School service boundaries are intended to be used as reference only. To verify enrollment eligibility for a property, contact the school directly.