








$1,449,000
1,649
SQ FT
$879
SQ/FT
399 Roan Street
@ Calero Ave. - 12 - Blossom Valley, San Jose

- 3 Bed
- 2 Bath
- 2 Park
- 1,649 sqft
- San Jose
-

-
Sat Sep 26, 1:00 pm - 4:00 pm
-
Sun Sep 27, 1:00 pm - 4:00 pm
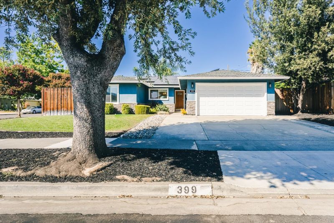
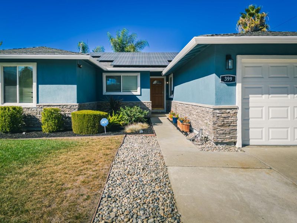
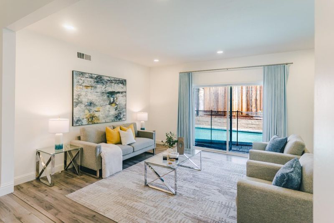
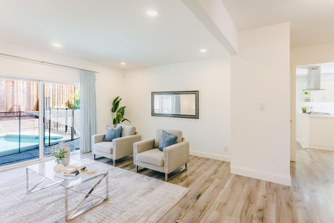
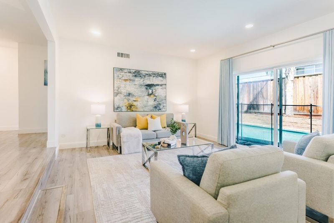
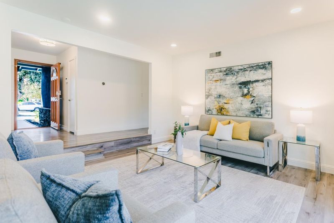
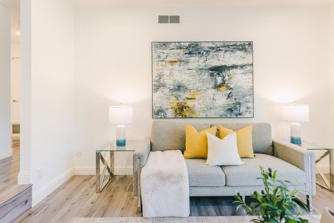
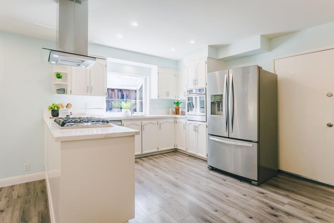
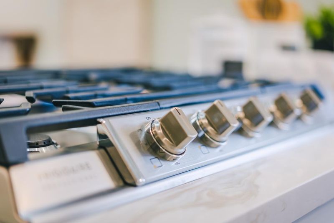
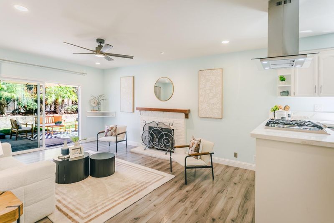
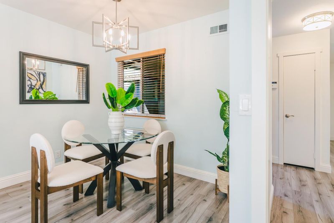
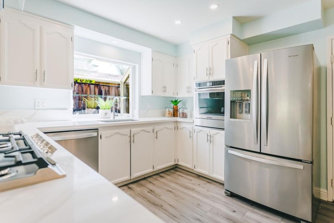
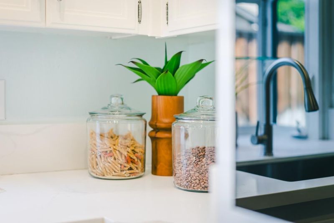
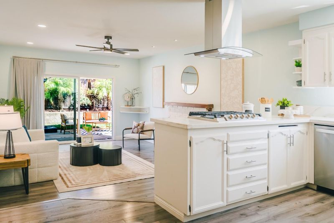
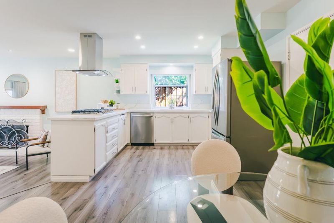
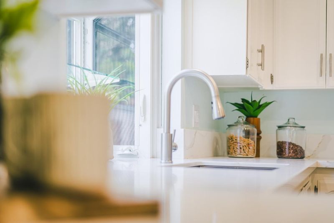
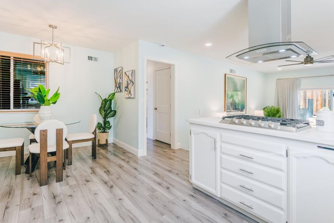
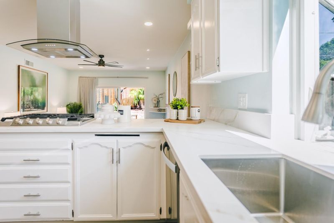
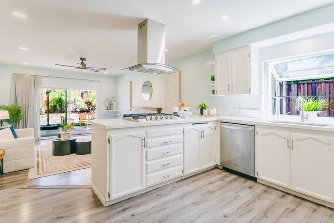
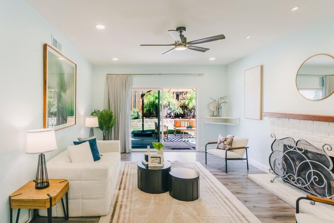
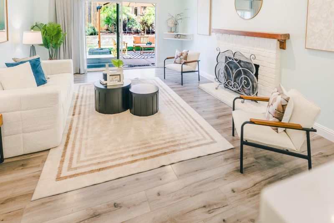
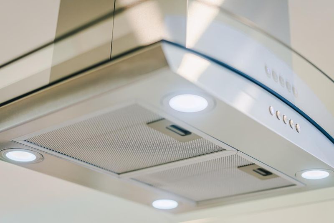
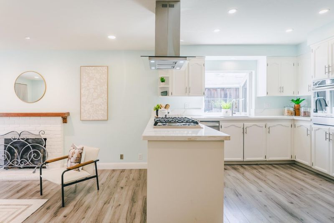
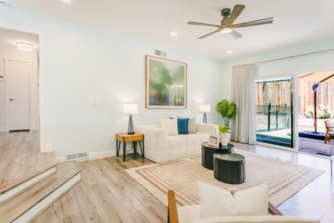
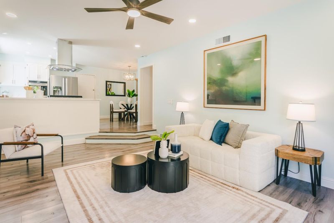
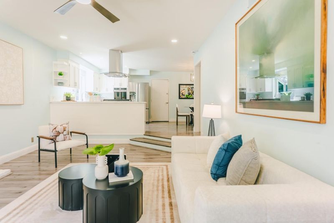
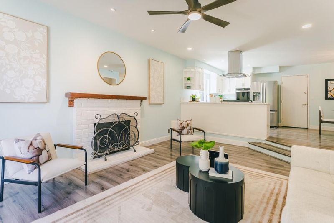
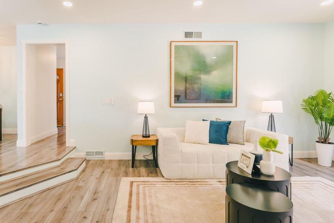
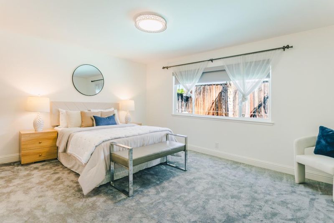
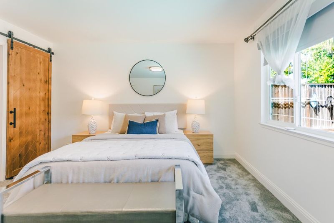
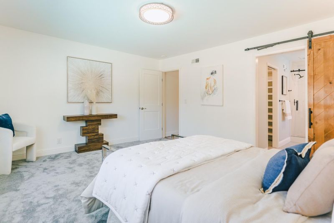
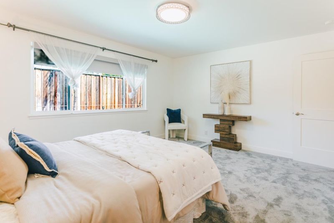
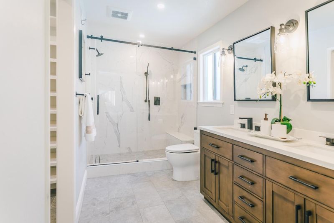
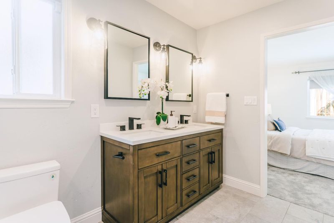
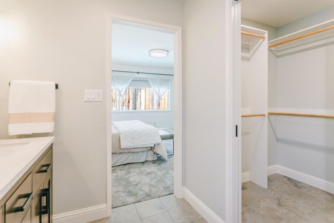
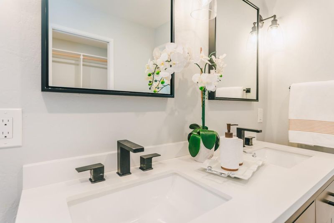
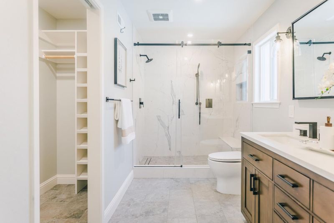
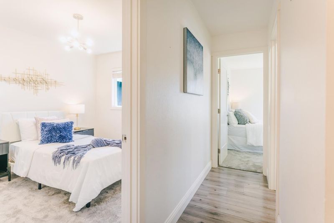
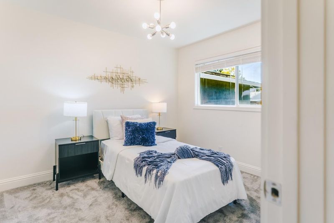
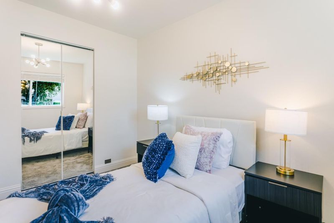
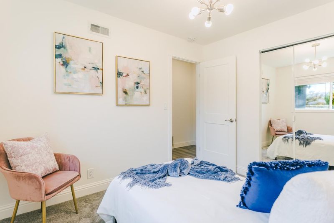
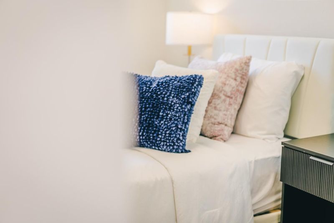
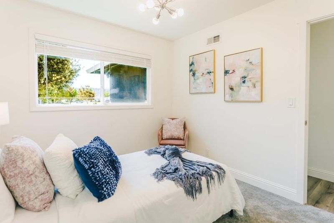
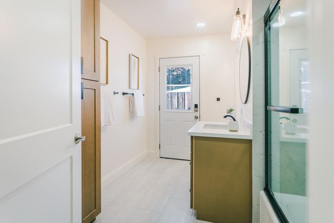
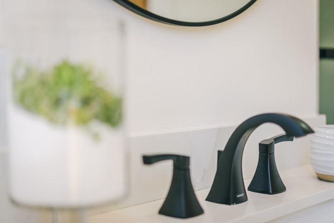
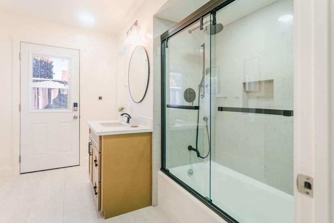
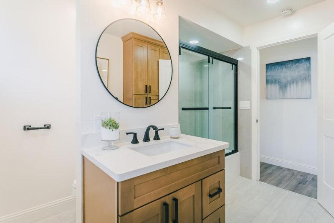
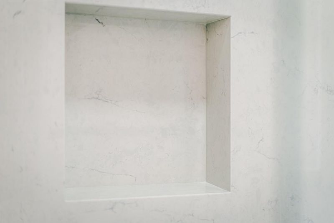
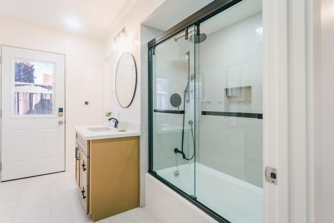
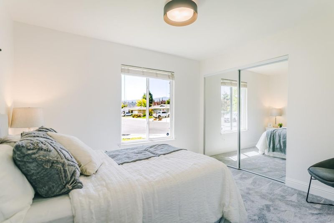
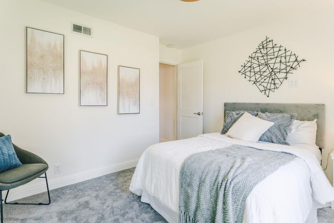
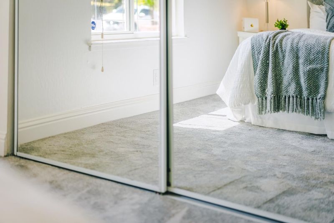
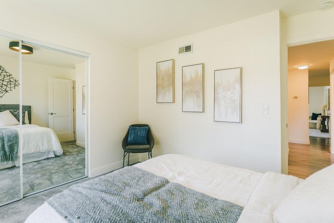
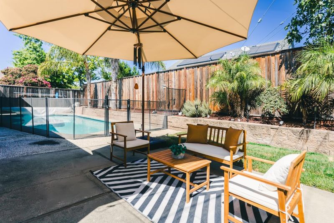
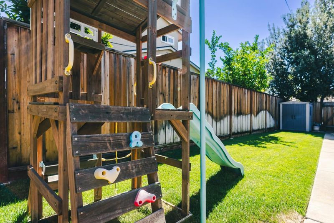
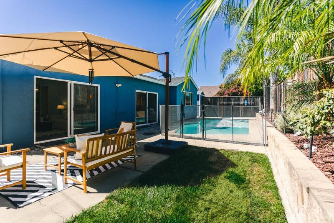
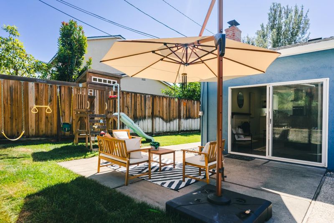
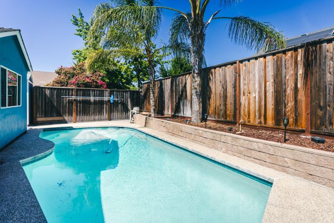
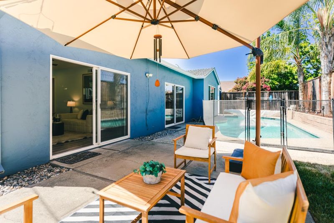
Welcome to 399 Roan Street, where thoughtful updates, a backyard pool, and impressive solar come together in Blossom Valley. This 3-bedroom, 2-bath home offers over 1,600 square feet with an open layout and a kitchen featuring Starry Gold quartz countertops, stainless steel appliances, a gas range, and a garden window overlooking the backyard. Remodeled bathrooms, fresh interior paint, laminate flooring, and new bedroom carpet create an inviting feel. The primary suite includes a walk-in closet and a beautifully updated, spa-like bathroom. Double-pane windows, upgraded HVAC, a newer roof, and an electric car charging outlet add everyday convenience. A detached office with its own heating and A/C provides a dedicated workspace. Outside, enjoy a lawn, patio, sparkling pool, and a separate hot tub in the private side yard. A standout is the 9.88 kW solar system with 26 LG panels, installed in 2022 with NEM 2.0 enrollment; an impressive energy-saving feature. Enjoy good local schools, shopping and dining at Oakridge, recreation at Almaden Lake, nearby hiking trails, and access to major commute routes.

- Days on Market
- 0 days
- Current Status
- Active
- Original Price
- $1,449,000
- List Price
- $1,449,000
- On Market Date
- Sep 24, 2026
- Property Type
- Single Family Home
- Area
- 12 - Blossom Valley
- Zip Code
- 95123
- MLS ID
- ML82062460
- APN
- 689-18-013
- Year Built
- 1964
- Stories in Building
- 1
- Possession
- COE
- Data Source
- MLSL
- Origin MLS System
- MLSListings, Inc.
Calero High
Public 10-12
Students: 366 Distance: 0.2mi
Oak Ridge Elementary School
Public K-6 Elementary
Students: 570 Distance: 0.3mi
Challenger School - Shawnee
Private PK-8 Coed
Students: 347 Distance: 0.5mi
Miner (George) Elementary School
Public K-6 Elementary
Students: 437 Distance: 0.6mi
Santa Teresa High School
Public 9-12 Secondary
Students: 2145 Distance: 0.6mi
Phoenix High School
Public 11-12 Continuation
Students: 78 Distance: 0.6mi
- Bed
- 3
- Bath
- 2
- Stall Shower, Shower and Tub, Solid Surface, Updated Bath
- Parking
- 2
- Attached Garage
- SQ FT
- 1,649
- SQ FT Source
- Unavailable
- Lot SQ FT
- 8,145.0
- Lot Acres
- 0.186983 Acres
- Pool Info
- Pool - Gunite, Pool - In Ground
- Kitchen
- 220 Volt Outlet, Countertop - Granite, Dishwasher, Cooktop - Gas, Garbage Disposal, Hood Over Range, Microwave, Oven - Built-In, Exhaust Fan, Oven Range - Gas, Oven Range - Built-In
- Cooling
- Ceiling Fan
- Dining Room
- Dining "L"
- Disclosures
- Natural Hazard Disclosure
- Family Room
- Separate Family Room, Kitchen / Family Room Combo
- Flooring
- Laminate, Tile, Carpet
- Foundation
- Concrete Perimeter
- Fire Place
- Wood Burning
- Heating
- Central Forced Air
- Laundry
- In Garage, Washer / Dryer
- Possession
- COE
- Fee
- Unavailable
MLS and other Information regarding properties for sale as shown in Theo have been obtained from various sources such as sellers, public records, agents and other third parties. This information may relate to the condition of the property, permitted or unpermitted uses, zoning, square footage, lot size/acreage or other matters affecting value or desirability. Unless otherwise indicated in writing, neither brokers, agents nor Theo have verified, or will verify, such information. If any such information is important to buyer in determining whether to buy, the price to pay or intended use of the property, buyer is urged to conduct their own investigation with qualified professionals, satisfy themselves with respect to that information, and to rely solely on the results of that investigation.
School data provided by GreatSchools. School service boundaries are intended to be used as reference only. To verify enrollment eligibility for a property, contact the school directly.