

$775,000
2,225
SQ FT
$348
SQ/FT
168 Rancho Bonito Circle
@ Sartori - Petaluma East, Petaluma

- 4 Bed
- 3 Bath
- 3 Park
- 2,225 sqft
- Petaluma
-

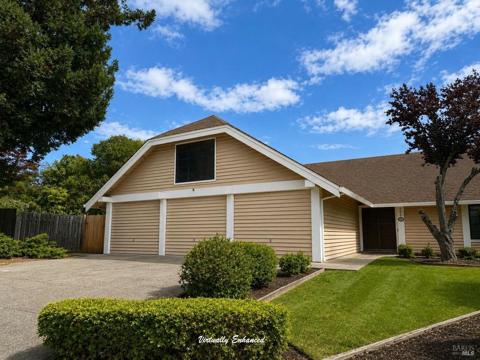
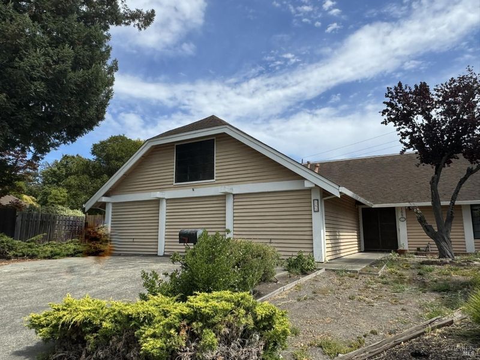
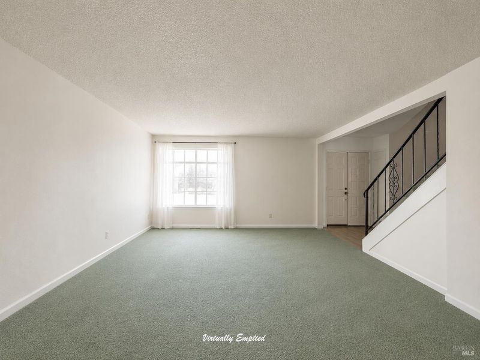
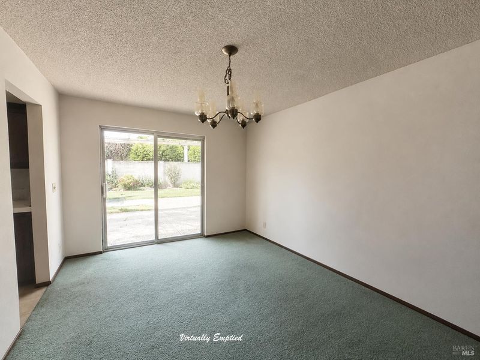
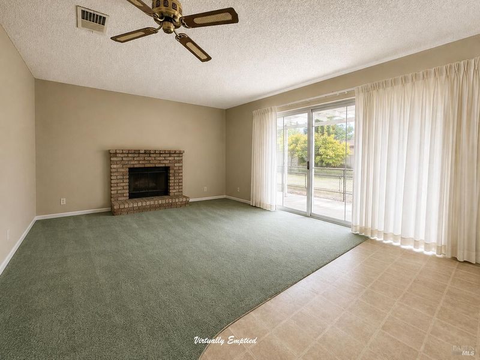
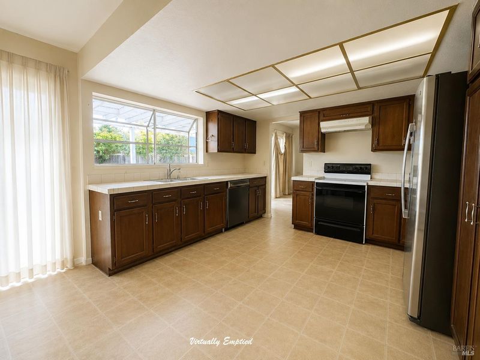
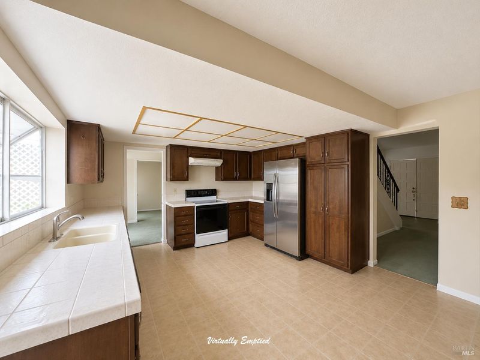
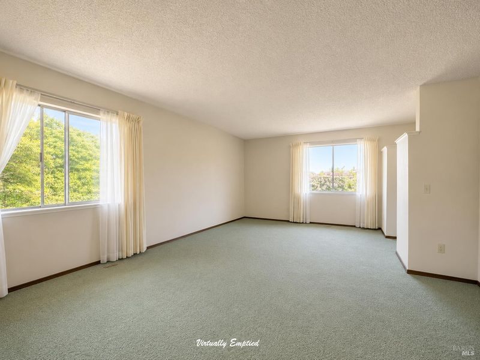
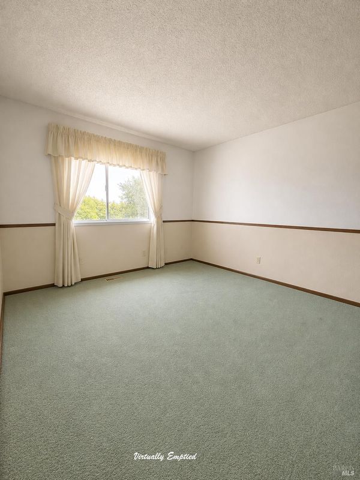
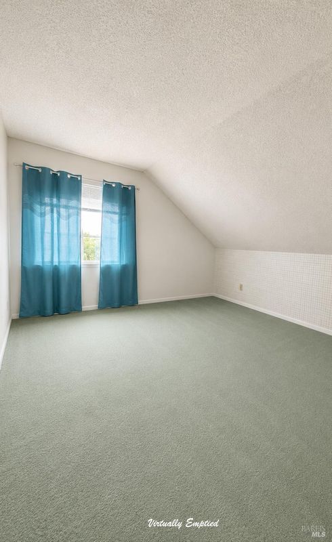
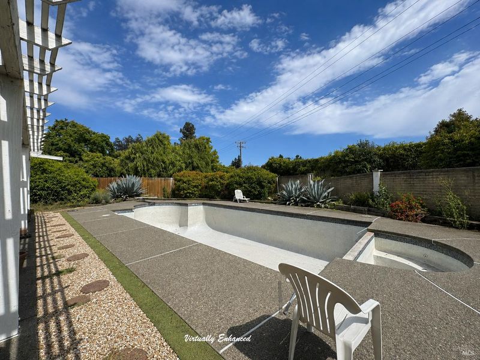
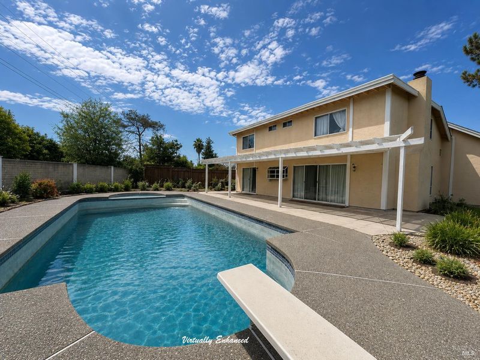
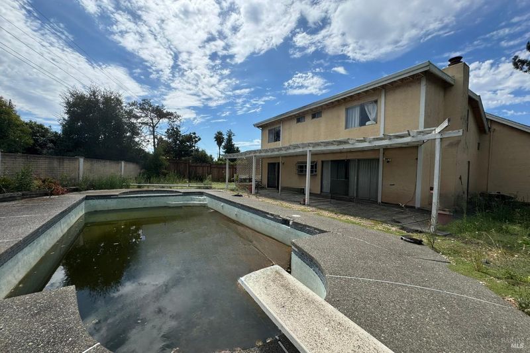
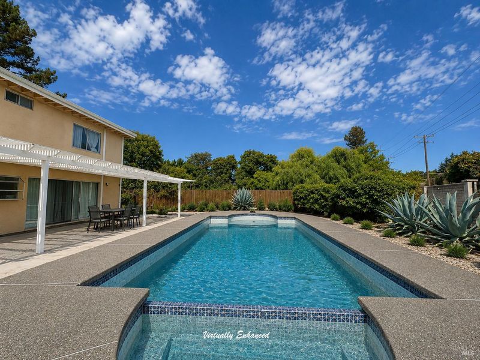
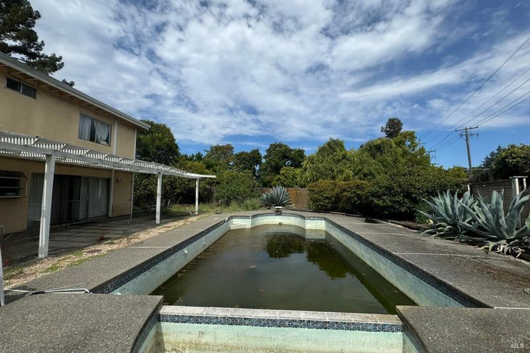
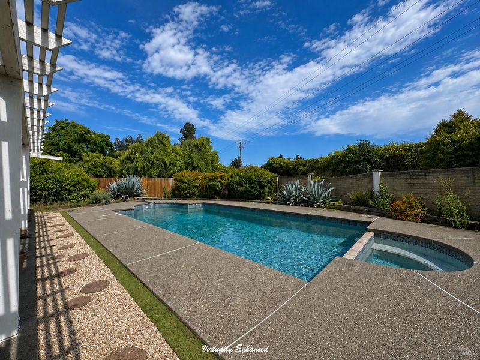
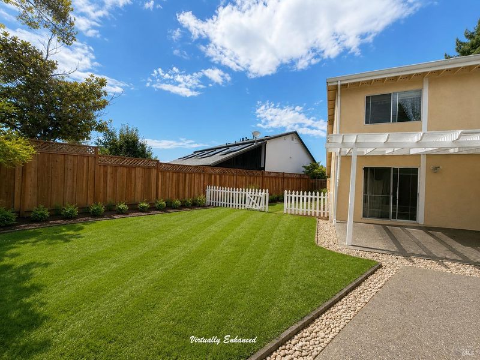
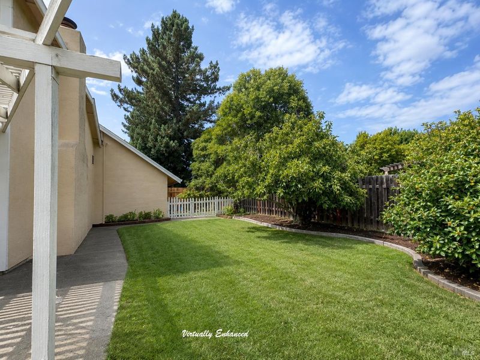
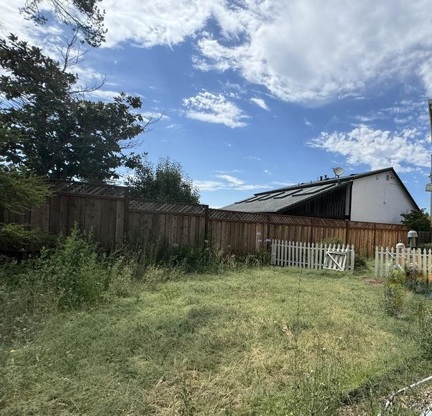
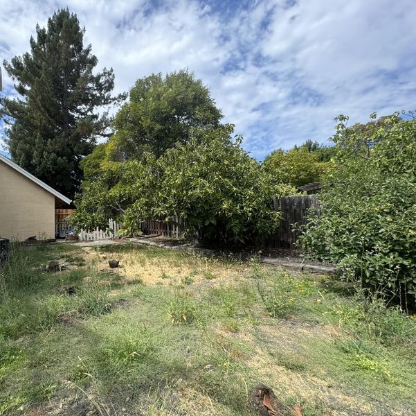
Perfectly situated in an exceptional location, this spacious two-story home offers 4 bedrooms and 3 full bathrooms, including a desirable main-level bedroom and full bath, ideal for guests, multi-generational living, or a private home office. Enjoyed for years, this home is filled with the warmth of cherished memories and is now ready for its next chapter. A wonderful cosmetic fixer, it offers the perfect opportunity to add your own style and personal touches while creating a home that reflects your vision. Designed with space in mind, the generous floor plan features oversized closets, abundant storage, and room for everyone to spread out and enjoy. The downstairs junior suite provides flexibility for a variety of living arrangements. Step outside to a spacious backyard ready to become your outside oasis where an in-ground swimming pool invites endless summer fun. Mature redwoods create a canopy of shade and beauty, while established fruit trees and lush cactus create a peaceful the backdrop for a park-like setting. The expansive lot offers plenty of room for entertaining, gardening, play, or simply relaxing. With an outstanding location, generous living spaces, and incredible potential, this is a rare opportunity to create your dream home in one of Petaluma most desirable neighborhoods.

- Days on Market
- 2 days
- Current Status
- Active
- Original Price
- $775,000
- List Price
- $775,000
- On Market Date
- Aug 8, 2026
- Property Type
- Single Family Residence
- Area
- Petaluma East
- Zip Code
- 94954
- MLS ID
- 326067824
- APN
- 005-270-053-000
- Year Built
- 1978
- Stories in Building
- Unavailable
- Possession
- Negotiable
- Data Source
- BAREIS
- Origin MLS System
Harvest Christian School Private Satellite Program
Private K-12
Students: 27 Distance: 0.3mi
Harvest Christian School
Private K-8 Elementary, Religious, Nonprofit
Students: 140 Distance: 0.3mi
Casa Grande High School
Public 9-12 Secondary
Students: 1724 Distance: 0.4mi
Sonoma Mountain High (Continuation) School
Public 9-12 Continuation
Students: 31 Distance: 0.4mi
Cypress School
Private K-12
Students: 70 Distance: 0.6mi
American Muslim Academy
Private K-11 Religious, Coed
Students: NA Distance: 0.6mi
- Bed
- 4
- Bath
- 3
- Parking
- 3
- Attached
- SQ FT
- 2,225
- SQ FT Source
- Assessor Auto-Fill
- Lot SQ FT
- 10,285.0
- Lot Acres
- 0.2361 Acres
- Pool Info
- Gunite Construction
- Kitchen
- Breakfast Area, Kitchen/Family Combo, Pantry Cabinet, Tile Counter
- Cooling
- None
- Dining Room
- Dining/Living Combo, Formal Area
- Flooring
- Carpet, Linoleum, Tile
- Fire Place
- Family Room
- Heating
- Central, Fireplace(s)
- Laundry
- In Garage
- Upper Level
- Bedroom(s), Full Bath(s)
- Main Level
- Bedroom(s), Dining Room, Family Room, Full Bath(s), Garage, Kitchen, Living Room
- Possession
- Negotiable
- Basement
- None
- Architectural Style
- Contemporary
- Fee
- $0
MLS and other Information regarding properties for sale as shown in Theo have been obtained from various sources such as sellers, public records, agents and other third parties. This information may relate to the condition of the property, permitted or unpermitted uses, zoning, square footage, lot size/acreage or other matters affecting value or desirability. Unless otherwise indicated in writing, neither brokers, agents nor Theo have verified, or will verify, such information. If any such information is important to buyer in determining whether to buy, the price to pay or intended use of the property, buyer is urged to conduct their own investigation with qualified professionals, satisfy themselves with respect to that information, and to rely solely on the results of that investigation.
School data provided by GreatSchools. School service boundaries are intended to be used as reference only. To verify enrollment eligibility for a property, contact the school directly.