
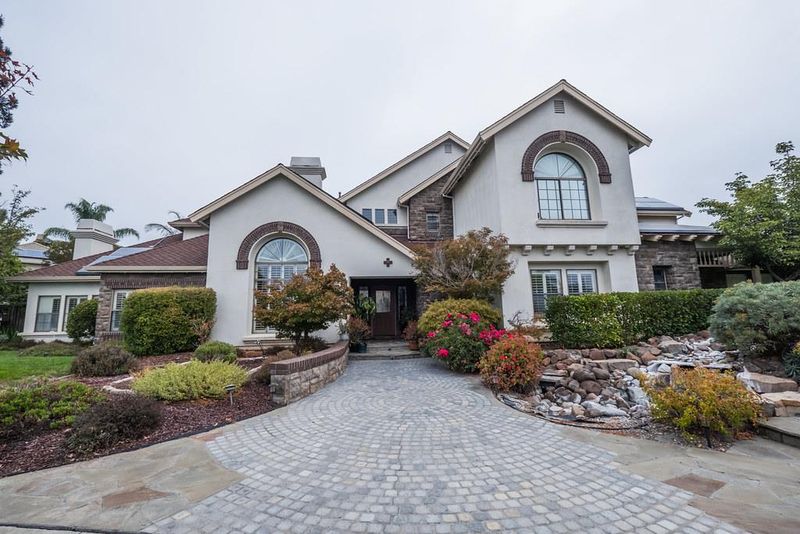
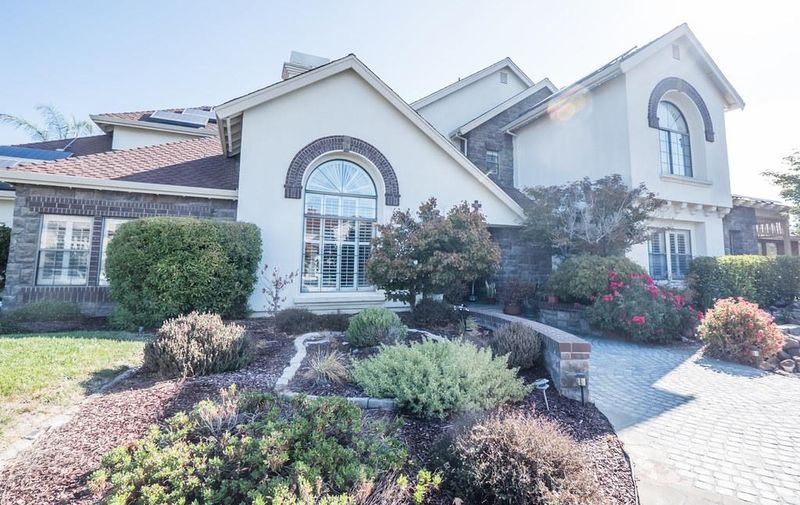
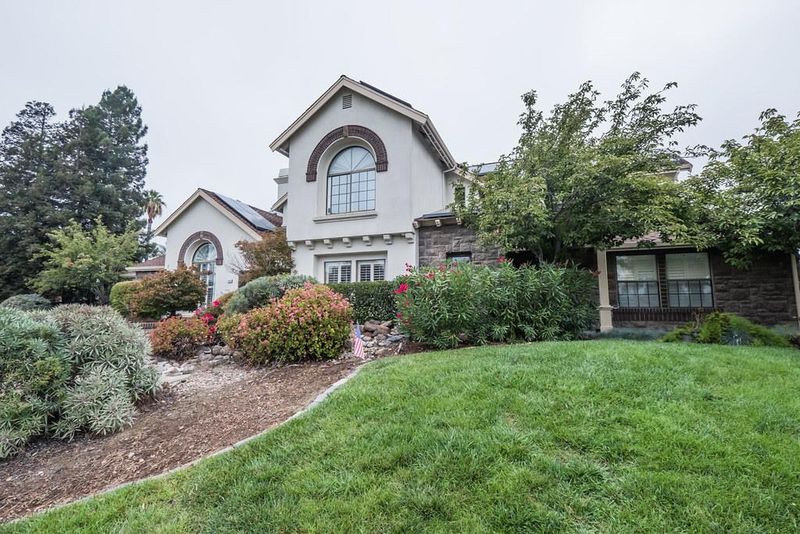
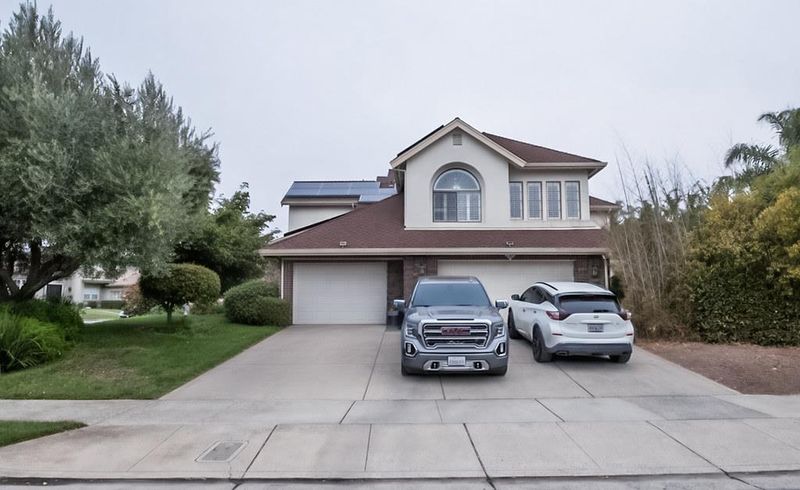

$2,950,888
4,975
SQ FT
$593
SQ/FT
17400 Serene Drive
@ Diana Ave - 1 - Morgan Hill / Gilroy / San Martin, Morgan Hill

- 5 Bed
- 4 Bath
- 3 Park
- 4,975 sqft
- MORGAN HILL
-

-
Sat Sep 26, 1:00 pm - 4:00 pm
-
Sun Sep 27, 2:00 pm - 4:00 pm
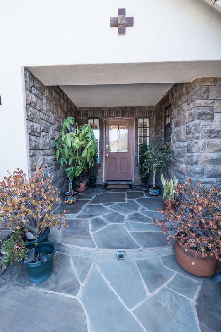
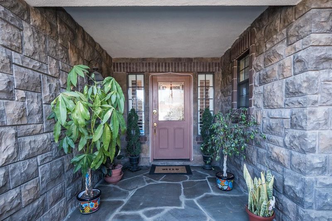
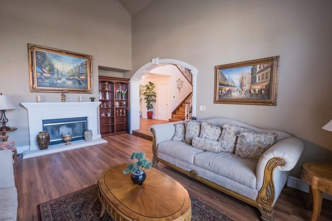
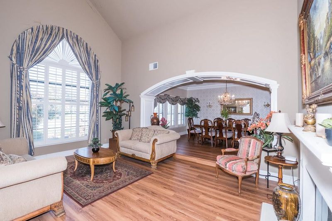
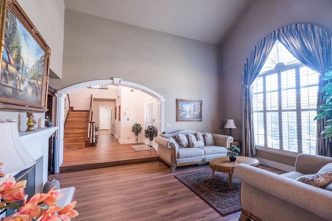
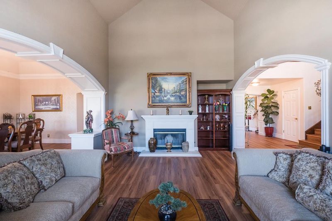
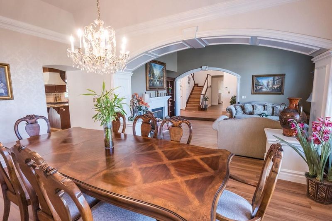
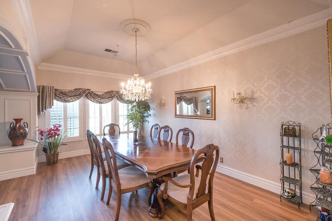
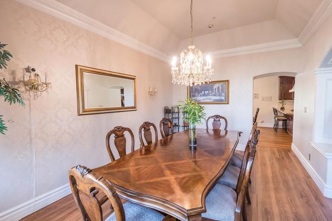
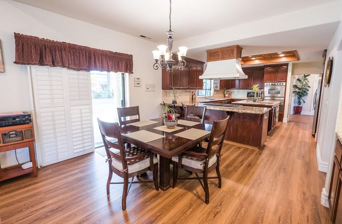
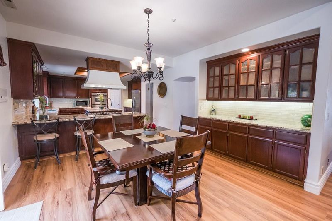
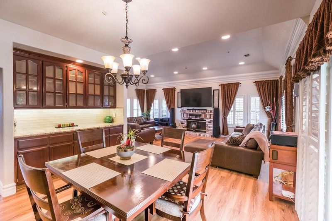
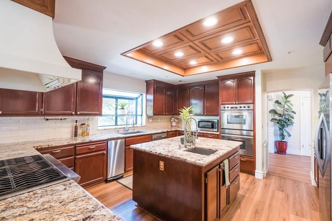
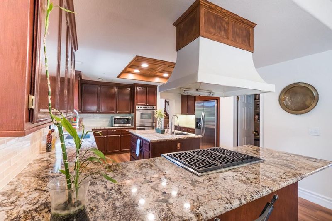
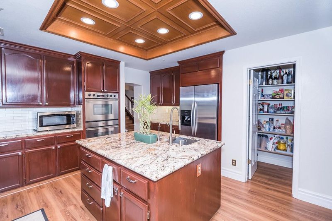
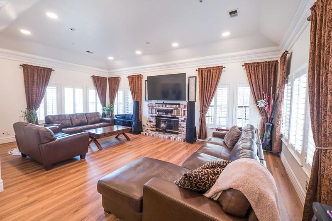
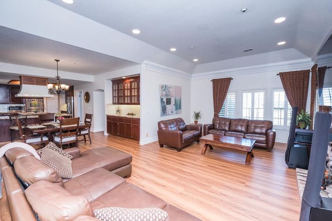
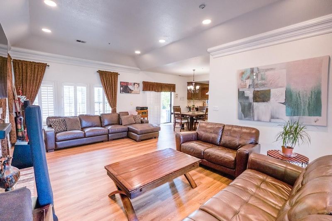
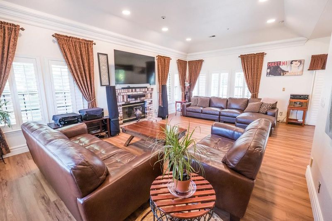
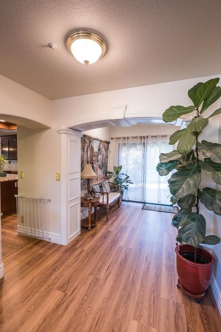
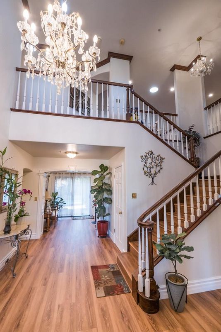
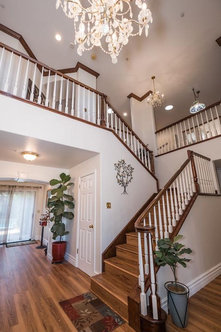
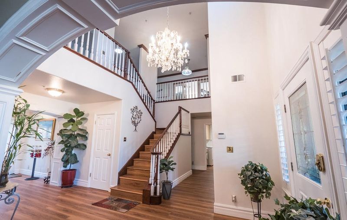
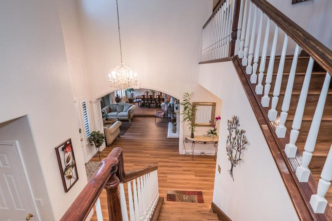
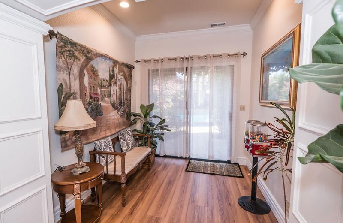
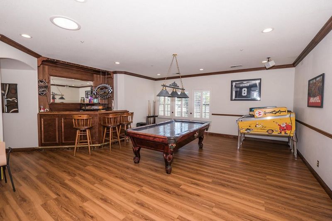
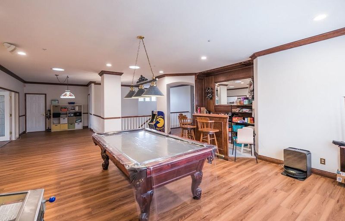
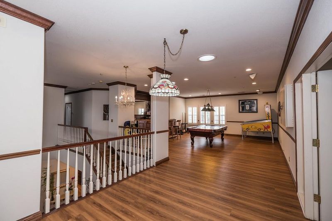
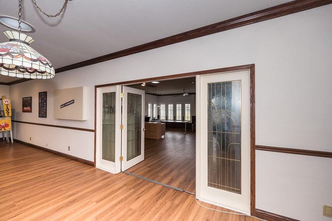
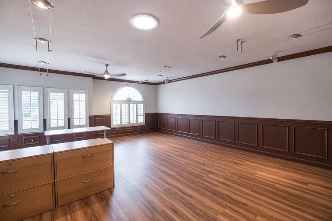
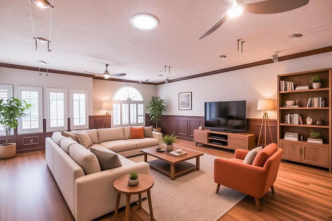
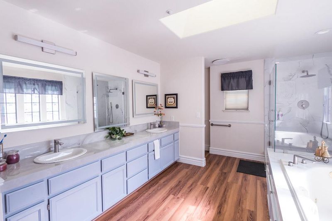
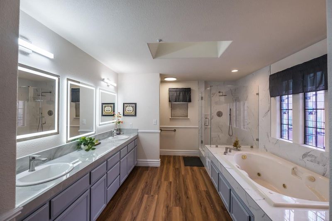
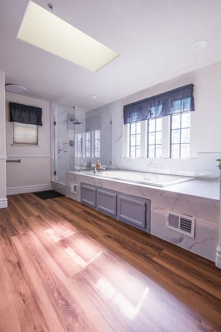
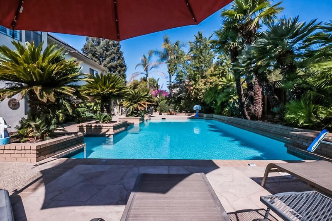
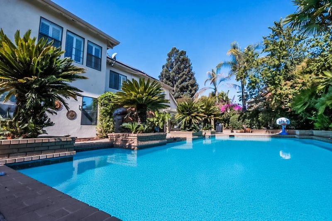
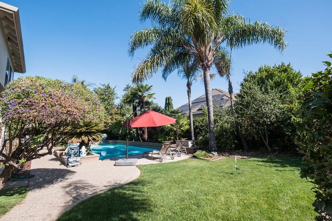
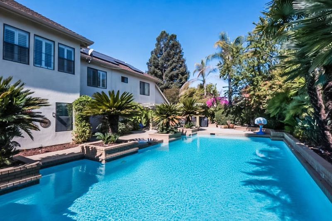
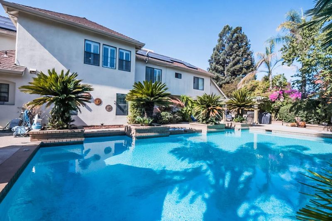
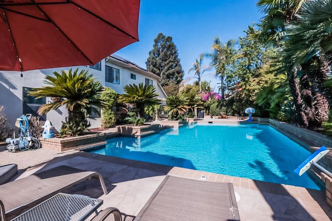
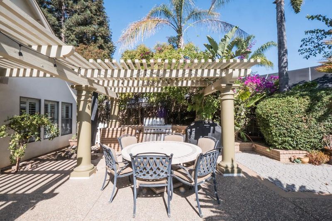
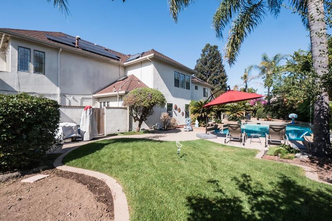
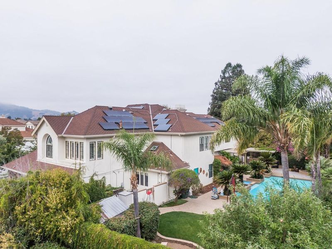
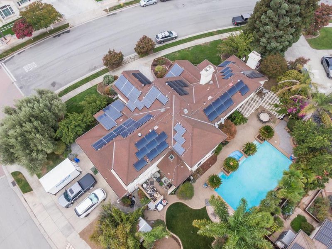
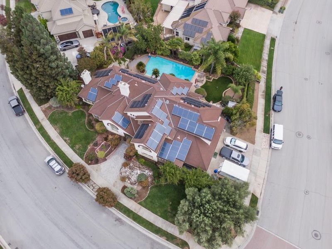
STUNNING CUSTOM HOME IN A HIGHLY DESIRABLE MORGAN HILL AREA. This home has 4975 sq ft of living space with .36 acre lot, 5 bedrooms 4 full baths, spacious foyer, sitting room off the foyer, family room with fireplace, window shutters throughout, wood flooring throughout, freshly painted interior, LIVING ROOM with cathedral ceilings and fireplace. KITCHEN with large island with prep sink, beautiful granite slab counter tops, plenty of storage cabinet space, walk in pantry, soft closing cabinet doors and large undercount stainless sink in the kitchen. OFFICE/MEDIA ROOM with massive space for office area or media room,, surround speakers throughout, room has 2nd stairs leading down to 3rd garage/gym. SPACIOUS GAME ROOM with great view overlooking the swimming pool, wooden bar with sink and mini fridge. MASSIVE MASTER BEDROOM downstairs with space for living room, newly renovated master bath with large double sink vanity, includes a stall shower and jacuzzi tub, skylight with remote cover to let light in, his and hers walk in closets and patio door that leads to the backyard and pool. SPACIOUS BACKYARD with lawn area, pool and jacuzzi with heating and lighting, pergola patio with built in bbq grill and backyard plants and trees proving privacy and resort like atmosphere.

- Days on Market
- 0 days
- Current Status
- Active
- Original Price
- $2,950,888
- List Price
- $2,950,888
- On Market Date
- Sep 24, 2026
- Property Type
- Single Family Home
- Area
- 1 - Morgan Hill / Gilroy / San Martin
- Zip Code
- 95037
- MLS ID
- ML82062494
- APN
- 726-08-032
- Year Built
- 1994
- Stories in Building
- 2
- Possession
- Unavailable
- Data Source
- MLSL
- Origin MLS System
- MLSListings, Inc.
Tutor Time
Private PK-6
Students: NA Distance: 0.4mi
Voices College-Bound Language Academy At Morgan Hill
Charter K-8
Students: 247 Distance: 0.7mi
Nordstrom Elementary School
Public K-5 Elementary
Students: 614 Distance: 0.7mi
Live Oak High School
Public 9-12 Secondary
Students: 1161 Distance: 0.9mi
Barrett Elementary School
Public K-5 Elementary
Students: 419 Distance: 1.0mi
Shadow Mountain Baptist School
Private PK-12 Combined Elementary And Secondary, Religious, Nonprofit
Students: 106 Distance: 1.0mi
- Bed
- 5
- Bath
- 4
- Parking
- 3
- Attached Garage
- SQ FT
- 4,975
- SQ FT Source
- Unavailable
- Lot SQ FT
- 15,681.0
- Lot Acres
- 0.359986 Acres
- Pool Info
- Pool - In Ground, Spa - In Ground, Spa / Hot Tub
- Kitchen
- Cooktop - Gas, Dishwasher, Garbage Disposal, Oven - Built-In
- Cooling
- Central AC
- Dining Room
- Breakfast Bar, Breakfast Nook, Formal Dining Room
- Disclosures
- Flood Zone - See Report
- Family Room
- Separate Family Room
- Foundation
- Concrete Slab
- Fire Place
- Family Room, Living Room
- Heating
- Central Forced Air - Gas
- Laundry
- Inside
- Fee
- Unavailable
MLS and other Information regarding properties for sale as shown in Theo have been obtained from various sources such as sellers, public records, agents and other third parties. This information may relate to the condition of the property, permitted or unpermitted uses, zoning, square footage, lot size/acreage or other matters affecting value or desirability. Unless otherwise indicated in writing, neither brokers, agents nor Theo have verified, or will verify, such information. If any such information is important to buyer in determining whether to buy, the price to pay or intended use of the property, buyer is urged to conduct their own investigation with qualified professionals, satisfy themselves with respect to that information, and to rely solely on the results of that investigation.
School data provided by GreatSchools. School service boundaries are intended to be used as reference only. To verify enrollment eligibility for a property, contact the school directly.