

$1,350,000
1,240
SQ FT
$1,089
SQ/FT
1132 Sunset Loop
@ Kinney - Sun Valley Ests, Lafayette

- 3 Bed
- 2 Bath
- 1 Park
- 1,240 sqft
- Lafayette
-

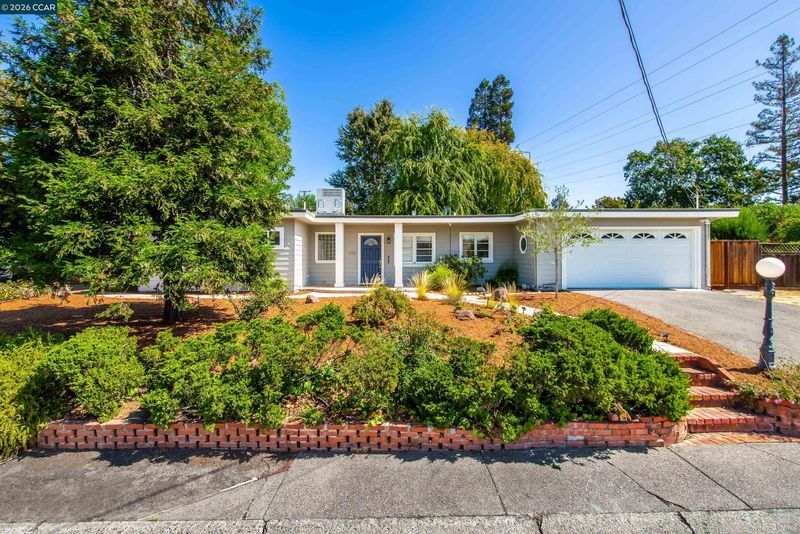
Additional photos coming. Open Saturday and Sunday from 2-4PM! Midcentury style meets comfortable, functional living in this inviting 3-bedroom, 2.5-bath home on an expansive, level lot in Lafayette. An open floor plan creates an easy flow for everyday living and entertaining, while floor-to-ceiling windows in the dining room frame views of the private backyard and bring the outdoors in. A covered back patio extends the living space and provides an ideal setting for outdoor dining and gatherings. The spacious backyard offers exceptional flexibility, with room for gardening, entertaining, play, or simply enjoying the privacy of this generous setting. A recently built detached outbuilding adds even more versatility, perfect for a home office, workout room, art studio, or creative space. The attached two-car garage includes a convenient half bath, a tankless water heater, and an electric vehicle charger. Additional off-street parking adds convenience for residents and guests. Ideally located near Highway 24, downtown Lafayette, Walnut Creek, and BART, this home offers an easy connection to both the East Bay and San Francisco. Within the highly regarded Lafayette school district, 1132 Sunset Loop combines Midcentury character, abundant space, privacy, and thoughtful amenities in a location that makes everyday living exceptionally convenient.

- Current Status
- Active - Coming Soon
- Original Price
- $1,350,000
- List Price
- $1,350,000
- On Market Date
- Sep 24, 2026
- Property Type
- Detached
- D/N/S
- Sun Valley Ests
- Zip Code
- 94549
- MLS ID
- 41149331
- APN
- 1853300240
- Year Built
- 1949
- Stories in Building
- 1
- Possession
- Close Of Escrow
- Data Source
- MAXEBRDI
- Origin MLS System
- CONTRA COSTA
Meher Schools
Private K-5 Elementary, Coed
Students: 196 Distance: 0.1mi
Meher Schools, The
Private K-5 Nonprofit
Students: 285 Distance: 0.2mi
Springstone School, The
Private 6-12 Nonprofit
Students: 50 Distance: 0.9mi
Springstone Community High School
Private 9-12
Students: NA Distance: 1.0mi
The Springstone School
Private 6-8
Students: NA Distance: 1.0mi
Parkmead Elementary School
Public K-5 Elementary
Students: 423 Distance: 1.0mi
- Bed
- 3
- Bath
- 2
- Parking
- 1
- Attached, Int Access From Garage, Off Street, Side Yard Access
- SQ FT
- 1,240
- SQ FT Source
- Public Records
- Lot SQ FT
- 10,140.0
- Lot Acres
- 0.23 Acres
- Pool Info
- Possible Pool Site, None
- Kitchen
- Dishwasher, Gas Range, Microwave, Refrigerator, Tankless Water Heater, Eat-in Kitchen, Gas Range/Cooktop
- Cooling
- Central Air
- Disclosures
- None
- Entry Level
- Exterior Details
- Back Yard, Front Yard, Garden/Play, Side Yard, Landscape Back, Landscape Front, Yard Space
- Flooring
- Tile, Engineered Wood
- Foundation
- Fire Place
- Living Room
- Heating
- Forced Air
- Laundry
- In Garage
- Main Level
- 3 Bedrooms, 2.5 Baths, Laundry Facility, Main Entry
- Possession
- Close Of Escrow
- Architectural Style
- Mid Century Modern
- Construction Status
- Existing
- Additional Miscellaneous Features
- Back Yard, Front Yard, Garden/Play, Side Yard, Landscape Back, Landscape Front, Yard Space
- Location
- Corner Lot, Premium Lot, Back Yard, Front Yard
- Roof
- Flat
- Water and Sewer
- Public
- Fee
- Unavailable
MLS and other Information regarding properties for sale as shown in Theo have been obtained from various sources such as sellers, public records, agents and other third parties. This information may relate to the condition of the property, permitted or unpermitted uses, zoning, square footage, lot size/acreage or other matters affecting value or desirability. Unless otherwise indicated in writing, neither brokers, agents nor Theo have verified, or will verify, such information. If any such information is important to buyer in determining whether to buy, the price to pay or intended use of the property, buyer is urged to conduct their own investigation with qualified professionals, satisfy themselves with respect to that information, and to rely solely on the results of that investigation.
School data provided by GreatSchools. School service boundaries are intended to be used as reference only. To verify enrollment eligibility for a property, contact the school directly.