

$865,000
1,853
SQ FT
$467
SQ/FT
3209 Von Uhlit Ranch Road
@ Pear Tree Lane - Napa

- 3 Bed
- 2.5 (2/1) Bath
- 2 Park
- 1,853 sqft
- Napa
-

-
Sat Sep 26, 11:00 am - 1:00 pm
First open house on this beautiful Pear Tree Community home - hosted by Eli Fleishauer
-
Sun Sep 27, 11:00 am - 1:00 pm
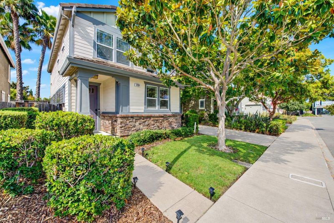
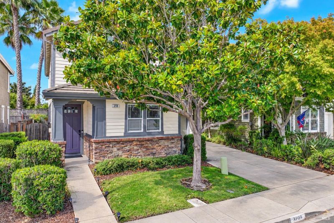
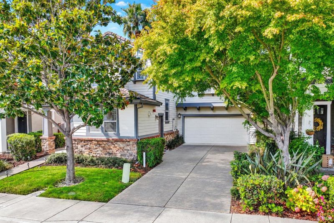
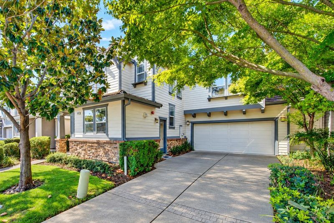
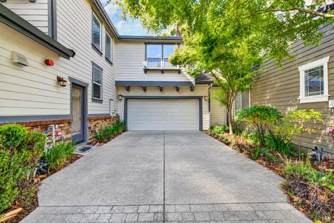
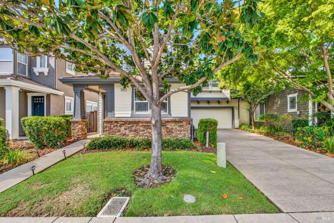
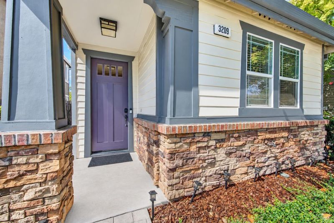
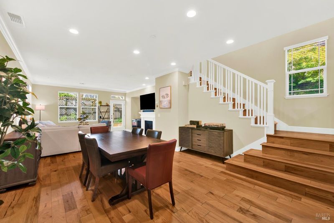
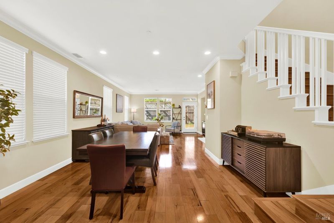
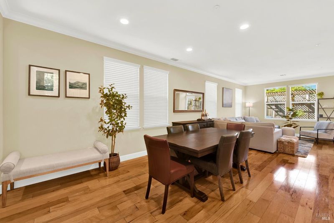
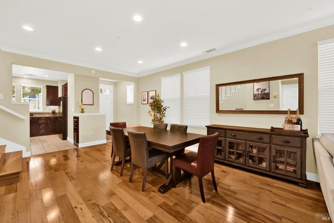
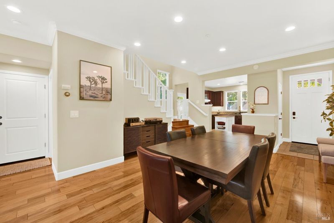
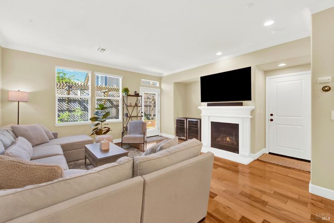
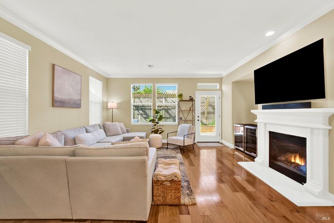
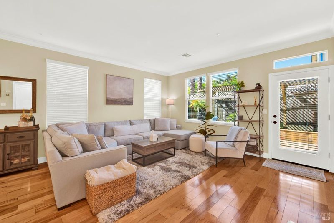
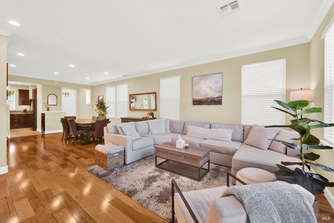
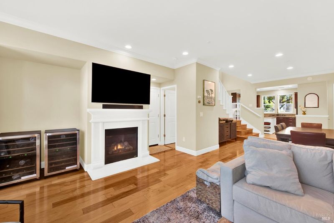
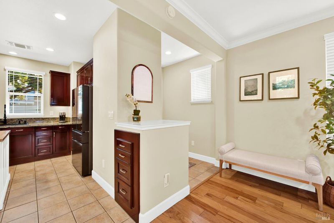
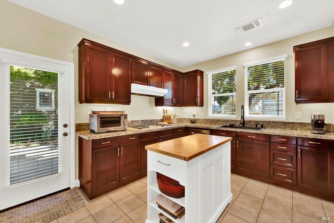
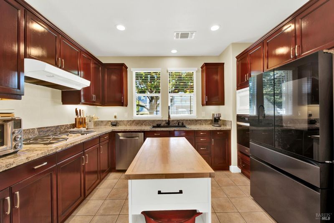
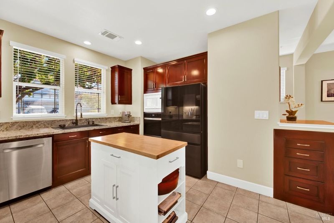
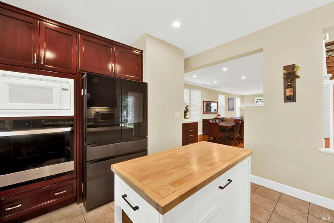
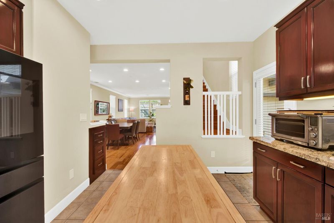
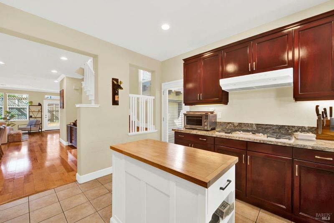
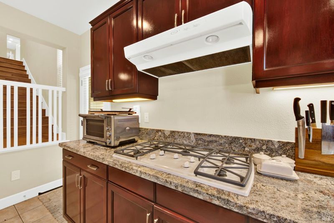
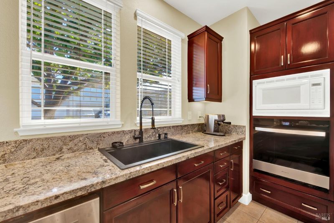
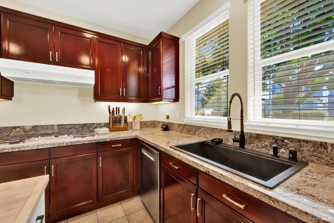
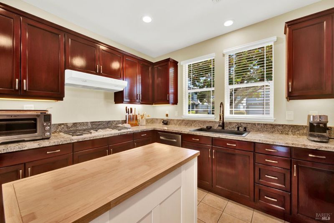
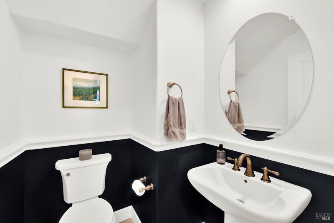
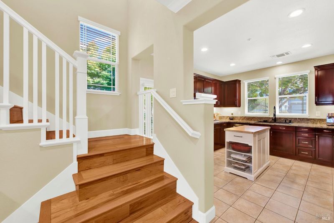
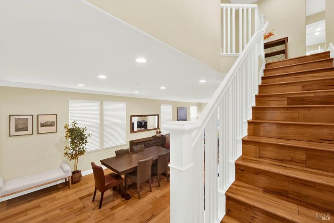
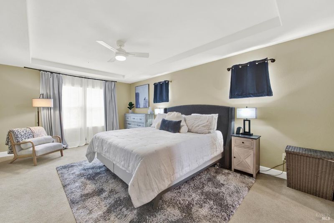
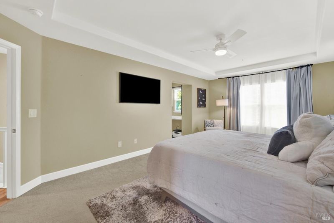
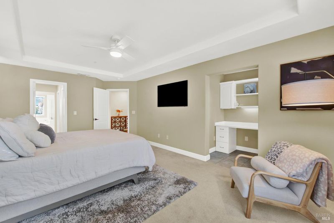
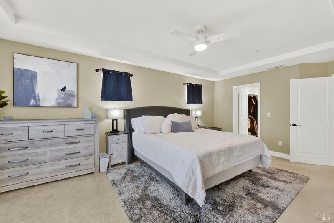
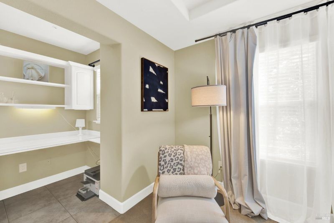
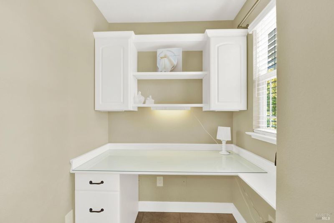
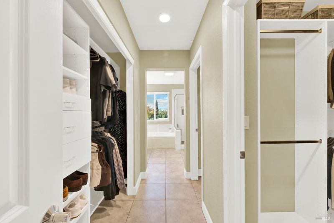
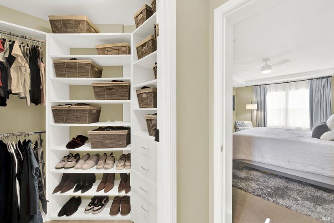
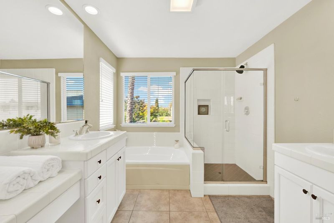
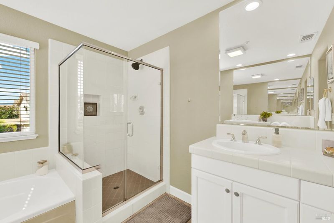
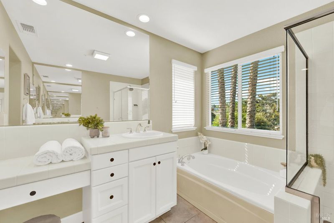
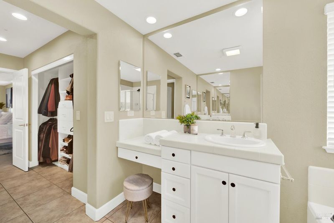
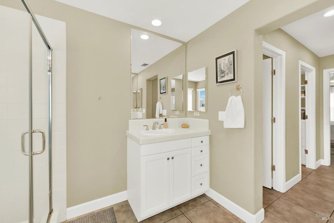
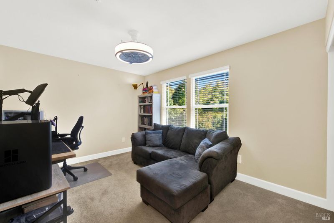
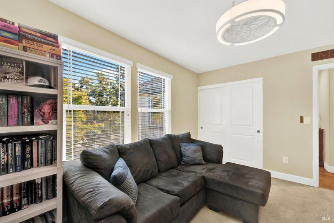
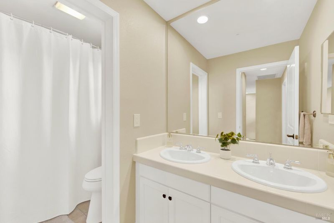
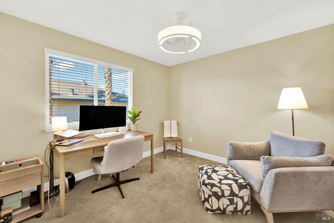
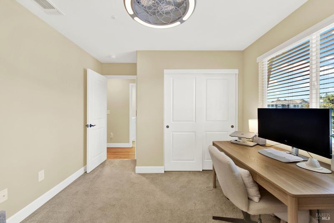
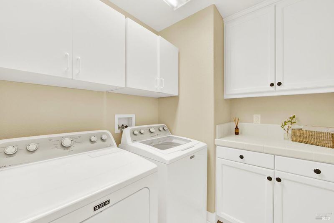
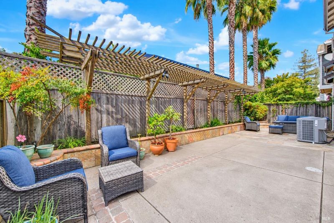
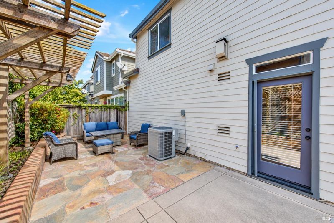
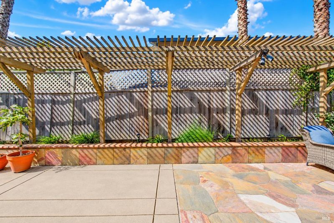
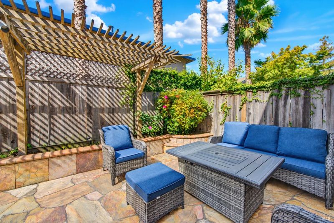
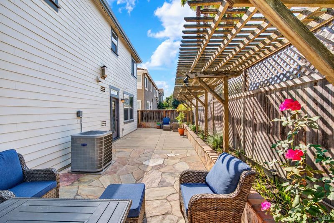
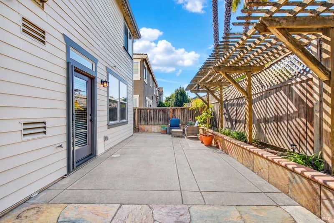
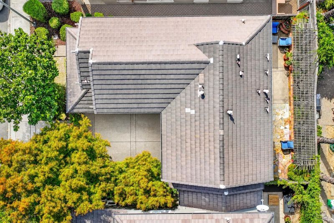
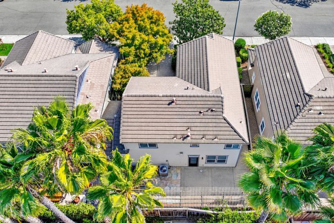
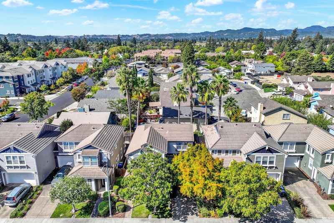
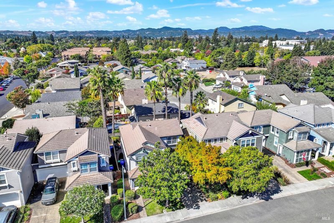
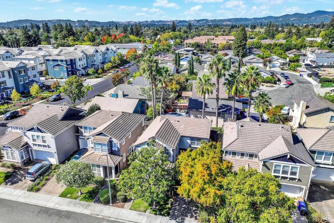
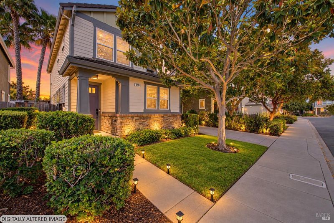
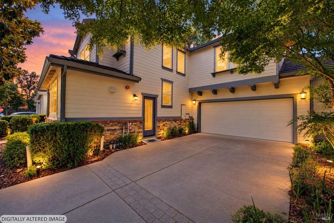
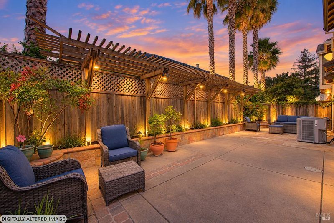
Welcome to this beautifully maintained home in the desirable Pear Tree community of North Napa. Designed for comfortable, easy living, the open great-room floor plan features wood flooring, a cozy gas fireplace and a lovely kitchen with granite countertops, portable center island and a new oven. The generous primary bedroom includes a convenient desk alcove, perfect for a home office or quiet workspace, along with two additional bedrooms and an upstairs laundry room with washer, dryer, and extra storage. Recent improvements include a new HVAC system, adding to the home's move-in-ready appeal. Outside, enjoy a private, low-maintenance backyard with a stone patio and retaining wall - an inviting spot for morning coffee, outdoor dining, or relaxing at the end of the day. Pear Tree offers a low-maintenance lifestyle with the HOA maintaining the front landscaping, common areas, and exterior painting. Conveniently located near shopping, restaurants, and everyday amenities, this is a wonderful opportunity to enjoy comfortable North Napa living.

- Days on Market
- 1 day
- Current Status
- Active
- Original Price
- List Price
- $865,000
- On Market Date
- Sep 25, 2026
- Property Type
- Single Family Residence
- Area
- Napa
- Zip Code
- 94558
- MLS ID
- 326081161
- APN
- 044531003000
- Year Built
- 2004
- Stories in Building
- 2
- Possession
- See Remarks
- Data Source
- BAREIS
- Origin MLS System
Mcpherson Elementary School
Public K-5 Elementary
Students: 428 Distance: 0.5mi
Faith Learning Center
Private K-12 Combined Elementary And Secondary, Religious, Nonprofit
Students: NA Distance: 0.6mi
Kolbe Academy & Trinity Prep
Private K-12 Combined Elementary And Secondary, Religious, Coed
Students: 104 Distance: 0.6mi
Harvest Christian Academy
Private 1-12
Students: 91 Distance: 0.6mi
Valley Oak High School
Public 10-12 Continuation
Students: 173 Distance: 0.9mi
Bel Aire Park Elementary School
Public K-5 Elementary
Students: 415 Distance: 0.9mi
- Bed
- 3
- Bath
- 2.5 (2/1)
- Double Vanity, Tub w/Shower Over
- Parking
- 2
- Attached, Garage Door Opener, Garage Faces Front, Inside Entrance
- SQ FT
- 1,853
- SQ FT Source
- Assessor Auto-Fill
- Lot SQ FT
- 3,276.0
- Lot Acres
- 0.0752 Acres
- Kitchen
- Granite Counters
- Cooling
- Ceiling Fan(s), Central Air
- Disclosures
- Other
- Flooring
- Carpet, Tile, Wood
- Foundation
- Slab
- Fire Place
- Gas Log, Living Room
- Heating
- Central
- Laundry
- Dryer Included, Inside Room, Upper Level, Washer Included
- Upper Level
- Bedroom(s), Primary Bedroom
- Main Level
- Garage, Kitchen, Living Room, Partial Bath(s), Street Entrance
- Possession
- See Remarks
- Basement
- None
- Architectural Style
- Traditional
- * Fee
- $215
- Name
- Pear Tree HOA - LLW Properties
- Phone
- 707-455-4200
- *Fee includes
- Common Areas, Other, and See Remarks
MLS and other Information regarding properties for sale as shown in Theo have been obtained from various sources such as sellers, public records, agents and other third parties. This information may relate to the condition of the property, permitted or unpermitted uses, zoning, square footage, lot size/acreage or other matters affecting value or desirability. Unless otherwise indicated in writing, neither brokers, agents nor Theo have verified, or will verify, such information. If any such information is important to buyer in determining whether to buy, the price to pay or intended use of the property, buyer is urged to conduct their own investigation with qualified professionals, satisfy themselves with respect to that information, and to rely solely on the results of that investigation.
School data provided by GreatSchools. School service boundaries are intended to be used as reference only. To verify enrollment eligibility for a property, contact the school directly.