

$885,000
3,393
SQ FT
$261
SQ/FT
2424 Sanders Lane
@ Hom Drive - Fairfield 1, Fairfield

- 4 Bed
- 4 (3/1) Bath
- 2 Park
- 3,393 sqft
- Fairfield
-

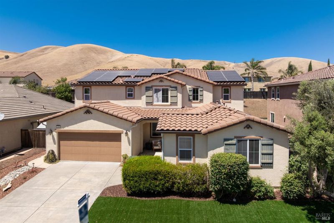
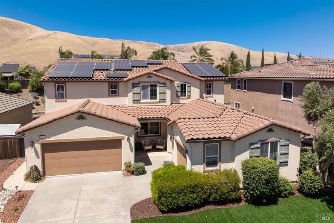
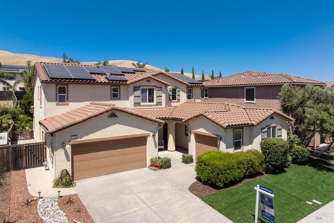
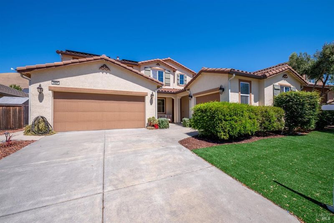
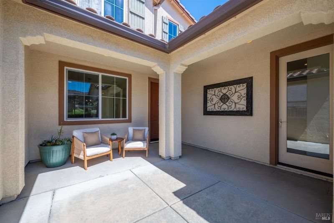
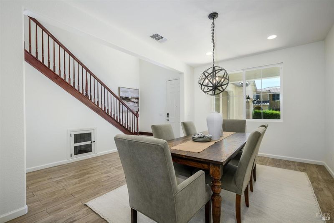
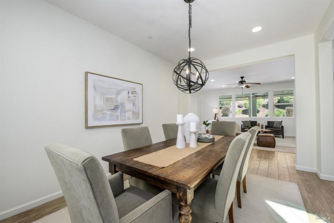
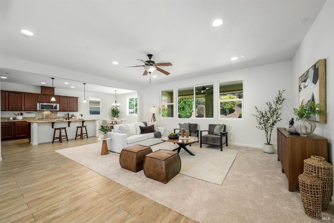
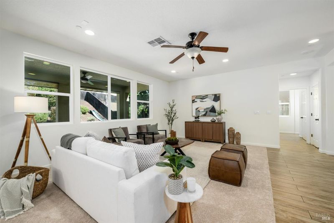
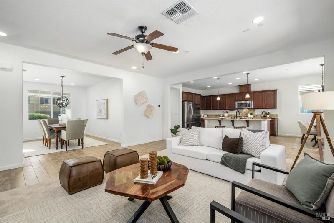
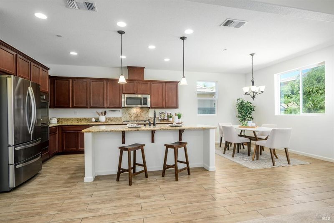
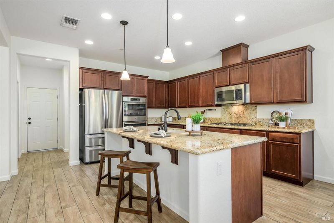
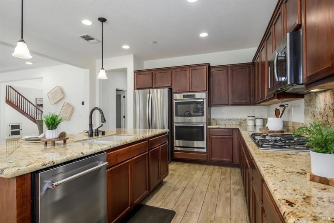
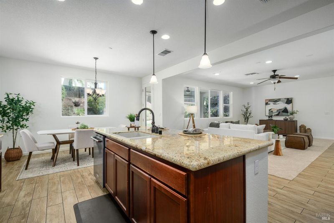
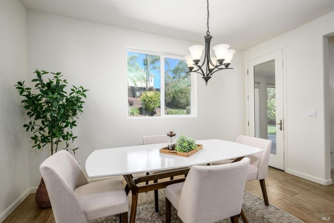
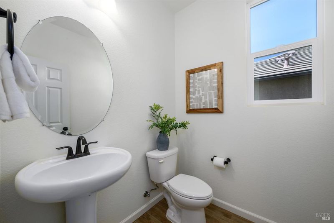
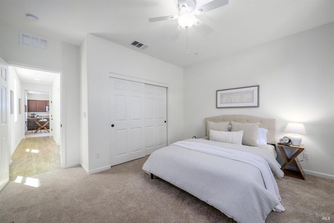
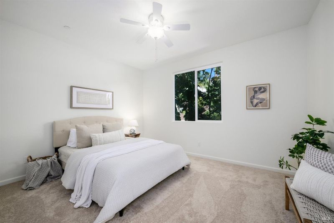
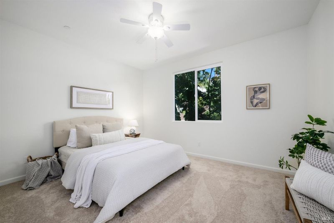
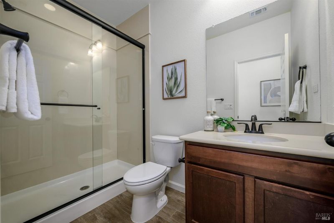
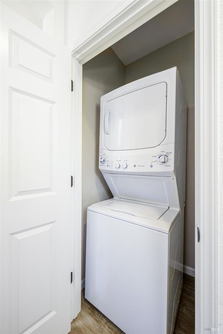
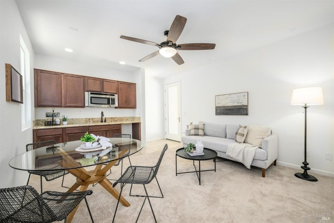
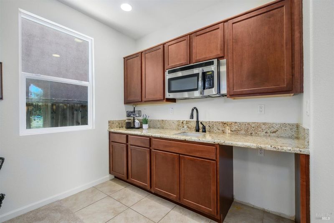
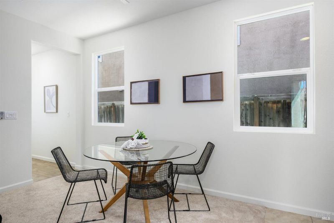
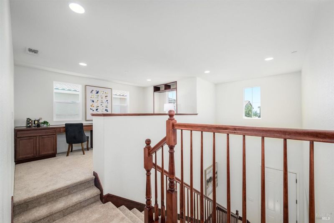
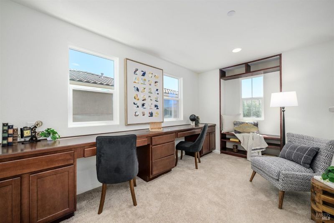
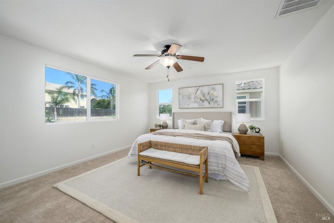
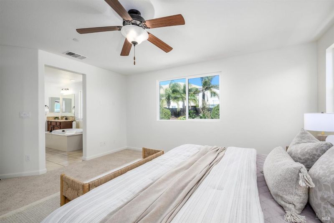
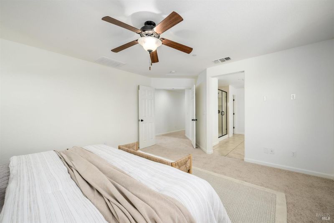
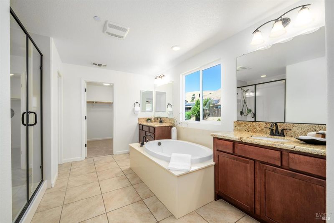
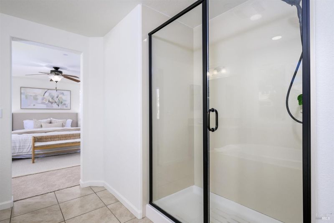
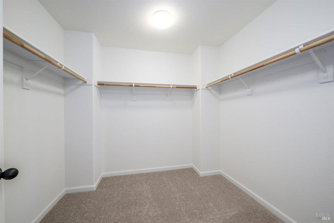
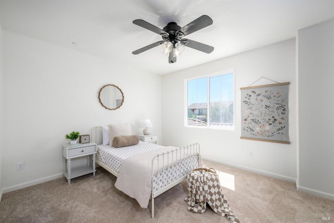
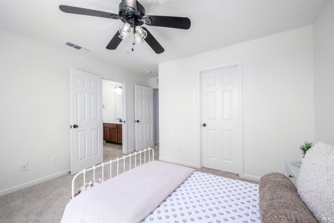
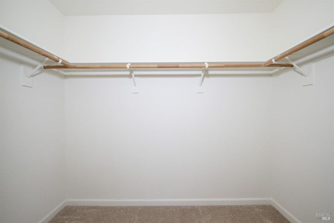
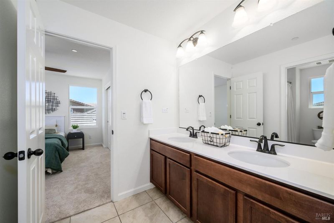
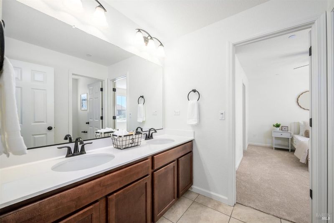
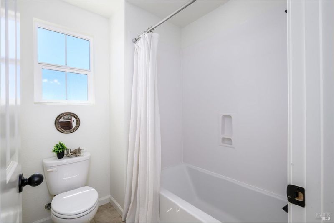
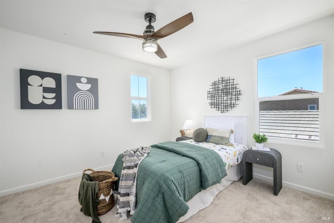
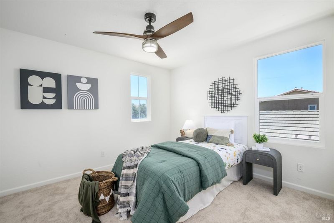
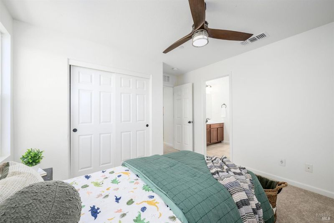
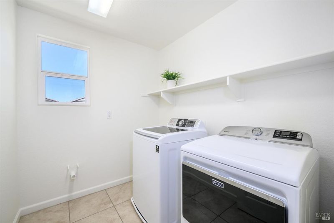
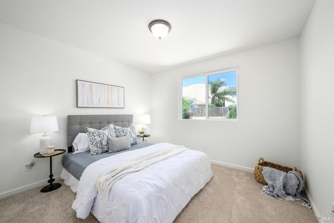
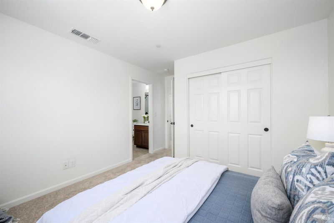
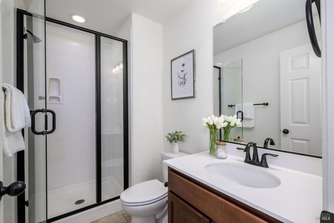
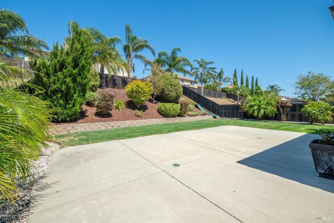
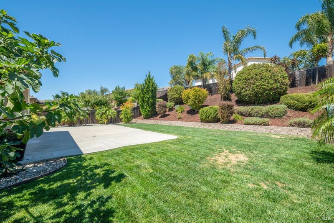
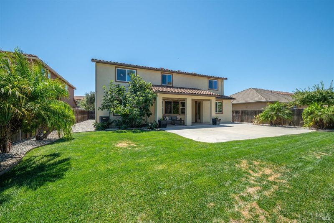
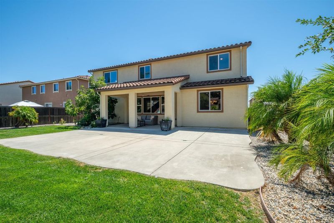
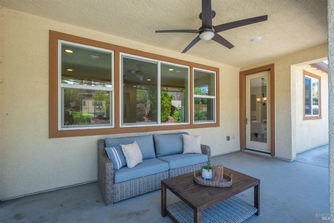
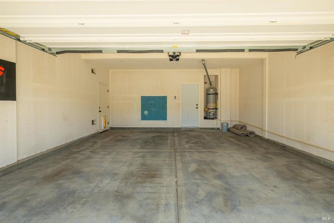
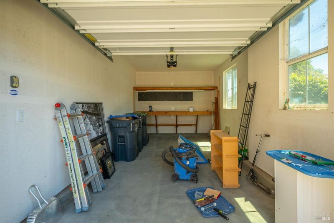
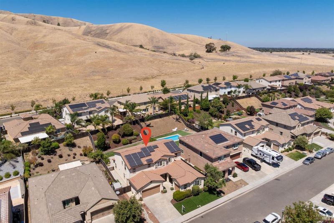
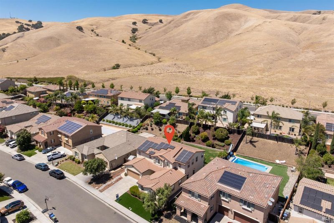
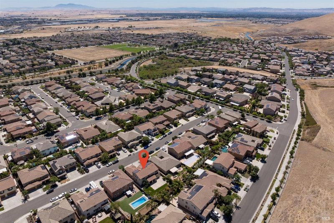
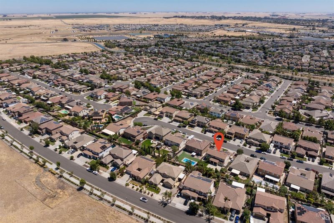
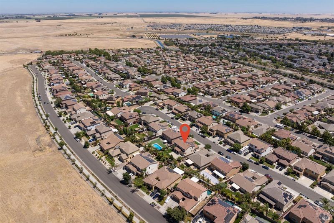
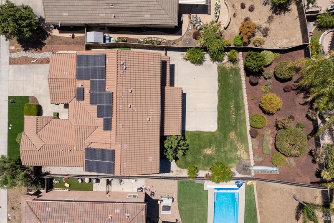
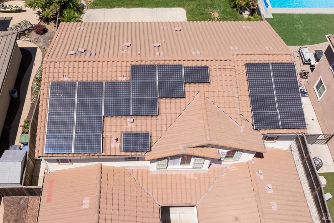
Why buy new... when you can have more? More space. More yard. More flexibility. No HOA. Welcome to 2424 Sanders Lane in Fairfield's desirable Gold Ridge community. Offering approximately 3,353 sq ft of living space, this beautifully refreshed home features 5 bedrooms, 4.5 bathrooms, a 3-car garage, 25 owned solar panels, and an impressive .22-acre lot. One of the home's standout features is the builder-designed attached ADU with its own private street entrance plus interior access to the main residence. Complete with a spacious bedroom, full bathroom, kitchenette with cabinetry, living/dining area, and stackable washer and dryer, this flexible space is ideal for multigenerational living, extended guests, a private home office, or potential rental income. The main home features fresh interior paint, new carpet, wood-look tile flooring, and an open-concept living, dining, and kitchen area designed for entertaining. The kitchen offers cherry cabinetry, granite countertops, an oversized island, double ovens, gas range, stainless steel refrigerator, and newer dishwasher. Upstairs, a spacious loft with two built-in desks creates a dedicated space for working from home, studying, or homework. The oversized primary suite features a generous walk-in closet and large ensuite bath. Two additional bedrooms share a Jack-and-Jill bathroom, while the junior suite offers its own private bath. The upstairs washer and dryer are also included. Outside, enjoy a large covered California Room and a backyard with plenty of room to create your own outdoor retreat, including potential space for a pool. A built-in hillside slide and mature fig tree add character to the yard, while the newly landscaped front features artificial turf and a decorative dry riverbed for easy maintenance. Additional updates include a water heater replaced in 2024, refrigerator in 2022, and dishwasher in 2025. Located in the Travis Unified School District and approximately 5 miles from Travis Air Force Base, this home delivers something increasingly hard to find: space, flexibility, owned solar, a generous lot, and no HOA.

- Days on Market
- 3 days
- Current Status
- Active
- Original Price
- $885,000
- List Price
- $885,000
- On Market Date
- Aug 7, 2026
- Property Type
- Single Family Residence
- Area
- Fairfield 1
- Zip Code
- 94533
- MLS ID
- 326067698
- APN
- 0166-351-360
- Year Built
- 2014
- Stories in Building
- Unavailable
- Possession
- Close Of Escrow
- Data Source
- BAREIS
- Origin MLS System
Vanden High School
Public 9-12 Secondary
Students: 1730 Distance: 1.4mi
Travis Community Day School
Public 7-12 Opportunity Community
Students: 16 Distance: 1.6mi
Travis Education Center
Public 9-12 Continuation
Students: 66 Distance: 1.6mi
Travis Independent Study School
Public K-12 Alternative
Students: 3 Distance: 1.6mi
Golden West Middle School
Public 7-8 Middle
Students: 846 Distance: 1.6mi
Foxboro Elementary School
Public K-6 Elementary, Yr Round
Students: 697 Distance: 1.7mi
- Bed
- 4
- Bath
- 4 (3/1)
- Double Sinks, Granite, Shower Stall(s), Soaking Tub, Walk-In Closet, Window
- Parking
- 2
- Attached, Garage Door Opener, Garage Facing Front, Garage Facing Side, Interior Access
- SQ FT
- 3,393
- SQ FT Source
- Assessor Auto-Fill
- Lot SQ FT
- 9,688.0
- Lot Acres
- 0.2224 Acres
- Kitchen
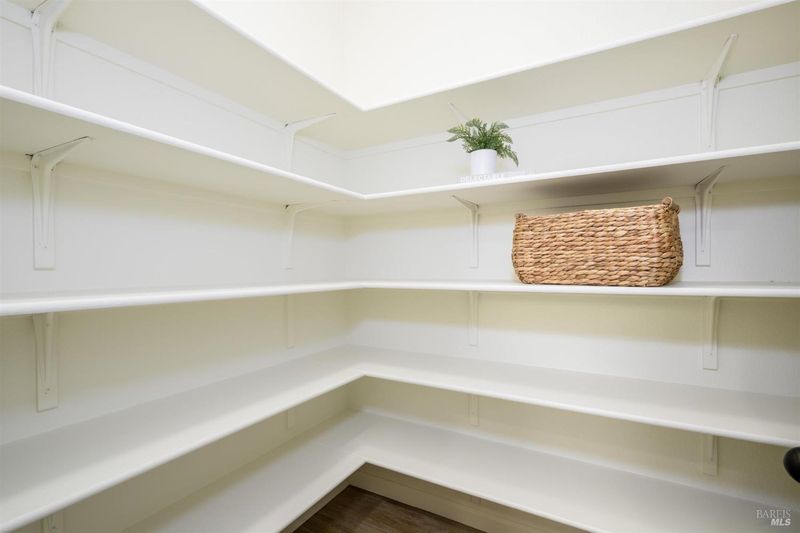
- Breakfast Area, Granite Counter, Island w/Sink, Pantry Closet
- Cooling
- Ceiling Fan(s), Central
- Dining Room
- Formal Area, Space in Kitchen
- Living Room
- Great Room
- Flooring
- Carpet, Tile, See Remarks
- Foundation
- Slab
- Heating
- Central
- Laundry
- Dryer Included, Inside Room, Laundry Closet, Washer Included, Washer/Dryer Stacked Included, See Remarks
- Upper Level
- Bedroom(s), Full Bath(s), Loft
- Main Level
- Dining Room, Full Bath(s), Garage, Kitchen, Living Room, Street Entrance
- Possession
- Close Of Escrow
- Basement
- None
- Architectural Style
- Mediterranean
- Fee
- $0
MLS and other Information regarding properties for sale as shown in Theo have been obtained from various sources such as sellers, public records, agents and other third parties. This information may relate to the condition of the property, permitted or unpermitted uses, zoning, square footage, lot size/acreage or other matters affecting value or desirability. Unless otherwise indicated in writing, neither brokers, agents nor Theo have verified, or will verify, such information. If any such information is important to buyer in determining whether to buy, the price to pay or intended use of the property, buyer is urged to conduct their own investigation with qualified professionals, satisfy themselves with respect to that information, and to rely solely on the results of that investigation.
School data provided by GreatSchools. School service boundaries are intended to be used as reference only. To verify enrollment eligibility for a property, contact the school directly.