

$1,016,900
3,021
SQ FT
$337
SQ/FT
8001 Waterfall Lane
@ Bordoni Drive - Vallejo

- 5 Bed
- 4 (3/1) Bath
- 3 Park
- 3,021 sqft
- VALLEJO
-

-
Sat Aug 15, 1:00 pm - 4:00 pm
NO lockbox on homesite. This is a new home community. Kindly check in at the new home gallery located at 8017 Bordoni Drive, Vallejo, CA 94591.
-
Sun Aug 16, 1:00 pm - 4:00 pm
NO lockbox on homesite. This is a new home community. Kindly check in at the new home gallery located at 8017 Bordoni Drive, Vallejo, CA 94591.
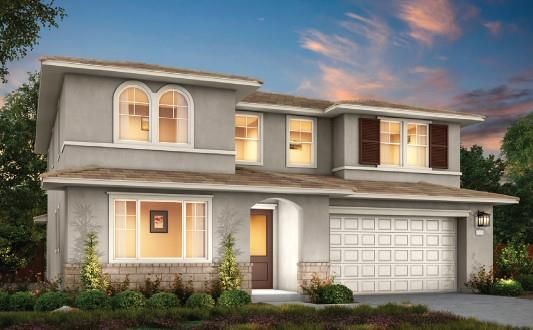
Homesite 127 and Plan 4. New home construction in Vallejo offering approximately 3,021 sq.ft. of thoughtfully designed living space with 5 bedrooms, 3 bathrooms, and a spacious 3-car garage. The open-concept floor plan is designed for today's lifestyle, featuring expansive living and dining areas that flow seamlessly into a well-appointed kitchenideal for entertaining, working from home, and everyday living. Energy-efficient construction and contemporary finishes provide comfort, functionality, and lasting value. This residence offers convenient access to Interstate 80, Highway 37, the Vallejo Ferry Terminal, and nearby BART connections for commuting throughout the Bay Area. Enjoy close proximity to neighborhood parks, hiking trails, shopping, dining, schools, and waterfront recreation. Whether commuting to San Francisco, Napa, Marin County, or the East Bay, this location combines everyday convenience with the relaxed lifestyle of Vallejo. An exceptional opportunity to own a brand-new home in a growing community with easy access to the best of the Bay Area. Photo are of renderings

- Days on Market
- 8 days
- Current Status
- Active
- Original Price
- $1,016,900
- List Price
- $1,016,900
- On Market Date
- Aug 5, 2026
- Property Type
- Single Family Home
- Area
- Zip Code
- 94591
- MLS ID
- ML82056746
- APN
- 0082-010-310
- Year Built
- 2026
- Stories in Building
- 0
- Possession
- Upon Completion
- Data Source
- MLSL
- Origin MLS System
- MLSListings, Inc.
The Beal Academy
Private 8-12 Coed
Students: NA Distance: 0.4mi
St. Patrick-St. Vincent High School
Private 9-12 Secondary, Religious, Coed
Students: 509 Distance: 0.5mi
Annie Pennycook Elementary School
Public K-5 Elementary
Students: 600 Distance: 1.1mi
Glen Cove Elementary School
Public K-5 Elementary
Students: 415 Distance: 1.1mi
Calvary Christian Academy
Private 1-12 Religious, Coed
Students: NA Distance: 1.2mi
St. Catherine Of Siena School
Private K-8 Elementary, Religious, Coed
Students: 285 Distance: 1.3mi
- Bed
- 5
- Bath
- 4 (3/1)
- Double Sinks, Shower and Tub, Tub in Primary Bedroom
- Parking
- 3
- Attached Garage
- SQ FT
- 3,021
- SQ FT Source
- Unavailable
- Lot SQ FT
- 6,137.0
- Lot Acres
- 0.140886 Acres
- Kitchen
- Cooktop - Gas, Dishwasher, Hood Over Range, Island with Sink, Microwave, Oven Range - Built-In
- Cooling
- Multi-Zone
- Dining Room
- Dining Area in Living Room
- Disclosures
- Natural Hazard Disclosure
- Family Room
- Kitchen / Family Room Combo
- Foundation
- Reinforced Concrete
- Heating
- Central Forced Air - Gas
- Laundry
- Upper Floor
- Possession
- Upon Completion
- Architectural Style
- Cottage
- * Fee
- $105
- Name
- Waterstone
- *Fee includes
- Landscaping / Gardening and Maintenance - Common Area
MLS and other Information regarding properties for sale as shown in Theo have been obtained from various sources such as sellers, public records, agents and other third parties. This information may relate to the condition of the property, permitted or unpermitted uses, zoning, square footage, lot size/acreage or other matters affecting value or desirability. Unless otherwise indicated in writing, neither brokers, agents nor Theo have verified, or will verify, such information. If any such information is important to buyer in determining whether to buy, the price to pay or intended use of the property, buyer is urged to conduct their own investigation with qualified professionals, satisfy themselves with respect to that information, and to rely solely on the results of that investigation.
School data provided by GreatSchools. School service boundaries are intended to be used as reference only. To verify enrollment eligibility for a property, contact the school directly.